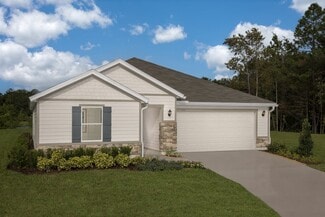
2,010

Jacksonville, FL Homes for Sale with a Yard

Section Image Section Image
  • /20

    $273,997

    New Construction Open Fri 12PM - 6PM
    • 3 Beds
    • 2.5 Baths
    • 1,970 Sq Ft

    6049 Oracle Ct, Jacksonville, FL 32205

    Newly built home. The paired Rosewood plan offers an open-concept main floor that's ideal for entertaining. A large kitchen featuring a generous pantry and center island overlooks a spacious great room and a dining nook. A powder room and mudroom are also included. Upstairs, you'll find a lavish primary suite showcasing an immense walk-in closet and a private bath. The second floor will be built

    Stephanie Morales AXEN REALTY LLC

    6049 Oracle Ct, Jacksonville, FL 32205
  • /7

    $279,990

    New Construction
    • 4 Beds
    • 2 Baths
    • 2,003 Sq Ft

    Plan 2003 Modeled at Bellbrooke, Jacksonville, FL 32234

    * Large walk-in closet at primary suite * Stainless steel kitchen appliances * Inviting entry * Quartz countertops at primary bath and bath 2 * WaterSense labeled faucets * 3-car garages available on select homesites * Spacious great room * Dedicated laundry room * Kitchen USB charging port * Low-E windows * Smart thermostat * ENERGY STAR certified home * Tot lot * Dog park * Near local schools *

    KB Home Builder
    5215 Bellbrooke Pkwy Unit 36334010, Jacksonville, FL 32234
  • /17

    $414,990

    New Construction $4K PRICE DROP
    • 4 Beds
    • 3 Baths
    • 2,139 Sq Ft

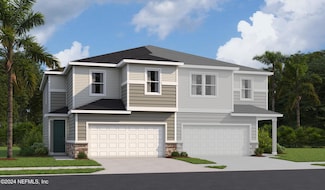
    16425 McNair Branch Cir, Jacksonville, FL 32218

    Modern design and functional living come together in this exceptional 4-bedroom, 3-bath Mystique floorplan with a 2-car garage. An open-concept layout is enhanced by luxury vinyl plank flooring throughout the main living areas, while the gathering room features a tray ceiling and plenty of natural light. Step outside to the covered lanai, creating a seamless extension of the living space. The

    Sabrina Lozada PULTE REALTY OF NORTH FLORIDA, LLC.
    16425 McNair Branch Cir, Jacksonville, FL 32218
  • /20

    $264,997

    New Construction Open Fri 12PM - 6PM
    • 3 Beds
    • 2.5 Baths
    • 1,970 Sq Ft

    6022 Oracle Rd, Jacksonville, FL 32205

    Newly built home. The paired Rosewood plan offers an open-concept main floor that's ideal for entertaining. A large kitchen featuring a generous pantry and center island overlooks a spacious great room and a dining nook. A powder room and mudroom are also included. Upstairs, you'll find a lavish primary suite showcasing an immense walk-in closet and a private bath. The second floor will feature a

    Stephanie Morales AXEN REALTY LLC

    6022 Oracle Rd, Jacksonville, FL 32205
  • /13

    $679,900

    New Construction $56K PRICE DROP
    • 4 Beds
    • 3 Baths
    • 2,775 Sq Ft

    Saw Mill Plan at Mariposa at EverRange, Jacksonville, FL 32256

    The Saw Mill floor plan by David Weekley Homes in the Jacksonville area blends timeless luxury with top-quality craftsmanship to create a uniquely inviting place to make your own. Your spacious lanai offers a glorious relaxation spot for picture-perfect evenings and memorable weekend activities. Create your ideal living, dining, and entertaining rooms on the open-concept main level of this home.

    David Weekley Homes Builder
    12140 Ashview Ln Unit 38794691, Jacksonville, FL 32256
  • /58

    $567,500

    • 5 Beds
    • 3 Baths
    • 2,779 Sq Ft

    8812 Brighton Hill Cir E, Jacksonville, FL 32256

    Meticulously maintained, beautifully spacious, and set against peaceful lake views, this 5-bedroom, 3-bathroom home offers a flexible floor plan designed for both everyday living and entertaining. With a private upstairs en suite, multiple gathering spaces, and thoughtful updates throughout, this home offers room to spread out while still feeling connected.Built with full concrete block

    Joy Williams KELLER WILLIAMS REALTY ATLANTIC PARTNERS SOUTHSIDE

    8812 Brighton Hill Cir E, Jacksonville, FL 32256
  • 12136 Endeavor Dr Unit 39237169, Jacksonville, FL 32256

    $541,995

    New Construction
    • 2 - 3 Beds
    • 2 Baths
    • 1,980 Sq Ft

    Adonis Plan at Regency at EverRange - Acadia Collection, Jacksonville, FL 32256

    The Adonis home design features a thoughtfully crafted open floor plan that welcomes you with a gorgeous foyer accented by a tray ceiling. The great room, kitchen, and casual dining area flow seamlessly together, creating an inviting space for both relaxation and entertaining. The chef s kitchen offers a large center island, L-shaped counter, and walk-in pantry, and opens directly to the lanai

    Toll Brothers, Inc. Builder
    12136 Endeavor Dr Unit 39237169, Jacksonville, FL 32256
  • /2

    $622,900

    New Construction $20K PRICE DROP
    • 4 Beds
    • 3 Baths
    • 2,438 Sq Ft

    Skinners Plan at Mariposa at EverRange, Jacksonville, FL 32256

    Achieve the lifestyle you’ve been dreaming of in the spacious and elegant Skinners floor plan by David Weekley Homes in Mariposa at EverRange. Birthday cakes, social dinner parties, and shared memories of holiday meal prep all begin in the modern kitchen. Your open floor plan provides a sunlit expanse of enhanced livability and decorative possibilities. Enjoy your leisure time with a good book

    David Weekley Homes Builder
    12140 Ashview Ln Unit 38794694, Jacksonville, FL 32256
  • /7

    $251,990

    New Construction
    • 3 Beds
    • 2 Baths
    • 1,541 Sq Ft

    Plan 1541 Modeled at Bellbrooke, Jacksonville, FL 32234

    * Dual-sink vanity at primary bath * 6-panel interior doors * Linen closet * WaterSense labeled faucets * Coat closet * Stainless steel kitchen appliances * Spacious great room * Dedicated laundry room * Kitchen USB charging port * Smart thermostat * Low-E windows * ENERGY STAR certified home * Tot lot * Dog park * Near local schools * Convenient to downtown * Commuter-friendly location * Close

    KB Home Builder
    5215 Bellbrooke Pkwy Unit 36334327, Jacksonville, FL 32234
  • 12140 Ashview Ln Unit 39237172, Jacksonville, FL 32256

    $682,995

    New Construction
    • 3 - 4 Beds
    • 2.5 - 3.5 Baths
    • 2,896 Sq Ft

    Tomoka Plan at Regency at EverRange - Willow Collection, Jacksonville, FL 32256

    The Tomoka home design encompasses stylish living with practical enhancements for everyday comfort. As you step through the foyer with its elegant tray ceiling, you are greeted by an open floor plan that seamlessly integrates the great room, casual dining area, and kitchen with a center island and walk-in pantry. Nearby, a covered lanai extends the space outdoors for fresh-air relaxation. The

    Toll Brothers, Inc. Builder
    12140 Ashview Ln Unit 39237172, Jacksonville, FL 32256
  • /18

    $386,300

    New Construction $7K PRICE DROP
    • 4 Beds
    • 2 Baths
    • 1,821 Sq Ft

    16419 McNair Branch Cir, Jacksonville, FL 32218

    Discover the Highgate, a stylish open-concept home offering 4 bedrooms, 2 bathrooms, a Craftsman-style exterior, and a spacious 2-car garage. Luxury Vinyl Plank flooring runs throughout the main living areas, creating a seamless connection between the gathering room, kitchen, and café. The gathering room is enhanced by an elegant tray ceiling, adding style and dimension to the open living space.

    Sabrina Lozada PULTE REALTY OF NORTH FLORIDA, LLC.

    16419 McNair Branch Cir, Jacksonville, FL 32218
  • /25

    $286,800

    $5K PRICE DROP
    • 3 Beds
    • 2 Baths
    • 1,573 Sq Ft

    2991 Centerwood Dr, Jacksonville, FL 32218

    Welcome to this stunning, fully renovated turn-key home in Creekside Bend! Absolutely everything is brand new, offering the ultimate peace of mind. Enjoy years of low-maintenance living with a brand-new 2026 roof and a brand-new high-efficiency HVAC system. Inside, you'll find a bright, open floor plan featuring gorgeous new flooring throughout. The designer kitchen is a chef's dream, completely

    LEE SHALOM LOKATION

    2991 Centerwood Dr, Jacksonville, FL 32218
  • /65

    $1,699,000

    $101K PRICE DROP
    • 5 Beds
    • 4 Baths
    • 9,270 Sq Ft

    469 E Kesley Ln, Jacksonville, FL 32259

    VACANT & MOVE-IN READY! NOW OFFERED AT $1,699,000, creating an exceptional opportunity to acquire a LIKE NEW, custom built, 9,270 sq ft luxury home of this caliber in St. Johns County. The price, square footage and design of this home is unmatched in this area. This 5-bedroom, 4-bath smart home was designed with sophisticated architectural and entertainment features, with an expansive open floor

    Linda McInnis McINNIS REALTY INC

    469 E Kesley Ln, Jacksonville, FL 32259
  • /25

    $295,000

    • 4 Beds
    • 3 Baths
    • 1,610 Sq Ft

    6952 Huntington Woods Cir E, Jacksonville, FL 32244

    Welcome to this masterfully renovated 4-bedroom, 3-bathroom lakeside retreat with NO HOA restrictions! Spanning 1,610 sq. ft. of bright, open living space, this turn-key property is perfect for families or investors looking for strong rental appeal. The home has been meticulously updated from top to bottom, featuring a new roof, updated plumbing, sleek new flooring, and fresh neutral paint

    LEE SHALOM LOKATION

    6952 Huntington Woods Cir E, Jacksonville, FL 32244
  • /2

    $695,900

    New Construction $44K PRICE DROP
    • 4 Beds
    • 3.5 Baths
    • 2,876 Sq Ft

    Spokane Plan at Mariposa at EverRange, Jacksonville, FL 32256

    Comfort and style are on full display throughout The Spokane floor plan by David Weekley Homes in EverRange. Open-concept family and dining spaces showcase the interior design refinements that grant this floor plan exceptional elegance and livability. The graceful kitchen provides an easy culinary layout for the resident chef, who can stay in the conversation thanks to the open design. The

    David Weekley Homes Builder
    12140 Ashview Ln Unit 38794660, Jacksonville, FL 32256
  • /50

    $719,900

    • 4 Beds
    • 3 Baths
    • 2,712 Sq Ft

    11166 Town View Dr, Jacksonville, FL 32256

    Located in the Vibrant 55 PLUS Del Webb @ eTown community. Custom Mainstay floor plan boasts TWO secondary bedrooms on the main floor, plus a generous loft area upstairs w/ bedroom & full bath. Perfect for guests to enjoy their own space. Kitchen has abundant cabinet & counter space w/ soft-close drawers, quartz countertops. Stainless Kitchen-Aide appliances include gas cooktop w/ chef style vent

    Tammie Gentry BETTER HOMES & GARDENS REAL ESTATE LIFESTYLES REALTY

    11166 Town View Dr, Jacksonville, FL 32256
  • /14

    $278,990

    New Construction
    • 3 Beds
    • 2.5 Baths
    • 1,615 Sq Ft

    Avery Plan at Egret Creek, Jacksonville, FL 32218

    The Averys easy-living, highly functional design offers the very best in townhome living. The first floors wide-open space and the privacy and comfort on the second floor are perfect for individual homeowners or a growing family in their starter home. You get an immediate feel for the open-concept space the moment you open the front door. The kitchen and flush breakfast bar overlook the seamless

    Mattamy Homes Builder
    1047 Egret Branch Way Unit 37027415, Jacksonville, FL 32218
  • /15

    $383,800

    New Construction
    • 3 Beds
    • 2 Baths
    • 1,621 Sq Ft

    16497 McNair Branch Cir, Jacksonville, FL 32218

    Welcome to the Cedar, a charming home featuring our Traditional-style exterior, 3 bedrooms, 2 bathrooms, an open-concept layout, and a spacious 2-car garage. Luxury Vinyl Plank flooring extends throughout the main living areas and the owner's suite, creating a seamless and stylish living space. The kitchen showcases 42'' white upper cabinets, quartz countertops, a Dark Gray Flow tile backsplash,

    Sabrina Lozada PULTE REALTY OF NORTH FLORIDA, LLC.

    16497 McNair Branch Cir, Jacksonville, FL 32218
  • /16

    $270,990

    New Construction
    • 3 Beds
    • 2.5 Baths
    • 1,626 Sq Ft

    Luna Plan at Egret Creek, Jacksonville, FL 32218

    The townhome gives todays homebuyers exactly what they want in functionality, versatility and comfort. Ideal for homeowners seeking an investment in a growing neighborhood close to downtowns vibrancy, the townhome is also an excellent starter home for new families or empty-nesters. The first floors entire living area stretches in full view from the front door to the back, with the kitchen, dining

    Mattamy Homes Builder
    1047 Egret Branch Way Unit 37027376, Jacksonville, FL 32218
  • /24

    $374,990

    New Construction
    • 4 Beds
    • 3.5 Baths
    • 2,263 Sq Ft

    Chloe Plan at Avalon Woods, Jacksonville, FL 32218

    This two-story home is host to the kitchen, dining room and living room with an attached patio, arranged in a convenient and contemporary open layout. Completing the first level is the private owner’s suite with a spa-inspired bathroom. The second floor is occupied by a comfortable loft surrounded by all three secondary bedrooms, each showcasing direct access to a full-sized bathroom.

    Lennar Builder
    12433 Gillespie Ave Unit 38115632, Jacksonville, FL 32218
  • /18

    $190,000

    $2K PRICE DROP
    • 3 Beds
    • 2 Baths
    • 992 Sq Ft

    7709 Paschal St, Jacksonville, FL 32220

    Updated single family home in Northwest Jacksonville offering solid value with recent home updates already done! Interior features vinyl flooring throughout, fresh neutral paint, updated ceiling fans, and no carpet for easy maintenance. Kitchen includes white cabinetry, granite tops, tile-backsplash and dining space. The primary suite added in 2020 is ensuite with private bath and shower. Major

    Christina Welch KELLER WILLIAMS ST JOHNS

    7709 Paschal St, Jacksonville, FL 32220
  • /16

    $269,990

    New Construction
    • 3 Beds
    • 2.5 Baths
    • 1,615 Sq Ft

    Olive Plan at Egret Creek, Jacksonville, FL 32218

    The Olives smart, easy-living design delivers everything you need in a modern townhome. Whether you're a first-time buyer or growing into your next chapter, this layout balances open-concept living with personal privacy. From the moment you step inside, you're welcomed by a spacious, airy first floor where the kitchenwith a flush breakfast barflows into the dining area and Great Room. Upstairs,

    Mattamy Homes Builder
    1047 Egret Branch Way Unit 37027377, Jacksonville, FL 32218
  • /18

    $393,800

    New Construction $3K PRICE INCREASE
    • 4 Beds
    • 2 Baths
    • 1,775 Sq Ft

    16449 McNair Branch Cir, Jacksonville, FL 32218

    Welcome to the Highgate, a beautifully designed open-concept home featuring 4 bedrooms, 2 bathrooms, a Craftsman-style exterior, and a spacious 2-car garage. Luxury Vinyl Plank flooring extends throughout the main living areas and owner's suite, where the gathering room flows into the kitchen and café. The kitchen includes quartz countertops, 42'' white upper cabinets, Whirlpool

    Sabrina Lozada PULTE REALTY OF NORTH FLORIDA, LLC.

    16449 McNair Branch Cir, Jacksonville, FL 32218
  • /27

    $215,000

    Pre-Foreclosure
    • 3 Beds
    • 2.5 Baths
    • 1,700 Sq Ft

    10307 Benson Lake Dr, Jacksonville, FL 32222

    Take a visit to this one-owner townhouse in the desirable Longleaf community, near Oakleaf shopping, schools, restaurants, and hospitals. Enjoy peaceful pond-to-preserve views from the screened-in porch and an open layout that creates space for everyday living. The kitchen features quartz countertops, stainless steel appliances, an island great for cooking and gatherings, and an oversized pantry.

    Christina Welch KELLER WILLIAMS ST JOHNS

    10307 Benson Lake Dr, Jacksonville, FL 32222
  • /50

    $530,000

    • 4 Beds
    • 2 Baths
    • 1,836 Sq Ft

    2354 Post St, Jacksonville, FL 32204

    Historic Riverside living in one of Jacksonville's most walkable neighborhoods. This classic beauty puts you minutes on foot from award winning restaurants, the shops on Stockton, 5 Points and the Shoppes of Avondale. Inside, you get the character these homes are famous for: original hardwood floors, soaring ceilings and a stunning stairwell that makes an entrance every single day. And unlike

    RYAN MILLER ZORI REALTY

    2354 Post St, Jacksonville, FL 32204
  • /33

    $299,990

    New Construction
    • 3 Beds
    • 2 Baths
    • 1,908 Sq Ft

    Emory Plan at Diamond Springs - 50' Homesites, Jacksonville, FL 32234

    The Emory home plan features a well-crafted single-story design with 3 bedrooms, 2 bathrooms, and 1,908 square feet of living space. This thoughtfully designed home boasts an open-concept layout, seamlessly integrating the modern kitchen, dining area, and spacious living room, perfect for both entertaining and everyday living. The additional bedrooms offer versatility and ample space for family,

    Dream Finders Homes Builder
    5748 Lagoon Cruise Way Unit 37560746, Jacksonville, FL 32234
  • /29

    $326,990

    New Construction
    • 5 Beds
    • 3 Baths
    • 2,286 Sq Ft

    Emory II Plan at Diamond Springs - 50' Homesites, Jacksonville, FL 32234

    The Emory II home plan offers a spacious and versatile design featuring 5 bedrooms, 3 bathrooms, and 2,286 square feet of living space. This well-appointed home boasts an open-concept floor plan that seamlessly connects the modern kitchen, dining area, and expansive living room, ideal for both entertaining and everyday living. The additional bedrooms provide ample space and flexibility, perfect

    Dream Finders Homes Builder
    5748 Lagoon Cruise Way Unit 37560748, Jacksonville, FL 32234
  • /27

    $372,900

    New Construction
    • 4 Beds
    • 3 Baths
    • 2,124 Sq Ft

    Waylon Plan at Weston Woods, Jacksonville, FL 32222

    The Waylon is a 4 bedroom, 3 bathroom floorplan with 2,124 square feet. The kitchen has an abundance of cabinets and island that overlooks the gathering room. The owner’s suite has a large walk-in closet and a spacious owner’s bathroom with walk-in shower and his and hers sinks. The 4th bedroom has an en suite bathroom making it a great guest room or office space.

    SEDA New Homes Builder
    6315 Weston Woods Dr Unit 36477900, Jacksonville, FL 32222
  • /24

    $300,000

    • 3 Beds
    • 2 Baths
    • 1,609 Sq Ft

    8168 Leafcrest Dr, Jacksonville, FL 32244

    Good price on a great home! This 3-bedroom, 2-bathroom home is ready for new owners. The kitchen has a lot of cabinet and counter space and the refrigerator is included. It features a breakfast bar for quick meals, and an eat-in space for a table. The kitchen opens up into the large family room that overlooks the backyard. The home also has another flex space that can be used as a formal dining

    Stephanie Boccieri BETTER HOMES & GARDENS REAL ESTATE LIFESTYLES REALTY

    8168 Leafcrest Dr, Jacksonville, FL 32244
  • /44

    $425,000

    Open Sat 11AM - 1PM
    • 3 Beds
    • 2 Baths
    • 1,852 Sq Ft

    4450 Old Spanish Trail, Jacksonville, FL 32257

    Make the right move to this exceptional 3BR/2BA corner-lot home featuring a stunning kitchen & fabulous outdoor space! Updated kitchen includes 42'' wood cabinetry, quartz countertops, breakfast island, stainless-steel appliances, wine cooler, glass backsplash, & travertine flooring. Open family room features wood laminate flooring, natural-stone fireplace wall, electric insert & custom mantel.

    MARILYN STEWART WATSON REALTY CORP

    4450 Old Spanish Trail, Jacksonville, FL 32257
  • /36

    $505,000

    $45K PRICE DROP
    • 3 Beds
    • 2 Baths
    • 2,554 Sq Ft

    3286 Marbon Rd, Jacksonville, FL 32223

    Meet Marbon - a renovated Mandarin pool home with a split floor plan, vaulted ceilings, smart lock entry, and updates throughout. The kitchen has quartz countertops, stainless steel appliances, and opens into the main living areas, making the home feel connected and functional.Marbon also has a bonus/family room that works well as a second living space, game room, office, or movie room.

    MICHAEL KAZEMBA SOMEDAY HOMES REALTY, LLC.

    3286 Marbon Rd, Jacksonville, FL 32223
  • /33

    $479,000

    Open Sun 12PM - 2PM
    • 4 Beds
    • 3 Baths
    • 2,292 Sq Ft

    958 Mineral Creek Dr, Jacksonville, FL 32225

    Welcome to Waterleaf, where this two-story home offers a unique floor plan, plenty of natural light, and a gorgeous wood staircase at the entry. Fresh paint, new carpet in the bedrooms, and laminate flooring in the main living areas and primary bedroom, and newer roof (2024)! The kitchen has granite countertops along with a walk-in pantry. The living room features a cozy fireplace, while the

    Christina Welch KELLER WILLIAMS ST JOHNS

    958 Mineral Creek Dr, Jacksonville, FL 32225
  • /25

    $458,800

    New Construction
    • 5 Beds
    • 4 Baths
    • 2,782 Sq Ft

    16455 McNair Branch Cir, Jacksonville, FL 32218

    Discover the perfect blend of style and functionality in this beautifully crafted Whitestone home featuring a charming Craftsman-inspired exterior. This spacious residence offers 5 bedrooms, 4 full bathrooms, and a 2-car garage designed for comfortable everyday living. The heart of the home is the impressive kitchen, featuring a complete new appliance package with refrigerator, quartz

    Sabrina Lozada PULTE REALTY OF NORTH FLORIDA, LLC.

    16455 McNair Branch Cir, Jacksonville, FL 32218
  • /8

    $317,990

    New Construction
    • 4 - 5 Beds
    • 2.5 - 3.5 Baths
    • 2,566 Sq Ft

    Plan 2566 at Bellbrooke, Jacksonville, FL 32234

    * Large walk-in closet at primary suite and bedroom 4 * Dual-sink vanity at primary bath * Stainless steel kitchen appliances * Hallway linen and coat closets * Smart thermostat * 3-car garages available on select homesites * 6-panel interior doors * Kitchen USB charging port * Dedicated laundry room * Den * Low-E windows * ENERGY STAR certified home * Tot lot * Dog park * Near local schools *

    KB Home Builder
    5215 Bellbrooke Pkwy Unit 36334350, Jacksonville, FL 32234
  • /34

    $405,000

    $20K PRICE DROP
    • 3 Beds
    • 2.5 Baths
    • 1,727 Sq Ft

    12737 Old Saint Augustine Rd, Jacksonville, FL 32258

    NEW PRICE: Gorgeous semi-custom 3-BR, 2.5-bath home offers the perfect blend of modern luxury, thoughtful design, & quality craftsmanship.The striking exterior showcases an eye-catching combination of board & batten, lap & shake cementitious siding, creating exceptional curb appeal with timeless character. Step inside to an open floor plan designed for everyday living & entertaining. The family

    MARILYN STEWART WATSON REALTY CORP

    12737 Old Saint Augustine Rd, Jacksonville, FL 32258
  • /7

    $434,800

    New Construction $8K PRICE DROP
    • 5 Beds
    • 3.5 Baths
    • 2,501 Sq Ft

    16485 McNair Branch Cir, Jacksonville, FL 32218

    Welcome to the Imperial, a beautifully designed two-story home featuring our Coastal elevation, 5 bedrooms, 3.5 bathrooms, and a spacious open-concept layout. Luxury Vinyl Plank flooring flows throughout the main living areas, creating a warm and inviting feel. The kitchen is equipped with Whirlpool appliances, including a microwave, dishwasher, and refrigerator, along with 42'' white upper

    Sabrina Lozada PULTE REALTY OF NORTH FLORIDA, LLC.

    16485 McNair Branch Cir, Jacksonville, FL 32218
  • /7

    $445,800

    New Construction $3K PRICE INCREASE
    • 5 Beds
    • 3.5 Baths
    • 2,454 Sq Ft

    16467 McNair Branch Cir, Jacksonville, FL 32218

    Discover the Imperial, a stunning two-story home featuring our Low Country elevation, 5 bedrooms, 3.5 bathrooms, and a spacious open-concept design. Luxury Vinyl Plank flooring extends throughout the main living areas, creating a comfortable and inviting atmosphere. The kitchen offers Whirlpool appliances, including a microwave, dishwasher, and refrigerator, along with 42'' white upper cabinets,

    Sabrina Lozada PULTE REALTY OF NORTH FLORIDA, LLC.

    16467 McNair Branch Cir, Jacksonville, FL 32218
  • /41

    $310,000

    $25K PRICE DROP
    • 3 Beds
    • 2 Baths
    • 988 Sq Ft

    3220 Ricky Dr, Jacksonville, FL 32223

    Open House Saturday 9/5 from 3-5pm!Listed below appraisal value!**Back on the market due to the buyer losing financing right before the closing date** Inspections and appraisal have been done**Now you have a second chance on this beautiful home!Well maintained 3 bedroom, 2 bathroom home with numerous updates throughout. Recent improvements include a kitchen countertop upgrade,

    LYNN PACE MOMENTUM REALTY

    3220 Ricky Dr, Jacksonville, FL 32223
  • 12140 Ashview Ln Unit 39237170, Jacksonville, FL 32256

    $651,995

    New Construction
    • 3 - 4 Beds
    • 2.5 Baths
    • 2,543 Sq Ft

    Avina Plan at Regency at EverRange - Willow Collection, Jacksonville, FL 32256

    The Avina is a thoughtfully arranged home design ideal for a variety of lifestyles. An elegant foyer with a tray ceiling leads to a spacious great room that flows into a bright casual dining area. Positioned for easy entertaining, the well-equipped kitchen features a convenient walk-in pantry, a center island with breakfast bar, and wraparound counters. A beautiful covered lanai just off the main

    Toll Brothers, Inc. Builder
    12140 Ashview Ln Unit 39237170, Jacksonville, FL 32256
  • /15

    $374,300

    New Construction $6K PRICE DROP
    • 3 Beds
    • 2 Baths
    • 1,590 Sq Ft

    16473 McNair Branch Cir, Jacksonville, FL 32218

    Discover the Cedar, a thoughtfully designed home with our Coastal-style exterior, offering 3 bedrooms, 2 bathrooms, an open-concept layout, and a spacious 2-car garage. Luxury Vinyl Plank flooring enhances the main living areas, while the gathering room features an elegant tray ceiling that adds style and dimension to the space. The kitchen is appointed with 42'' white upper cabinets, quartz

    Sabrina Lozada PULTE REALTY OF NORTH FLORIDA, LLC.

    16473 McNair Branch Cir, Jacksonville, FL 32218

Showing Results 241 - 280, Page 7 of 18

How to Buy a Home How to Finance a Home How to Sell a Home