51

Jamestown, MI Homes for Sale under $800,000

Section Image Section Image
  • /26

    $600,000

    $60K PRICE DROP
    • 4 Beds
    • 3 Baths
    • 3,000 Sq Ft

    2116 Brindle Dr, Hudsonville, MI 49426

    This stunning 3-bedroom, 3.5 bath home offers an inviting layout with privacy for the owner's suite. Enjoy vaulted ceilings, a cozy gas fireplace, and a fully appointed kitchen with a walk-in pantry. The convenient main-floor laundry and mudroom make everyday living easy. The fully finished walk-out basement is an entertainer's dream - featuring a home theatre room, large living room, kitchenette

    Mara Piastro Berkshire Hathaway HomeServices Michigan Real Estate (South)

    2116 Brindle Dr, Hudsonville, MI 49426
  • /21

    $699,900

    New Construction
    • 4 Beds
    • 2.5 Baths
    • 2,297 Sq Ft

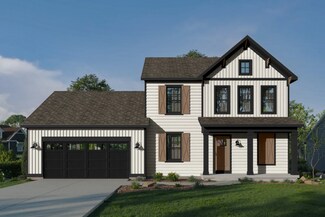
    1206 Sunfield Ct, Byron Center, MI 49315

    ***This home qualifies for our lower interest rate promotion!***The Maplewood plan in the new Peace Field community, located in the Hudsonville school district, this home has everything you need. All 4 bedrooms and 2 full bathrooms are upstairs, with the primary bedroom featuring a tray ceiling, its own private bathroom with a ceramic tile shower, dual-sink vanity and large walk-in closet.

    JTB Homes Builder
    1206 Sunfield Ct, Byron Center, MI 49315
  • /38

    $689,000

    New Construction
    • 2 - 3 Beds
    • 2 - 3 Baths
    • 1,622 Sq Ft

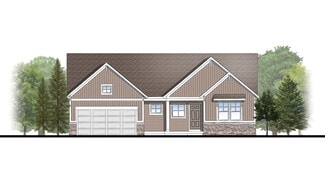
    Whitby Plan at Peace Field, Byron Center, MI

    Cozy, 2 bedroom cottage-style ranch home that encompasses the feeling of a large condo, without the association. A nice foyer opens up to a great living space with spacious great room, dining area, and welcoming kitchen with curved island and snack ledge. The exceptional primary suite offers privacy and an expansive walk-in closet, primary bath, and secluded water closet. Same floor laundry,

    JTB Homes Builder
    0 Peacefield St Unit 38708767, Byron Center, MI
  • /12

    $749,900

    New Construction
    • 4 Beds
    • 3.5 Baths
    • 2,550 Sq Ft

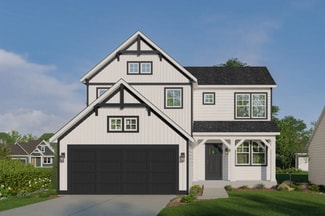
    739 Goldenfield Dr, Byron Center, MI 49315

    ***This home qualifies for our lower interest rate promotion!***JTB Homes is proud to present the Sequoia plan in the brand-new Peace Field Community. The main floor has cathedral ceilings throughout, the primary bedroom has its own private bathroom with dual-sink vanity, ceramic tile shower w/ seat and a large walk-in closet. The kitchen has a large island, large panty and a beautifully

    JTB Homes Builder
    739 Goldenfield Dr, Byron Center, MI 49315
  • /62

    $599,900

    $20K PRICE DROP
    • 4 Beds
    • 3.5 Baths
    • 3,158 Sq Ft

    2325 Riley Ct, Hudsonville, MI 49426

    This well maintained home offers the perfect blend of comfort, charm, and functionality. Nestled on a quiet cul-de-sac, this spacious residence features vaulted ceilings on the main level, generously sized bedrooms, and an inviting layout designed for everyday living and entertaining. Enjoy the convenience of a large walk-in pantry, an extra living space upstairs ideal for a media room, and a

    David Arnoldink West Edge Real Estate LLC

    2325 Riley Ct, Hudsonville, MI 49426
  • /32

    $788,000

    New Construction
    • 4 - 5 Beds
    • 2.5 - 3.5 Baths
    • 2,466 Sq Ft

    Northport Plan at Peace Field, Byron Center, MI

    Outstanding two-story home with grand two-story foyer and great room that gives way to the dining area and kitchen with walk-in pantry and island with over-sized snack ledge. The den is conveniently secluded to be used as an office or secondary living space. The main floor primary bedroom suite includes a private bath with a dual-sink vanity, separate water closet, and substantial walk-in closet.

    JTB Homes Builder
    0 Peacefield St Unit 38708760, Byron Center, MI
  • /21

    $629,900

    New Construction
    • 4 Beds
    • 2.5 Baths
    • 2,408 Sq Ft

    1852 Round Barn Dr, Hudsonville, MI 49426

    Introducing the Dickenson ‘C’ by Bosgraaf Homes — a well-appointed 2,408 sq ft new home at 1852 Round Barn Drive, Hudsonville, MI. This home offers an owner’s suite plus three additional bedrooms and 2.5 baths, with an open main level featuring a gathering room with fireplace, chef’s kitchen with island, pantry and tile backsplash to the hood, adjacent breakfast area, formal dining room, foyer,

    Bosgraaf Homes Builder
    1852 Round Barn Dr, Hudsonville, MI 49426
  • /28

    $606,000

    New Construction
    • 5 Beds
    • 3.5 Baths
    • 2,681 Sq Ft

    The Sebastian Plan at Spring Grove Village, Hudsonville, MI 49426

    Buildable Home Plan – Photos are Representational Welcome home to the Sebastian, part of our Designer Series. With the most diverse range of options in any home plan, the Sebastian is a generous and attractive home design. With 2681 square feet, the plan includes five bedrooms and three and half baths. The Sebastian’s foyer entry way is open to the front flex room, and leads into the two story

    Eastbrook Homes Builder
    3221 Rocaway Dr Unit 36461472, Hudsonville, MI 49426
  • /21

    $679,000

    New Construction
    • 3 - 4 Beds
    • 2.5 - 3.5 Baths
    • 1,850 Sq Ft

    Oakwood Plan at Peace Field, Byron Center, MI

    This ranch style home has a great entry foyer with closet that leads into the kitchen or to the guest rooms. The open-concept family room, dining area and kitchen is complete with large snack ledge on the island and a large pantry. The primary suite and guest rooms are placed on opposite sides of the home to create privacy. The primary suite features a private bath with dual-sink vanity and

    JTB Homes Builder
    0 Peacefield St Unit 38708765, Byron Center, MI
  • /32

    $549,900

    • 4 Beds
    • 3 Baths
    • 2,497 Sq Ft

    7361 Yellowstone Dr, Hudsonville, MI 49426

    Get this Hudsonville cutie while it's HOT! Welcome to this 4-bedroom, 3-bathroom residence offering 2,500 square feet of finished living space. The thoughtful floor plan has 3 bedrooms on the main floor including a private primary bath and walk in closet. One room has custom cabinetry and can be used as an office. Overall there is great flow through the living, dining, and kitchen which has

    Sara Suidinski Suburban Realty Group LLC

    7361 Yellowstone Dr, Hudsonville, MI 49426
  • /24

    $535,000

    • 5 Beds
    • 3 Baths
    • 2,418 Sq Ft

    3751 Teton Dr, Hudsonville, MI 49426

    Welcome to this stunning modern ranch in the highly sought-after Hudsonville School District! Offering over 2,400 finished square feet, this beautifully designed home features 5 bedrooms, 3 full baths, and a spacious open-concept floor plan filled with natural light. The kitchen is finished with quartz countertops and flows seamlessly into the dining and living areas, creating the perfect space

    Kyle VanderStel Kyle VanderStel Realty Group, LLC

    3751 Teton Dr, Hudsonville, MI 49426

Showing Results 41 - 51, Page 2 of 2

How to Buy a Home How to Finance a Home How to Sell a Home