374

Jamestown, VA Homes for Sale

Section Image Section Image
  • /15

    $379,990

    New Construction
    • 3 Beds
    • 2.5 Baths
    • 1,628 Sq Ft

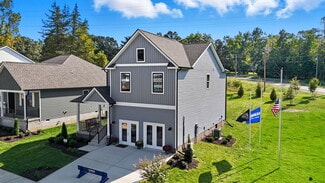
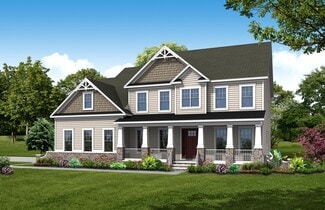
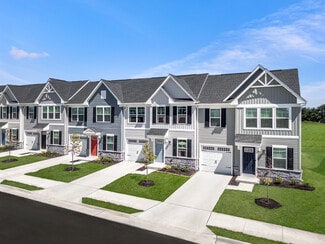
    Nassau Cove Plan at Settlement at Powhatan 55+ Villas, Williams, VA 23188

    Welcome home to luxury and ease with the Nassau Cove at Settlement at Powhatan!Interested in a tour? Come visit our beautiful, decorated model today!Discover Nassau Cove at Settlement at Powhatan—where luxury meets convenience. This spacious attached villa offers 3 bedrooms, 2.5 baths, and a one-car garage. Step inside to a stunning gourmet kitchen with a large island overlooking

    Ryan Homes Builder
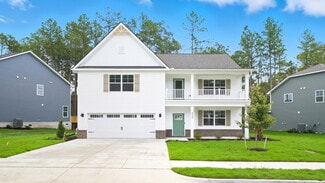
    5000 Winding Creek St Unit 38157262, Williams, VA 23188
  • /46

    $660,000

    • 4 Beds
    • 3 Baths
    • 3,372 Sq Ft

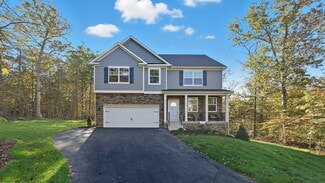
    4017 Coronation, Williamsburg, VA 23188

    Welcome to 4017 Coronation, a beautifully updated home in the sought-after Settlement at Powhatan Creek, where comfort, flexibility and a peaceful natural setting come together. This four-bedroom, three-bath home offers generous living space across three levels, exceptional storage and inviting outdoor areas. Approximately 1,625 square feet on the first floor provides plenty of room for

    Rebekah Brewster Liz Moore & Associates LLC

    4017 Coronation, Williamsburg, VA 23188
  • /32

    $579,990

    New Construction
    • 4 Beds
    • 2.5 Baths
    • 1,953 Sq Ft

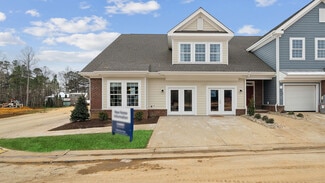
    Pine Plan at Fenton Hollow, Williamsburg, VA 23188

    Welcome to The Pine, a stunning 1,953+ sq ft open-concept home that perfectly blends comfort and functionality. This beautifully designed home features four spacious bedrooms, two and a half bathrooms, and a two-car garage, offering ample space for your family to grow and thrive.As you enter, you'll be greeted by a welcoming foyer with a convenient powder room and coat closet. The open

    D.R. Horton Builder
    1000 Newman Rd Unit 38793185, Williamsburg, VA 23188
  • /47

    $659,990

    New Construction
    • 4 Beds
    • 2.5 Baths
    • 2,804 Sq Ft

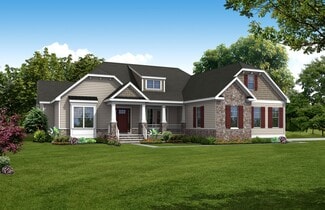
    Hanover Plan at Fenton Hollow, Williamsburg, VA 23188

    Welcome to the 2804+ sq ft Hanover model, offering a modern open-concept living space designed to meet your family’s needs. The main level features a combined family room and casual dining area, creating a spacious area perfect for entertaining and daily activities. The chef-inspired kitchen boasts a large center island, a walk-in pantry, and ample counter space, making it ideal for cooking and

    D.R. Horton Builder
    1000 Newman Rd Unit 38793159, Williamsburg, VA 23188
  • /50

    $425,000

    $125K PRICE DROP
    • 4 Beds
    • 3 Baths
    • 2,439 Sq Ft

    704 Monumental Ave, Williamsburg, VA 23185

    PRICED WELL BELOW TAX ASSESSMENT!!! Location, location, location! What a fantastic opportunity for the right buyers! There is an outbuilding that city tax records call a detached garage apartment and could be finished (with or without heat and air) and used as a studio, office, woodshop, gym or just loads of storage! A stone's throw to Colonial Williamsburg. This Colonial Cape Cod has a sweet

    Wendy Walker Jamestown Realty Group LLC

    704 Monumental Ave, Williamsburg, VA 23185
  • /30

    $594,000

    New Construction $3K PRICE INCREASE
    • 4 Beds
    • 3 Baths
    • 2,200 Sq Ft

    5321 Salzman St, Williamsburg, VA 23188

    New construction in Shirley Park, New Town! The Barberry offers a stunning main living space with vaulted ceiling, 4 bedrooms with a huge owner's suite & double walk-in closet, attached two-car garage and a spacious front porch. Features include pre-finished Hardie siding, wide plank LVP flooring, granite counters at kitchen with 42" cabinets and stainless appliances, and tile flooring at baths

    Mike Youngblood Twiddy Realty Company

    5321 Salzman St, Williamsburg, VA 23188
  • /34

    $519,000

    $10K PRICE DROP
    • 4 Beds
    • 3.5 Baths
    • 2,422 Sq Ft

    4215 New Town Ave, Williamsburg, VA 23188

    Freshly updated and move-in ready, this spacious 4-bedroom, 3.5-bath 2422 sqft. town home located in New Town offers the flexibility you are looking for. The main residence features 3 bedrooms, 2.5 baths, while a private suite above the detached garage includes its own full bath and kitchenette—perfect for guests, a home office, or multigenerational living. Access to the suite is through the

    Brian Twiddy Twiddy Realty

    4215 New Town Ave, Williamsburg, VA 23188
  • /48

    $685,000

    • 3 Beds
    • 3 Baths
    • 3,657 Sq Ft

    3914 Isaac Cir, Williamsburg, VA 23188

    Welcome to this beautifully maintained Colonial Heritage home—offering spacious living and energy efficiency with fully owned solar and a remarkably low electric bill. This 3,600+ sq ft residence features a peaceful wooded view, multiple outdoor living spaces and a versatile layout.The main level includes 9’ ceilings, a primary suite with dual closets, guest bedroom and full bath, private office,

    Marshall Osbey Redfin Corporation

    3914 Isaac Cir, Williamsburg, VA 23188
  • /35

    $639,990

    New Construction
    • 5 Beds
    • 3 Baths
    • 2,511 Sq Ft

    Hayden Plan at Fenton Hollow, Williamsburg, VA 23188

    Welcome to the 2511+ sq ft Hayden model, offering a modern open-concept living space designed for both comfort and flexibility. The main level features a welcoming living room, a spacious dining room, and a well-appointed kitchen with walk-in pantry, perfect for family gatherings and entertaining. The main floor also includes a full bedroom, a bathroom, and a versatile flex room, allowing you to

    D.R. Horton Builder
    1000 Newman Rd Unit 38793186, Williamsburg, VA 23188
  • /47

    $759,900

    • 3 Beds
    • 2.5 Baths
    • 2,964 Sq Ft

    105 Stratton, Williamsburg, VA 23188

    Welcome to 105 Stratton! Located on a quiet Cul de Sac in the sought after community of Fords Colony. This 3 Bedroom Home is a Charmer from the moment you arrive and take in the curb appeal and the Beautiful Landscaping. This 2964 sq ft home may be the perfect size that you have been waiting for! The Front Porch welcomes you and invites you to stay a while. Once inside, the Floor Plan flows

    Shelley Sheehe Liz Moore & Associates - WBG/DP

    105 Stratton, Williamsburg, VA 23188
  • /37

    $909,990

    New Construction
    • 5 Beds
    • 4.5 Baths
    • 4,959 Sq Ft

    Normandy Plan at Liberty Ridge, Williamsburg, VA 23188

    Discover the spacious and versatile Normandy floorplan, thoughtfully designed for modern living. The heart of the home is an open-concept layout featuring a gourmet kitchen that flows seamlessly into the dining area and expansive family room, creating the perfect setting for everyday living and entertaining. The main level offers generous flex spaces and the option for a first-floor bedroom,

    Ryan Homes Builder
    3436 Liberty Ridge Pkwy Unit 41041094, Williamsburg, VA 23188
  • /35

    $685,990

    New Construction
    • 3 Beds
    • 2.5 Baths
    • 2,553 Sq Ft

    Shenandoah Plan at Country Club Villas at Ford’s Colony, Williamsburg, VA 23188

    Welcome to the Shenandoah. This 2433 sq ft home offers a modern and spacious open-concept living space on the main level, complete with a family room, kitchen with luxury finishes, an office, laundry and mud rooms, and an additional open living space. Additionally, a large first floor primary suite features an oversized walk-in closet and a full bath with separate vanities and private water

    D.R. Horton Builder
    1248 Treviso Bay Unit 36203855, Williamsburg, VA 23188
  • /37

    $1,308,733

    New Construction
    • 5 Beds
    • 4.5 Baths
    • 4,088 Sq Ft

    3391 Westport, Williamsburg, VA 23188

    Welcome home to the Pembroke! This spacious floor plan has all the space you need, and plenty of opportunities to personalize it to match your lifestyle. Enjoy a grand entrance into your two-story foyer. You'll find a convenient first floor bedroom and full bath. On the other side is your formal dining room which connects to a Butler's Pantry with spacious walk-in pantry. The Kitchen features

    Eagle Construction of VA Builder
    3391 Westport, Williamsburg, VA 23188
  • /17

    $989,990

    New Construction
    • 6 Beds
    • 4.5 Baths
    • 5,600 Sq Ft

    Versailles Plan at Liberty Ridge, Williamsburg, VA 23188

    The Versailles by Ryan Homes seamlessly blends timeless elegance with modern functionality. A light-filled foyer welcomes you into a thoughtfully designed floorplan featuring graceful arched doorways, a formal dining room, and a versatile living room that can easily serve as a private study. The impressive two-story family room flows into the spacious gourmet kitchen and dining area, creating the

    Ryan Homes Builder
    3436 Liberty Ridge Pkwy Unit 41269381, Williamsburg, VA 23188
  • /3

    $1,250,000

    New Construction
    • 3 - 4 Beds
    • 2 - 3.5 Baths
    • 2,808 Sq Ft

    Davidson Plan at The Parke at Westport at Ford's Colony, Williamsburg, VA 23188

    Welcome to the Davidson, a one level home like nothing you've experienced before. Discover the countless ways to personalize your home the moment you walk through the front door. A formal dining room is off to one side, while a living room flex space is on the other, perfect for your home office or to cozy up with a good book. The open concept kitchen and family room will fit all your family

    Eagle Construction of VA Builder
    4700 Centerville Rd Unit 36464122, Williamsburg, VA 23188
  • /31

    $475,000

    • 3 Beds
    • 2.5 Baths
    • 2,180 Sq Ft

    607 Queensbury Ln, Williamsburg, VA 23185

    This home has an assumable VA loan at 2.875%! With all major systems and appliances recently updated. Situated in the rear of the neighborhood, backing to woods; this home offers plenty of privacy and space. Hardwoods welcome you into the living space with nice neutral paint colors, soaring vaulted ceilings and a beautiful stone floor to ceiling fireplace. The kitchen comes equipped with

    Wendy Walker Jamestown Realty Group LLC

    607 Queensbury Ln, Williamsburg, VA 23185
  • /23

    $1,324,751

    New Construction
    • 3 Beds
    • 3.5 Baths
    • 3,480 Sq Ft

    3387 Westport, Williamsburg, VA 23188

    Welcome to the Davidson, a one level home like nothing you've experienced before. Discover the countless ways to personalize your home the moment you walk through the front door. A formal dining room is off to one side, while a living room flex space is on the other, perfect for your home office or to cozy up with a good book. The open concept kitchen and family room will fit all your family

    Eagle Construction of VA Builder
    3387 Westport, Williamsburg, VA 23188
  • /32

    $1,275,000

    New Construction
    • 4 - 5 Beds
    • 3 - 4.5 Baths
    • 4,088 Sq Ft

    Pembroke Plan at The Parke at Westport at Ford's Colony, Williamsburg, VA 23188

    Welcome home to the Pembroke! This spacious floor plan has all the space you need, and plenty of opportunities to personalize it to match your lifestyle. Enjoy a grand entrance into your two-story foyer. You'll find a study tucked to one side, perfect for your at home office, home gym, library, or any other space you can imagine. On the other side is your formal dining room which connects to a

    Eagle Construction of VA Builder
    4700 Centerville Rd Unit 36446077, Williamsburg, VA 23188
  • /22

    $569,990

    New Construction
    • 4 Beds
    • 2 Baths
    • 1,862 Sq Ft

    Cali Plan at Fenton Hollow, Williamsburg, VA 23188

    Welcome to the Cali, a 1862 sq ft single-level home designed with modern, open-concept living in mind. This home features a spacious living room, casual dining area, and a well-appointed kitchen with a large center island and walk-in pantry, creating an ideal space for both daily living and entertaining. A conveniently located laundry room adds to the home's functionality.The primary

    D.R. Horton Builder
    1000 Newman Rd Unit 38793157, Williamsburg, VA 23188
  • /50

    $1,325,000

    • 4 Beds
    • 3.5 Baths
    • 4,425 Sq Ft

    108 Longboat, Williamsburg, VA 23188

    One of Ford’s Colony’s most remarkable settings, “The Eagle’s Nest” rises above an iconic point lot in sought-after MacGregor Downs, commanding 180-degree views of water and golf. Designed by Guernsey- Tingle, this singular residence pairs a distinctive Monticello-inspired exterior with an open, light-filled interior that keeps the extraordinary landscape at center stage. Inside, cherry floors,

    Deelyn Robinson Liz Moore & Associates - WBG/DP

    108 Longboat, Williamsburg, VA 23188
  • /27

    $599,000

    $26K PRICE DROP
    • 3 Beds
    • 3 Baths
    • 2,522 Sq Ft

    166 Highland, Williamsburg, VA 23188

    Perfect downsizing opportunity in sought-after St. Andrews Village, ideally located on the 18th fairway of the Marsh Hawk course in Ford’s Colony! This light-filled 2,522 sq ft home offers 3 bedrooms and 3 full baths with an easy, livable floorplan. The spacious family room opens to a lovely screened porch with beautiful golf views—perfect for relaxing or entertaining. A first-floor den/office

    Deelyn Robinson Liz Moore & Associates LLC

    166 Highland, Williamsburg, VA 23188
  • /38

    $694,990

    New Construction
    • 5 Beds
    • 3.5 Baths
    • 3,071 Sq Ft

    Tillman Plan at Fenton Hollow, Williamsburg, VA 23188

    Introducing the Tillman, a spacious 3,071+ sq. ft. home that offers both comfort and style. With 5 bedrooms, 3 bathrooms, and a 2-car garage, this home is perfect for families looking for ample space and modern living.Upon entering the Tillman, you'll be greeted by a large, welcoming dining room that seamlessly flows into the expansive kitchen. The kitchen features a generous center

    D.R. Horton Builder
    1000 Newman Rd Unit 38793184, Williamsburg, VA 23188
  • /30

    $575,000

    $40K PRICE DROP
    • 3 Beds
    • 2 Baths
    • 2,035 Sq Ft

    2203 Eaglescliffe, Williamsburg, VA 23188

    Elegant and sophisticated, this beautifully maintained one-owner Eaglescliffe condo offers thoughtfully designed spaces for carefree, easy living in Ford’s Colony. The unique floor plan includes a den, office or flexible living space adjacent to the great room, creating exceptional versatility. The spacious kitchen features an expanded peninsula island, slide-out cabinet shelving, convection

    Deelyn Robinson Liz Moore & Associates LLC

    2203 Eaglescliffe, Williamsburg, VA 23188
  • /36

    $695,000

    $30K PRICE DROP
    • 3 Beds
    • 2.5 Baths
    • 2,963 Sq Ft

    102 Alwoodley, Williamsburg, VA 23188

    This fabulous golf-front home located on the 9th hole of the Marsh Hawk course in St. Andrews Village, Fords Colony is perfect for entertaining. The great room impresses with a cathedral ceiling, hardwood floors, built-ins, and fireplace, and opens to a bright sunroom/office. The elegant dining room with crown molding and wainscoting sets the stage for gatherings, while the kitchen offers granite

    Deelyn Robinson Liz Moore & Associates - WBG/DP

    102 Alwoodley, Williamsburg, VA 23188
  • /48

    $549,000

    $10K PRICE DROP
    • 3 Beds
    • 2 Baths
    • 1,815 Sq Ft

    6408 Isabella Dr, Williamsburg, VA 23188

    Welcome to 6408 Isabella Drive—where effortless one-level living meets comfort in Williamsburg’s premier gated 55+ community with a peaceful wooded view. This sought-after Avon model offers an inviting covered front porch, spacious foyer with tray ceiling, and an open-concept layout designed for everyday living and entertaining. The upgraded kitchen with island seating and casual dining flows

    Marshall Osbey Redfin Corporation

    6408 Isabella Dr, Williamsburg, VA 23188
  • /34

    $299,000

    • 4 Beds
    • 2.5 Baths
    • 1,552 Sq Ft

    11 Spring W, Williamsburg, VA 23188

    Welcome to 11 Spring W, a beautifully updated 4-bedroom, 2.5-bath townhome nestled in a desirable Williamsburg community. This inviting home offers a spacious layout and a peaceful, park-like setting, with neighborhood amenities including a community pool and tennis courts. Recent improvements add a fresh, modern feel throughout, including upgraded flooring, new bathroom vanities, freshly painted

    Sean Hyland Kingsmill Realty, Inc.

    11 Spring W, Williamsburg, VA 23188
  • /50

    $650,000

    • 5 Beds
    • 3.5 Baths
    • 3,840 Sq Ft

    105 Meredith Way, Williamsburg, VA 23185

    Welcome to 105 Meredith Way in Williamsburg, Virginia, a beautiful brick-front home offering timeless curb appeal, spacious interiors, and a setting that feels both elegant and inviting. Beautifully manicured landscaping with an 8-zone sprinkler system provides stunning curb appeal. The home offers hardwood floors, crown molding, wainscoting, and thoughtful architectural details throughout. The

    Danny Chavez EXP Realty LLC

    105 Meredith Way, Williamsburg, VA 23185
  • /47

    $710,000

    • 4 Beds
    • 3.5 Baths
    • 4,056 Sq Ft

    147 Country Club Dr, Williamsburg, VA 23188

    Tucked back on a quiet cul-de-sac in Williamsburg West with no HOA or Condo fees, this beautifully renovated home blends modern living and charm in a nature like setting. Maple hardwood floors lead you through bright, inviting spaces including a spacious living room, separate office den or second living room, a formal dining room, and a stunning kitchen with two pantries. The primary suite

    Alyson Sisman The Real Estate Group

    147 Country Club Dr, Williamsburg, VA 23188
  • /30

    $375,000

    • 3 Beds
    • 2.5 Baths
    • 2,088 Sq Ft

    521 Spring Trace, Williamsburg, VA 23188

    Beautifully updated 3 BR 2.5BA end unit, brand-new roof w/transferable warranty, recently replaced water heater, and a recently serviced HVAC w/a new control board; ensuring peace of mind for future homeowners. Interior features: the comfortable living room w/ wood fireplace seamlessly connects to the dining room and the well-appointed kitchen with granite countertops and SS appliances. First

    Cristina Garcia Virginia Capital Realty LLC

    521 Spring Trace, Williamsburg, VA 23188
  • /2

    $99,500

    • Land
    • 23,958 Sq Ft
    • $180,909 per Acre

    109 Brancaster, Williamsburg, VA 23188

    Come see this beautiful lot located at the end of the cul-de-sac backing up to nature preserve. This lot is ideal for a walkout lower level or could have plenty of storage or a workshop in the raised crawlspace.

    Steve Van Kirk Howard Hanna William E. Wood

    109 Brancaster, Williamsburg, VA 23188
  • /23

    $346,950

    • 3 Beds
    • 2.5 Baths
    • 1,450 Sq Ft

    315 Linda Ln, James City Co., VA 23188

    Now accepting reservations!New construction by one of Williamsburg’s premiere builders in a great location close to shopping, Colonial Williamsburg and with easy access to Hwy. 199 & Hwy. 64. This low maintenance townhouse is an energy efficient interior unit, has great curb appeal with a beautiful wooded view that can be enjoyed from the many windows and the patio. This home has been

    Steve Van Kirk Howard Hanna William E. Wood

    315 Linda Ln, James City Co., VA 23188
  • /11

    $199,900

    • Land
    • 21,448 Sq Ft
    • $405,971 per Acre

    5333 Ridgewood Hills Dr, Williamsburg, VA 23188

    Welcome to Ridgewood Estates!! Tucked away and nestled in the heart of Williamsburg, VA. This beautiful subdivision is minutes from Colonial Williamsburg and everything Williamsburg has to offer. Kimberly Builders has beautiful lots ranging from .49 acres to 1.89 acres for your selection. Reserve your spot now with only 6 lots left in this brand new 9 lot custom home subdivision. No HOA, Private

    Jonathan Minerick homecoin.com

    5333 Ridgewood Hills Dr, Williamsburg, VA 23188
  • /22

    $794,990

    New Construction $30K PRICE DROP
    • 3 Beds
    • 3 Baths
    • 3,015 Sq Ft

    6311 Fawncrest Ln, Williamsburg, VA 23188

    Move-in Ready! 1-Acre Wooded Homesite! This new Chesapeake home design is all about gracious living. The first floor showcases an appealing open-plan layout among the Great Room, dining room and spacious gourmet kitchen with a center island, cooktop and pantry. First floor owner suite with full bath, 2nd bedroom, office and rear deck overlooking your spacious wooded yard. Need even more space?

    Chuck Kane Williamsburg Realty

    6311 Fawncrest Ln, Williamsburg, VA 23188
  • /47

    $315,000

    • 2 Beds
    • 2 Baths
    • 1,206 Sq Ft

    302 Promenade Ln, Williamsburg, VA 23185

    Meticulously maintained condo in the heart of Williamsburg! This move-in-ready home offers 1 spacious bedroom, 2 full bathrooms, and a versatile flex space perfect for a home office, guest room, craft room, or potential second bedroom. Enjoy low-maintenance living with complete handicap and wheelchair accessibility, plus a private patio that’s perfect for morning coffee or relaxing in the

    Whitney Rodgers Mission Realty Group LLC

    302 Promenade Ln, Williamsburg, VA 23185
  • /44

    $525,000

    • 2 Beds
    • 2 Baths
    • 1,862 Sq Ft

    1104 Eaglescliffe, Williamsburg, VA 23188

    What if downsizing actually felt like an upgrade? Welcome to Eaglescliffe, the luxury condo enclave in Ford's Colony, where residents enjoy secure, low-maintenance living behind a private gate. This light-filled 2-bedroom, 2-bath condo is perfectly positioned to capture peaceful views from nearly every room and the screened porch! Hardwood floors flow throughout, while updated kitchen countertops

    Angie Archibald Keller Williams Town Center

    1104 Eaglescliffe, Williamsburg, VA 23188
  • /48

    $360,000

    $10K PRICE DROP
    • 4 Beds
    • 3.5 Baths
    • 1,862 Sq Ft

    1504 Prosperity Ct, Williamsburg, VA 23188

    Seller is offering $4,200 in closing costs assistance or 1 years worth of condo fees with acceptable offer! Welcome to Governors Grove at Five Forks! This beautifully designed tri-level condo offers 4 bedrooms and 3.5 bathrooms with a smart, flexible layout perfect for modern living. The entry level features a private bedroom with full bath and direct garage access, ideal for guests or a home

    Colby Roberts Howard Hanna William E. Wood

    1504 Prosperity Ct, Williamsburg, VA 23188
  • /34

    $948,140

    • 4 Beds
    • 4.5 Baths
    • 4,563 Sq Ft

    6323 Fawncrest Ln, James City Co., VA 23188

    Quick Move in! Completed home. 1 Acre Wooded Homesite! The Southport floorplan is laid out on a single level to maximize ease of living while still providing elegant comfort with a finished basement for additional space for hobbies and guests! The foyer leads to the dining room which connects to a modern gourmet kitchen with quartzcountertops and butler's pantry, sunny breakfast room and a

    Chuck Kane Williamsburg Realty

    6323 Fawncrest Ln, James City Co., VA 23188
  • /21

    $857,490

    New Construction Open Wed 12PM - 4PM $8K PRICE DROP
    • 4 Beds
    • 3.5 Baths
    • 3,814 Sq Ft

    1117 Parkers Ridge, Williamsburg, VA 23188

    Welcome to the Greenwood floor plan by Ryan Homes, offering a well-designed layout that blends comfort and functionality. Main level featuring an open-concept living area, a modern kitchen with ample workspace, and a spacious owner’s suite that includes a private bath and generous closet space. Upstairs enjoy three additional bedrooms and a large loft area. Enjoy a finished lower level for added

    Jennifer Lovell BHHS RW Towne Realty

    1117 Parkers Ridge, Williamsburg, VA 23188
  • /45

    $285,000

    • 2 Beds
    • 2.5 Baths
    • 1,334 Sq Ft

    2008 Duntrune Glen, Williamsburg, VA 23188

    Welcome to easy living in Braemar Creek! This light-filled end-unit condo offers 2 bedrooms, 2.5 bathrooms, and a thoughtfully designed two-story layout with all living spaces on the main level and two private ensuite bedrooms upstairs. Each bedroom features its own walk-in closet, making this an ideal setup for roommates, guests, or anyone who appreciates extra privacy. The open kitchen features

    Angie Archibald Keller Williams Williamsburg

    2008 Duntrune Glen, Williamsburg, VA 23188
  • /51

    $1,450,000

    • 4 Beds
    • 5.5 Baths
    • 4,283 Sq Ft

    4719 Eskerhills, Williamsburg, VA 23188

    Truly extraordinary! Custom built in 2020 by Wayne Harbin, this nearly new Westport residence pairs 4,283 square feet of exceptional living space with 3.37 acres of TOTAL privacy—and a backyard that is simply unforgettable. Contemporary in feel and filled with unexpected upgrades, the home offers an open floor plan designed for both everyday living and exceptional entertaining. A spectacular

    Deelyn Robinson Liz Moore & Associates - WBG/DP

    4719 Eskerhills, Williamsburg, VA 23188

Showing Results 41 - 80, Page 2 of 10

How to Buy a Home How to Finance a Home How to Sell a Home