158

Jamestown, VA Homes for Sale under $800,000

Section Image Section Image Section Image
  • /39

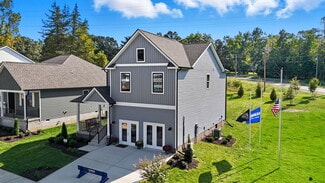
    $533,900

    • 3 Beds
    • 3.5 Baths
    • 2,360 Sq Ft

    4907 Settlers Market Blvd, Williamsburg, VA 23188

    Elegant four-story brick townhome in the heart of New Town Williamsburg featuring three private suites, each with a spacious bath and walk-in closet. The open second floor is ideal for entertaining with a chef-inspired kitchen, extended granite island, gas range, new refrigerator, dining area and inviting living room with designer fireplace, curved UHD TV and surround sound. Outside, find a

    Agent Photo

    Nicholas Becerra

    Atlantic Sothebys Int'l Realty

    4907 Settlers Market Blvd, Williamsburg, VA 23188
  • /46

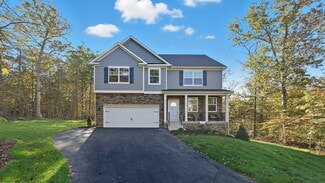
    $640,000

    $10K PRICE DROP
    • 5 Beds
    • 2.5 Baths
    • 3,786 Sq Ft

    103 Sloop Ct, Williamsburg, VA 23185

    Welcome to 103 Sloop Court in highly sought after Creekside Landing! Located on a quiet cul-de-sac, this spacious home offers 5 bedrooms, 2.5 baths, a first-floor primary bedroom, downstairs office, sunroom, and upstairs bonus/playroom. Recent updates include LVP flooring, carpet, lighting, and a beautifully updated kitchen designed with both function and entertaining in mind. The kitchen

    Agent Photo

    Kim Yarema

    Williamsburg Realty

    103 Sloop Ct, Williamsburg, VA 23185
  • /50

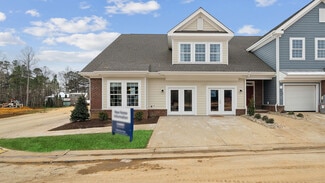
    $650,000

    • 3 Beds
    • 3 Baths
    • 2,927 Sq Ft

    111 Montrose, Williamsburg, VA 23188

    Welcome to this beautifully appointed ranch home in Fords Colony offering 3 bedrooms and 3 full baths. An inviting front porch welcomes you into a warm and spacious interior featuring a family room with recessed lighting, gas fireplace, and French doors leading to the deck. The well-appointed kitchen offers abundant cabinetry, granite countertops, pantry, and new dishwasher and microwave.

    Agent Photo

    Greg Garrett

    Garrett Realty Partners

    111 Montrose, Williamsburg, VA 23188
  • /8

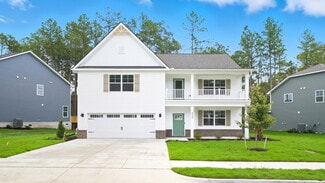
    $795,000

    • 5 Beds
    • 4.5 Baths
    • 3,160 Sq Ft

    105 Stone Bridge, Williamsburg, VA 23188

    Agent Photo

    Marshall Toney

    eXp Williamsburg, LLC

    105 Stone Bridge, Williamsburg, VA 23188
  • /64

    $599,000

    • 5 Beds
    • 2.5 Baths
    • 3,187 Sq Ft

    2800 Greate Way, Williamsburg, VA 23185

    Another chance to own the Diamond II model home in the Pointe at Jamestown community where a neighborhood park, picnic shelter and playground make it feel like home! A rare 5 bedroom, 2.5 bathroom home with a 1st floor room that can (and does) easily serve as a 6th bedroom. Sitting on a corner backyard fenced in lot, this spacious home features an open lively first floor with both formal living &

    Agent Photo

    Kaera Mims

    Abbitt Realty Co, LLC

    2800 Greate Way, Williamsburg, VA 23185
  • /30

    $505,000

    • 4 Beds
    • 3.5 Baths
    • 2,500 Sq Ft

    2200 Fallon Cir, Williamsburg, VA 23188

    Welcome to 2200 Fallon Circle, a stunning end unit home in Colonial Heritage, Williamsburg’s premier 55+ gated community. Only two years young, this move in ready 4 bedroom, 2.5 bath home offers an open, spacious design with an oversized loft, generous closets and exceptional storage. The chef inspired kitchen is the showpiece, featuring a gorgeous statement island, custom cabinetry, beautiful

    Agent Photo

    Anita L Cox

    NextHome Coastal Luxury Realty

    2200 Fallon Cir, Williamsburg, VA 23188
  • /23

    $675,000

    New Construction
    • 4 Beds
    • 3 Baths
    • 2,875 Sq Ft

    1216 Hitchens Ln, Williamsburg, VA 23188

    Close in 30 Days! Discover exceptional main-level living at Walnut Farm! This beautifully designed home features a finished basement with a private bedroom, full bath, and a spacious covered patio—great for entertaining or easily screened for year-round enjoyment. The main level offers three bedrooms and two baths with open, light-filled living spaces that blend comfort and style. Thoughtful

    Agent Photo

    Morgan Wojciechowski

    Nu Homes Realty

    1216 Hitchens Ln, Williamsburg, VA 23188
  • /46

    $650,000

    $10K PRICE DROP
    • 4 Beds
    • 3 Baths
    • 3,372 Sq Ft

    4017 Coronation, Williamsburg, VA 23188

    Welcome to 4017 Coronation, a beautifully updated home in the sought-after Settlement at Powhatan Creek, where comfort, flexibility and a peaceful natural setting come together. This four-bedroom, three-bath home offers generous living space across three levels, exceptional storage and inviting outdoor areas. Approximately 1,625 square feet on the first floor provides plenty of room for

    Rebekah Brewster Liz Moore & Associates LLC

    4017 Coronation, Williamsburg, VA 23188
  • /32

    $579,990

    New Construction
    • 4 Beds
    • 2.5 Baths
    • 1,953 Sq Ft

    Pine Plan at Fenton Hollow, Williamsburg, VA 23188

    Welcome to The Pine, a stunning 1,953+ sq ft open-concept home that perfectly blends comfort and functionality. This beautifully designed home features four spacious bedrooms, two and a half bathrooms, and a two-car garage, offering ample space for your family to grow and thrive.As you enter, you'll be greeted by a welcoming foyer with a convenient powder room and coat closet. The open

    D.R. Horton Builder
    1000 Newman Rd Unit 38793185, Williamsburg, VA 23188
  • /47

    $659,990

    New Construction
    • 4 Beds
    • 2.5 Baths
    • 2,804 Sq Ft

    Hanover Plan at Fenton Hollow, Williamsburg, VA 23188

    Welcome to the 2804+ sq ft Hanover model, offering a modern open-concept living space designed to meet your family’s needs. The main level features a combined family room and casual dining area, creating a spacious area perfect for entertaining and daily activities. The chef-inspired kitchen boasts a large center island, a walk-in pantry, and ample counter space, making it ideal for cooking and

    D.R. Horton Builder
    1000 Newman Rd Unit 38793159, Williamsburg, VA 23188
  • /34

    $509,000

    $20K PRICE DROP
    • 4 Beds
    • 3.5 Baths
    • 2,422 Sq Ft

    4215 New Town Ave, Williamsburg, VA 23188

    Freshly updated and move-in ready, this spacious 4-bedroom, 3.5-bath 2422 sqft. town home located in New Town offers the flexibility you are looking for. The main residence features 3 bedrooms, 2.5 baths, while a private suite above the detached garage includes its own full bath and kitchenette—perfect for guests, a home office, or multigenerational living. Access to the suite is through the

    Brian Twiddy Twiddy Realty

    4215 New Town Ave, Williamsburg, VA 23188
  • /35

    $639,990

    New Construction
    • 5 Beds
    • 3 Baths
    • 2,511 Sq Ft

    Hayden Plan at Fenton Hollow, Williamsburg, VA 23188

    Welcome to the 2511+ sq ft Hayden model, offering a modern open-concept living space designed for both comfort and flexibility. The main level features a welcoming living room, a spacious dining room, and a well-appointed kitchen with walk-in pantry, perfect for family gatherings and entertaining. The main floor also includes a full bedroom, a bathroom, and a versatile flex room, allowing you to

    D.R. Horton Builder
    1000 Newman Rd Unit 38793186, Williamsburg, VA 23188
  • /47

    $759,900

    • 3 Beds
    • 2.5 Baths
    • 2,964 Sq Ft

    105 Stratton, Williamsburg, VA 23188

    Welcome to 105 Stratton! Located on a quiet Cul de Sac in the sought after community of Fords Colony. This 3 Bedroom Home is a Charmer from the moment you arrive and take in the curb appeal and the Beautiful Landscaping. This 2964 sq ft home may be the perfect size that you have been waiting for! The Front Porch welcomes you and invites you to stay a while. Once inside, the Floor Plan flows

    Shelley Sheehe Liz Moore & Associates - WBG/DP

    105 Stratton, Williamsburg, VA 23188
  • /35

    $685,990

    New Construction
    • 3 Beds
    • 2.5 Baths
    • 2,553 Sq Ft

    Shenandoah Plan at Country Club Villas at Ford’s Colony, Williamsburg, VA 23188

    Welcome to the Shenandoah. This 2433 sq ft home offers a modern and spacious open-concept living space on the main level, complete with a family room, kitchen with luxury finishes, an office, laundry and mud rooms, and an additional open living space. Additionally, a large first floor primary suite features an oversized walk-in closet and a full bath with separate vanities and private water

    D.R. Horton Builder
    1248 Treviso Bay Unit 36203855, Williamsburg, VA 23188
  • /22

    $569,990

    New Construction
    • 4 Beds
    • 2 Baths
    • 1,862 Sq Ft

    Cali Plan at Fenton Hollow, Williamsburg, VA 23188

    Welcome to the Cali, a 1862 sq ft single-level home designed with modern, open-concept living in mind. This home features a spacious living room, casual dining area, and a well-appointed kitchen with a large center island and walk-in pantry, creating an ideal space for both daily living and entertaining. A conveniently located laundry room adds to the home's functionality.The primary

    D.R. Horton Builder
    1000 Newman Rd Unit 38793157, Williamsburg, VA 23188
  • /28

    $594,000

    New Construction
    • 4 Beds
    • 3 Baths
    • 2,200 Sq Ft

    5321 Salzman St, Williamsburg, VA 23188

    New construction in Shirley Park, New Town! The Barberry offers a stunning main living space with vaulted ceiling, 4 bedrooms with a huge owner's suite & double walk-in closet, attached two-car garage and a spacious front porch. Features include pre-finished Hardie siding, wide plank LVP flooring, granite counters at kitchen with 42" cabinets and stainless appliances, and tile flooring at baths

    Michael Youngblood Twiddy Realty

    5321 Salzman St, Williamsburg, VA 23188
  • /27

    $599,000

    $26K PRICE DROP
    • 3 Beds
    • 3 Baths
    • 2,522 Sq Ft

    166 Highland, Williamsburg, VA 23188

    Perfect downsizing opportunity in sought-after St. Andrews Village, ideally located on the 18th fairway of the Marsh Hawk course in Ford’s Colony! This light-filled 2,522 sq ft home offers 3 bedrooms and 3 full baths with an easy, livable floorplan. The spacious family room opens to a lovely screened porch with beautiful golf views—perfect for relaxing or entertaining. A first-floor den/office

    Deelyn Robinson Liz Moore & Associates LLC

    166 Highland, Williamsburg, VA 23188
  • /38

    $694,990

    New Construction
    • 5 Beds
    • 3.5 Baths
    • 3,071 Sq Ft

    Tillman Plan at Fenton Hollow, Williamsburg, VA 23188

    Introducing the Tillman, a spacious 3,071+ sq. ft. home that offers both comfort and style. With 5 bedrooms, 3 bathrooms, and a 2-car garage, this home is perfect for families looking for ample space and modern living.Upon entering the Tillman, you'll be greeted by a large, welcoming dining room that seamlessly flows into the expansive kitchen. The kitchen features a generous center

    D.R. Horton Builder
    1000 Newman Rd Unit 38793184, Williamsburg, VA 23188
  • /37

    $799,000

    • 3 Beds
    • 2.5 Baths
    • 3,378 Sq Ft

    117 Hollinwell, Williamsburg, VA 23188

    Beautiful 3,378-square-foot St. Andrews Village home with picturesque pond and golf course views! The dramatic great room is the heart of the home, featuring a soaring cathedral ceiling, floor-to-ceiling stone fireplace, custom built-ins, hardwood floors and walls of windows framing the beautiful outdoor setting. An open loft overlooks the great room, adding architectural interest and an airy

    Deelyn Robinson Liz Moore & Associates - WBG/DP

    117 Hollinwell, Williamsburg, VA 23188
  • /33

    $649,990

    New Construction
    • 4 Beds
    • 2.5 Baths
    • 2,613 Sq Ft

    Salem Plan at Fenton Hollow, Williamsburg, VA 23188

    Welcome to the Salem, a beautifully designed 2,613+ sq ft home offering a modern open-concept living space that meets all your family’s needs. This spacious home features a family room, kitchen, casual dining space, flex room, laundry room, and powder room on the main level, providing the perfect balance of comfort and functionality.The first-floor primary suite is a true retreat,

    D.R. Horton Builder
    1000 Newman Rd Unit 38793199, Williamsburg, VA 23188
  • /31

    $542,750

    New Construction $7K PRICE INCREASE
    • 3 Beds
    • 2.5 Baths
    • 1,846 Sq Ft

    3537 Amberley Way, Williamsburg, VA 23188

    New neighborhood in New Town, Williamsburg: Belmont Park! The popular Stafford floor plan offers open concept, great room living with a central kitchen island, a large first-floor primary bedroom suite, and a 2nd-floor loft. Customize your colors and finishes. 9' first-floor ceilings; luxury vinyl floors at all first-floor living spaces + powder & laundry room; ceramic tile floor at full baths

    Mike Youngblood Twiddy Realty Company

    3537 Amberley Way, Williamsburg, VA 23188
  • /50

    $650,000

    • 5 Beds
    • 3.5 Baths
    • 3,840 Sq Ft

    105 Meredith Way, Williamsburg, VA 23185

    Welcome to 105 Meredith Way in Williamsburg, Virginia, a beautiful brick-front home offering timeless curb appeal, spacious interiors, and a setting that feels both elegant and inviting. Beautifully manicured landscaping with an 8-zone sprinkler system provides stunning curb appeal. The home offers hardwood floors, crown molding, wainscoting, and thoughtful architectural details throughout. The

    Danny Chavez EXP Realty LLC

    105 Meredith Way, Williamsburg, VA 23185
  • /2

    $609,990

    New Construction
    • 3 Beds
    • 2.5 Baths
    • 3,097 Sq Ft

    117 Wax Myrtle Dr, Williamsburg, VA 23185

    The York is a two-story, three-bedroom, two-and-a-half-bath townhome with a one-car garage, a first-floor primary bedroom, a spacious family room, a separate dining area, and a covered rear porch. Upstairs is a loft that overlooks the two-story family room below, two additional bedrooms, a full bath, and an oversized unfinished storage area.

    Eastwood Homes Builder
    117 Wax Myrtle Dr, Williamsburg, VA 23185
  • /50

    $659,900

    • 3 Beds
    • 2.5 Baths
    • 2,418 Sq Ft

    222 Cherwell Ct, Williamsburg, VA 23188

    WATERFRONT Home on 1.02 Acres in Banbury Cross. Cul-de-sac location. New roof in June 2026. 3-Car garage. Open floor plan. The updated Kitchen features granite countertops, stainless appliances, hardwood floors, island and Butler's pantry. Stunning views of the lake. The cozy Great Room has hardwood floors, crown molding and gas fireplace and of course, lake views. There is a formal Living Room

    Lynn Llewellyn RE/MAX Capital

    222 Cherwell Ct, Williamsburg, VA 23188
  • /44

    $525,000

    • 2 Beds
    • 2 Baths
    • 1,862 Sq Ft

    1104 Eaglescliffe, Williamsburg, VA 23188

    What if downsizing actually felt like an upgrade? Welcome to Eaglescliffe, the luxury condo enclave in Ford's Colony, where residents enjoy secure, low-maintenance living behind a private gate. This light-filled 2-bedroom, 2-bath condo is perfectly positioned to capture peaceful views from nearly every room and the screened porch! Hardwood floors flow throughout, while updated kitchen countertops

    Angie Archibald Keller Williams Town Center

    1104 Eaglescliffe, Williamsburg, VA 23188
  • /53

    $525,000

    • 3 Beds
    • 3.5 Baths
    • 2,354 Sq Ft

    4945 Settlers Market Blvd, Williamsburg, VA 23188

    Enjoy the best of New Town living in this beautifully appointed townhouse offering stylish selections, spacious living, and an exceptional location. The thoughtful multi-level floor plan features two owner’s suites, a two-car garage, balcony, and an elevator shaft offering flexibility for future use. One of the standout features is the fourth-floor terrace overlooking the wooded area and pond—a

    Lauren Duguay Jordan Shaheen, Ruth, Martin & Fonville RE WBG

    4945 Settlers Market Blvd, Williamsburg, VA 23188
  • /6

    $579,990

    New Construction $4K PRICE DROP
    • 5 Beds
    • 2.5 Baths
    • 2,380 Sq Ft

    101 Wax Myrtle Dr, Williamsburg, VA 23185

    The Chamberlayne is a five-bedroom, two-and-a-half bath paired villa with a one-car attached garage, a first-floor primary bedroom, a covered rear porch, and a kitchen with an island and pantry. The second floor features four bedrooms, a full bath, and a loft area.

    Eastwood Homes Builder
    101 Wax Myrtle Dr, Williamsburg, VA 23185
  • /32

    $649,990

    New Construction
    • 4 Beds
    • 2.5 Baths
    • 2,613 Sq Ft

    MM Hollow, Williamsburg, VA 23188

    Welcome to The Salem at Fenton Hollow, a thoughtfully designed home that perfectly blends modern style, comfort, and flexibility. Located in one of Williamsburg’s most desirable communities, this spacious residence offers an open-concept floor plan ideal for both everyday living and entertaining. The main level features a bright and inviting family room that flows seamlessly into the

    Victoria Clark D R Horton Realty of Virginia

    MM Hollow, Williamsburg, VA 23188
  • /49

    $669,000

    $41K PRICE DROP
    • 4 Beds
    • 2.5 Baths
    • 2,550 Sq Ft

    4135 Longview Landing, Williamsburg, VA 23188

    Welcome to 4135 Longview Landing, a beautifully designed golf-front home in sought-after Greensprings West. Offering 2,550 square feet, this home features three large bedrooms plus a fourth bedroom/ bonus room, two-and-a-half baths, and an unfinished space ready to become an additional primary bedroom or living area. The flexible floor plan includes a first-floor primary suite, 9 ft plus

    Carmen Hamner Long & Foster Real Estate Inc.

    4135 Longview Landing, Williamsburg, VA 23188
  • /51

    $748,750

    • 4 Beds
    • 3.5 Baths
    • 3,344 Sq Ft

    101 Eagle, Williamsburg, VA 23188

    Seller now offering $10,000 toward interest an rate buy-down for the buyer of this beautifully maintained brick Colonial in Williamburg's Fords Colony. Highly functional floor plan welcomes you at every turn. The kitchen is the central hub whether your having morning coffee in the breakfast nook, serving popcorn for movie night in the cozy family room, connecting with friends in the sunroom or

    Chuck Kane Williamsburg Realty

    101 Eagle, Williamsburg, VA 23188
  • /50

    $725,000

    • 4 Beds
    • 3.5 Baths
    • 3,000 Sq Ft

    109 Barlows Run, Williamsburg, VA 23188

    Freshly renovated contemporary home tucked away in the trees on almost 3 acres! 4 bedrooms, with the potential to be 5 bedrooms, while still keeping a secondary living area. Primary bedroom/ bath is on the main floor with an oversized walk in closet & access directly to one of many decks. Large walk in laundry room. Loft area upstairs that can be used as an office or homework/ play area. Huge 2

    Sarah Wood Bigler Creed Realty

    109 Barlows Run, Williamsburg, VA 23188
  • /51

    $700,000

    • 4 Beds
    • 3.5 Baths
    • 3,064 Sq Ft

    147 Nottinghamshire, Williamsburg, VA 23188

    This must-see home offers an exceptional floorplan in Nottingham Place, a sought-after low maintenance section of Ford’s Colony. These single-family homes are crafted with low-maintenance materials, and the neighborhood provides contracted exterior services for true ease of living. Inside, you’ll find vaulted ceilings, beautiful millwork, custom built-ins, and a kitchen designed to fall in love

    Gregory Duncan Howard Hanna William E. Wood

    147 Nottinghamshire, Williamsburg, VA 23188
  • /2

    $629,990

    New Construction
    • 3 Beds
    • 2.5 Baths
    • 3,232 Sq Ft

    120 Wax Myrtle Dr, Williamsburg, VA 23185

    The Chamberlayne is a three-bedroom, two-and-a-half bath townhome with a one-car attached garage, a first-floor primary bedroom, a covered rear porch, and a kitchen with an island and pantry. The second floor features two bedrooms, a full bath, and a loft area.

    Eastwood Homes Builder
    120 Wax Myrtle Dr, Williamsburg, VA 23185
  • /41

    $514,900

    • 4 Beds
    • 2.5 Baths
    • 2,708 Sq Ft

    5109 W Grace Ct, Williamsburg, VA 23188

    This has it all! Tons of New! Perfect layout for daily function & hosting! Grand foyer w/ soaring ceilings, modern chandelier, formal dining andstudy or office, downstairs primary w/ walk-in closet, renovated luxury bath w/ soaking tub, tile shower, Super great layout w/ open floorplanbetween kitchen, family room and eat-in kitchen, island and kitchen w/ new quartz counters and sink,

    Tara Davis RE/MAX Elevate

    5109 W Grace Ct, Williamsburg, VA 23188
  • /24

    $659,990

    New Construction
    • 4 Beds
    • 2.5 Baths
    • 2,804 Sq Ft

    TBD Wisconsin Ave, York, VA 23188

    Welcome to the Hanover in Fenton Hollow, Williamsburg's newest community! This thoughtfully designed 4-bedroom home offers spacious, flexible living with an open-concept layout perfect for today's lifestyle. The main level features a bright family room and casual dining area, a chef-inspired kitchen with a large center island and walk-in pantry, a formal dining room, private home office, and

    Victoria Clark D R Horton Realty of Virginia, LLC

    TBD Wisconsin Ave, York, VA 23188
  • /28

    $625,000

    $50K PRICE DROP
    • 4 Beds
    • 3 Baths
    • 4,314 Sq Ft

    4772 Winterberry Ct, Williamsburg, VA 23188

    Beautiful Open Floor Plan Rancher with Walk-Up Basement, 2 Car Garage, Eat-In Kitchen w/Breakfast Bar and Center Island, Stone Counters, SS Appliances, Living Room with Vaulted Ceiling, Formal Dining Room, Office, Primary Bedroom w/Spa Bath and Very Large Walk-In Closet, 2d Bedroom and Additional Bath on the Main Floor. Screened Porch and Patio on the Back of the House Great for Morning Coffee or

    Catherine Grossman Long & Foster Real Estate Inc.

    4772 Winterberry Ct, Williamsburg, VA 23188
  • /40

    $525,000

    • 4 Beds
    • 2.5 Baths
    • 2,274 Sq Ft

    112 Puffin Ln, Williamsburg, VA 23188

    Fully renovated 4-bedroom, 2.5-bath home in Seasons Trace featuring the perfect layout for everyday living and entertaining! The open main level features a spacious family room, renovated kitchen with Fantasy Brown granite/subway backsplash, stainless steel appliances, spacious eat-in & dining room with French doors. Step outside to enjoy the screened porch, composite deck, and fire pit area - an

    Lauren Rogers Liz Moore & Associates LLC

    112 Puffin Ln, Williamsburg, VA 23188
  • /34

    $718,890

    New Construction
    • 5 Beds
    • 3 Baths
    • 2,974 Sq Ft

    128 Michigan Ave, Williamsburg, VA 23188

    Welcome to the Hayden model in Williamsburg's newest community, Fenton Hollow! This spacious 5-bedroom, 3-bath home offers over 2,511 sq ft of versatile living space designed for today's lifestyle. The open-concept main level features a large family room, dining area, well-appointed kitchen with walk-in pantry, flex room, and a first-floor bedroom with full bath -perfect for guests or

    Victoria Clark D R Horton Realty of Virginia

    128 Michigan Ave, Williamsburg, VA 23188
  • /48

    $575,000

    • 3 Beds
    • 2.5 Baths
    • 1,820 Sq Ft

    5422 Center St, Williamsburg, VA 23188

    PUBLIC REMARKSStunning 2-story Federal-style townhome perfectly situated in the highly coveted heart of New Town! This immaculate property seamlessly blends timeless architectural charm with modern functionality. Step inside to find gleaming wood floors flowing throughout the entire main level. The versatile layout features a living room and a spacious great room, a dedicated dining room, and

    Amy McCarthy Twiddy Realty Company

    5422 Center St, Williamsburg, VA 23188
  • /33

    $738,890

    New Construction
    • 4 Beds
    • 2.5 Baths
    • 3,604 Sq Ft

    118 Michigan Ave, Williamsburg, VA 23188

    Welcome to the Hanover model in Fenton Hollow, Williamsburg's newest community! This thoughtfully designed 4-bedroom home offers spacious, flexible living with an open-concept layout perfect for today's lifestyle. The main level features a bright family room and casual dining area, a chef-inspired kitchen with a large center island and walk-in pantry, a formal dining room, private home office,

    Victoria Clark D R Horton Realty of Virginia

    118 Michigan Ave, Williamsburg, VA 23188

Showing Results 1 - 40, Page 1 of 4

How to Buy a Home How to Finance a Home How to Sell a Home