360

Homes for Sale in 47130

Section Image Section Image
  • /6

    $575,000

    • Land
    • 2.53 Acres
    • $227,273 per Acre

    8014 Limestone Ridge Way Lot 8, Jeffersonville, IN 47130

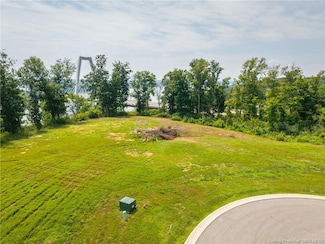
    One-of-a-kind views!! This 2.5+ acre lot in the newest boutique development in Utica's Limestone Ridge boasts views that are extremely unique and rare. With the lot opening up to the Ohio River and East End Bridge, this beautiful lot is just waiting for someone to build their dream home on it. The lay of the land would work great for a walkout basement, making even more use of the iconic views.

    Taylor Heinz eXp Realty, LLC

    8014 Limestone Ridge Way Lot 8, Jeffersonville, IN 47130
  • /42

    $274,900

    Open Sun 11AM - 1PM $5K PRICE DROP
    • 1 Bed
    • 1 Bath
    • 1,300 Sq Ft

    210 Mulberry St, Jeffersonville, IN 47130

    OPEN HOUSE, SUNDAY, AUGUST 30, 2026, FROM 11:00 a.m. - 1:00 p.m. Enjoy the best of downtown Jeffersonville living in this beautiful corner unit at Colston Park Residential Lofts, perfectly positioned across from the iconic Big Four Bridge. Listed at $279,900, this 1-bedroom, 1-bath home features an open floor plan with high ceilings and an expansive layout that includes a large kitchen, dining

    Paige Cooper eXp Realty, LLC

    210 Mulberry St, Jeffersonville, IN 47130
  • /7

    $190,000

    • Land
    • 29,185 Sq Ft
    • $283,582 per Acre

    8018 Limestone Ridge Way Lot 10, Jeffersonville, IN 47130

    AMAZING opportunity to build your dream home! Limestone Ridge is a new development in Utica, IN consisting of only 20 lots in a gated neighborhood. Bring your own builder and enjoy a vacation-like setting everyday. These views really are a sight to see! Agent is related to seller.

    Taylor Heinz eXp Realty, LLC

    8018 Limestone Ridge Way Lot 10, Jeffersonville, IN 47130
  • /6

    $170,000

    • Land
    • 25,264 Sq Ft
    • $293,103 per Acre

    8015 Limestone Ridge Way Lot 13, Jeffersonville, IN 47130

    AMAZING QUARRY VIEWS! Limestone Ridge is a new development in Utica, IN consisting of only 20 lots in a gated neighborhood. Bring your own builder and enjoy a vacation-like setting everyday. These views really are a sight to see! Agent is related to seller.

    Taylor Heinz eXp Realty, LLC

    8015 Limestone Ridge Way Lot 13, Jeffersonville, IN 47130
  • /7

    $195,000

    • Land
    • 27,442 Sq Ft
    • $309,524 per Acre

    8005 Limestone Ridge Way Lot 18, Jeffersonville, IN 47130

    AMAZING QUARRY VIEWS! Limestone Ridge has only 20 lots, making this gated community with a staycation-like setting including a recreation area for pickleball, basketball, and scenic walking/cart paths overlooking the quarry one to be desired. Schedule your showing today! These views really are a sight to see! Agent is related to seller.

    Taylor Heinz eXp Realty, LLC

    8005 Limestone Ridge Way Lot 18, Jeffersonville, IN 47130
  • /8

    $155,000

    • Land
    • 22,651 Sq Ft
    • $298,077 per Acre

    8011 Limestone Ridge Way Lot 15, Jeffersonville, IN 47130

    AMAZING QUARRY VIEWS! Limestone Ridge is a new development in Utica, IN consisting of only 20 lots in a gated neighborhood. Bring your own builder and enjoy a vacation-like setting everyday. These views really are a sight to see! Agent is related to seller.

    Taylor Heinz eXp Realty, LLC

    8011 Limestone Ridge Way Lot 15, Jeffersonville, IN 47130
  • /51

    $875,000

    Open Thu 12PM - 4PM $25K PRICE INCREASE
    • 4 Beds
    • 3.5 Baths
    • 3,267 Sq Ft

    134 Noblewood Blvd, Charlestown, IN 47111


    This beautiful ranch home with partially finished basement features hardwood floors, custom cabinetry, loads of trim & custom moldings, and an open floorplan featuring tall ceilings. Main floor features open foyer, dining room, large great room with fireplace, gourmet kitchen with breakfast area, primary suite, 2nd bedroom and laundry room. The basement offers a family room plus 2 additional

    Stephanie Gilezan EXP Realty LLC

    134 Noblewood Blvd, Charlestown, IN 47111
  • /20

    $297,900

    New Construction
    • 3 - 4 Beds
    • 2 Baths
    • 1,400+ Sq Ft

    Maria Plan at Ellingsworth Commons, Jeffersonville, IN 47130

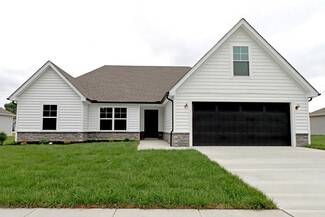
    This 3 Bed/2 Bath home features a cozy covered front porch, spacious great room with 10′ ceiling, open floor plan, and split bedrooms. The eat-in kitchen features stainless steel appliances, quartz countertops, island, walk-in pantry, and roomy breakfast nook! Primary suite offers an en-suite bath with double vanity, water closet, linen closet, large walk-in shower, and spacious walk-in closet.

    Premier Homes of Southern Indiana Builder
    4211 Toms Way Unit 37727221, Jeffersonville, IN 47130
  • /24

    $347,900

    New Construction
    • 4 Beds
    • 3 Baths
    • 2,100 Sq Ft

    Nichole Plan at Ellingsworth Commons, Jeffersonville, IN 47130

    This 4 Bed/3 Bath raised ranch home features a cozy covered front porch, first floor laundry room, spacious great room with 10′ vaulted ceiling, open floor plan, and split bedrooms. The eat-in kitchen offers stainless steel appliances, quartz countertops, island, walk-in pantry, and roomy breakfast area that walks out to a back deck! Primary suite offers a spacious walk-in closet and en-suite

    Premier Homes of Southern Indiana Builder
    4211 Toms Way Unit 37727161, Jeffersonville, IN 47130
  • /11

    $268,900

    New Construction
    • Studio - 2 Beds
    • 2 Baths
    • 1,200 Sq Ft

    Model F Plan, Jeffersonville, IN 47130

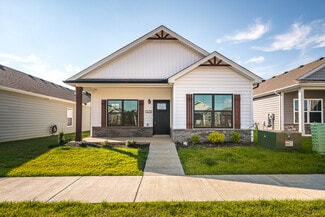

    This 2 Bed/2 Bath cottage home features a covered front porch, open floor plan, split bedrooms, and spacious great room that walks out to a large back covered patio. Eat-in kitchen with stainless steel appliances, quartz countertops, and roomy dining area. Primary suite offers a lovely en-suite bath with a pocket door, double vanity, large walk-in shower, and spacious walk-in closet. This home

    Builder Photo

    Premier Homes of Southern Indiana

    Builder

    4211 Toms Way Unit 37727073, Jeffersonville, IN 47130
  • /17

    $271,900

    New Construction
    • 3 Beds
    • 2 Baths
    • 1,200 Sq Ft

    Model B Plan at Ellingsworth Commons, Jeffersonville, IN 47130

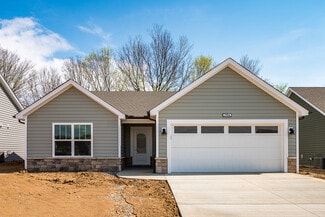
    This 3 Bed/2 Bath cottage home features a covered front porch, spacious great room, and open floor plan. Eat-in kitchen with stainless steel appliances, quartz countertops, island, raised breakfast bar, and roomy dining area that walks out to a large back covered patio. Primary suite offers a spacious walk-in closet, water closet, and en-suite bath with a large walk-in shower. This home also

    Premier Homes of Southern Indiana Builder
    4211 Toms Way Unit 37727062, Jeffersonville, IN 47130
  • /19

    $278,900

    New Construction
    • 3 Beds
    • 2 Baths
    • 1,300 Sq Ft

    Model J Plan at Ellingsworth Commons, Jeffersonville, IN 47130

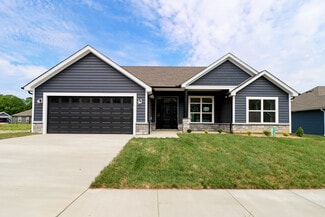
    This 3 Bed/2 Bath cottage home features a covered front porch, spacious great room, open floor plan, and large back covered patio! Huge kitchen with stainless steel appliances, quartz countertops, island, and pantry. Primary suite offers a spacious walk-in closet, water closet, and en-suite bath with a large walk-in shower. This home also includes a 2 car detached garage. *This floorplan is only

    Premier Homes of Southern Indiana Builder
    4211 Toms Way Unit 37727056, Jeffersonville, IN 47130
  • /15

    $274,900

    New Construction
    • 2 Beds
    • 2 Baths
    • 1,300 Sq Ft

    Model E Plan, Jeffersonville, IN 47130

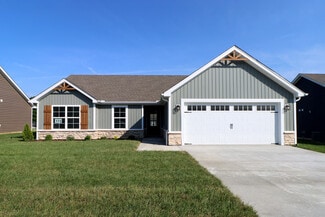
    This 2 Bed/2 Bath cottage home features a covered front porch, vaulted ceilings, spacious great room, roomy dining area, open floor plan, and large back covered patio! Huge kitchen with stainless steel appliances, quartz countertops, island, and large walk-in pantry. Primary suite offers an en-suite bath with pocket door, double vanity, water closet, built-in linen shelves, large walk-in shower,

    Builder Photo

    Premier Homes of Southern Indiana

    Builder

    4211 Toms Way Unit 37727042, Jeffersonville, IN 47130
  • /19

    $275,900

    New Construction
    • 3 Beds
    • 2 Baths
    • 1,300 Sq Ft

    Model A Plan at Ellingsworth Commons, Jeffersonville, IN 47130

    This 3 Bed/2 Bath cottage home features a covered front porch, spacious great room, open floor plan, roomy dining area, and large back covered porch! Kitchen with stainless steel appliances, quartz countertops, raised breakfast bar, and pantry. Primary suite offers a spacious walk-in closet and en-suite bath with double vanity, water closet, linen closet, and large walk-in shower. This home also

    Premier Homes of Southern Indiana Builder
    4211 Toms Way Unit 37727017, Jeffersonville, IN 47130
  • /22

    $316,900

    New Construction
    • 4 Beds
    • 2 Baths
    • 1,750 Sq Ft

    Juliana Bonus Plan at Ellingsworth Commons, Jeffersonville, IN 47130

    This 4 Bed/2 Bath home features a covered front porch, foyer, first floor laundry room with a pocket door, and spacious great room that walks out to back partially covered patio! The eat-in kitchen offers stainless steel appliances, quartz countertops, pantry, and a cozy breakfast nook. The primary suite offers an elegant trey ceiling, spacious walk-in closet, and en-suite bath with double

    Premier Homes of Southern Indiana Builder
    4211 Toms Way Unit 37726932, Jeffersonville, IN 47130
  • /17

    $293,900

    New Construction
    • 3 - 4 Beds
    • 2 Baths
    • 1,400+ Sq Ft

    Juliana Plan at Ellingsworth Commons, Jeffersonville, IN 47130

    This 3 Bed/2 Bath home features a cozy covered front porch, foyer, open floor plan, laundry room with pocket door, and spacious great room that walks out to back partially covered patio! The eat-in kitchen offers stainless steel appliances, quartz countertops, pantry, and roomy breakfast nook. Primary suite offers an elegant trey ceiling and en-suite bath with double vanity, water closet, large

    Premier Homes of Southern Indiana Builder
    4211 Toms Way Unit 37726922, Jeffersonville, IN 47130
  • /18

    $296,900

    New Construction
    • 3 - 4 Beds
    • 2 Baths
    • 1,400+ Sq Ft

    Haylyn Plan at Ellingsworth Commons, Jeffersonville, IN 47130

    This 3 Bed/2 Bath home features a variety of covered front porch options. The Haylyn offers a spacious great room with 10′ ceiling, open floor plan, split bedrooms, and laundry room with a pocket door. The eat-in kitchen features a vaulted ceiling, stainless steel appliances, quartz countertops, island, walk-in pantry, raised breakfast bar, and roomy breakfast nook! Primary suite offers an

    Premier Homes of Southern Indiana Builder
    4211 Toms Way Unit 37726882, Jeffersonville, IN 47130
  • /13

    $353,900

    New Construction
    • 4 Beds
    • 3 Baths
    • 2,196 Sq Ft

    Hadley Plan at Ellingsworth Commons, Jeffersonville, IN 47130

    Introducing our newest raised ranch floor plan, the Hadley! The main floor of this 4 bed / 3 bath home provides a wide-open living space with a stunning 13’ vaulted ceiling and vinyl plank flooring running through the spacious great room, dining room, and kitchen. The kitchen overlooks the backyard and features quartz countertops, island, walk-in pantry, and stainless steel appliances. The great

    Premier Homes of Southern Indiana Builder
    4211 Toms Way Unit 37726002, Jeffersonville, IN 47130
  • /17

    $306,900

    New Construction
    • 4 Beds
    • 2 Baths
    • 1,400 Sq Ft

    Finch Bonus Plan at Ellingsworth Commons, Jeffersonville, IN 47130

    This 4 Bed/2 Bath home features a cozy front porch, foyer, spacious great room with 10′ vaulted ceiling, open floor plan, and first floor laundry room with pocket door. The eat-in kitchen offers stainless steel appliances, quartz countertops, pantry cabinet, and roomy breakfast nook! Primary suite offers an elegant trey ceiling, spacious walk-in closet, and en-suite bath with double vanity, linen

    Premier Homes of Southern Indiana Builder
    4211 Toms Way Unit 37725978, Jeffersonville, IN 47130
  • /14

    $284,900

    New Construction
    • 3 - 4 Beds
    • 2 Baths
    • 1,400+ Sq Ft

    Finch Plan at Ellingsworth Commons, Jeffersonville, IN 47130

    This 3 Bed/2 Bath home features a cozy front porch, foyer, spacious great room with 10′ vaulted ceiling, open floor plan, and laundry room with pocket door. The eat-in kitchen with stainless steel appliances, quartz countertops, pantry, and roomy breakfast nook! Primary suite offers an elegant trey ceiling, spacious walk-in closet, and en-suite bath with double vanity and large walk-in shower.

    Premier Homes of Southern Indiana Builder
    4211 Toms Way Unit 37725969, Jeffersonville, IN 47130
  • /19

    $346,900

    New Construction
    • 4 Beds
    • 3 Baths
    • 2,200 Sq Ft

    Anniston Plan at Ellingsworth Commons, Jeffersonville, IN 47130

    This 4 Bed/3 Bath raised ranch home features a cozy covered front porch, first floor laundry room, formal dining room, open floor plan, and spacious great room with 10′ vaulted ceiling! Kitchen with stainless steel appliances, quartz countertops, walk-in pantry, and large island. Primary suite offers his-and-her closets and a lovely en-suite bath with double vanity, water closet, and large

    Premier Homes of Southern Indiana Builder
    4211 Toms Way Unit 37725945, Jeffersonville, IN 47130
  • /13

    $290,900

    New Construction
    • 3 - 4 Beds
    • 2 Baths
    • 1,400+ Sq Ft

    Winnipeg Plan at Ellingsworth Commons, Jeffersonville, IN 47130

    This 3 Bed/2 Bath home features a large covered front porch, spacious great room with 10′ ceiling, open floor plan, and split bedrooms. The eat-in kitchen offers vaulted ceilings, stainless steel appliances, quartz countertops, and roomy breakfast nook. Primary suite offers an elegant trey ceiling, spacious walk-in closet, and en-suite bath with double vanity, water closet, and large walk-in

    Premier Homes of Southern Indiana Builder
    4211 Toms Way Unit 37727191, Jeffersonville, IN 47130
  • /19

    $312,900

    New Construction
    • 4 Beds
    • 2 Baths
    • 1,700 Sq Ft

    Samantha Bonus Plan at Ellingsworth Commons, Jeffersonville, IN 47130

    This 4 Bed/2 Bath home features a cozy front porch, foyer, spacious great room with vaulted ceiling, open floor plan, split bedrooms, first floor laundry room with pocket door, and built-in entryway cubbies w/hooks. The eat-in kitchen offers stainless steel appliances, quartz countertops, island, pantry Cabinet, and roomy breakfast nook that walks out to the back sun patio! Primary suite offers

    Premier Homes of Southern Indiana Builder
    4211 Toms Way Unit 37727177, Jeffersonville, IN 47130
  • /14

    $287,900

    New Construction
    • 3 - 4 Beds
    • 2 Baths
    • 1,400+ Sq Ft

    Samantha Plan at Ellingsworth Commons, Jeffersonville, IN 47130

    This 3 Bed/2 Bath home features a cozy front porch, foyer, open floor plan, split bedrooms, and spacious great room with vaulted ceiling! The eat-in kitchen features stainless steel appliances, quartz countertops, island, pantry cabinet, and roomy breakfast nook. Primary suite offers an elegant trey ceiling, spacious walk-in closet, and en-suite bath with double vanity, water closet, linen closet

    Premier Homes of Southern Indiana Builder
    4211 Toms Way Unit 37727168, Jeffersonville, IN 47130
  • /27

    $316,900

    New Construction
    • 4 Beds
    • 2.5 Baths
    • 2,203 Sq Ft

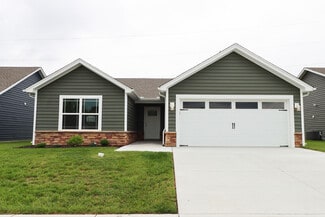
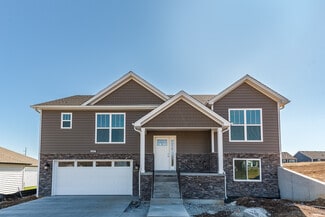
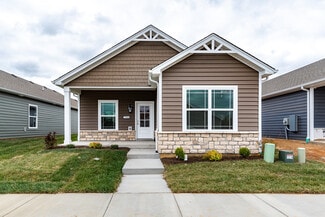
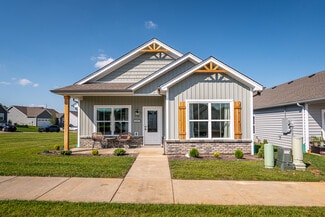
    Manning Plan at Middle Road Commons, Jeffersonville, IN 47130

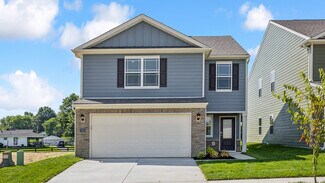
    Find your next home in the Manning, a new floor plan in our Middle Road Commons community in Jeffersonville, Indiana. This 4-bedroom, 2.5-bathroom home provides over 2,200 square feet of spacious living and is sure to be the perfect home. It also comes with a fully drywalled 2-car attached garage with easy entry into the kitchen for quickly unloading groceries.With an open concept main

    D.R. Horton Builder
    800 Hailey Dr Unit 37704176, Jeffersonville, IN 47130
  • /30

    $283,900

    New Construction
    • 4 Beds
    • 2 Baths
    • 1,501 Sq Ft

    FREEPORT Plan at Middle Road Commons, Jeffersonville, IN 47130

    Say hello to the Freeport floor plan, located in our Middle Road Commons community in Jeffersonville, Indiana. This spacious, thoughtfully designed home is perfect for those seeking both comfort and functionality. As you enter, you’re welcomed by an expansive open-concept kitchen and living area. The kitchen is fully equipped with a pantry, island, and stainless steel appliances, making it as

    D.R. Horton Builder
    800 Hailey Dr Unit 36206378, Jeffersonville, IN 47130
  • /24

    $286,900

    New Construction
    • 4 Beds
    • 2.5 Baths
    • 1,510 Sq Ft

    FAIRTON Plan at Middle Road Commons, Jeffersonville, IN 47130

    Welcome to 3507 Laura Drive in Jeffersonville, Indiana, a beautiful home in our Middle Road Commons community.This Fairton floor plan is a spacious, thoughtfully designed home that offers the perfect combination of comfort and functionality. It includes 4 bedrooms, 2.5 full bathrooms, 1,510 square feet of living space, a 2-car attached garage with carriage style door, and a spacious

    D.R. Horton Builder
    800 Hailey Dr Unit 36206380, Jeffersonville, IN 47130
  • /32

    $304,900

    New Construction
    • 3 Beds
    • 2.5 Baths
    • 1,818 Sq Ft

    SIENNA Plan at Middle Road Commons, Jeffersonville, IN 47130

    Find your new home in The Sienna, a two-story floor plan available in our Middle Road Commons Community in Jeffersonville, Indiana. The Sienna, offers ample space for your family, with three bedrooms, a loft, and 2.5 bathrooms, it is perfect for families looking for comfort and functionality in a modern home. The open layout of the main floor ensures you have the ideal space needed for everyday

    D.R. Horton Builder
    800 Hailey Dr Unit 36206377, Jeffersonville, IN 47130
  • /2

    $25,000

    • Land
    • 1,001 Sq Ft
    • $1,086,957 per Acre

    2104 Allison Ln, Jeffersonville, IN 47130

    This 0.02 acre parcel borders Allison Lane and sees consistent daily traffic. Property sold As-Is.

    Alicia Powell Lopp Real Estate Brokers

    2104 Allison Ln, Jeffersonville, IN 47130
  • /2

    $12,000

    • Land
    • 20,429 Sq Ft
    • $25,586 per Acre

    0 Bent Grass Ln, Jeffersonville, IN 47130

    Check out this entry lot in the Meadow Springs neighborhood. Conveniently located to lots of new development in Jeffersonville. Lot does have a ditch running through it. Property sold As-Is.

    Alicia Powell Lopp Real Estate Brokers

    0 Bent Grass Ln, Jeffersonville, IN 47130
  • /27

    $369,000

    $30K PRICE DROP
    • 3 Baths
    • 5,646 Sq Ft

    200 W Park Place, Jeffersonville, IN 47130

    Location Location! Property is with views and only a short walk to the recently approved historic Jeff Boat Development Project. Expected to be one of the biggest projects in the area with over 80 acres along the Ohio River. In July 2024 it was announced that an investor has been chosen to head the project. Discover the incredible potential of this former church, conveniently situated near

    Staci Flispart Lopp Real Estate Brokers

    200 W Park Place, Jeffersonville, IN 47130
  • /36

    $549,900

    Open Thu 12PM - 4PM $5K PRICE INCREASE
    • 4 Beds
    • 3 Baths
    • 2,631 Sq Ft

    118 Spangler Place, Charlestown, IN 47111

    WOW! A patio home with a 3 car garage! This luxury free-standing patio home will feature 4 bedrooms and 3 full bathrooms, open floor plan and walkout lower level. Enjoy elegant LVP floors, granite countertops, custom trim, and cabinetry, along with vaulted and trey ceilings. The owner suite with exquisite primary bathroom with dual sinks & luxurious shower. The walkout lower level offers a family

    Stephanie Gilezan EXP Realty LLC

    118 Spangler Place, Charlestown, IN 47111
  • /2

    $95,000

    • Land
    • 18,730 Sq Ft
    • $220,930 per Acre

    Lot 62 Noblewood Blvd, Jeffersonville, IN 47130

    NEW DEVELOPMENT - NOBLEWOOD AT UTICA! An exclusive new luxury home development in Utica Indiana, with 24 patio homes and 63 custom single family homes, featuring a historic river community with spacious lots and captivating views. HOA Includes: Snow removal, common area maintenance, gated community, street lights. Design your home today! Broker owner.

    Stephanie Gilezan eXp Realty, LLC

    Lot 62 Noblewood Blvd, Jeffersonville, IN 47130
  • /9

    $499,900

    Open Thu 12PM - 4PM
    • 4 Beds
    • 3 Baths
    • 2,431 Sq Ft

    110 Spangler Place, Utica, IN 47130

    Nestled in a historic river community this free-standing patio home will feature 4 bedrooms and 3 full bathrooms, open floor plan and lower level. Enjoy elegant LVP floors, granite countertops, custom trim, and cabinetry, along with vaulted and trey ceilings. The owner suite with exquisite primary bathroom with dual sinks & luxurious shower. The lower level offers a family room, 2 bedrooms, and

    Stephanie Gilezan EXP Realty LLC

    110 Spangler Place, Utica, IN 47130
  • /44

    $679,900

    Open Thu 12PM - 4PM $20K PRICE DROP
    • 4 Beds
    • 2.5 Baths
    • 2,625 Sq Ft

    125 Noblewood Blvd, Utica, IN 47130

    This beautiful 1.5 story home with partially finished basement features hardwood floors, custom cabinetry, loads of trim & custom moldings, open floorplan featuring tall ceilings. Main floor features open foyer, dining room, large great room with fireplace, gourmet kitchen with breakfast area, primary suite and laundry room with utility sink. The 2nd floor offers 2 additional bedrooms, full bath,

    Stephanie Gilezan EXP Realty LLC

    125 Noblewood Blvd, Utica, IN 47130
  • /2

    $95,000

    • Land
    • 17,554 Sq Ft
    • $235,732 per Acre

    Lot 63 Noblewood Blvd, Utica, IN 47130

    NEW DEVELOPMENT - NOBLEWOOD AT UTICA! An exclusive new luxury home development in Utica Indiana, with 24 patio homes and 63 custom single family homes, featuring a historic river community with spacious lots and captivating views. HOA Includes: Snow removal, common area maintenance, gated community, street lights. Design your home today! Broker owner.

    Stephanie Gilezan eXp Realty, LLC

    Lot 63 Noblewood Blvd, Utica, IN 47130
  • /2

    $95,000

    • Land
    • 25,439 Sq Ft
    • $162,671 per Acre

    Lot 64 Noblewood Blvd, Utica, IN 47130

    NEW DEVELOPMENT - NOBLEWOOD AT UTICA! An exclusive new luxury home development in Utica Indiana, with 24 patio homes and 63 custom single family homes, featuring a historic river community with spacious lots and captivating views. HOA Includes: Snow removal, common area maintenance, gated community, street lights. Design your home today! Broker owner.

    Stephanie Gilezan eXp Realty, LLC

    Lot 64 Noblewood Blvd, Utica, IN 47130
  • /3

    $149,900

    • Land
    • 5,662 Sq Ft
    • $1,153,077 per Acre

    Lot 7 Noblewood at Utica, Clarksville, IN 47130

    NEW DEVELOPMENT - NOBLEWOOD AT UTICA! An exclusive new luxury home development in Utica Indiana, with 24 patio homes and 63 custom single family homes, featuring a historic river community with spacious lots and captivating views. HOA Includes: Snow removal, common area maintenance, gated community, street lights. Design your home today! Broker owner.

    Stephanie Gilezan eXp Realty, LLC

    Lot 7 Noblewood at Utica, Clarksville, IN 47130
  • /3

    $119,900

    • Land
    • 3,920 Sq Ft
    • $1,332,222 per Acre

    Lot 61 Noblewood at Utica, Clarksville, IN 47130

    NEW DEVELOPMENT - NOBLEWOOD AT UTICA! An exclusive new luxury home development in Utica Indiana, with 24 patio homes and 63 custom single family homes, featuring a historic river community with spacious lots and captivating views. HOA Includes: Snow removal, common area maintenance, gated community, street lights. Design your home today! Broker owner.

    Stephanie Gilezan eXp Realty, LLC

    Lot 61 Noblewood at Utica, Clarksville, IN 47130
  • /3

    $174,900

    • Land
    • 41,817 Sq Ft
    • $182,188 per Acre

    Lot 37 Noblewood at Utica, Clarksville, IN 47130

    NEW DEVELOPMENT - NOBLEWOOD AT UTICA! An exclusive new luxury home development in Utica Indiana, with 24 patio homes and 63 custom single family homes, featuring a historic river community with spacious lots and captivating views. HOA Includes: Snow removal, common area maintenance, gated community, street lights. Design your home today! Agent is owner.

    Stephanie Gilezan eXp Realty, LLC

    Lot 37 Noblewood at Utica, Clarksville, IN 47130

Showing Results 321 - 360, Page 9 of 9

How to Buy a Home How to Finance a Home How to Sell a Home