168

Homes for Sale near Utica Elementary School

Section Image Section Image
  • /10

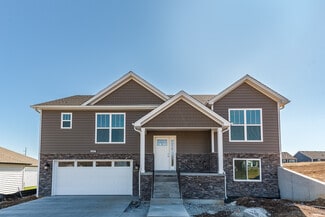
    $289,990

    New Construction
    • 4 Beds
    • 2 Baths
    • 1,684 Sq Ft

    614 Brendle Way, Jeffersonville, IN 47130

    4 Beds | 2 Baths | 2-Bay | 1684 Sq. Ft.

    Century Complete Builder
    614 Brendle Way, Jeffersonville, IN 47130
  • 4211 Toms Way Unit 38521237, Jeffersonville, IN 47130

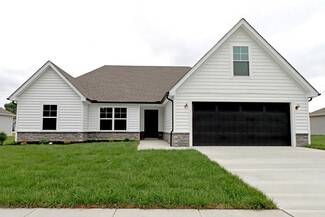
    $293,900

    New Construction
    • 3 - 4 Beds
    • 2 Baths
    • 1,411+ Sq Ft

    Haylyn 48' Plan at Ellingsworth Commons, Jeffersonville, IN 47130

    Re-introducing our award-winning Haylyn plan, now in a slightly more compact package! This 3 Bed/2 Bath home offers a spacious great room with 10′ ceiling, open floor plan, split bedrooms, and laundry room with a pocket door. The eat-in kitchen features a vaulted ceiling, stainless steel appliances, quartz countertops, island, walk-in pantry, raised breakfast bar, and roomy breakfast nook!

    Premier Homes of Southern Indiana Builder
    4211 Toms Way Unit 38521237, Jeffersonville, IN 47130
  • /4


    $449,000

    New Construction
    • 3 Beds
    • 2 Baths
    • 1,687 Sq Ft

    5108 Louis Ln, Jeffersonville, IN 47130

    Introducing the BELMONT plan in Millennium Builder's new development LEGACY FARMS—where modern design meets cozy effortless living. Just minutes from the East-End Bridge, this home features 3 bedrooms, 2 full baths, and an inviting open-concept layout perfect for today’s lifestyle. The kitchen serves as the heart of the home with QUARTZ countertops, stainless steel appliances, and a central

    Victoria Johns Green Tree Real Estate Services

    5108 Louis Ln, Jeffersonville, IN 47130
  • /2

    $95,000

    • Land
    • 17,554 Sq Ft
    • $235,732 per Acre

    Lot 63 Noblewood Blvd, Utica, IN 47130

    NEW DEVELOPMENT - NOBLEWOOD AT UTICA! An exclusive new luxury home development in Utica Indiana, with 24 patio homes and 63 custom single family homes, featuring a historic river community with spacious lots and captivating views. HOA Includes: Snow removal, common area maintenance, gated community, street lights. Design your home today! Broker owner.

    Stephanie Gilezan eXp Realty, LLC

    Lot 63 Noblewood Blvd, Utica, IN 47130
  • /7

    $239,900

    New Construction $10K PRICE DROP
    • 3 Beds
    • 2.5 Baths
    • 1,344 Sq Ft

    3513 Arbor Crossing Way Unit 14, Jeffersonville, IN 47130

    AFFORDABLE OPEN CABERNET 3BR/2 1/2B FLOOR PLAN LOCATED NEAR SCHOOLS, CHURCHES, DINING, ENTERTAINMENT, & I65/I265! Exterior: public sidewalks, front landscaped, concrete covered porch, patio, fenced in backyard, & attached storage unit; Interior: granite kitchen countertops/island w/bar overhang/tile backsplash/stainless refrigerator, dishwasher, range/oven, & microwave; luxury vinyl plank in 1st

    Kelly Thieneman Thieneman Realty, Inc.

    3513 Arbor Crossing Way Unit 14, Jeffersonville, IN 47130
  • /2

    $95,000

    • Land
    • 25,439 Sq Ft
    • $162,671 per Acre

    Lot 64 Noblewood Blvd, Utica, IN 47130

    NEW DEVELOPMENT - NOBLEWOOD AT UTICA! An exclusive new luxury home development in Utica Indiana, with 24 patio homes and 63 custom single family homes, featuring a historic river community with spacious lots and captivating views. HOA Includes: Snow removal, common area maintenance, gated community, street lights. Design your home today! Broker owner.

    Stephanie Gilezan eXp Realty, LLC

    Lot 64 Noblewood Blvd, Utica, IN 47130
  • /16

    $261,900

    New Construction
    • 3 - 4 Beds
    • 2 Baths
    • 1,345+ Sq Ft

    Gem Plan at Rock Springs, Charlestown, IN 47111

    The “Gem” floor plan is a 3 bed/2 bath, split bedroom, ranch-style home that offers open-concept living. Entering from the cozy covered front porch, the two secondary bedrooms, a full bath, and the laundry room are located just off the foyer. At the end of the foyer is the open-concept great room, kitchen, and breakfast nook, overlooking the backyard. On one side, the roomy kitchen offers quartz

    Premier Homes of Southern Indiana Builder
    4200 Round Rock Blvd Unit 37746085, Charlestown, IN 47111
  • /5

    $399,900

    New Construction Open Sat 1PM - 3PM
    • 4 Beds
    • 3 Baths
    • 2,196 Sq Ft

    1126 - LOT 633 Bella Way, Jeffersonville, IN 47130

    Premier Homes of Southern Indiana presents the beautiful 'Juliana B' floor plan with a walk out basement! This 4 Bed/3 Bath home features a cozy covered front porch, foyer, open floor plan, laundry room with pocket door, and spacious great room that walks out to partially covered patio! The eat-in kitchen offers stainless steel appliances, quartz countertops, pantry, and roomy breakfast nook.

    Lisa Morris RE/MAX FIRST

    1126 - LOT 633 Bella Way, Jeffersonville, IN 47130
  • /44

    $699,900

    Open Wed 12PM - 4PM
    • 4 Beds
    • 2.5 Baths
    • 2,625 Sq Ft

    125 Noblewood Blvd, Utica, IN 47130

    This beautiful 1.5 story home with partially finished basement features hardwood floors, custom cabinetry, loads of trim & custom moldings, open floorplan featuring tall ceilings. Main floor features open foyer, dining room, large great room with fireplace, gourmet kitchen with breakfast area, primary suite and laundry room with utility sink. The 2nd floor offers 2 additional bedrooms, full bath,

    Stephanie Gilezan EXP Realty LLC

    125 Noblewood Blvd, Utica, IN 47130
  • /3

    $270,900

    New Construction Open Sat 1PM - 3PM
    • 3 Beds
    • 2 Baths
    • 1,149 Sq Ft

    568 Park-Land Trail, Jeffersonville, IN 47130

    Pictures updated as of 5/29. Premier Homes of Southern Indiana presents the beautiful 'Model B 110' floor plan! This 3 Bed/2 Bath cottage home features a covered front porch, spacious great room, and open floor plan. Eat-in kitchen with stainless steel appliances, quartz countertops, island, raised breakfast bar, and roomy dining area that walks out to a large back covered patio. Primary suite

    Lisa Morris RE/MAX FIRST

    568 Park-Land Trail, Jeffersonville, IN 47130
  • /14

    $287,900

    New Construction
    • 3 - 4 Beds
    • 2 Baths
    • 1,400+ Sq Ft

    Samantha Plan at Ellingsworth Commons, Jeffersonville, IN 47130

    This 3 Bed/2 Bath home features a cozy front porch, foyer, open floor plan, split bedrooms, and spacious great room with vaulted ceiling! The eat-in kitchen features stainless steel appliances, quartz countertops, island, pantry cabinet, and roomy breakfast nook. Primary suite offers an elegant trey ceiling, spacious walk-in closet, and en-suite bath with double vanity, water closet, linen closet

    Premier Homes of Southern Indiana Builder
    4211 Toms Way Unit 37727168, Jeffersonville, IN 47130
  • /4

    $273,900

    New Construction Open Sat 1PM - 3PM
    • 3 Beds
    • 2 Baths
    • 1,234 Sq Ft

    540 Park-Land Trail, Jeffersonville, IN 47130

    Pictures updated as of 5/29. Premier Homes of Southern Indiana presents the beautiful 'Model B' floor plan! This 3 Bed/2 Bath cottage home features a covered front porch, spacious great room, and open floor plan. Eat-in kitchen with stainless steel appliances, quartz countertops, island, raised breakfast bar, and roomy dining area that walks out to a large back covered patio. Primary suite offers

    Lisa Morris RE/MAX FIRST

    540 Park-Land Trail, Jeffersonville, IN 47130
  • /4

    $389,000

    New Construction Open Sun 2PM - 4PM
    • 3 Beds
    • 2 Baths
    • 1,521 Sq Ft

    5014 Win Way, Jeffersonville, IN 47130

    Introducing the TRIPLE CROWN plan in Millennium Builder's new development LEGACY FARMS—where modern design meets cozy effortless living. Just minutes from the East-End Bridge, this home features 3 bedrooms, 2 full baths, and an inviting open-concept layout perfect for today’s lifestyle. The kitchen serves as the heart of the home with QUARTZ countertops, stainless steel appliances, and a central

    Victoria Johns Green Tree Real Estate Services

    5014 Win Way, Jeffersonville, IN 47130
  • /38

    $254,900

    $10K PRICE DROP
    • 3 Beds
    • 2 Baths
    • 1,046 Sq Ft

    1508 High Meadow Rd, Jeffersonville, IN 47130

    **NEW LISTING w/ Great Access To East End Bridge! Fabulous UPDATED 3 Bedroom/2 Full Bath Ranch w/ Abundant Light! Attached Front Entry Garage! Open Floor Plan! Vaulted Great Room w/ Absolutely GORGEOUS Bamboo Hardwood Floors and French Doors To Covered Rear Patio! Kitchen Boasts Hickory Cabinetry, Quartz Countertop, Pantry Cabinet, and Breakfast Bar w/ Stainless Steel Appliances. Dining Area w/

    Tina Campbell Kentuckiana Realty Group, LLC

    1508 High Meadow Rd, Jeffersonville, IN 47130
  • /4

    $379,000

    New Construction Open Sun 2PM - 4PM
    • 3 Beds
    • 2 Baths
    • 1,476 Sq Ft

    5030 Win Way, Jeffersonville, IN 47130

    Introducing the MORNING GLORY plan in Millennium Builder's new development LEGACY FARMS—where modern design meets cozy effortless living. Just minutes from the East-End Bridge, this home features 3 bedrooms, 2 full baths, and an inviting open-concept layout perfect for today’s lifestyle. The kitchen serves as the heart of the home with QUARTZ countertops, stainless steel appliances, and a central

    Victoria Johns Green Tree Real Estate Services

    5030 Win Way, Jeffersonville, IN 47130
  • /2

    $289,990

    New Construction
    • 4 Beds
    • 2 Baths
    • 1,684 Sq Ft

    Cabot Plan at Villages of Locust Hills, Jeffersonville, IN 47130

    4 Beds | 2 Baths | 2-Bay | 1684 Sq. Ft.

    Century Complete Builder
    613 Locust St Unit 39388771, Jeffersonville, IN 47130
  • /70

    $639,000

    New Construction Open Thu 5PM - 7PM $10K PRICE DROP
    • 4 Beds
    • 3 Baths
    • 2,918 Sq Ft

    711 Lillian Way, Utica, IN 47130

    The ARHAUS floor plan is making its debut with some elevated high end features. The timeless BRICK and STONE exterior is the perfect blend of LUXE and LONGEVITY. Step inside this 4 bed, 3 bath ENGLISH COTTAGE MASTERPIECE, and be captivated by the 15ft VAULTED CEILINGS, oversized windows, arched doorways and an OPEN FLOOR PLAN that defines luxury living. The CHEF'S KITCHEN boasts a large Custom

    Victoria Johns Green Tree Real Estate Services

    711 Lillian Way, Utica, IN 47130
  • /48

    $330,000

    • 4 Beds
    • 2 Baths
    • 1,915 Sq Ft

    5502 Gum Tree Crossing, Jeffersonville, IN 47130

    Vince Hopper Beckort Auctions, LLC

    5502 Gum Tree Crossing, Jeffersonville, IN 47130
  • /45

    $249,900

    • 3 Beds
    • 2 Baths
    • 1,368 Sq Ft

    206 Franklin St, Jeffersonville, IN 47130

    Gorgeous Updated Ranch with Ohio River Views in the Heart of Utica!This beautifully renovated ranch home offers the perfect blend of modern comfort and unbeatable location. Nestled in the heart of Utica, this home boasts stunning Ohio River views that create a peaceful, scenic backdrop for everyday living and entertaining.Completely updated from top to bottom, the home features all-new

    Tracy Long- Jones Keller Williams Realty Consultants

    206 Franklin St, Jeffersonville, IN 47130
  • /8

    $165,000

    • Land
    • 22,651 Sq Ft
    • $317,308 per Acre

    8013 Limestone Ridge Way Lot 14, Jeffersonville, IN 47130

    AMAZING QUARRY VIEWS! Limestone Ridge is a new development in Utica, IN consisting of only 20 lots in a gated neighborhood. Bring your own builder and enjoy a vacation-like setting everyday. These views really are a sight to see! Agent is related to seller.

    Taylor Heinz eXp Realty, LLC

    8013 Limestone Ridge Way Lot 14, Jeffersonville, IN 47130
  • /5

    $386,900

    New Construction Open Sat 1PM - 3PM
    • 4 Beds
    • 3 Baths
    • 2,157 Sq Ft

    1128 - LOT 632 Dustin's Way, Jeffersonville, IN 47130

    Premier Homes of Southern Indiana presents the beautiful 'Haylyn A' floor plan with walk out basement! This 4 Bed/3 Bath home features a covered front porch, a spacious great room with 10' ceiling, open floor plan, split bedrooms, and laundry room with a pocket door. The eat-in kitchen features a vaulted ceiling, stainless steel appliances, quartz countertops, island, walk-in pantry, raised

    Lisa Morris RE/MAX FIRST

    1128 - LOT 632 Dustin's Way, Jeffersonville, IN 47130
  • /19

    $312,900

    New Construction
    • 4 Beds
    • 2 Baths
    • 1,700 Sq Ft

    Samantha Bonus Plan at Ellingsworth Commons, Jeffersonville, IN 47130

    This 4 Bed/2 Bath home features a cozy front porch, foyer, spacious great room with vaulted ceiling, open floor plan, split bedrooms, first floor laundry room with pocket door, and built-in entryway cubbies w/hooks. The eat-in kitchen offers stainless steel appliances, quartz countertops, island, pantry Cabinet, and roomy breakfast nook that walks out to the back sun patio! Primary suite offers

    Premier Homes of Southern Indiana Builder
    4211 Toms Way Unit 37727177, Jeffersonville, IN 47130
  • /15

    $456,000

    New Construction Open Sun 2PM - 4PM
    • 3 Beds
    • 2 Baths
    • 1,695 Sq Ft

    5011 Win Way, Jeffersonville, IN 47130

    Introducing the ROSE plan in Millennium Builder's new development LEGACY FARMS—where modern design meets cozy effortless living. Just minutes from the East-End Bridge, this home features 3 bedrooms, 2 full baths, and an inviting open-concept layout perfect for today’s lifestyle. The kitchen serves as the heart of the home with QUARTZ countertops, stainless steel appliances, and a central island

    Victoria Johns Green Tree Real Estate Services

    5011 Win Way, Jeffersonville, IN 47130
  • /22

    $316,900

    New Construction
    • 4 Beds
    • 2 Baths
    • 1,750 Sq Ft

    Juliana Bonus Plan at Ellingsworth Commons, Jeffersonville, IN 47130

    This 4 Bed/2 Bath home features a covered front porch, foyer, first floor laundry room with a pocket door, and spacious great room that walks out to back partially covered patio! The eat-in kitchen offers stainless steel appliances, quartz countertops, pantry, and a cozy breakfast nook. The primary suite offers an elegant trey ceiling, spacious walk-in closet, and en-suite bath with double

    Premier Homes of Southern Indiana Builder
    4211 Toms Way Unit 37726932, Jeffersonville, IN 47130
  • /18

    $192,000

    • Land
    • 25,264 Sq Ft
    • $331,034 per Acre

    8009 Limestone Ridge Way, Jeffersonville, IN 47130

    Build your dream home on one of Limestone Ridge's most distinctive homesites. This premier lot offers the flexibility to bring your builder of choice, with stunning views of the new bridge and Ohio River from the front and the privacy of picturesque quarry views behind. Surrounded by luxury homes, this rare setting delivers the perfect balance of convenience, scenery, and exclusivity.

    Meredith Law Schuler Bauer Real Estate Services ERA Powered (N

    8009 Limestone Ridge Way, Jeffersonville, IN 47130
  • /16

    $339,900

    New Construction Open Sun 1PM - 3PM
    • 3 Beds
    • 2 Baths
    • 1,637 Sq Ft

    4622 Red Tail Ridge, Jeffersonville, IN 47130

    Stunning New Construction in Red Tail Ridge – The Marybel. Welcome to 4622 Red Tail Ridge (Lot 221), a beautifully designed home by Land-Mill Developers, Inc., thoughtfully positioned on a desirable lot in one of Jeffersonville’s most sought-after neighborhoods. This Marybel floor plan offers the perfect blend of modern comfort, style, & functionality—all on a convenient slab foundation. Step

    Matthew Henegar RE/MAX FIRST

    4622 Red Tail Ridge, Jeffersonville, IN 47130
  • /45

    $344,900

    $15K PRICE DROP
    • 4 Beds
    • 2 Baths
    • 1,951 Sq Ft

    6628 Westwood Dr, Charlestown, IN 47111

    ONLY 10 minutes to East End Bridge to Louisville, 5 minutes from Amazon fulfillment center and 2 minutes to the brand new Founder Elementary school. Highly desirable Whispering Oaks I! Must see this ALL BRICK 4 bed, 2 bath 1.5-story, sitting on a large corner lot! Great curb appeal with attractive landscaping greets you from the first entry. Step into the great room soaring ceilings, and a

    Zach Howard Schuler Bauer Real Estate Services ERA Powered (N

    6628 Westwood Dr, Charlestown, IN 47111
  • /5

    $289,900

    New Construction Open Sat 1PM - 3PM
    • 3 Beds
    • 2 Baths
    • 1,291 Sq Ft

    1129 - LOT 638 Vineyard Loop, Jeffersonville, IN 47130

    Pictures updated as of 5/29. Premier Homes presents the elegant "Willow A" floorplan. It is a cozy floor plan that offers the perfect blend of elegance, comfort, and utility. Enter via the inviting, covered front porch to the spacious great room. This open-concept space flows seamlessly into the kitchen and dining area, creating a welcoming atmosphere for family meals and gathering. The luxurious

    Lisa Morris RE/MAX FIRST

    1129 - LOT 638 Vineyard Loop, Jeffersonville, IN 47130
  • /32

    $319,900

    $10K PRICE DROP
    • 3 Beds
    • 2 Baths
    • 1,566 Sq Ft

    4493 Kestrel Ct, Jeffersonville, IN 47130

    ** OPEN HOUSE SUNDAY, MAY 31ST From 1PM- 3PM**Like-new 3-bedroom, 2-bath home in a prime Jeffersonville location! Conveniently situated just minutes from everything along Veterans Parkway, this property offers easy access to shopping, dining, and more. Step inside to an inviting open floor plan featuring modern finishes, spacious living areas, and plenty of natural light. The well-designed layout

    Troy Stiller Schuler Bauer Real Estate Services ERA Powered (N

    4493 Kestrel Ct, Jeffersonville, IN 47130
  • /48

    $425,000

    New Construction Open Sun 3PM - 5PM
    • 3 Beds
    • 2 Baths
    • 1,914 Sq Ft

    6414 Pleasant Run Unit 934, Charlestown, IN 47111

    Introducing The Maddie - the newest floorplan from Land-Mill, where thoughtful design meets elevated craftsmanship in a truly refined living experience. Spanning nearly 2,000 square ft, this stately three-bed, two-bath residence is defined by its open yet intentional layout, featuring a desirable split-bedroom design & soaring 12-ft ceilings in the main living space. Rich RevWood flooring anchors

    Matthew Henegar RE/MAX FIRST

    6414 Pleasant Run Unit 934, Charlestown, IN 47111
  • /6

    $575,000

    • Land
    • 2.53 Acres
    • $227,273 per Acre

    8014 Limestone Ridge Way Lot 8, Jeffersonville, IN 47130

    One-of-a-kind views!! This 2.5+ acre lot in the newest boutique development in Utica's Limestone Ridge boasts views that are extremely unique and rare. With the lot opening up to the Ohio River and East End Bridge, this beautiful lot is just waiting for someone to build their dream home on it. The lay of the land would work great for a walkout basement, making even more use of the iconic views.

    Taylor Heinz eXp Realty, LLC

    8014 Limestone Ridge Way Lot 8, Jeffersonville, IN 47130
  • /7

    $239,900

    New Construction $10K PRICE DROP
    • 3 Beds
    • 2.5 Baths
    • 1,344 Sq Ft

    3515 Arbor Crossing Way Unit 15, Jeffersonville, IN 47130

    AFFORDABLE OPEN CABERNET 3BR/2 1/2B FLOOR PLAN LOCATED NEAR SCHOOLS, CHURCHES, DINING, ENTERTAINMENT, & I65/I265! Exterior: public sidewalks, front landscaped, concrete covered porch/driveway, patio, fenced in backyard, & attached storage unit; Interior: granite kitchen countertops/island w/bar overhang/tile backsplash/stainless refrigerator, dishwasher, range/oven, & microwave; luxury vinyl

    Kelly Thieneman Thieneman Realty, Inc.

    3515 Arbor Crossing Way Unit 15, Jeffersonville, IN 47130
  • /47

    $369,000

    • 3 Beds
    • 3 Baths
    • 2,657 Sq Ft

    5503 Sky Ridge Rd, Charles Town, IN 47111

    Price Improvement! Now offered below county assessed value. Welcome to this beautifully maintained all-brick home in desirable Skyline Acres of Charlestown. Step inside to a bright and open main level featuring vaulted ceilings, a cozy gas fireplace, and a spaciouslayout designed for both everyday living and entertaining. The kitchen overlooks the dining area and includes a breakfastbar,

    Zachary Robbins eXp Realty, LLC

    5503 Sky Ridge Rd, Charles Town, IN 47111
  • /3

    $308,900

    New Construction Open Sat 1PM - 3PM
    • 3 Beds
    • 2 Baths
    • 1,413 Sq Ft

    5513 - LOT 102 Hilton Farms Blvd, Jeffersonville, IN 47130

    Pictures updated as of 6/4. Premier Homes of Southern Indiana presents the beautiful 'Juliana' floor plan! This 3 Bed/2 Bath home features a cozy covered front porch, foyer, open floor plan, laundry room with pocket door, and spacious great room that walks out to covered patio! The eat-in kitchen offers stainless steel appliances, quartz countertops, pantry, and roomy breakfast nook. Primary

    Lisa Morris RE/MAX FIRST

    5513 - LOT 102 Hilton Farms Blvd, Jeffersonville, IN 47130
  • /30

    $399,900

    New Construction Open Sun 2PM - 4PM
    • 2 Beds
    • 2 Baths
    • 1,710 Sq Ft

    2041, Jeffersonville, IN 47130

    Mystic Falls, the epitome of luxury patio home living, is brought to you by Klein Homes. Conveniently located near the interstate, dining, and shopping, this premier neighborhood offers a selection of spacious, open floor plans. Presenting the exquisite "MYSTIC" floor plan, this 2-bedroom, 2-bathroom residence showcases superior craftsmanship, featuring 9-10 ft ceilings, crown molding, and custom

    Staci Flispart Lopp Real Estate Brokers

    2041, Jeffersonville, IN 47130
  • /15

    $309,000

    $10K PRICE DROP
    • Land
    • 1.97 Acres
    • $156,614 per Acre

    0 Noblewood Blvd Unit Lot 24, Jeffersonville, IN 47130

    BUILD YOUR DREAM HOME in this EXCLUSIVE Utica community offering river views and a prime location in the heart of River Ridge. Surrounded by continued growth and development, this area provides both long-term value and everyday convenience. Enjoy quick access to Louisville via the Lewis and Clark Bridge, making your commute seamless while still enjoying the peace of Southern Indiana living.

    Ashley Jones Schuler Bauer Real Estate Services ERA Powered (N

    0 Noblewood Blvd Unit Lot 24, Jeffersonville, IN 47130
  • /12

    $276,900

    New Construction
    • 3 - 4 Beds
    • 2.5 Baths
    • 1,683+ Sq Ft

    Emerald Plan at Rock Springs, Charlestown, IN 47111

    The “Emerald” floor plan is a 3 bed/2.5 bath home that offers plenty of space! Entering the home from the large covered front porch, a half bath, coat closet, and office/flex space are located just off the foyer. The kitchen is the central hub of the home, and includes a walk-in pantry, quartz countertops, and back door that walks out to the backyard. The spacious dining area and great room make

    Premier Homes of Southern Indiana Builder
    4200 Round Rock Blvd Unit 37745873, Charlestown, IN 47111
  • /7

    $234,900

    New Construction $15K PRICE DROP
    • 3 Beds
    • 2.5 Baths
    • 1,344 Sq Ft

    3511 Arbor Crossing Way Unit 13, Jeffersonville, IN 47130

    AFFORDABLE OPEN CABERNET 3BR/2 1/2B FLOOR PLAN LOCATED NEAR SCHOOLS, CHURCHES, DINING ENTERTAINMENT, & I6 5/I265! Exterior: front landscaped, concrete covered porch/patio, fenced in backyard, & attached storage unit; Interior: granite kitchen countertops/island w/bar overhang/tile backsplash/stainless refrigerator, dishwasher, range/oven, & microwave; luxury vinyl plank in 1st floor living space

    Kelly Thieneman Thieneman Realty, Inc.

    3511 Arbor Crossing Way Unit 13, Jeffersonville, IN 47130
  • /13

    $269,900

    New Construction $10K PRICE DROP
    • 3 Beds
    • 2.5 Baths
    • 1,634 Sq Ft

    3512 Arbor Crossing Way Unit 1, Jeffersonville, IN 47130

    ‘THE VINE’ IS AN AFFORDABLE OPEN 1634 SQ FT FLOOR PLAN WITH A FENCED YARD & 2-CAR GARAGE ON A CORNER LOT! Located near schools, churches, dining, entertainment, & I65/I265. Kitchen is complete with granite countertops, tile backsplash, island w/bar overhang, & stainless appliances including refrigerator, range/oven, dishwasher, & microwave. Luxury vinyl plank on main level & carpet upstairs in

    Kelly Thieneman Thieneman Realty, Inc.

    3512 Arbor Crossing Way Unit 1, Jeffersonville, IN 47130
  • /21

    $349,000

    $20K PRICE DROP
    • 3 Beds
    • 3 Baths
    • 2,661 Sq Ft

    3114 Heritage Heights Way, Jeffersonville, IN 47130

    Located on 3114 Heritage Heights Way in Jeffersonville, this spacious 3-bedroom, 3-bath home offers approximately 2,660 finished square feet, an elevated lot, and a layout designed for everyday living, entertaining, working, hosting, and unwinding. Major recent updates add peace of mind, including a new roof, gutters, HVAC/furnace, and water heater. Step inside through the arched entry and tiled

    Lisa Thames-Warfield Keller Williams Collective

    3114 Heritage Heights Way, Jeffersonville, IN 47130

Showing Results 41 - 80, Page 2 of 5

How to Buy a Home How to Finance a Home How to Sell a Home