184

Homes for Sale near Utica Elementary School

Section Image Section Image
  • /69

    $729,900

    $70K PRICE DROP
    • 3 Beds
    • 3 Baths
    • 3,339 Sq Ft

    124 Spangler Place, Utica, IN 47130

    This beautifully upgraded patio home offers over 3,300 finished square feet of low-maintenance living with 3 bedrooms and 3 full bathrooms. The open floor plan features LVP flooring throughout the main level, crown molding, vaulted and trey ceilings, a formal dining room, custom cabinetry, quartz countertops, and upgraded appliances.The spacious primary suite includes custom tile work, a

    Karen Hupp Green Tree Real Estate Services

    124 Spangler Place, Utica, IN 47130
  • /25

    $287,900

    New Construction
    • 2 - 3 Beds
    • 2 Baths
    • 1,352+ Sq Ft



    Maple Plan at Hilton Farms, Jeffersonville, IN 47130
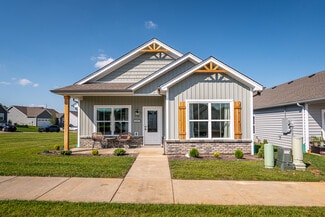
    Discover the charm and comfort of our brand-new floor plan, the Maple! Step onto the inviting front porch and envision relaxing evenings, or picture yourself unwinding on the covered back patio or deck. Inside, the foyer sets the stage for a well-designed space, with easy access to the secondary bedroom, a full bathroom, and a practical coat closet & laundry room with built-in cubbies for all of

    Premier Homes of Southern Indiana Builder
    5520 Turcotte Ln Unit 41455845, Jeffersonville, IN 47130
  • /19

    $278,900

    New Construction
    • 3 Beds
    • 2 Baths
    • 1,300 Sq Ft

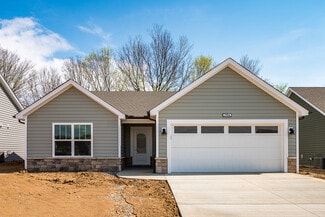
    Model J Plan at Ellingsworth Commons, Jeffersonville, IN 47130

    This 3 Bed/2 Bath cottage home features a covered front porch, spacious great room, open floor plan, and large back covered patio! Huge kitchen with stainless steel appliances, quartz countertops, island, and pantry. Primary suite offers a spacious walk-in closet, water closet, and en-suite bath with a large walk-in shower. This home also includes a 2 car detached garage. *This floorplan is only

    Premier Homes of Southern Indiana Builder
    4211 Toms Way Unit 37727056, Jeffersonville, IN 47130
  • /2

    $319,990

    New Construction
    • 4 Beds
    • 3.5 Baths
    • 2,376 Sq Ft

    Kingston Plan at Villages of Locust Hills, Jeffersonville, IN 47130

    4 Beds | 3 Baths | 2-Bay | 2376 Sq. Ft.

    Century Complete Builder
    613 Locust St Unit 39388760, Jeffersonville, IN 47130
  • /26

    $399,900

    $49K PRICE DROP
    • 3 Beds
    • 2.5 Baths
    • 1,792 Sq Ft

    5614 High Jackson Rd, Charlestown, IN 47111

    Welcome to this beautifully maintained custom 1.5-story home in a highly sought-after Charlestown location! Situated on 1.25 acres, this 3-bedroom, 2.5-bath property offers the perfect blend of space and comfort. Step inside to an open floor plan ideal for both everyday living and entertaining. Enjoy peaceful mornings or relaxing evenings on the covered porch, surrounded by a spacious, private

    Stephen Mauldin NextHome Wilson Real Estate

    5614 High Jackson Rd, Charlestown, IN 47111
  • /41

    $180,000

    • Land
    • 22,651 Sq Ft
    • $346,154 per Acre

    0 Upper River Rd Unit 11895988, Utica, IN 47130

    Discover the perfect blend of scenic beauty, convenience, and opportunity with this exceptional 0.52 acre riverfront lot in the highly sought after Quarry Bluff Estates along picturesque Upper River Road. Offering approximately 100 feet of river frontage and 120 feet of road frontage, this property provides an outstanding setting to design and build the custom home you've always envisioned. The

    Jacob Jenkins America's Land Partners - Indiana, LLC

    0 Upper River Rd Unit 11895988, Utica, IN 47130
  • /71

    $670,000

    • 4 Beds
    • 2 Baths
    • 2,279 Sq Ft

    408 S Front St, Jeffersonville, IN 47130

    Located along the Ohio River, 408 S. Front St. offers a rare blend of modern design and waterfront living. Built in 2020 but never occupied, this home presents a unique opportunity to own a never-lived-in residence with the benefits of new construction. This four-bedroom, two-bath home features an open-concept layout, a split-bedroom floor plan, and expansive windows showcasing panoramic river

    Adam Tetrick Green Tree Real Estate Services

    408 S Front St, Jeffersonville, IN 47130
  • /50

    $409,900

    • 5 Beds
    • 3.5 Baths
    • 2,809 Sq Ft

    5248 Bogue Homa Dr, Sellersburg, IN 47172

    Welcome to a thoughtfully updated 5-bedroom, 3.5-bath two-story home designed with both comfort and flexibility in mind. The fully finished walkout basement offers a true private suite experience, featuring a beautifully appointed eat-in kitchen with quartz countertops, a spacious living area, bedroom, office, full bath, and dedicated laundry ideal for guests or multi-generational living. Recent

    Scott Pearce Lopp Real Estate Brokers

    5248 Bogue Homa Dr, Sellersburg, IN 47172
  • /3

    $174,900

    • Land
    • 41,817 Sq Ft
    • $182,188 per Acre

    Lot 37 Noblewood at Utica, Clarksville, IN 47130

    NEW DEVELOPMENT - NOBLEWOOD AT UTICA! An exclusive new luxury home development in Utica Indiana, with 24 patio homes and 63 custom single family homes, featuring a historic river community with spacious lots and captivating views. HOA Includes: Snow removal, common area maintenance, gated community, street lights. Design your home today! Agent is owner.

    Stephanie Gilezan eXp Realty, LLC

    Lot 37 Noblewood at Utica, Clarksville, IN 47130
  • /23

    $277,900

    New Construction
    • 3 - 4 Beds
    • 2.5 Baths
    • 1,721 Sq Ft

    Pearl Plan at Rock Springs, Charlestown, IN 47111

    The “Pearl” floor plan is a 1.5 story, 3 bed / 2.5 bath home that features a 1st floor primary suite and a flex room on the 2nd floor. Enter the home from the cozy, covered front porch, through the foyer, past the half bath, to the open-concept great room, kitchen, and breakfast area, all overlooking the backyard. The beautiful eat-in kitchen includes stainless steel appliances, quartz

    Premier Homes of Southern Indiana Builder
    4200 Round Rock Blvd Unit 37764051, Charlestown, IN 47111
  • /31

    $389,900

    New Construction Open Sun 2PM - 4PM
    • 4 Beds
    • 3 Baths
    • 1,879 Sq Ft

    5171 Woodstone Cir Unit LOT 233, Jeffersonville, IN 47130

    *BUILDER WILL PROVIDE UP TO $5,000 TOWARDS BUYERS CLOSING COST WITH PREFERRED LENDER* Discover the perfect blend of convenience and serenity with this NEW CAMILA by ASB Homes. . Featuring a versatile layout, this plan boasts 2 bedrooms on the main level and 2 additional spacious bedrooms on the second floor, accommodating a variety of lifestyles and needs. The 2-car garage ensures ample space for

    Troy Stiller Schuler Bauer Real Estate Services ERA Powered (N

    5171 Woodstone Cir Unit LOT 233, Jeffersonville, IN 47130
  • /4

    $439,000

    New Construction Open Thu 5PM - 7PM
    • 3 Beds
    • 2 Baths
    • 1,384 Sq Ft

    5103 Louis Ln, Jeffersonville, IN 47130

    Introducing THE MONROE plan in Millennium Builders new development LEGACY FARMS—where modern design meets cozy effortless living. Just minutes from the East-End Bridge, this home features 3 bedrooms, 2 full baths, and an inviting open-concept layout perfect for today’s lifestyle. The kitchen serves as the heart of the home with QUARTZ countertops, stainless steel appliances, and a central island

    Victoria Johns Green Tree Real Estate Services

    5103 Louis Ln, Jeffersonville, IN 47130
  • /29

    $525,000

    $55K PRICE DROP
    • 3 Beds
    • 2 Baths
    • 1,731 Sq Ft

    2028 Villa View Ct, Jeffersonville, IN 47130

    Experience resort-style living at 2028 Villa View Court, a masterfully designed 3-bedroom, 2-bath luxury home in the gated Quarry Bluff community. Perched on a premier cul-de-sac, this is one of only a few homes in the neighborhood that offers stunning year round views of the signature crystal-clear lakes. The heart of the home is an expansive, open-concept great room & gourmet kitchen. The

    Kendell Nash Keller Williams Collective

    2028 Villa View Ct, Jeffersonville, IN 47130
  • /14

    $287,900

    New Construction
    • 3 - 4 Beds
    • 2 - 3 Baths
    • 1,400+ Sq Ft

    Samantha Plan at Hilton Farms, Jeffersonville, IN 47130

    This 3 Bed/2 Bath home features a cozy front porch, foyer, open floor plan, split bedrooms, and spacious great room with vaulted ceiling! The eat-in kitchen features stainless steel appliances, quartz countertops, island, pantry cabinet, and roomy breakfast nook. Primary suite offers an elegant trey ceiling, spacious walk-in closet, and en-suite bath with double vanity, water closet, linen closet

    Premier Homes of Southern Indiana Builder
    5520 Turcotte Ln Unit 41242431, Jeffersonville, IN 47130
  • /6

    $412,900

    New Construction Open Sat 1PM - 3PM
    • 4 Beds
    • 3 Baths
    • 2,254 Sq Ft

    5523 - LOT 114 Whirlaway Ct, Jeffersonville, IN 47130

    Premier Homes of Southern Indiana presents the beautiful 'Haylyn 200 B' walkout basement floor plan! This 4 Bed/3 Bath home features a covered front porch, a spacious great room with 10' ceiling, open floor plan, split bedrooms, and laundry room with a pocket door. The eat-in kitchen features a vaulted ceiling, stainless steel appliances, quartz countertops, island, walk-in pantry, raised

    Lisa Morris RE/MAX FIRST

    5523 - LOT 114 Whirlaway Ct, Jeffersonville, IN 47130
  • /73

    $389,900

    $19K PRICE DROP
    • 3 Beds
    • 3 Baths
    • 3,564 Sq Ft

    6510 Deerfield Dr, Charlestown, IN 47111

    Experience comfortable living in the desirable Whispering Oaks subdivision of Charlestown. This home features 3 bedrooms and 3 full baths with vaulted ceilings and an open living floor plan.The primary suite offers a tray ceiling, walk-in shower, soaking tub, and walk-in closet.The kitchen includes a breakfast bar and opens to the dining area and spacious deck overlooking the

    Buzz Green Green Tree Real Estate Services

    6510 Deerfield Dr, Charlestown, IN 47111
  • /19

    $312,900

    New Construction
    • 4 Beds
    • 2 Baths
    • 1,700 Sq Ft

    Samantha Bonus Plan at Hilton Farms, Jeffersonville, IN 47130

    This 4 Bed/2 Bath home features a cozy front porch, foyer, spacious great room with vaulted ceiling, open floor plan, split bedrooms, first floor laundry room with pocket door, and built-in entryway cubbies w/hooks. The eat-in kitchen offers stainless steel appliances, quartz countertops, island, pantry Cabinet, and roomy breakfast nook that walks out to the back sun patio! Primary suite offers

    Premier Homes of Southern Indiana Builder
    5520 Turcotte Ln Unit 41242434, Jeffersonville, IN 47130
  • /56

    $379,900

    • 4 Beds
    • 3 Baths
    • 2,540 Sq Ft

    3103 Heritage Heights Way, Jeffersonville, IN 47130

    Welcome to 3103 Heritage Heights Way in the desirable Villages of Crystal Springs! This spacious 4-bedroom, 3-bath home offers more than 2,500 square feet of finished living space with plenty of room to spread out. The full finished walkout basement adds valuable additional living and entertaining space and also features an extra bonus room that would make a great home office, workout room,

    Jesse Allen SEGREST FLAHERTY REAL ESTATE G

    3103 Heritage Heights Way, Jeffersonville, IN 47130
  • /23

    $309,900

    New Construction
    • 3 Beds
    • 2 Baths
    • 1,697 Sq Ft

    Dogwood Plan at Ellingsworth Commons, Jeffersonville, IN 47130

    The Dogwood is a stunning 3-bedroom, 2-bathroom, single-story floor plan designed for modern living. Step inside to the foyer, which leads you past a dedicated laundry room into the expansive great room. Serving as the heart of the home, the great room boasts a dramatic tray ceiling that adds a touch of elegance. This open-concept space seamlessly connects to the eat-in kitchen, creating an ideal

    Premier Homes of Southern Indiana Builder
    4211 Toms Way Unit 41455713, Jeffersonville, IN 47130
  • /9

    $499,900

    Open Thu 12PM - 4PM
    • 4 Beds
    • 3 Baths
    • 2,431 Sq Ft

    110 Spangler Place, Utica, IN 47130

    Nestled in a historic river community this free-standing patio home will feature 4 bedrooms and 3 full bathrooms, open floor plan and lower level. Enjoy elegant LVP floors, granite countertops, custom trim, and cabinetry, along with vaulted and trey ceilings. The owner suite with exquisite primary bathroom with dual sinks & luxurious shower. The lower level offers a family room, 2 bedrooms, and

    Stephanie Gilezan EXP Realty LLC

    110 Spangler Place, Utica, IN 47130
  • /49

    $425,000

    New Construction Open Sun 1PM - 3PM
    • 3 Beds
    • 2 Baths
    • 1,941 Sq Ft

    6216 Pleasant Run Unit 935, Charlestown, IN 47111

    Introducing The Maddie - the newest floorplan from Land-Mill, where thoughtful design meets elevated craftsmanship in a truly refined living experience. Spanning nearly 2,000 square ft, this stately three-bed, two-bath residence is defined by its open yet intentional layout, featuring a desirable split-bedroom design & soaring 12-ft ceilings in the main living space. Rich RevWood flooring anchors

    Matthew Henegar RE/MAX FIRST

    6216 Pleasant Run Unit 935, Charlestown, IN 47111
  • /13

    $343,900

    New Construction
    • 4 Beds
    • 3 Baths
    • 2,196 Sq Ft

    Hadley Plan at Rock Springs, Charlestown, IN 47111

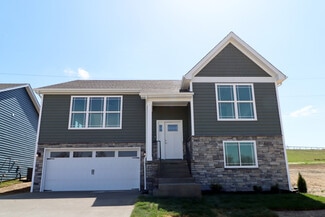
    Introducing our newest raised ranch floor plan, the Hadley! The main floor of this 4 bed / 3 bath home provides a wide-open living space with a stunning 13’ vaulted ceiling and vinyl plank flooring running through the spacious great room, dining room, and kitchen. The kitchen overlooks the backyard and features quartz countertops, island, walk-in pantry, and stainless steel appliances. The great

    Premier Homes of Southern Indiana Builder
    4200 Round Rock Blvd Unit 37746624, Charlestown, IN 47111
  • /16

    $297,900

    New Construction
    • 3 - 4 Beds
    • 2 - 3 Baths
    • 1,400+ Sq Ft

    Maria Plan at Hilton Farms, Jeffersonville, IN 47130

    This 3 Bed/2 Bath home features a cozy covered front porch, spacious great room with 10′ ceiling, open floor plan, and split bedrooms. The eat-in kitchen features stainless steel appliances, quartz countertops, island, walk-in pantry, and roomy breakfast nook! Primary suite offers an en-suite bath with double vanity, water closet, linen closet, large walk-in shower, and spacious walk-in closet.

    Premier Homes of Southern Indiana Builder
    5520 Turcotte Ln Unit 41242370, Jeffersonville, IN 47130
  • /5

    $273,900

    New Construction Open Sat 1PM - 3PM
    • 3 Beds
    • 2 Baths
    • 1,234 Sq Ft

    544 Park-Land Trail, Jeffersonville, IN 47130

    Pictures updated as of 7/15. Premier Homes of Southern Indiana presents the beautiful 'Model B' floor plan! This 3 Bed/2 Bath cottage home features a covered front porch, spacious great room, and open floor plan. Eat-in kitchen with stainless steel appliances, quartz countertops, island, raised breakfast bar, and roomy dining area that walks out to a large back covered patio. Primary suite offers

    Lisa Morris RE/MAX FIRST

    544 Park-Land Trail, Jeffersonville, IN 47130
  • /68

    $539,900

    Open House 8/29
    • 4 Beds
    • 3 Baths
    • 2,300 Sq Ft

    2001 Villa View Ct, Jeffersonville, IN 47130

    Set within the gated Quarry Bluff community, 2001 Villa View Court offers four bedrooms, three full baths, and approximately 2,300 square feet across a thoughtfully designed 1.5-story layout. Built in 2020 and freshly painted throughout the interior, the home centers around an expansive open living space where the kitchen, dining, and great room flow together, while a screened-in sunroom creates

    Adam Tetrick Green Tree Real Estate Services

    2001 Villa View Ct, Jeffersonville, IN 47130
  • /13

    $271,900

    New Construction Open Sat 1PM - 3PM
    • 3 Beds
    • 2 Baths
    • 1,292 Sq Ft

    569 Park-Land Trail, Jeffersonville, IN 47130

    Premier Homes of Southern Indiana presents the beautiful 'Model A 110' floor plan! This 3 Bed/2 Bath cottage home features a covered front porch, spacious great room, open floor plan, roomy dining area, and large back covered porch! Kitchen with stainless steel appliances, quartz countertops, raised breakfast bar, and pantry. Primary suite offers a spacious walk-in closet and en-suite bath with

    Lisa Morris RE/MAX FIRST

    569 Park-Land Trail, Jeffersonville, IN 47130
  • /35

    $434,900

    • 4 Beds
    • 3 Baths
    • 2,735 Sq Ft

    2776 Abby Woods Dr, Jeffersonville, IN 47130

    Built in 2023, this stunning 4 bedroom, 3 bathroom home offers the perfect blend of modern finishes and practical living. The finished basement adds a versatile bonus room that’s perfect for a home office, gym, playroom, or guest space. The kitchen features beautiful granite countertops, while the screened in back porch creates the ideal spot for morning coffee or winding down after a long

    Sara Nicholson F.C. Tucker Real Estate Expert

    2776 Abby Woods Dr, Jeffersonville, IN 47130
  • /6

    $428,900

    New Construction Open Sat 1PM - 3PM
    • 4 Beds
    • 3 Baths
    • 2,196 Sq Ft

    5525 - LOT 115 Whirlaway Ct, Jeffersonville, IN 47130

    Premier Homes of Southern Indiana presents the beautiful 'Juliana 100 B' walkout basement floor plan! This 4 Bed/3 Bath home features a cozy covered front porch, foyer, open floor plan, laundry room with pocket door, and spacious great room that walks out to covered deck! The eat-in kitchen offers stainless steel appliances, quartz countertops, pantry, and roomy breakfast nook. Primary suite

    Lisa Morris RE/MAX FIRST

    5525 - LOT 115 Whirlaway Ct, Jeffersonville, IN 47130
  • /17

    $293,900

    New Construction
    • 3 - 4 Beds
    • 2 Baths
    • 1,400+ Sq Ft

    Juliana Plan at Ellingsworth Commons, Jeffersonville, IN 47130

    This 3 Bed/2 Bath home features a cozy covered front porch, foyer, open floor plan, laundry room with pocket door, and spacious great room that walks out to back partially covered patio! The eat-in kitchen offers stainless steel appliances, quartz countertops, pantry, and roomy breakfast nook. Primary suite offers an elegant trey ceiling and en-suite bath with double vanity, water closet, large

    Premier Homes of Southern Indiana Builder
    4211 Toms Way Unit 37726922, Jeffersonville, IN 47130
  • /38

    $389,000

    New Construction Open Thu 5PM - 7PM
    • 3 Beds
    • 2 Baths
    • 1,384 Sq Ft

    5009 Win Way, Jeffersonville, IN 47130

    Introducing THE MONROE plan in Millennium Builders new development LEGACY FARMS—where modern design meets cozy effortless living. Just minutes from the East-End Bridge, this home features 3 bedrooms, 2 full baths, and an inviting open-concept layout perfect for today’s lifestyle. The kitchen serves as the heart of the home with QUARTZ countertops, stainless steel appliances, and a central island

    Victoria Johns Green Tree Real Estate Services

    5009 Win Way, Jeffersonville, IN 47130
  • /12

    $375,000

    • Land
    • 1.29 Acres
    • $290,698 per Acre

    5820 Upper River Rd Unit B, Jeffersonville, IN 47130

    Stephannie Wilson NextHome Wilson Real Estate

    5820 Upper River Rd Unit B, Jeffersonville, IN 47130
  • /6

    $320,000

    • 3 Beds
    • 2 Baths
    • 1,492 Sq Ft

    1215 Blackstone Trail, Jeffersonville, IN 47130

    Welcome to the highly sought-after Ayden floor plan in prestigious Ellingsworth Commons! This beautiful 3-bedroom, 2-bath home offers an open and inviting layout designed for comfortable living and entertaining. Enjoy relaxing on the large covered front porch before stepping inside to a spacious great room featuring a soaring 10-foot ceiling. The open-concept design flows seamlessly into the

    Michael Haag Haag Realty LLC

    1215 Blackstone Trail, Jeffersonville, IN 47130
  • /98

    $475,000

    $15K PRICE DROP
    • 3 Beds
    • 3 Baths
    • 3,466 Sq Ft

    7108 Salem Noble Rd, Charlestown, IN 47111

    Escape the hustle and bustle of city life & discover this custom solid brick home, peacefully situated on 1.95 picturesque acres. Distinctive white brick & timeless curb appeal, highlighted by an covered front porch. Step inside to an inviting open-concept floor plan featuring beautiful engineered hardwood flooring, arched openings, decorative columns, and a spacious dining area. With generous

    Nanci Habermel Coldwell Banker McMahan

    7108 Salem Noble Rd, Charlestown, IN 47111
  • /31

    $329,900

    New Construction Open Sat 1PM - 4PM $6K PRICE DROP
    • 4 Beds
    • 2.5 Baths
    • 2,053 Sq Ft

    3500 Noah Trail, Jeffersonville, IN 47130

    Presenting 3500 Noah Trail in Jeffersonville, IN, a new home in our peaceful Middle Road Commons community. The Bellamy floor plan is a stunning two-story design offering 4 spacious bedrooms and 2.5 bathrooms—perfect for anyone looking for flexible living space. LVP flooring flows throughout the foyer, flex room, great room, and kitchen, delivering both style and durability. In addition to its

    Marie Edwards HMS Real Estate, LLC

    3500 Noah Trail, Jeffersonville, IN 47130
  • /24

    $354,900

    New Construction Open Sun 2PM - 4PM
    • 3 Beds
    • 2 Baths
    • 1,534 Sq Ft

    5169 Woodstone Cir Unit LOT 234, Jeffersonville, IN 47130

    *BUILDER WILL PROVIDE UP TO $5,000 TOWARDS BUYERS CLOSING COST WITH PREFERRED LENDER* ESTIMATED COMPLETION SEPT 2026*Welcome to Jeffersonville's newest premier ASB development! The "Dalton" Plan. This floor plan is becoming one of the most popular! As soon as you step inside, you will immediately notice the soaring 10 ft ceiling height in the expansive living room that offers life-proof flooring,

    Troy Stiller Schuler Bauer Real Estate Services ERA Powered (N

    5169 Woodstone Cir Unit LOT 234, Jeffersonville, IN 47130
  • /6

    $170,000

    • Land
    • 25,264 Sq Ft
    • $293,103 per Acre

    8015 Limestone Ridge Way Lot 13, Jeffersonville, IN 47130

    AMAZING QUARRY VIEWS! Limestone Ridge is a new development in Utica, IN consisting of only 20 lots in a gated neighborhood. Bring your own builder and enjoy a vacation-like setting everyday. These views really are a sight to see! Agent is related to seller.

    Taylor Heinz eXp Realty, LLC

    8015 Limestone Ridge Way Lot 13, Jeffersonville, IN 47130
  • /4

    $459,000

    New Construction Open Sun 2PM - 4PM
    • 3 Beds
    • 2 Baths
    • 1,521 Sq Ft

    5013 Win Way, Jeffersonville, IN 47130

    Introducing the TRIPLE CROWN plan in Millennium Builder's new development LEGACY FARMS—where modern design meets cozy effortless living. Just minutes from the East-End Bridge, this home features 3 bedrooms, 2 full baths, and an inviting open-concept layout perfect for today’s lifestyle. The kitchen serves as the heart of the home with QUARTZ countertops, stainless steel appliances, and a central

    Victoria Johns Green Tree Real Estate Services

    5013 Win Way, Jeffersonville, IN 47130
  • /32

    $306,900

    New Construction
    • 4 Beds
    • 2 Baths
    • 1,700 Sq Ft

    Finch Bonus Plan at Hilton Farms, Jeffersonville, IN 47130

    This 4 Bed/2 Bath home features a cozy front porch, foyer, spacious great room with 10′ vaulted ceiling, open floor plan, and first floor laundry room with pocket door. The eat-in kitchen offers stainless steel appliances, quartz countertops, pantry cabinet, and roomy breakfast nook! Primary suite offers an elegant trey ceiling, spacious walk-in closet, and en-suite bath with double vanity, linen

    Premier Homes of Southern Indiana Builder
    5520 Turcotte Ln Unit 41242318, Jeffersonville, IN 47130
  • /21

    $354,900

    New Construction Open Sun 2PM - 4PM
    • 3 Beds
    • 2 Baths
    • 1,517 Sq Ft

    5173 Woodstone Cir Unit LOT 232, Jeffersonville, IN 47130

    *BUILDER WILL PROVIDE UP TO $5,000 TOWARDS BUYERS CLOSING COST WITH PREFERRED LENDER* ESTIMATED COMPLETION SEPT 2026*Welcome to Jeffersonville's newest premier ASB development! This is the "SOLARA" floor plan and we hope you are as excited when you see it as we are! With over 1,500 sq ft, this slab plan is a 3 bed, 2 bathroom plan with all of the quality finishes ASB Homes is known for! This is a

    Troy Stiller Schuler Bauer Real Estate Services ERA Powered (N

    5173 Woodstone Cir Unit LOT 232, Jeffersonville, IN 47130

Showing Results 121 - 160, Page 4 of 5

How to Buy a Home How to Finance a Home How to Sell a Home