184

Homes for Sale near Utica Elementary School

Section Image Section Image
  • /15

    $309,000

    $10K PRICE DROP
    • Land
    • 1.97 Acres
    • $156,614 per Acre

    0 Noblewood Blvd Unit Lot 24, Jeffersonville, IN 47130
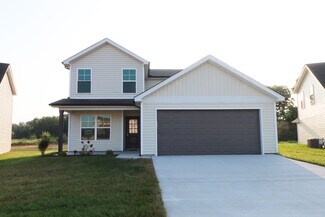
    BUILD YOUR DREAM HOME in this EXCLUSIVE Utica community offering river views and a prime location in the heart of River Ridge. Surrounded by continued growth and development, this area provides both long-term value and everyday convenience. Enjoy quick access to Louisville via the Lewis and Clark Bridge, making your commute seamless while still enjoying the peace of Southern Indiana living.

    Ashley Jones Schuler Bauer Real Estate Services ERA Powered (N

    0 Noblewood Blvd Unit Lot 24, Jeffersonville, IN 47130
  • /12

    $276,900

    New Construction
    • 3 - 4 Beds
    • 2.5 Baths
    • 1,683+ Sq Ft

    Emerald Plan at Rock Springs, Charlestown, IN 47111

    The “Emerald” floor plan is a 3 bed/2.5 bath home that offers plenty of space! Entering the home from the large covered front porch, a half bath, coat closet, and office/flex space are located just off the foyer. The kitchen is the central hub of the home, and includes a walk-in pantry, quartz countertops, and back door that walks out to the backyard. The spacious dining area and great room make

    Premier Homes of Southern Indiana Builder
    4200 Round Rock Blvd Unit 37745873, Charlestown, IN 47111
  • /52

    $474,900

    • 3 Beds
    • 2.5 Baths
    • 3,012 Sq Ft

    3504 Blockade, Jeffersonville, IN 47130

    Don't miss your chance to own this exceptional home in the desirable Steeplechase Subdivision.This Cape Cod home offers 3,000 finished square feet (and room to grow). 3 bedrooms, 2.5bathrooms; designed for both everyday living and entertaining. Walk up to this house and envisionyourself on the large front porch chilling or watching the kids play in the cul-de-sac. The mainlevel

    Bob Stotts RE/MAX FIRST

    3504 Blockade, Jeffersonville, IN 47130
  • /7

    $234,900

    New Construction $15K PRICE DROP
    • 3 Beds
    • 2.5 Baths
    • 1,344 Sq Ft

    3511 Arbor Crossing Way Unit 13, Jeffersonville, IN 47130

    AFFORDABLE OPEN CABERNET 3BR/2 1/2B FLOOR PLAN LOCATED NEAR SCHOOLS, CHURCHES, DINING ENTERTAINMENT, & I6 5/I265! Exterior: front landscaped, concrete covered porch/patio, fenced in backyard, & attached storage unit; Interior: granite kitchen countertops/island w/bar overhang/tile backsplash/stainless refrigerator, dishwasher, range/oven, & microwave; luxury vinyl plank in 1st floor living space

    Kelly Thieneman Thieneman Realty, Inc.

    3511 Arbor Crossing Way Unit 13, Jeffersonville, IN 47130
  • /13

    $269,900

    New Construction $10K PRICE DROP
    • 3 Beds
    • 2.5 Baths
    • 1,634 Sq Ft

    3512 Arbor Crossing Way Unit 1, Jeffersonville, IN 47130

    ‘THE VINE’ IS AN AFFORDABLE OPEN 1634 SQ FT FLOOR PLAN WITH A FENCED YARD & 2-CAR GARAGE ON A CORNER LOT! Located near schools, churches, dining, entertainment, & I65/I265. Kitchen is complete with granite countertops, tile backsplash, island w/bar overhang, & stainless appliances including refrigerator, range/oven, dishwasher, & microwave. Luxury vinyl plank on main level & carpet upstairs in

    Kelly Thieneman Thieneman Realty, Inc.

    3512 Arbor Crossing Way Unit 1, Jeffersonville, IN 47130
  • /21

    $349,000

    $20K PRICE DROP
    • 3 Beds
    • 3 Baths
    • 2,661 Sq Ft

    3114 Heritage Heights Way, Jeffersonville, IN 47130

    With approximately 2,660 finished square feet, 3 bedrooms, 3 full baths, and major recent updates, this all-brick Heritage Heights home delivers space, flexibility, and value in Jeffersonville. Step inside through the arched entry and tiled foyer, where the great room opens with architectural columns, a fireplace, and a comfortable flow into the large eat-in kitchen. The split-bedroom layout

    Lisa Thames-Warfield Keller Williams Collective

    3114 Heritage Heights Way, Jeffersonville, IN 47130
  • /10

    $264,990

    New Construction
    • 4 Beds
    • 2 Baths
    • 1,684 Sq Ft

    617 Brendle Way, Jeffersonville, IN 47130

    4 Beds | 2 Baths | 2-Bay | 1684 Sq. Ft.

    Century Complete Builder
    617 Brendle Way, Jeffersonville, IN 47130
  • /12

    $267,900

    New Construction
    • 3 - 4 Beds
    • 2 Baths
    • 1,328+ Sq Ft

    Ruby Plan at Rock Springs, Charlestown, IN 47111

    The “Ruby” floor plan is a 3 bed / 2 bath home. Enter inside via the cozy, covered front porch into the foyer, leading to the open-concept great room, kitchen, and breakfast area. The beautiful eat-in kitchen includes stainless steel appliances, quartz countertops, an island, and conveniently-located pantry. The kitchen connects to the 2-car attached garage via the dedicated laundry room

    Premier Homes of Southern Indiana Builder
    4200 Round Rock Blvd Unit 37764111, Charlestown, IN 47111
  • /15

    $271,900

    New Construction Open Sat 1PM - 3PM
    • 2 Beds
    • 2 Baths
    • 1,241 Sq Ft

    570 Park-Land Trail, Jeffersonville, IN 47130

    Premier Homes of Southern Indiana presents the beautiful Model F! This thoughtfully designed 2 bed, 2 bath cottage offers an open floor plan, split-bedroom layout, covered front porch, spacious great room, and a large covered back patio perfect for relaxing or entertaining. The eat-in kitchen features stainless steel appliances, granite countertops, and a generous dining area. The primary suite

    Lisa Morris RE/MAX FIRST

    570 Park-Land Trail, Jeffersonville, IN 47130
  • /4

    $319,900

    New Construction Open Sat 1PM - 3PM
    • 4 Beds
    • 2 Baths
    • 1,760 Sq Ft

    5517 - LOT 104 Hilton Farms Blvd, Jeffersonville, IN 47130

    Premier Homes of Southern Indiana presents the beautiful 'Juliana Bonus' floor plan! This 4 Bed/2 Bath home features a covered front porch, bonus room above the garage, foyer, first floor laundry room with a pocket door, and spacious great room that walks out to partially covered patio! The eat-in kitchen offers stainless steel appliances, quartz countertops, pantry, and a cozy breakfast nook.

    Lisa Morris RE/MAX FIRST

    5517 - LOT 104 Hilton Farms Blvd, Jeffersonville, IN 47130
  • /74

    $849,900

    • 3 Beds
    • 3.5 Baths
    • 2,910 Sq Ft

    4808 Upper River Rd, Jeffersonville, IN 47130

    Please note-1st photo shows street-facing exterior, in compliance w/listing requirements. As a riverfront property, the home's true front actually faces the river-shown in 2nd photo. Located near the East End Bridge, this home was designed for river views, sunsets, and effortless entertaining. The sale includes the buildable lot across the street with boat storage and a gravel parking pad. Custom

    Staci Flispart Lopp Real Estate Brokers

    4808 Upper River Rd, Jeffersonville, IN 47130
  • /28

    $574,000

    $25K PRICE DROP
    • 3 Beds
    • 2 Baths
    • 1,872 Sq Ft

    3005 Grand Pointe, Jeffersonville, IN 47130

    Located in the exclusive gated resort community of Quarry Bluff Estates, this move-in ready 3 bed, 2 bath ranch offers modern open-concept living just minutes from the East End Bridge & Louisville metro area. Nestled high above the Ohio River, this custom-built home blends modern craftsman style with thoughtful upgrades throughout.The 11-foot board-&-batten foyer opens into a stunning great

    Kendell Nash Keller Williams Collective

    3005 Grand Pointe, Jeffersonville, IN 47130
  • /6

    $449,900

    Open Thu 12PM - 4PM
    • 2 Beds
    • 2 Baths
    • 1,433 Sq Ft

    102 Jenny Lynn Ct, Jeffersonville, IN 47130

    Nestled in a historic river community this free-standing patio home will feature 2 bedrooms and 2 full bathrooms, open floor plan on a slab. Enjoy elegant LVP floors, granite countertops, custom trim, and cabinetry, along with vaulted and trey ceilings. The owner suite with exquisite primary bathroom with dual sinks & luxurious shower. The monthly maintenance fee covers landscaping, mulching,

    Stephanie Gilezan eXp Realty, LLC

    102 Jenny Lynn Ct, Jeffersonville, IN 47130
  • /7

    $190,000

    • Land
    • 29,185 Sq Ft
    • $283,582 per Acre

    8018 Limestone Ridge Way Lot 10, Jeffersonville, IN 47130

    AMAZING opportunity to build your dream home! Limestone Ridge is a new development in Utica, IN consisting of only 20 lots in a gated neighborhood. Bring your own builder and enjoy a vacation-like setting everyday. These views really are a sight to see! Agent is related to seller.

    Taylor Heinz eXp Realty, LLC

    8018 Limestone Ridge Way Lot 10, Jeffersonville, IN 47130
  • /16

    $293,900

    New Construction
    • 4 Beds
    • 2.5 Baths
    • 1,915 Sq Ft

    Emerald Bonus Plan at Rock Springs, Charlestown, IN 47111

    The “Emerald Bonus” floor plan is a 4 bed/2.5 bath home that offers plenty of space! Entering the home from the large covered front porch, a half bath, coat closet, and office/flex space are located just off the foyer. The kitchen is the central hub of the home, and includes a walk-in pantry, quartz countertops, and back door that walks out to the backyard. The spacious dining area and great room

    Premier Homes of Southern Indiana Builder
    4200 Round Rock Blvd Unit 37746048, Charlestown, IN 47111
  • /99

    $959,000

    $30K PRICE DROP
    • 3 Beds
    • 3.5 Baths
    • 3,659 Sq Ft

    4706 Upper River Rd, Utica, IN 47130

    Welcome to this custom-built, well-loved riverfront home offering 3 BDs, 3 full & 1 half BAs with stunning panoramic views. Perfect for entertaining, the first level features a massive family room with 9’9” ceilings, custom concrete floors, wet bar, full bath, flex room & walkout access to a large deck & private boat dock. Take the elevator or spiral staircase to the open living room w/vaulted

    Chris Creagh RE/MAX FIRST

    4706 Upper River Rd, Utica, IN 47130
  • /7

    $219,900

    New Construction
    • 3 Beds
    • 2.5 Baths
    • 1,344 Sq Ft

    3510 Arbor Crossing Way Unit 2, Jeffersonville, IN 47130

    BEAUTIFUL DETAIL IN OPEN 3BR/2 1/2B CABERNET FLOOR PLAN WITH FENCED IN BACKYARD, ATTACHED STORAGE ROOM OFF PATIO, LANDSCAPED FRONT, CONCRETE DRIVEWAY/SIDEWALK, COVERED PORCH, LIGHTED STREETS, & PUBLIC SIDEWALKS!AGENT IS RELATED TO SELLER!FURNITURE & ACCESSORIES AREE NOT INCLUDED IN THE PRICE; HOWEVER, THEY ARE NEGOTIABLE.

    Kelly Thieneman Thieneman Realty, Inc.

    3510 Arbor Crossing Way Unit 2, Jeffersonville, IN 47130
  • /21

    $278,900

    New Construction
    • 3 Beds
    • 2 Baths
    • 1,300 Sq Ft

    Model J Plan at Hilton Farms, Jeffersonville, IN 47130

    This 3 Bed/2 Bath cottage home features a covered front porch, spacious great room, open floor plan, and large back covered patio! Huge kitchen with stainless steel appliances, quartz countertops, island, and pantry. Primary suite offers a spacious walk-in closet, water closet, and en-suite bath with a large walk-in shower. This home also includes a 2 car detached garage.

    Premier Homes of Southern Indiana Builder
    5520 Turcotte Ln Unit 41242426, Jeffersonville, IN 47130
  • /32

    $372,900

    Open Sun 2PM - 4PM
    • 3 Beds
    • 2 Baths
    • 2,072 Sq Ft

    2773 Abby Woods Dr, Jeffersonville, IN 47130

    Welcome home to this beautifully designed 3-bedroom, 2-bath home featuring a spacious open-concept floor plan with a versatile upstairs bonus room that can easily serve as a 4th bedroom, home office, or game room. The inviting living room offers a cozy fireplace and flows seamlessly into the modern kitchen complete with a large center island, perfect for entertaining and everyday living. The

    Ethan Rapier Keller Williams Realty Consultants

    2773 Abby Woods Dr, Jeffersonville, IN 47130
  • /5

    $358,900

    New Construction Open Sat 1PM - 3PM
    • 4 Beds
    • 3 Baths
    • 2,196 Sq Ft

    5506 - LOT 109 Sir Barton Blvd, Jeffersonville, IN 47130

    Premier Homes of Southern Indiana presents our Raised Ranch floor plan, the 'Hadley'. The main floor of this home provides a wide-open living space with vaulted ceilings and vinyl plank flooring running through the spacious great room, dining room, and kitchen. The kitchen overlooks the backyard and features quartz counters, island, walk-in pantry, and stainless steel appliances. The great room,

    Lisa Morris RE/MAX FIRST

    5506 - LOT 109 Sir Barton Blvd, Jeffersonville, IN 47130
  • /19

    $346,900

    New Construction
    • 4 Beds
    • 3 Baths
    • 2,200 Sq Ft

    Anniston Plan at Ellingsworth Commons, Jeffersonville, IN 47130

    This 4 Bed/3 Bath raised ranch home features a cozy covered front porch, first floor laundry room, formal dining room, open floor plan, and spacious great room with 10′ vaulted ceiling! Kitchen with stainless steel appliances, quartz countertops, walk-in pantry, and large island. Primary suite offers his-and-her closets and a lovely en-suite bath with double vanity, water closet, and large

    Premier Homes of Southern Indiana Builder
    4211 Toms Way Unit 37725945, Jeffersonville, IN 47130
  • /22

    $296,900

    New Construction
    • 3 - 4 Beds
    • 2 - 3 Baths
    • 1,400+ Sq Ft

    Haylyn Plan at Hilton Farms, Jeffersonville, IN 47130

    This 3 Bed/2 Bath home features a variety of covered front porch options. The Haylyn offers a spacious great room with 10′ ceiling, open floor plan, split bedrooms, and laundry room with a pocket door. The eat-in kitchen features a vaulted ceiling, stainless steel appliances, quartz countertops, island, walk-in pantry, raised breakfast bar, and roomy breakfast nook! Primary suite offers an

    Premier Homes of Southern Indiana Builder
    5520 Turcotte Ln Unit 41242352, Jeffersonville, IN 47130
  • /13

    $276,900

    New Construction
    • 4 Beds
    • 2 Baths
    • 1,632 Sq Ft

    Gem Bonus Plan at Rock Springs, Charlestown, IN 47111

    The “Gem Bonus” floor plan is similar to our “Gem” floor plan, but offers the bonus of an additional bedroom and flex room on the 2nd floor! The “Gem Bonus” floor plan is a 4 bed/2 bath, split bedroom, ranch-style home that offers open-concept living and 2nd story bonus space. Entering from the expanded covered front porch, the two secondary bedrooms, a full bath, and the laundry room are located

    Premier Homes of Southern Indiana Builder
    4200 Round Rock Blvd Unit 37746399, Charlestown, IN 47111
  • /41

    $339,900

    • 3 Beds
    • 2 Baths
    • 1,725 Sq Ft

    1424 Utica Sellersburg Rd, Jeffersonville, IN 47130

    Welcome Home! This home was custom built with a unique layout. Featuring 1725 Square feet and everything on 1 floor, large lot, and a private fenced in yard. You enter an open layout plan with Large living room and an electric fireplace for character. The Open layout kitchen and dining area give you a lot of room to entertain. The kitchen has a large prep island with seating, and a lot of

    Michelle Schnell-Gammons 1% Lists Purple Door IN KY

    1424 Utica Sellersburg Rd, Jeffersonville, IN 47130
  • /3

    $119,900

    • Land
    • 3,920 Sq Ft
    • $1,332,222 per Acre

    Lot 61 Noblewood at Utica, Clarksville, IN 47130

    NEW DEVELOPMENT - NOBLEWOOD AT UTICA! An exclusive new luxury home development in Utica Indiana, with 24 patio homes and 63 custom single family homes, featuring a historic river community with spacious lots and captivating views. HOA Includes: Snow removal, common area maintenance, gated community, street lights. Design your home today! Broker owner.

    Stephanie Gilezan eXp Realty, LLC

    Lot 61 Noblewood at Utica, Clarksville, IN 47130
  • /31

    $269,900

    $10K PRICE DROP
    • 5 Beds
    • 3 Baths
    • 2,016 Sq Ft

    4607 Charlestown Pike, Jeffersonville, IN 47130

    Seller is offering a $10,000 incentive package towards closing costs, prepaids and discount points to reduce interest rate. If you’re looking for space in a rural setting, but close in one of the fastest growing areas in Clark County this is it. This 2016 ft.² manufactured double wide features five bedrooms and three full baths. The home was recently updated with new roof, AC unit and furnace,

    Ashton Guthrie Guthrie Realty Services LLC

    4607 Charlestown Pike, Jeffersonville, IN 47130
  • /20

    $297,900

    New Construction
    • 3 - 4 Beds
    • 2 Baths
    • 1,400+ Sq Ft

    Maria Plan at Ellingsworth Commons, Jeffersonville, IN 47130

    This 3 Bed/2 Bath home features a cozy covered front porch, spacious great room with 10′ ceiling, open floor plan, and split bedrooms. The eat-in kitchen features stainless steel appliances, quartz countertops, island, walk-in pantry, and roomy breakfast nook! Primary suite offers an en-suite bath with double vanity, water closet, linen closet, large walk-in shower, and spacious walk-in closet.

    Premier Homes of Southern Indiana Builder
    4211 Toms Way Unit 37727221, Jeffersonville, IN 47130
  • 615 Brendle Way, Jeffersonville, IN 47130

    $304,990

    New Construction $20K PRICE DROP
    • 4 Beds
    • 2.5 Baths
    • 2,376 Sq Ft

    615 Brendle Way, Jeffersonville, IN 47130

    4 Beds | 3 Baths | 2-Bay | 2376 Sq. Ft.

    Century Complete Builder
    615 Brendle Way, Jeffersonville, IN 47130
  • /71

    $649,000

    • 5 Beds
    • 3.5 Baths
    • 2,882 Sq Ft

    4702 Upper River Rd, Jeffersonville, IN 47130

    Welcome to 4702 Upper River Road, located just minutes away from the East End Bridge — directly across from Captain's Quarters. This impressive riverfront home captures everything the Ohio River has to offer. Perched high above the water with two expansive balconies, you’ll enjoy endless breathtaking views. Watch elegant sailboats glide by, cruisers passing in the distance, and the iconic Bell of

    Danny Gulley Keller Williams Collective

    4702 Upper River Rd, Jeffersonville, IN 47130
  • /51

    $875,000

    Open Thu 12PM - 4PM $25K PRICE INCREASE
    • 4 Beds
    • 3.5 Baths
    • 3,267 Sq Ft

    134 Noblewood Blvd, Charlestown, IN 47111

    This beautiful ranch home with partially finished basement features hardwood floors, custom cabinetry, loads of trim & custom moldings, and an open floorplan featuring tall ceilings. Main floor features open foyer, dining room, large great room with fireplace, gourmet kitchen with breakfast area, primary suite, 2nd bedroom and laundry room. The basement offers a family room plus 2 additional

    Stephanie Gilezan EXP Realty LLC

    134 Noblewood Blvd, Charlestown, IN 47111
  • /4

    $302,900

    New Construction Open Sat 1PM - 3PM
    • 3 Beds
    • 2 Baths
    • 1,411 Sq Ft

    5523 - LOT 107 Hilton Farms Blvd, Jeffersonville, IN 47130

    Premier Homes of Southern Indiana presents the beautiful 'Haylyn' floor plan! This 3 Bed/2 Bath home features a covered front porch, a spacious great room with 10' ceiling, open floor plan, split bedrooms, and laundry room with a pocket door. The eat-in kitchen features a vaulted ceiling, stainless steel appliances, quartz countertops, island, walk-in pantry, raised breakfast bar, and roomy

    Lisa Morris RE/MAX FIRST

    5523 - LOT 107 Hilton Farms Blvd, Jeffersonville, IN 47130
  • /32

    $309,900

    • 3 Beds
    • 2 Baths
    • 1,566 Sq Ft

    4493 Kestrel Ct, Jeffersonville, IN 47130

    Like-new 3-bedroom, 2-bath home in a prime Jeffersonville location! Conveniently situated just minutes from everything along Veterans Parkway, this property offers easy access to shopping, dining, and more. Step inside to an inviting open floor plan featuring modern finishes, spacious living areas, and plenty of natural light. The well-designed layout is perfect for both everyday living and

    Troy Stiller Schuler Bauer Real Estate Services ERA Powered (N

    4493 Kestrel Ct, Jeffersonville, IN 47130
  • /33

    $369,900

    $10K PRICE DROP
    • 4 Beds
    • 2 Baths
    • 2,280 Sq Ft

    2768 Abby Woods Dr, Jeffersonville, IN 47130

    Welcome to Abby Woods, where convenience meets comfort in one of the area’s most desirable locations, close to shopping, dining, schools, and everyday essentials. This newer home has been beautifully maintained and offers the kind of layout buyers are constantly searching for. Step onto the covered front porch and into a welcoming foyer that opens into a spacious open-concept design. The living

    Hannah Paul RE/MAX FIRST

    2768 Abby Woods Dr, Jeffersonville, IN 47130
  • /15

    $229,000

    • Land
    • 40,075 Sq Ft
    • $248,913 per Acre

    5734 Upper River Rd, Jeffersonville, IN 47130

    Stunning river views make this property a beautiful location year-round! Whether you want to build your dream home or weekend retreat, this property is a place for relaxation and enjoyment. Possibility for a boat dock to be rebuilt as well. Part of the land has been cleared while the other half remains wooded. This listing includes two adjacent parcels for a combined total of approximately .92

    Taylor Heinz eXp Realty, LLC

    5734 Upper River Rd, Jeffersonville, IN 47130
  • /36

    $549,900

    Open Thu 12PM - 4PM $5K PRICE INCREASE
    • 4 Beds
    • 3 Baths
    • 2,631 Sq Ft

    118 Spangler Place, Charlestown, IN 47111

    WOW! A patio home with a 3 car garage! This luxury free-standing patio home will feature 4 bedrooms and 3 full bathrooms, open floor plan and walkout lower level. Enjoy elegant LVP floors, granite countertops, custom trim, and cabinetry, along with vaulted and trey ceilings. The owner suite with exquisite primary bathroom with dual sinks & luxurious shower. The walkout lower level offers a family

    Stephanie Gilezan EXP Realty LLC

    118 Spangler Place, Charlestown, IN 47111
  • /5

    $291,900

    New Construction Open Sat 1PM - 3PM
    • 3 Beds
    • 2 Baths
    • 1,291 Sq Ft

    1177 - LOT 656 Dustin's Way, Jeffersonville, IN 47130

    Premier Homes presents the elegant "Willow B" floorplan. It is a cozy new floor plan that offers the perfect blend of elegance, comfort, and utility. Enter via the inviting, covered front porch to the spacious great room. This open-concept space flows seamlessly into the kitchen and dining area, creating a welcoming atmosphere for family meals and gathering. The luxurious kitchen includes quartz

    Lisa Morris RE/MAX FIRST

    1177 - LOT 656 Dustin's Way, Jeffersonville, IN 47130
  • /16

    $287,900

    New Construction
    • 3 Beds
    • 2 Baths
    • 1,291 Sq Ft

    Willow Plan at Ellingsworth Commons, Jeffersonville, IN 47130

    The Willow is a cozy new floor plan that offers the perfect blend of elegance, comfort, and utility. Enter via the inviting, covered front porch to the spacious great room. This open-concept space flows seamlessly into the kitchen and dining area, creating a welcoming atmosphere for family meals and gathering. The luxurious kitchen includes quartz countertops, a generous island, and stainless

    Premier Homes of Southern Indiana Builder
    4211 Toms Way Unit 41445498, Jeffersonville, IN 47130
  • /19

    $275,900

    New Construction
    • 3 Beds
    • 2 Baths
    • 1,300 Sq Ft

    Model A Plan at Hilton Farms, Jeffersonville, IN 47130

    This 3 Bed/2 Bath cottage home features a covered front porch, spacious great room, open floor plan, roomy dining area, and large back covered porch! Kitchen with stainless steel appliances, quartz countertops, raised breakfast bar, and pantry. Primary suite offers a spacious walk-in closet and en-suite bath with double vanity, water closet, linen closet, and large walk-in shower. This home also

    Premier Homes of Southern Indiana Builder
    5520 Turcotte Ln Unit 41242379, Jeffersonville, IN 47130
  • /36

    $595,000

    • Land
    • 3.64 Acres
    • $163,462 per Acre

    5613 Upper River Rd, Jeffersonville, IN 47130

    Wow! The most unique property ever available! History, location, river front. You can build your forever home, add a getaway river front cottage, And create the most unique serene property southern Indiana has ever seen! Once you walk this property you will fall in love! Call/text today to schedule a showing!

    David Fonseca Bridge Realtors

    5613 Upper River Rd, Jeffersonville, IN 47130

Showing Results 81 - 120, Page 3 of 5

How to Buy a Home How to Finance a Home How to Sell a Home