1,097

Johnson County KS Homes for Sale with Pool

Section Image Section Image
  • /63

    $657,775

    New Construction $8K PRICE INCREASE
    • 4 Beds
    • 3.5 Baths
    • 2,732 Sq Ft

    17410 W 169th Place, Olathe, KS 66062

    ***The Makenna by Gabriel Homes***Lot 135***At PERMIT STAGE - home will be completed by Spring 2027*** Beautiful Boulder Creek! You won't want to miss this new and stunning Coastal Makenna home by Gabriel Homes! This 4 bedroom & 3.5 bath home features an open concept kitchen/breakfast room/great room with 10 ft ceilings plus a main floor office just off the entry with French doors and built-in

    Adam Hein Weichert, Realtors Welch & Co.
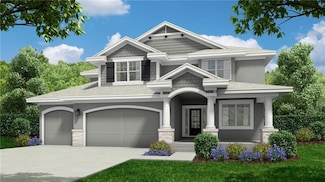
    17410 W 169th Place, Olathe, KS 66062
  • /64

    $663,520

    New Construction $23K PRICE INCREASE
    • 4 Beds
    • 3.5 Baths
    • 2,732 Sq Ft

    17431 W 169 Terrace, Olathe, KS 66062

    ****The Makenna by Gabriel Homes*****Lot 142****At Mechanical stage - home will be completed in approximately 5 months*** Beautiful Boulder Creek! You won't want to miss this new and stunning Coastal Makenna home by Gabriel Homes! This 4 bedroom & 3.5 bath home features an open concept kitchen/breakfast room/great room with 10 ft ceilings plus a main floor office just off the entry with French

    Ann Ring Weichert, Realtors Welch & Co.
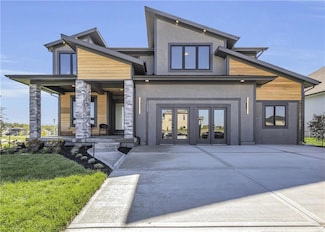
    17431 W 169 Terrace, Olathe, KS 66062
  • /66

    $775,956

    Open Wed 11PM - 5PM $30K PRICE INCREASE
    • 4 Beds
    • 3.5 Baths
    • 2,780 Sq Ft

    17341 W 169th Terrace, Olathe, KS 66062

    ***The Makenna by Gabriel Homes***Lot 137***MODEL NOT FOR SALE*** Beautiful Boulder Creek! You won't want to miss this new and stunning modern Makenna model home by Gabriel Homes that is outfitted with so many custom features and designer decor! This 4 bedroom & 3.5 bath home features an open concept kitchen/breakfast room/great room with 10 ft ceilings plus a main floor office just off the entry

    Adam Hein Weichert, Realtors Welch & Co.
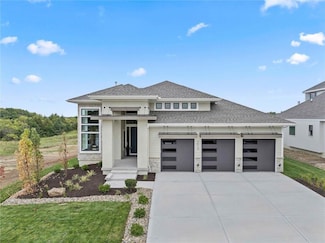
    17341 W 169th Terrace, Olathe, KS 66062
  • /50

    $895,000

    Open Wed 11AM - 5PM
    • 4 Beds
    • 3 Baths
    • 2,871 Sq Ft

    7919 Round Prairie St, Shawnee, KS 66220

    MODEL HOME - NOT FOR SALE - Step inside the stunning Solaia II, a brand new reverse 1.5 story model home by SAB Homes, beautifully situated on Lot 81 in the sought-after Bristol Highlands Manors. This spacious 4-Bedroom, 3-Bathroom home offers 2,871 square feet of expertly designed living space. From the moment you enter, you'll appreciate the thoughtful layout, including a main-level primary

    Rob Lacy Weichert, Realtors Welch & Co.

    7919 Round Prairie St, Shawnee, KS 66220
  • /66

    $742,300

    New Construction
    • 4 Beds
    • 3.5 Baths
    • 3,218 Sq Ft

    16922 S Illusion St, Olathe, KS 66062

    The Expanded Pine by Calyn Homes - BEAUTIFUL WALKUP/OUT LOT THAT BACKS TO TREES!***LOT 122***Currently at Mechanical stage and should be completed in approximately 5 months***Fantastic reverse 1.5 story plan with 2 bedrooms on the main level and 2 bedrooms in the lower level. 3 car garage, 11 ft. ceilings in the entry & great room with an expanded living room! Chef's kitchen with big island,

    Ann Ring Weichert, Realtors Welch & Co.

    16922 S Illusion St, Olathe, KS 66062
  • /87

    $550,000

    Open Sat 1PM - 3PM $15K PRICE DROP
    • 4 Beds
    • 3.5 Baths
    • 4,055 Sq Ft

    14936 Rhodes Cir, Lenexa, KS 66215

    This one-owner custom-built home with over 4,000 sq.ft. is truly one of a kind! Featuring a unique and thoughtfully designed layout, this spacious home offers incredible character and functionality throughout. The enormous great room showcases soaring vaulted ceilings, a cozy fireplace, and opens to the huge dining area with beautiful parquet wood floors. The large kitchen is loaded with storage

    Elevated Home Team Keller Williams Realty Partners Inc.

    14936 Rhodes Cir, Lenexa, KS 66215
  • /49

    $746,486

    New Construction Open Sat 11AM - 4PM $5K PRICE INCREASE
    • 4 Beds
    • 3.5 Baths
    • 2,966 Sq Ft

    16661 S Marais Dr, Olathe, KS 66062

    MOVE IN READY PROMO: $20K, Use Your Way! Estimated completion in approximately 60 days, The Kingston by Rodrock Homes is a stunning 1.5-story plan offering a main-level primary suite and an executive office/flex room. Hardwood floors extend from the entry into the great room, kitchen, dining area, and pantry. The great room features a soaring ceiling with beams and a see-through fireplace that

    Michelle Hack Rodrock & Associates Realtors

    16661 S Marais Dr, Olathe, KS 66062
  • /37

    $446,100

    New Construction
    • 4 Beds
    • 2 Baths
    • 2,050 Sq Ft

    Joanna Plan at Stonebridge - Stonebridge Trails, Olathe, KS 66062

    The Joanna is a great plan for growing families. She features a picturesque stone and brick exterior with a covered entry. Inside, this home has a corner fireplace and a spacious living area for families to gather. Enjoy a soaker tub, a separate shower, and his and her vanities in the master suite. These photos are a representation of the Joanna. Selections may vary from this home and plans are

    Arise Homes Builder
    16233 W 165th Terrace Unit 38786288, Olathe, KS 66062
  • /47

    $470,000

    Coming Soon
    • 4 Beds
    • 2.5 Baths
    • 2,075 Sq Ft

    18911 Weaver St, Spring Hill, KS 66083

    Welcome to the best value in Dayton Creek, and possibly all of Spring Hill! The moment you arrive, the curb appeal will wow you: crisp white board-and-batten siding, warm wood-accented gables, black shutters, a three-car garage, and lush manicured landscaping all framed by a partially fenced yard on a generous lot. Inside, soaring vaulted ceilings give this home the feel of a two-story without

    Jaylenn Wong Platinum Realty LLC

    18911 Weaver St, Spring Hill, KS 66083
  • /55

    $1,424,737

    New Construction Open Wed 11AM - 5PM $30K PRICE INCREASE
    • 4 Beds
    • 3 Baths
    • 3,552 Sq Ft

    3344 W 133rd Terrace, Overland Park, KS 66209

    Move in ready! The Carmel on lot 12 is a beautiful new floor plan built by J.S. Robinson Fine Homes. This plan was designed for East Village of Leawood. Sophistication found throughout the home. Expansive great room with wet bar for unique entertaining. 4 bedrooms with the primary and 2nd bedroom on the main floor. Beautiful lower level with the 3rd & 4th bedrooms. This home is on a level lot

    Roberta Beringer Weichert, Realtors Welch & Co.

    3344 W 133rd Terrace, Overland Park, KS 66209
  • /63

    $657,765

    New Construction $8K PRICE INCREASE
    • 4 Beds
    • 3.5 Baths
    • 2,732 Sq Ft

    17434 W 169th Place, Olathe, KS 66062

    ***The Makenna by Gabriel Homes***Lot 133***At PERMIT STAGE - home will be completed by Spring 2027*** Beautiful Boulder Creek! You won't want to miss this new and stunning Coastal Makenna home by Gabriel Homes! This 4 bedroom & 3.5 bath home features an open concept kitchen/breakfast room/great room with 10 ft ceilings plus a main floor office just off the entry with French doors and built-in

    Adam Hein Weichert, Realtors Welch & Co.

    17434 W 169th Place, Olathe, KS 66062
  • /36

    $446,100

    New Construction
    • 4 Beds
    • 2 Baths
    • 2,050 Sq Ft

    The Joanna Plan at Arbor Lake, Lenexa, KS 66227

    The Joanna is a great plan for growing families. She features a picturesque stone and brick exterior with a covered entry. Inside, this home has a corner fireplace and a spacious living area for families to gather. Enjoy a soaker tub, a separate shower, and his and her vanities in the master suite. These photos are a representation of the Joanna. Selections may vary from this home and plans are

    Arise Homes Builder
    24959 W 92nd St Unit 39906858, Lenexa, KS 66227
  • /75

    $961,000

    New Construction Open Wed 11AM - 5PM
    • 4 Beds
    • 3.5 Baths
    • 2,881 Sq Ft

    16932 Parkhill St, Overland Park, KS 66062

    The Rosedale 1.5 Story plan with tandem 4 car garage, by SAB Homes is underway for a Sept. MOVE IN on lot #208 with large back yard trees. Beautiful modern farmhouse interior selection with light wood, white walls, mossy green accents, black and gold hardware and wood accent. Upgrades include celling beams, hallway wainscoting, white quartz and freestanding tub, front double doors with glass

    Rachelle Moley Weichert, Realtors Welch & Co.

    16932 Parkhill St, Overland Park, KS 66062
  • /47

    $684,950

    Open Sat 11AM - 5PM
    • 4 Beds
    • 3.5 Baths
    • 2,740 Sq Ft

    17252 W 169th Terrace, Olathe, KS 66062

    READY NOW!!! The Poplar by Blue Dot Design & Build *Lot 67* Tremendous Value in this Open Concept 2-Story Design Featuring 10 Foot Ceilings and Office Room on the Main Level. Gourmet Kitchen has Built-In Wall Oven/Microwave, Gas Cook-top Vented Exhaust Hood, and Over-Sized Island with Quartz Counter-top.*PLUS a BUTLERS PANTRY* Spacious Owners Suite with Freestanding Euro-Style Tub, Walk-In Shower

    Ann Ring Weichert, Realtors Welch & Co.

    17252 W 169th Terrace, Olathe, KS 66062
  • /59

    $844,000

    Open Wed 11AM - 5PM
    • 4 Beds
    • 3.5 Baths
    • 3,090 Sq Ft

    15388 W 161st Terrace, Olathe, KS 66062

    The Riviera Prairie by SAB Homes on Lot 65, Open Daily!! This reverse 1.5 story home features an open layout main floor, with private and welcoming owners suite. Main level laundry. A bright and welcoming kitchen with an eat-in dinning space. A second bedroom on the main level or the perfect office space. A full finished basement downstairs with the spectacular walk out- walk up feature. 2

    Katie Fisher Weichert, Realtors Welch & Co.

    15388 W 161st Terrace, Olathe, KS 66062
  • /25

    $493,990

    New Construction
    • 2 Beds
    • 2 Baths
    • 1,812 Sq Ft

    Clifton Plan at Dayton Creek, Spring Hill, KS 66083

    The Clifton, is a stunning ranch-style open-concept modern designed home, offering a glimpse into a well-crafted and stylish concept combined with beautiful sightlines that will take your breath away. This ranch plan has three beautiful elevations to choose at Dayton Creek. As you walk through the entrance, you are immediately captivated by the beautiful sightlines of the home. Open concept

    D.R. Horton Builder
    20803 W 188th Terrace Unit 37453343, Spring Hill, KS 66083
  • /59

    $668,405

    New Construction $27K PRICE INCREASE
    • 4 Beds
    • 3.5 Baths
    • 2,732 Sq Ft

    16959 S Illusion St, Olathe, KS 66062

    ***The Makenna by Gabriel Homes***Lot 112***Construction is at mechanical stage - home will be completed in approximately 8 months*** Beautiful Boulder Creek! You won't want to miss this new and stunning Makenna plan by Gabriel Homes! This 4 bedroom & 3.5 bath home features an open concept kitchen/breakfast room/great room with 10 ft ceilings plus a main floor office just off the entry. HUGE

    Adam Hein Weichert, Realtors Welch & Co.

    16959 S Illusion St, Olathe, KS 66062
  • /49

    $679,000

    New Construction Open Sat 11AM - 4:30PM
    • 3 Beds
    • 3 Baths
    • 2,421 Sq Ft

    13431 W 174th Terrace, Overland Park, KS 66062

    MOVE-IN READY + MAINTENANCE PROVIDED IN CHAPEL HILL VILLAS!Don’t miss your chance to own the award-winning “KELLY” plan by GC: James Engle Custom Homes—one of the most sought-after villa floor plans in the community! Designed by Bickford Architects, this sophisticated twin villa delivers the perfect blend of luxury and easy main-level living.Step inside to a bright, open layout featuring

    Keith Viken, Realtor Weichert, Realtors Welch & Co.

    13431 W 174th Terrace, Overland Park, KS 66062
  • /45

    $667,330

    New Construction Open Wed 11AM - 4:30PM
    • 3 Beds
    • 3 Baths
    • 2,520 Sq Ft

    13407 W 174th Terrace, Overland Park, KS 66062

    Spring Parade of Homes Entry #184MOVE-IN READY!!!Welcome to Chapel Hill Villas in Overland Park, Kansas — a premier maintenance-provided community offering upscale, lock-and-leave living in the Spring Hill School District. This luxury twin-villa residence showcases the award-winning “Monroe” floor plan, with the GC James Engle Custom Homes, featuring elegant design, open-concept spaces,

    Keith Viken, Realtor Weichert, Realtors Welch & Co.

    13407 W 174th Terrace, Overland Park, KS 66062
  • /65

    $944,950

    New Construction
    • 4 Beds
    • 3 Baths
    • 3,565 Sq Ft

    9938 Brockway St, Lenexa, KS 66220

    Introducing the Tuscany Reverse 1.5-story by Crestwood Custom Homes, perfectly positioned on a premium-wooded walkout lot backing to mature trees—offering beautiful, private views from nearly every window. This 4 bed, 3 bath home with 3,565 sq.ft. showcases an open-concept main level where the great room, kitchen, dining area, and sunroom flow seamlessly together, all filled with natural light.

    Kelsey Patterson Weichert, Realtors Welch & Co.

    9938 Brockway St, Lenexa, KS 66220
  • /43

    $836,900

    New Construction
    • 4 Beds
    • 3 Baths
    • 3,320 Sq Ft

    8004 Round Prairie St, Shawnee, KS 66220

    Welcome to the MORGAN floor plan by NEW MARK HOMES, on Lot 68 backing to greenspace with a tree line beyond. Ready for Fall 2026 move in! Enter to an inviting foyer leading to the great room filled with light from the wall of tall windows & 12' ceilings. A gas fireplace with stone from floor to ceiling defines the focal point of the room. The kitchen is well equipped with stainless appliances, a

    Rob Lacy Weichert, Realtors Welch & Co.

    8004 Round Prairie St, Shawnee, KS 66220
  • /69

    $759,200

    New Construction $2K PRICE INCREASE
    • 4 Beds
    • 3.5 Baths
    • 3,218 Sq Ft

    16946 S Illusion St, Olathe, KS 66062

    The Expanded Pine by Calyn Homes - BEAUTIFUL WALKOUT LOT THAT BACKS TO TREES!***LOT 119***Currently at TRIM stage and should be completed in approximately 3 months*** Fantastic reverse 1.5 story plan with 2 bedrooms on the main level and 2 bedrooms in the lower level. 3 car garage, 11 ft. ceilings in the entry & great room with an expanded living room! Chef's kitchen with big island, walk-in

    Ann Ring Weichert, Realtors Welch & Co.

    16946 S Illusion St, Olathe, KS 66062
  • /33

    $479,990

    New Construction
    • 3 Beds
    • 2 Baths
    • 1,621 Sq Ft

    Arlington Plan at Dayton Creek, Spring Hill, KS 66083

    The Arlington is one of the ranch plans in our Dayton Creek community. With 3 modern elevations, there is one perfect for you. This single-story home is charming and functional, perfect for those seeking comfortable and accessible living space. The Arlington ranch features an open floor plan, creating a spacious and inviting atmosphere. This home includes three bedrooms, two full bathrooms, and a

    D.R. Horton Builder
    20803 W 188th Terrace Unit 37453342, Spring Hill, KS 66083
  • /61

    $675,000

    New Construction Open Wed 11AM - 5PM $14K PRICE DROP
    • 4 Beds
    • 3 Baths
    • 2,610 Sq Ft

    15334 W 162nd St, Olathe, KS 66062

    **OPEN DAILY at Heritage Ranch!** The London by C3 Homes is now under construction at Heritage Ranch. Located at Lot 42. This 2- Story features, 4 Bedrooms and 3 Full Bathrooms. The entry way is bright and open. The main floor features the kitchen with walk-in pantry, dining room, great room and one bedroom or study. A full bathroom off the mud-room and study. The upstairs features a stunning

    Katie Fisher Weichert, Realtors Welch & Co.

    15334 W 162nd St, Olathe, KS 66062
  • /61

    $899,950

    Open Wed 10AM - 5PM
    • 6 Beds
    • 5.5 Baths
    • 3,685 Sq Ft

    16767 S Fellows St, Olathe, KS 66062

    Model Home Now For Sale! The Middleton II.I (Elevation H) is 2 story with 6 bedrooms and 5.5 baths. You are greeted by a functional flex room that can easily be converted to a formal dining. A gourmet kitchen w/granite tops and large walk-in pantry and a dining room w/vaulted ceilings that compliments the large great room w/fireplace. The main level offers an office that can serve as a bonus

    Michelle Hack Rodrock & Associates Realtors

    16767 S Fellows St, Olathe, KS 66062
  • /52

    $599,950

    New Construction $10K PRICE INCREASE
    • 4 Beds
    • 2.5 Baths
    • 2,063 Sq Ft

    12552 S Meadow View St, Olathe, KS 66061

    Introducing The Brightwood by JA Homes – A True Masterpiece! Step inside this stunning home where every detail has been designed to impress. From the moment you enter, you’ll be captivated by the open staircase with its elegant iron spindles and wood end caps, complemented by the luxurious decorative stair carpet—a perfect blend of style and sophistication. The spacious flex room/formal dining

    Debi Donner Rodrock & Associates Realtors

    12552 S Meadow View St, Olathe, KS 66061
  • /64

    $726,172

    New Construction $12K PRICE INCREASE
    • 3 Beds
    • 2.5 Baths
    • 2,005 Sq Ft

    15845 Buena Vista St, Overland Park, KS 66224

    TRUE RANCH PLAN "THE SAGE" BY RODROCK HOMES. A CLASSIC RANCH-STYLE LIVING WITH A RELAXED FLOORPLAN AND A DISTINCTIVE MODERN UPDATE. HIGHLIGHTED BY A STRIKING FIREPLACE, THE GREAT ROOM OPENS ONTO A CHEF INSPIRED KITCHEN, THOUGHTFULLY DESIGNED FOR THE EVERYDAY MEAL PREP AS WELL AS ENTERTAINING. AN ISLAND AND PLENTY OF STORAGE, A WALK-IN PANTRY AND WELCOMING EAT-IN DINING AREA COMPLETE THE HEART OF

    Angela Fitzgerald Rodrock & Associates Realtors

    15845 Buena Vista St, Overland Park, KS 66224
  • /42

    $665,122

    New Construction Open Sat 11AM - 4PM
    • 3 Beds
    • 3 Baths
    • 2,558 Sq Ft

    13411 W 174th Terrace, Overland Park, KS 66062

    MOVE-IN-READY!!!Welcome to Chapel Hill Villas in Overland Park, Kansas — a community where maintenance-provided living meets sophisticated design and timeless craftsmanship. This luxury twin-villa residence features the award-winning “Mansfield EX” floor plan, with the GC being James Engle Custom Homes, offering main-level living with bright, open spaces and thoughtfully designed details

    Keith Viken, Realtor Weichert, Realtors Welch & Co.

    13411 W 174th Terrace, Overland Park, KS 66062
  • /41

    $1,050,000

    Open Wed 12PM - 5PM $35K PRICE DROP
    • 4 Beds
    • 4 Baths
    • 2,679 Sq Ft

    13709 Pembroke Ln, Leawood, KS 66224

    *READY NOW/COMPLETED AND PRICED BELOW REPRODUCTION!* The Kensington by Lambie Homes is a paired-villa plan on daylight lot 2/D4, that offers 4 bedrooms, 4 bathrooms and a 2-car side entry garage WITH ZERO ENTRY FROM GARAGE INTO HOME. At over 2,679 sq ft, this home offers thoughtfully edited living and entertaining space in Regents Park--the area's premier luxury maintenance-provided community.

    Nick Massa Weichert, Realtors Welch & Co.

    13709 Pembroke Ln, Leawood, KS 66224
  • /18

    $625,000

    New Construction $100K PRICE INCREASE
    • 4 Beds
    • 3 Baths
    • 2,625+ Sq Ft

    Woodland II Plan at Stonebridge - Stonebridge Park, Olathe, KS 66062

    Buildable Plan - The award winning Woodland II by Elevate Design + Build - Stylish, Spacious, and Designed to Impress. The Woodland II offers modern design with thoughtful details that wow at every turn. Step into an open, light-filled layout featuring a chef-inspired kitchen, generous butler’s pantry with lots of counter space, prep sink and beverage center, and a built-in buffet perfectly

    Elevate Design + Build Builder
    16655 S Marais Dr Unit 39710721, Olathe, KS 66062
  • /53

    $627,930

    New Construction $20K PRICE INCREASE
    • 3 Beds
    • 2 Baths
    • 1,750 Sq Ft

    16937 S Illusion St, Olathe, KS 66062

    The Georgetown by Gianni Homes – Lot 110 at Boulder Creek! Home is at trim stage – estimated to be completed in approximately 5 months. True Ranch plan for convenient one level living by Gianni Homes. Large open concept, home is bright! Gourmet kitchen boasts a huge dine-in island, stainless steel appliances, walk-in pantry and a dry bar. From the kitchen, enjoy open view into spacious great room

    Ann Ring Weichert, Realtors Welch & Co.

    16937 S Illusion St, Olathe, KS 66062
  • /60

    $667,710

    New Construction
    • 4 Beds
    • 3.5 Baths
    • 2,417 Sq Ft

    17132 W 164th Terrace, Olathe, KS 66062

    We are proud to present the "Harley 2-Story” by Shepard Homes. This two-story floor plan is in Stonebridge Pointe, a Rodrock community. This thoughtfully designed home welcomes you to an open floor plan which is great for entertaining and spacious living. A versatile office or flex space is tucked away in the back of the home. One of the highlights is a beautifully designed kitchen offering

    Leslie Young Rodrock & Associates Realtors

    17132 W 164th Terrace, Olathe, KS 66062
  • /46

    $629,500

    Open Wed 11AM - 4:30PM
    • 3 Beds
    • 3 Baths
    • 2,421 Sq Ft

    13465 W 174th Place, Overland Park, KS 66062

    Spring Parade of Homes Entry #183MOVE-IN READY!!!Promo of 10K Flex Cash! Welcome to Chapel Hill Villas in Overland Park, Kansas — where upscale, maintenance-provided living meets timeless design and thoughtful craftsmanship. This luxury twin-villa residence features the award-winning “Kelly” floor plan, with the GC being James Engle Custom Homes, offering reverse 1.5-story living with

    Keith Viken, Realtor Weichert, Realtors Welch & Co.

    13465 W 174th Place, Overland Park, KS 66062
  • /63

    $693,085

    Open Wed 11AM - 5PM $3K PRICE INCREASE
    • 4 Beds
    • 3.5 Baths
    • 3,138 Sq Ft

    17359 W 169 Terrace, Olathe, KS 66062

    New Model at Boulder Creek - The Expanded Pine by Calyn Homes***MODEL HOME NOT FOR SALE***LOT 138***Fantastic reverse 1.5 story plan with 2 bedrooms on the main level and 2 bedrooms in the lower level. 3 car garage, 11 ft. ceilings in the entry & great room. Chef's kitchen with big island, walk-in pantry, & 5-burner gas cooktop with vented exhaust hood. Elegant master bath with walk-in shower &

    Adam Hein Weichert, Realtors Welch & Co.

    17359 W 169 Terrace, Olathe, KS 66062
  • /63

    $660,690

    New Construction $8K PRICE INCREASE
    • 4 Beds
    • 3.5 Baths
    • 2,732 Sq Ft

    17458 W 169th Place, Olathe, KS 66062

    ***The Makenna by Gabriel Homes***Lot 131***AT PERMIT STAGE - Home is under construction and will be fully completed in Spring 2027*** Beautiful Boulder Creek! You won't want to miss this new and stunning Contemporary Makenna home by Gabriel Homes! This 4 bedroom & 3.5 bath home features an open concept kitchen/breakfast room/great room with 10 ft ceilings plus a main floor office just off the

    Adam Hein Weichert, Realtors Welch & Co.

    17458 W 169th Place, Olathe, KS 66062
  • /41

    $457,750

    New Construction $8K PRICE INCREASE
    • 3 Beds
    • 2.5 Baths
    • 1,871 Sq Ft

    20779 Emerald St, Spring Hill, KS 66083

    The CHAYCE - Shepard Homes is a sought after 2-story plan with 3 bedrooms, 2.5 bathrooms PLUS a main level office! The main level includes a kitchen with island and walk-in pantry, living room, dining area, office, and half bathroom. The upper level includes primary suite with large walk-in closet (featuring real carpentry shelves - no wire!) and spacious bathroom with real ceramic tiles. There

    D & M Team Weichert, Realtors Welch & Co.

    20779 Emerald St, Spring Hill, KS 66083
  • /38

    $576,100

    New Construction
    • 4 Beds
    • 3 Baths
    • 2,660 Sq Ft

    The Penelope Plan at Arbor Lake, Lenexa, KS 66227

    This 4 bedroom, 3 bathroom new home features an inviting covered front porch with tall arches and a striking stone and brick exterior. Inside the home is an open-concept living space with vaulted ceilings accented with exposed beams. Great for entertaining and spending time with family, this grand kitchen features stainless steel appliances, a large kitchen island, a butler's pantry, and more.

    Arise Homes Builder
    24959 W 92nd St Unit 39906856, Lenexa, KS 66227
  • /45

    $669,510

    New Construction Open Sat 11AM - 4:30PM
    • 3 Beds
    • 3 Baths
    • 2,558 Sq Ft

    13427 W 174th Terrace, Overland Park, KS 66062

    MOVE-IN READY | MAINTENANCE-PROVIDED VILLA IN CHAPEL HILLWelcome to Chapel Hill Villas — where low-maintenance living meets elevated design in one of South Overland Park’s most sought-after communities. This luxury twin-villa showcases the award-winning “Mansfield EX” by GC: James Engle Custom Homes, offering true main-level living with a bright, open layout and upscale finishes

    Keith Viken, Realtor Weichert, Realtors Welch & Co.

    13427 W 174th Terrace, Overland Park, KS 66062
  • /54

    $1,850,000

    • 4 Beds
    • 4.5 Baths
    • 5,308 Sq Ft

    5275 W 150th Terrace, Overland Park, KS 66224

    Step into the original & iconic Clydesdale floor plan -The blueprint for one of Johnson County's most sought-after luxury layouts. Built by Willis Custom Homes, this home offers over 5300 sqft of elevated detail & finish, setting the benchmark that dozens of luxury home builders across Johnson County have followed for more than a decade. The craftsmanship, materials, & construction quality simply

    Brenda Youness Weichert, Realtors Welch & Co.

    5275 W 150th Terrace, Overland Park, KS 66224
  • /61

    $754,900

    Open Wed 10AM - 5PM $29K PRICE INCREASE
    • 4 Beds
    • 3 Baths
    • 3,025 Sq Ft

    16789 S Fellows St, Olathe, KS 66062

    MODEL NOT FOR SALE. The Timberland Reverse by New Mark Homes features an open floor plan with spacious kitchen and great room. The spacious master suite is on the main level and is connected to the laundry area. The covered deck has the option for an indoor/outdoor fireplace. This lower level has a large recreational area for entertaining. Rodrock Development's newest community, Stonebridge

    Michelle Hack Rodrock & Associates Realtors

    16789 S Fellows St, Olathe, KS 66062

Showing Results 41 - 80, Page 2 of 18

How to Buy a Home How to Finance a Home How to Sell a Home