1,099

Johnson County KS Homes for Sale with Pool

Section Image Section Image
  • /40

    $423,800

    New Construction
    • 3 Beds
    • 2 Baths
    • 1,760 Sq Ft

    Christine Plan at Stonebridge - Stonebridge Trails, Olathe, KS 66062

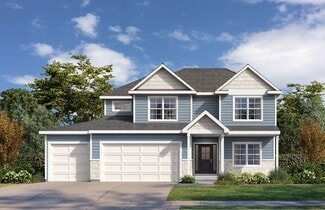
    This 1,760-square-foot traditional ranch-style new home is complemented by a cedar-accented front tower, cedar shutters, and stone accents. This lady offers a 3-bedroom, 2-bathroom open-concept floor plan. When it’s time to come together, gather around the spacious center island in the kitchen, the cozy fireplace in the living area, or the dining room that is perfect for game night! Another

    Arise Homes Builder
    16233 W 165th Terrace Unit 38786316, Olathe, KS 66062
  • /2

    Price To Be Determined

    New Construction
    • 4 Beds
    • 3 Baths
    • 2,361 Sq Ft

    Piedmont Plan at Forest View - The Estates, Olathe, KS 66061

    Atteberry Homes Builder
    12484 S Barth Rd Unit 38335847, Olathe, KS 66061
  • /44

    $625,000

    • 5 Beds
    • 3.5 Baths
    • 2,760 Sq Ft

    15706 S Widmer St, Olathe, KS 66062

    Welcome home to this beautifully maintained gem in the highly sought-after Blue Valley School District. The well-appointed kitchen features double ovens, updated cabinetry, and a new microwave (2026), opening seamlessly to a bright, spacious great room and a fully screened-in deck—perfect for easy, single-level living and entertaining. Natural light fills the main level through a stunning wall of

    Hendrix Group Real Broker, LLC

    15706 S Widmer St, Olathe, KS 66062
  • /87

    $1,999,950

    • 5 Beds
    • 5.5 Baths
    • 4,202 Sq Ft

    17220 Goddard St, Overland Park, KS 66062

    This exceptional home has been thoughtfully enhanced with premium upgrades in the last year, offering a seamless blend of luxury, function, & modern design. The outdoor living experience is unmatched, featuring a resort-style pool with electronic cover, expansive hardscaping, upgraded landscaping, Visual comfort brass landscape lighting, irrigation with WiFi/rain sensor, buried downspouts, &

    Lindsay Schulze ReeceNichols - Leawood

    17220 Goddard St, Overland Park, KS 66062
  • /38

    $452,100

    New Construction
    • 3 Beds
    • 2 Baths
    • 1,950 Sq Ft

    The Rebecca Plan at Stonebridge - Stonebridge Park, Olathe, KS 66062

    With 1,950 square feet of living space, this three-bedroom, the two-bathroom floor plan offers spacious rooms and features a striking stone and brick exterior. In addition, the Rebecca has a stunning kitchen, a corner fireplace, his and her bathroom vanities in the master suite, and convenient access from the large, walk-in master closet to the laundry room. These photos are a representation of

    Arise Homes Builder
    16677 S Hall St Unit 39906866, Olathe, KS 66062
  • /38

    $559,600

    $10K PRICE DROP
    • 4 Beds
    • 3.5 Baths
    • 2,341 Sq Ft

    31715 W 164th Terrace, Gardner, KS 66030

    This stunning two-story home welcomes you with an inviting front porch and impressive entry. Just inside, a versatile front room—currently used as an office—offers flexibility as a formal dining room, playroom, or additional living space. The open-concept main level is designed for both comfort and style, featuring a spacious great room with custom built-ins and a striking stone fireplace that

    Earvin Ray Compass Realty Group

    31715 W 164th Terrace, Gardner, KS 66030
  • /37

    $624,950

    New Construction Open Wed 11AM - 4PM $5K PRICE DROP
    • 5 Beds
    • 4 Baths
    • 2,862 Sq Ft

    2695 W Park St, Olathe, KS 66061

    Sydney III plan features an open floor plan where function meets design. Walk in to nice flex space for office, play room or dining room. Open floor plan with large kitchen island and walk in pantry. Boot bench and charging station are so handy when entering from garage. Flex bedroom on main floor with full bathroom. Upstairs features huge master bedroom with his/her vanities and tub to relax in.

    Marti Prieb Lilja Keller Williams Realty Partners Inc.

    2695 W Park St, Olathe, KS 66061
  • /2

    $465,000

    Coming Soon
    • 5 Beds
    • 3 Baths
    • 2,844 Sq Ft

    18280 W 157th St, Olathe, KS 66062

    Beautifully maintained 5-bedroom, 3-bath true ranch offering spacious living, thoughtful updates, and a fully finished basement! The open and inviting floor plan features hardwood floors, a formal dining room, and a warm great room with a gas-start fireplace. The kitchen showcases newer appliances, granite countertops, and an eat-in dining area. The private primary suite is thoughtfully separated

    Thrive Real Estate KC Team KW KANSAS CITY METRO

    18280 W 157th St, Olathe, KS 66062
  • /47

    $589,950

    Open Fri 12PM - 3PM $10K PRICE DROP
    • 3 Beds
    • 2 Baths
    • 1,779 Sq Ft

    18615 W 193rd St, Spring Hill, KS 66083

    10K your way with acceptable offer by 5.30. Check out this kitchen in the "Avalon" by Avital Homes Lot 7, where the timeless charm of main-level living meets modern comfort and convenience. This 3-bedroom, 2-bath ranch-style floor plan backs up to greenspace, offering a serene backdrop. The home features an expansive open living concept, including a spacious living room, dining area, and kitchen,

    Lisa Rater Weichert, Realtors Welch & Co.

    18615 W 193rd St, Spring Hill, KS 66083
  • /4

    $614,950

    New Construction
    • 4 Beds
    • 3.5 Baths
    • 2,333 Sq Ft

    18425 W 195th St, Spring Hill, KS 66083

    Welcome to Garrett Ranch, Spring Hill’s newest community. The Crestwood 2-story by Avital Homes feels like home the moment you enter. The main level features upgraded engineered wood flooring and a versatile office with an accent wall and triple transom windows. The open great room is anchored by a 50” linear fireplace with floating shelves and abundant natural light. Perfect for entertaining,

    Grace Pure-Reno Quinn Real Estate Co

    18425 W 195th St, Spring Hill, KS 66083
  • /56

    $2,100,000

    $195K PRICE DROP
    • 4 Beds
    • 4.5 Baths
    • 5,585 Sq Ft

    11201 W 169th St, Overland Park, KS 66221

    NEW PRICE DROP** Spacious over 5000 sq.ft. 1.5 STORY on a corner lot in Mills Ranch with a finished basement and circle drive, split car 4 car side entry garage and fenced yard. WOW! This immaculate nearly new custom built Willis home is a 1.5 Story variation of the popular Clydesdale floor plan. Spacious open concept main level living space with vaulted ceilings, grand entry, curved staircase,

    Rachelle Moley Weichert, Realtors Welch & Co.

    11201 W 169th St, Overland Park, KS 66221
  • 32290 W 165th St Unit 36880580, Gardner, KS 66030

    Price To Be Determined

    New Construction
    • 4 Beds
    • 3 Baths
    • 2,904 Sq Ft

    Stuart Plan at Symphony Farms, Gardner, KS 66030

    The Stuart plan was designed for our daylight and creek lots in Symphony Farms. This plan features larger common areas than our other reverse plans. When you walk through the beautiful double doors, you will see the grand foyer which features 11 foot ceilings. The living room is a dream space with 11 foot side walls that explode to a vaulted ceiling that carries all the way over the covered

    Lifestyles Building & Design Builder
    32290 W 165th St Unit 36880580, Gardner, KS 66030
  • /2

    Price To Be Determined

    New Construction
    • 4 Beds
    • 2.5 Baths
    • 2,206 Sq Ft

    Willow Plan at Forest View - The Estates, Olathe, KS 66061

    Atteberry Homes Builder
    12484 S Barth Rd Unit 38335944, Olathe, KS 66061
  • /38

    $592,375

    New Construction
    • 4 Beds
    • 3 Baths
    • 2,373 Sq Ft

    16322 W 166th Ct, Olathe, KS 66062

    The Heidi flaunts beautiful cedar awnings and shutters, a double gable roof, and a dormer, making this new home a community show-stopper. This home welcomes you into a spacious open-concept floor plan with grand 10 ft ceilings flooded with natural light to compliment the beauty of every finish. A 2,300 square foot floor plan that boasts 4 bedrooms, 3 bathrooms, and a 2-car garage. Kick back and

    Arise Homes Builder
    16322 W 166th Ct, Olathe, KS 66062
  • /38

    $452,100

    New Construction
    • 3 Beds
    • 2 Baths
    • 1,950 Sq Ft

    The Rebecca Plan at Arbor Lake, Lenexa, KS 66227

    With 1,950 square feet of living space, this three-bedroom, the two-bathroom floor plan offers spacious rooms and features a striking stone and brick exterior. In addition, the Rebecca has a stunning kitchen, a corner fireplace, his and her bathroom vanities in the master suite, and convenient access from the large, walk-in master closet to the laundry room. These photos are a representation of

    Arise Homes Builder
    24959 W 92nd St Unit 39906853, Lenexa, KS 66227
  • /49

    $976,786

    $8K PRICE INCREASE
    • 4 Beds
    • 4.5 Baths
    • 3,041 Sq Ft

    12403 W 182nd Ct, Bucyrus, KS 66013

    The new Aspen floor plan by Coventry Builders. THIS IS A MODEL AND IS NOT AVAILABLE FOR SALE. 2026 KCHBA SPRING PARADE OF HOMES "DISTINCTIVE PLAN AND DESIGN" FIRST PLACE WINNER! This 4 bedroom + Loft, 4.5 bath, 1.5 Story home features a large front porch. The Great Room has a soaring two story ceiling and the open living area is complete with a beautiful fireplace, built-ins, and tons of natural

    Rob Lacio ReeceNichols - Overland Park

    12403 W 182nd Ct, Bucyrus, KS 66013
  • /9

    Price To Be Determined

    New Construction
    • 4 Beds
    • 3.5 Baths
    • 2,417 Sq Ft

    Cody Plan at Symphony Farms, Gardner, KS 66030

    The Cody is a classic 2 story floorplan. A flex room off the foyer can easily become a home office. The open living, dining and kitchen area is wonderful for entertaining. Built-in storage surrounds the fireplace. An oversized island, plenty of cabinets and a pantry complete the kitchen. A large bench and built-in desk are next to the private entry from the 3 car garage. Upstairs you will find a

    Lifestyles Building & Design Builder
    32290 W 165th St Unit 36880782, Gardner, KS 66030
  • /51

    $515,000

    • 4 Beds
    • 3.5 Baths
    • 3,342 Sq Ft

    14001 W 114th Terrace, Lenexa, KS 66215

    STYLISH HOMESTEAD CREEK 2 STORY! Experience the perfect blend of timeless architecture and contemporary luxury in this stunning 4 Bedroom, 3.5 Bath 2 Story Colonial home. Nestled in a picturesque setting with pretty treed views, fenced backyard and lovely landscaping, this home greets you with a newer entry door, charming hardwood floors and a warm, inviting atmosphere inside and out. Enjoy

    Lisa Bunnell ReeceNichols - Leawood

    14001 W 114th Terrace, Lenexa, KS 66215
  • /33

    $654,500

    New Construction
    • 4 Beds
    • 4.5 Baths
    • 3,097 Sq Ft

    16967 S Hunter St, Olathe, KS 66062

    BASEMENT FINISH NOW COMPLETE!! Approx 711 SQFT Rec Room with 3/4 bath added with accent wall and plenty ofspace to have multiple areas or add that future bar. Cedar Privacy Wall ADDED to Covered Patio. The Delaney III by MFEINOW AVAILABLE for IMMEDIATE MOVE IN!! Features a prep-pantry addition in the kitchen. Prep pantry includes woodfloors, butcher block top upgrade, extensive custom

    Melissa Irish ReeceNichols -Johnson County W

    16967 S Hunter St, Olathe, KS 66062
  • /60

    $492,950

    New Construction Open Fri 11AM - 4PM
    • 4 Beds
    • 3 Baths
    • 2,753 Sq Ft

    2291 W Dartmouth St, Olathe, KS 66061

    HURRY — Limited-Time Builder Special!Only the NEXT 2 contracts will receive FREE BLINDS PLUS a $10,000 Builder Incentive to use your way — upgrades, closing costs, décor, or anything you choose!Act fast before this opportunity is gone! Welcome to the Maintenance Provided Ranch Villas. This Villa is move in ready and showcases an open floor plan with 10-foot ceilings and refined finishes

    Marti Prieb Lilja Keller Williams Realty Partners Inc.

    2291 W Dartmouth St, Olathe, KS 66061
  • /38

    $1,798,000

    New Construction
    • 4 Beds
    • 4 Baths
    • 3,217 Sq Ft

    13705 W Guilford Rd, Leawood, KS 66224

    The Bradford Cottage by Willis Custom Homes is coming to REGENTS PARK LEAWOOD on Lot 2, one of the community’s few walkout lots! This reverse 1.5-story home showcases the craftsmanship and thoughtful design Willis Custom Homes is known for, paired with a layout that feels like home from the moment you step inside. The kitchen, dining, and great room flow together naturally, creating a space that

    Nick Massa Weichert, Realtors Welch & Co.

    13705 W Guilford Rd, Leawood, KS 66224
  • /34

    $432,990

    $3K PRICE INCREASE
    • 3 Beds
    • 2 Baths
    • 1,498 Sq Ft

    25249 W 177th Terrace, Gardner, KS 66030

    Welcome to Prairie Trace, where modern design meets timeless elegance in this exceptional home crafted by D.R. Horton, “America’s Builder.” This home stands out with James Hardie® siding and stone and shake shingle accents, providing both durability and timeless curb appeal. You'll be greeted with a three-rail, two-panel insulated front door that enhances both curb appeal and energy efficiency.

    DRH Team DRH Realty of Kansas City, LLC

    25249 W 177th Terrace, Gardner, KS 66030
  • /41

    $888,715

    New Construction
    • 4 Beds
    • 3 Baths
    • 3,528 Sq Ft

    17186 S Laurelwood St, Olathe, KS 66062

    UNDER CONSTRUCTION with a September 2026 completion date! There is still time to visit the Design Center and make design choices, if desired! This popular Windsor reverse 1.5 story by Inspired Homes sits on a daylight lot at the top of the cul-de-sac on a near half-acre lot! The home boasts 3,500 sqft of finished space, with almost 2,000 sqft on the main level, offering ample living space. Upon

    Jared Smith Inspired Realty of KC, LLC

    17186 S Laurelwood St, Olathe, KS 66062
  • /38

    $525,000

    • 3 Beds
    • 3 Baths
    • 2,323 Sq Ft

    23834 W 126th Terrace, Olathe, KS 66061

    GORGEOUS reverse 1.5 story home on an amazing Cul De Sac in the heavily sought after Arbor Woods in Olathe with wonderful curb appeal and meticulously maintained! This main floor living home has a breathtaking treed view on both levels. Beautiful gourmet kitchen with huge eat in granite island, with walk in pantry, hardwood floors, and stainless steel appliances. Lovely deck off conveniently

    Michelle Grassie Weichert, Realtors Welch & Co.

    23834 W 126th Terrace, Olathe, KS 66061
  • /56

    $769,900

    $9K PRICE DROP
    • 4 Beds
    • 5 Baths
    • 4,934 Sq Ft

    15917 Ballentine St, Overland Park, KS 66062

    Welcome home where space and everyday living come together beautifully in the highly desirable Deer Valley community and award-winning Blue Valley School District. This spacious two-story home offers over 3,700 sq ft w/additional 1200 in partial finished basement offering a traditional layout designed for both comfortable daily living and entertaining. The main level features hickory hardwood

    Kris Fabrizius RE/MAX State Line

    15917 Ballentine St, Overland Park, KS 66062
  • /43

    $599,150

    New Construction $18K PRICE DROP
    • 4 Beds
    • 3 Baths
    • 2,601 Sq Ft

    17055 W 168th Place, Olathe, KS 66062

    The Lily by Harlow Homes on lot 11 in The Enclave. FINISHED PHOTOS OF SIMILAR HOME. This home will be ready in Spring/Early Summer 2026. The great open plan includes arched doorways and a vaulted family room and kitchen ceiling! Just the right amount of space with the owner's suite and a second bedroom and bath on the main floor with a second living area on the lower level along with the third +

    Adam Hein Weichert, Realtors Welch & Co.

    17055 W 168th Place, Olathe, KS 66062
  • /41

    $752,550

    New Construction
    • 4 Beds
    • 3 Baths
    • 2,650 Sq Ft

    17463 W 163rd Place, Olathe, KS 66062

    “The Blake” by Shepard Homes is a spacious Reverse 1.5-story plan situated on a cul-de-sac homesite in Stonebridge Pointe, featuring a desirable south-facing backyard and walkout lower level. Currently under construction, the foundation is complete as of 5/18/2026, with framing scheduled next. This thoughtfully designed 4-bedroom home offers 2 bedrooms on the main level and 2 additional bedrooms

    Leslie Young Rodrock & Associates Realtors

    17463 W 163rd Place, Olathe, KS 66062
  • /34

    $619,950

    New Construction Open Wed 11AM - 4PM $25K PRICE DROP
    • 5 Beds
    • 4 Baths
    • 2,850 Sq Ft

    2717 W Park St, Olathe, KS 66061

    The popular Levi II by Prieb Homes is now available on a beautiful flat lot. This updated version of the beloved original Levi plan offers expanded square footage and premium upgrades throughout. The open-concept main floor features a spacious kitchen and breakfast area, a larger granite center island with ample seating, and upgraded granite countertops in the kitchen. Kitchen offers soft closet

    Marti Prieb Lilja Keller Williams Realty Partners Inc.

    2717 W Park St, Olathe, KS 66061
  • /44

    $795,000

    • 5 Beds
    • 4.5 Baths
    • 4,115 Sq Ft

    18333 Caenen St, Overland Park, KS 66013

    Built by James Engle, this beautiful Emery II floor plan offers 5 bedrooms, 4.5 baths, and exceptional living spaces throughout. The main-level primary suite features a gorgeous bath, a spacious closet, and direct access to the laundry room for added convenience. The kitchen, family room, and dining area flow seamlessly together beneath high ceilings with wood beam accents, creating an elevated

    Jamie Howell ReeceNichols- Leawood Town Center

    18333 Caenen St, Overland Park, KS 66013
  • /36

    $641,625

    New Construction
    • 4 Beds
    • 3 Baths
    • 2,603 Sq Ft

    9283 Pickering St, Shawnee, KS 66227

    The Tera/Carrie brings a more structured feel to a spacious layout, pairing open-concept living with a dedicated dining space. The main living area moves easily into the kitchen and out to the covered patio, creating a natural rhythm between everyday living and hosting. It’s a layout that offers space to gather while still giving each area its own place.

    Arise Homes Builder
    9283 Pickering St, Shawnee, KS 66227
  • /43

    $574,950

    New Construction $7K PRICE DROP
    • 3 Beds
    • 3 Baths
    • 2,307 Sq Ft

    11433 S Waterford Dr, Olathe, KS 66061

    HURRY TO MAKE THIS HOME YOURS! Only a few opportunities remain! Gorgeous twin villa by French Homes with 2 Bedrooms on the main level! Hardwoods thru main living areas, tile bath & laundry floors, tile surrounds in all showers, granite or quartz vanity tops in all baths, island kitchen with granite/quartz counters & pantry, master bath has large walk-in shower & walk-in closet, iron spindles, and

    Susan Hoskinson ReeceNichols - Overland Park

    11433 S Waterford Dr, Olathe, KS 66061
  • /39

    $498,000

    $32K PRICE DROP
    • 3 Beds
    • 3 Baths
    • 2,494 Sq Ft

    14650 S Glen Eyrie St, Olathe, KS 66061

    This beautifully updated reverse 1.5-story is just steps from the 13th green and clubhouse, offering peaceful views and an unbeatable location in one of Olathe’s most sought-after golf communities. Step inside to fresh new interior and exterior paint, new flooring throughout, and a light, airy feel that makes the whole home shine. The main level features a spacious living area, generous dining

    Lindsey Thomas Compass Realty Group

    14650 S Glen Eyrie St, Olathe, KS 66061
  • /54

    $939,000

    • 4 Beds
    • 3.5 Baths
    • 4,723 Sq Ft

    4113 W 150th St, Overland Park, KS 66224

    This stunning home in coveted Leawood is sure to impress! Once you enter, you're greeted by a sweeping staircase and vaulted ceilings throughout most of the home. All the rooms are extra large and everything has been beautifully updated with higher end finishes. You'll fall in love with this chef's kitchen where the island is such a statement piece! Plus all the kitchen cabinets, quartz

    Curtis Jay KW KANSAS CITY METRO

    4113 W 150th St, Overland Park, KS 66224
  • /39

    $640,000

    • 4 Beds
    • 3 Baths
    • 2,985 Sq Ft

    7703 Green St, Shawnee, KS 66227

    Stunning Ranch/Reverse home that features beautiful wood floors on the main level, open floor plan and kitchen with granite countertops, kitchen island, stainless appliances including a gas cook top that all remain with the home, white cabinets and pantry. Spacious primary suite that provides a wonderful walk in closet with lots of space, adjoining bathroom that features a double vanity,

    Jared Brunton Modern Realty Advisors

    7703 Green St, Shawnee, KS 66227
  • /22

    $1,223,900

    New Construction $50K PRICE INCREASE
    • 4 Beds
    • 4 Baths
    • 3,532 Sq Ft

    17101 Earnshaw St, Overland Park, KS 66062

    LOT 6 - CLASSY HOMES, Welcome to this stunning custom-designed home offering 3,532 sq ft of luxurious living space, thoughtfully crafted for comfort and style. Featuring 4 spacious bedrooms and 4 elegant bathrooms, this residence boasts a dramatic two-story great room, 10’ ceilings on the first floor, and a master suite with an open terrace. This home combines elegance, functionality, and

    Sanctuary Team BHG Kansas City Homes

    17101 Earnshaw St, Overland Park, KS 66062

Showing Results 121 - 160, Page 4 of 18

How to Buy a Home How to Finance a Home How to Sell a Home