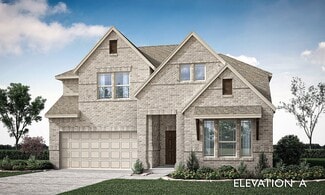
2,210

Johnson County TX Homes for Sale with Garage

Section Image Section Image
  • /10

    $409,990

    New Construction
    • 3 Beds
    • 2.5 Baths
    • 2,464 Sq Ft

    Concept 2464 Plan at Belle Meadows, Cleburne, TX 76033

    This stunning home offers vast indoor spaces and modern finishes, ideal for contemporary living. The inviting exterior leads to a spacious foyer and main living area, featuring a large family room and adjacent kitchen and dining room. Three ample bedrooms, including a primary suite with a luxurious ensuite bathroom, ensure comfort and relaxation. Personalize the flex room to suit your needs,

    Risewell Homes Builder
    902 Meadow View Dr Unit 36474203, Cleburne, TX 76033
  • /20

    $654,990

    New Construction
    • 4 Beds
    • 4 Baths
    • 2,932 Sq Ft

    Bremond Plan at South Pointe - Manor Series, Mansfield, TX 76063

    The Bremond floor plan is a thoughtfully crafted one-story home offering four bedrooms and four bathrooms, perfectly designed to cater to both style and function. This layout features a spacious open-concept living area that connects seamlessly to the kitchen, complete with a large island and plenty of counter space. Each bedroom is paired with its own bathroom, providing comfort and privacy for

    Coventry Homes Builder
    3203 Salt Grass Ave Unit 36270100, Mansfield, TX 76063
  • /37

    $432,990

    New Construction
    • 4 Beds
    • 3 Baths
    • 2,333 Sq Ft

    Dogwood III Plan at Wildcat Ridge - Phase 3, Godley, TX 76044

    The Classic Series Dogwood III floor plan is a two-story home with four bedrooms and three bathrooms. Features of this plan include a covered porch, formal dining or study, large family room with vaulted ceilings, open kitchen with custom cabinets and an island, a primary suite with a walk-in closet and garden tub, and an upstairs game room. Contact us or visit our model home for more information

    Bloomfield Homes Builder
    12524 Yellowstone St Unit 36580878, Godley, TX 76044
  • /36

    $416,990

    New Construction
    • 3 Beds
    • 2.5 Baths
    • 2,519 Sq Ft

    Caraway Plan at Silo Mills - Classic 60, Joshua, TX 76058

    A one-story home featuring 3 bedrooms, 2.5 baths, and a dining area. Other configurations include a media room or 4th bedroom option in lieu of the dining room and a study or guest suite option at bedroom 2.

    Bloomfield Homes Builder
    4425 Sweet Acres Ave Unit 36879313, Joshua, TX 76058
  • /41

    $389,990

    New Construction
    • 4 Beds
    • 3 Baths
    • 2,454 Sq Ft

    Cypress II Plan at Sunset Ridge, Alvarado, TX 76009

    The Classic Series Cypress II floor plan is a two-story home with 4 bedrooms and 3 bathrooms. Features of this plan include a covered porch, formal dining or study, a large family room, an open kitchen with custom cabinets and island, a primary suite with walk-in closet and garden tub, and an upstairs game room. Contact us or visit our model home for more information about building this plan.

    Bloomfield Homes Builder
    200 Cienna Ct Unit 36580526, Alvarado, TX 76009
  • /40

    $559,990

    New Construction
    • 4 Beds
    • 3.5 Baths
    • 3,359 Sq Ft

    Rose Plan at Coyote Crossing, Godley, TX 76044

    The Classic Series Rose floor plan is a two-story home with four bedrooms and three bathrooms. Features of this plan include a covered porch, large family room, study, open kitchen with custom cabinets and island, a primary suite with an ensuite bathroom and a walk-in closet, and an upstairs game room. Contact us or visit our model home for more information about building this plan.

    Bloomfield Homes Builder
    12524 Yellowstone St Unit 36580192, Godley, TX 76044
  • /8

    $464,990

    New Construction
    • 4 Beds
    • 2 Baths
    • 2,370 Sq Ft

    Concept 2370 Plan at Coyote Crossing, Godley, TX 76044

    Indulge in luxury with this four-bedroom home. A covered porch leads to a flex space and formal dining room. The open-plan living area seamlessly connects the family room, kitchen and dining nook. A fireplace option adds warmth, while two covered patios offer outdoor retreats. The primary suite features a deluxe ensuite bathroom and walk-in closet. Three bedrooms share a spacious bathroom.

    Risewell Homes Builder
    12529 Yellowstone St Unit 36479025, Godley, TX 76044
  • /30

    $941,875

    New Construction
    • 4 Beds
    • 4 Baths
    • 3,842 Sq Ft

    Lake Forest Plan at South Pointe, Mansfield, TX 76063

    Grand Homes Builder
    2409 Elmhurst St Unit 36483019, Mansfield, TX 76063
  • /29

    $431,990

    New Construction
    • 4 Beds
    • 2 Baths
    • 2,235 Sq Ft

    Hawthorne Plan at Parks at Panchasarp Farms - 55-60, Burleson, TX 76028

    The Classic Series Hawthorne floor plan is a single-story home with four bedrooms and two bathrooms. Features of this plan include a covered porch, formal dining or study, large family room, open kitchen with custom cabinets and island, and a primary suite with a walk-in closet and garden tub. Contact us or visit our model home for more information about building this plan.

    Bloomfield Homes Builder
    2641 Alyssa St Unit 36579896, Burleson, TX 76028
  • /8

    $325,990

    New Construction
    • 3 Beds
    • 2 Baths
    • 1,849 Sq Ft

    Concept 1849 Plan at Chisholm Hills, Cleburne, TX 76033

    This efficient open-concept plan maximizes every inch of space in this single-story home. The foyer leads to a formal dining room or optional private study. The kitchen boasts ample storage, stainless steel appliances and a curved island, opening to a breakfast nook with a built-in window seat. The bright family room has an optional corner fireplace and leads to the rear patio. The secluded

    Risewell Homes Builder
    902 Misty Ln Unit 36474171, Cleburne, TX 76033
  • /30

    $327,900

    New Construction
    • 3 Beds
    • 2 Baths
    • 1,831 Sq Ft

    Hamilton Plan at Baker Farms, Cleburne, TX 76033

    The Hamilton plan is a 1,831 sq. ft. home with 3 bedrooms, 2 bathrooms, a 2-car garage, a living room, garden tub in the main bathroom, and 9' ceilings.

    Sandlin Homes Builder
    1808 Apache Cir Unit 36483484, Cleburne, TX 76033
  • /6

    $354,990

    New Construction
    • 4 Beds
    • 2.5 Baths
    • 2,380 Sq Ft

    Southfork Plan at Patriot Estates, Venus, TX 76084

    Elegant and expansive, the Southfork brings spacious two-story living to life with sophistication and smart design. A bright, open kitchen anchors the main level, seamlessly connected to the dining area and great room for effortless entertaining and everyday ease. The thoughtful layout allows light to flow freely through the space, creating an airy, inviting atmosphere from morning to

    DRB Homes Builder
    141 John Laurens Dr Unit 39010382, Venus, TX 76084
  • /36

    $301,990

    New Construction
    • 4 Beds
    • 2 Baths
    • 1,833 Sq Ft

    1024 Boll Weevil Dr, Cleburne, TX 76031

    Brand-new D.R. Horton home in the Lankford Farms community located in Cleburne and Cleburne ISD! This thoughtfully designed single-story Natchez floorplan Elevation B, features 4 bedrooms, 2 bathrooms, and a 2-car garage with an open-concept layout that connects the family room, dining area, and modern kitchen to create an easy flow for everyday living. The kitchen is well-appointed with quartz

    Steve Kahn Century 21 Mike Bowman, Inc.

    1024 Boll Weevil Dr, Cleburne, TX 76031
  • /25

    $294,990

    New Construction
    • 3 Beds
    • 2 Baths
    • 1,531 Sq Ft

    Laurel Plan at Star Ranch - Classic 60, Godley, TX 76044

    The Elements Series Laurel floor plan is a single-story home with three bedrooms and two bathrooms. Features of this plan include a large family room, open dining and kitchen with custom cabinets and an island, and a primary suite with a walk-in closet. Contact us or visit our model home for more information about building this plan.

    Bloomfield Homes Builder
    1012 Brenham Dr Unit 37052669, Godley, TX 76044
  • /32

    $507,990

    New Construction
    • 4 Beds
    • 3.5 Baths
    • 3,557 Sq Ft

    Rose II Plan at Mockingbird Hills - 60-65, Joshua, TX 76058

    The Classic Series Rose II floor plan is a two-story home with four bedrooms and three bathrooms. Features of this plan include a covered porch, large family room, study, open kitchen with custom cabinets and island, a primary suite with an ensuite bathroom, walk-in closet and garden tub; an upstairs game room, and an upstairs media room. Contact us or visit our model home for more information

    Bloomfield Homes Builder
    15 Harrier St Unit 36580835, Joshua, TX 76058
  • /32

    $421,990

    New Construction
    • 4 - 5 Beds
    • 3.5 - 4.5 Baths
    • 2,628 Sq Ft

    Violet III Plan at Eagle Glen - 60, Alvarado, TX 76009

    The Classic Series Violet III floor plan is a two-story home with four bedrooms and three bathrooms. Features of this plan include a formal dining room, covered porch, large family room, study, open kitchen with custom cabinets and island, primary suite with an ensuite bathroom and a walk-in closet, and an upstairs game room. Contact us or visit our model home for more information about building

    Bloomfield Homes Builder
    1001 Raptor Rd Unit 36884524, Alvarado, TX 76009
  • /28

    $554,990

    New Construction
    • 3 Beds
    • 2 Baths
    • 2,313 Sq Ft

    Carolina Plan at Somerset - Classic 70s & 80s, Venus, TX 76084

    A one-story home with 4 bedrooms (or 3 with optional study) and two bathrooms. Features of this plan include a rotunda entry, covered porch, formal dining, large family room, open kitchen with custom cabinets and island, and a primary suite with a walk-in closet and an ensuite bath.

    Bloomfield Homes Builder
    2006 Portrush Ln Unit 36579801, Venus, TX 76084
  • /43

    $463,990

    New Construction
    • 5 Beds
    • 3.5 Baths
    • 3,557 Sq Ft

    Rose III Plan at Sunset Ridge, Alvarado, TX 76009

    The Classic Series Rose III floor plan is a two-story home with five bedrooms and three bathrooms. Features of this plan include a covered porch, large family room, study, open kitchen with custom cabinets and island, primary suite with an ensuite bathroom and a walk-in closet, and an upstairs game room. Contact us or visit our model home for more information about building this plan.

    Bloomfield Homes Builder
    200 Cienna Ct Unit 36580551, Alvarado, TX 76009
  • /51

    $415,990

    New Construction
    • 3 - 4 Beds
    • 2.5 - 3.5 Baths
    • 2,381 Sq Ft

    Violet Plan at Eagle Glen - 50, Alvarado, TX 76009

    The Classic Series Violet floor plan is a two-story home with three bedrooms and two bathrooms. Features of this plan include a formal dining room, covered porch, large family room, study, open kitchen with custom cabinets and island, primary suite with an ensuite bathroom with walk-in closet and garden tub, and an upstairs game room. Contact us or visit our model home for more information about

    Bloomfield Homes Builder
    1001 Raptor Rd Unit 36579857, Alvarado, TX 76009
  • /28

    $431,990

    New Construction
    • 4 Beds
    • 3 Baths
    • 3,067 Sq Ft

    Carolina III Plan at Star Ranch - Classic 60, Godley, TX 76044

    The Classic Series Carolina III floor plan is a two-story home with 4 bedrooms, a study, and 3 bathrooms. Features of this plan include a rotunda entry, covered porch, formal dining, large family room, open kitchen with custom cabinets and island, a downstairs primary suite with a walk-in closet and garden tub, and an upstairs game room. Contact us or visit our model home for more information

    Bloomfield Homes Builder
    1012 Brenham Dr Unit 36579584, Godley, TX 76044
  • /38

    $431,990

    New Construction
    • 4 Beds
    • 2.5 - 3.5 Baths
    • 3,026 Sq Ft

    Dewberry II Plan at Eagle Glen - 60, Alvarado, TX 76009

    The Classic Series Bayberry II floor plan is a two-story home with four bedrooms and two and a half bathrooms. Features of this plan include a covered porch, formal dining or study, large family room, open kitchen with custom cabinets and island, a primary suite with a walk-in closet and a garden tub, and upstairs game and media rooms. Contact us or visit our model home for more information about

    Bloomfield Homes Builder
    1001 Raptor Rd Unit 36884442, Alvarado, TX 76009
  • /34

    $434,990

    New Construction
    • 4 Beds
    • 3 Baths
    • 2,752 Sq Ft

    Hawthorne II Plan at Silo Mills - Classic 50, Joshua, TX 76058

    The Classic Series Hawthorne II floor plan is a two-story home with four bedrooms and three bathrooms. Features of this plan include a covered porch, formal dining, large family room, study, open kitchen with custom cabinets and island, a bedroom suite with a walk-in closet and garden tub, and an upstairs game room. Contact us or visit our model home for more information about building this plan.

    Bloomfield Homes Builder
    4425 Sweet Acres Ave Unit 36580506, Joshua, TX 76058
  • /36

    $614,990

    New Construction
    • 4 Beds
    • 3.5 Baths
    • 3,700 Sq Ft

    Primrose V Plan at Coyote Crossing, Godley, TX 76044

    The Classic Series Primrose V floor plan is a two-story home with four bedrooms and three and a half bathrooms. Features of this plan include a rotunda entry, formal dining, study, large family room, open kitchen with custom cabinets and island, a primary suite with a walk-in closet and garden tub, an upstairs game room, media room, and second bedroom suite with bath. Contact us or visit our

    Bloomfield Homes Builder
    12524 Yellowstone St Unit 36580184, Godley, TX 76044
  • /26

    $469,990

    New Construction
    • 3 Beds
    • 2.5 Baths
    • 2,250 Sq Ft

    Rockcress Plan at Wildcat Ridge - Phase 2 and 4, Godley, TX 76044

    The Classic Series Rockcress floor plan is a one-story home with three bedrooms and two and a half bathrooms. Features of this plan include a dining room or study option, an open kitchen with custom cabinets and an island; and a primary suite with a walk-in closet, garden tub, and separate shower. With lots of flexibility with this floor plan, you have the options for a fourth bedroom and full

    Bloomfield Homes Builder
    12524 Yellowstone St Unit 36580911, Godley, TX 76044
  • /37

    $584,990

    New Construction
    • 5 Beds
    • 4.5 Baths
    • 3,979 Sq Ft

    Bellflower III Plan at Parks at Panchasarp Farms - 55-60, Burleson, TX 76028

    The Bellflower III is a spacious two-story home designed for those who want comfort, versatility, and elevated living. With five bedrooms, four and a half bathrooms, a dining room, game room, and dedicated study, this plan offers refined spaces for gathering and privacy alike. Ranging from 3,979 to 3,988 square feet, the Bellflower III provides abundant room to live and grow, with thoughtful

    Bloomfield Homes Builder
    2641 Alyssa St Unit 36579882, Burleson, TX 76028
  • /28

    $381,990

    New Construction
    • 3 Beds
    • 2 Baths
    • 2,313 Sq Ft

    Carolina Plan at Star Ranch - Classic 60, Godley, TX 76044

    A one-story home with 4 bedrooms (or 3 with optional study) and two bathrooms. Features of this plan include a rotunda entry, covered porch, formal dining, large family room, open kitchen with custom cabinets and island, and a primary suite with a walk-in closet and an ensuite bath.

    Bloomfield Homes Builder
    1012 Brenham Dr Unit 36579578, Godley, TX 76044
  • /42

    $492,900

    New Construction
    • 4 Beds
    • 2.5 Baths
    • 3,286 Sq Ft

    Silverstone Plan at The Retreat, Cleburne, TX

    The Silverstone is one of our popular floor plans with its modern look, open to below game room and many options to customize the home. This home comes standard with 4 bedrooms, 2.5 bathrooms, 2-car garage, dining room, upstairs game room and flex space, freestanding tub in main bathroom, and 10' ceilings downstairs and 9' ceilings upstairs. Upgrade this home with optional larger main bathroom

    Sandlin Homes Builder
    0 The Retreat St Unit 36477140, Cleburne, TX
  • /37

    $383,990

    New Construction
    • 4 Beds
    • 3 Baths
    • 2,333 Sq Ft

    Dogwood III Plan at Eagle Glen - 60, Alvarado, TX 76009

    The Classic Series Dogwood III floor plan is a two-story home with four bedrooms and three bathrooms. Features of this plan include a covered porch, formal dining or study, large family room with vaulted ceilings, open kitchen with custom cabinets and an island, a primary suite with a walk-in closet and garden tub, and an upstairs game room. Contact us or visit our model home for more information

    Bloomfield Homes Builder
    1001 Raptor Rd Unit 36884456, Alvarado, TX 76009
  • /45

    $532,990

    New Construction
    • 4 Beds
    • 2.5 Baths
    • 3,430 Sq Ft

    Magnolia II Plan at Wildcat Ridge - Phase 2 and 4, Godley, TX 76044

    The Classic Series Magnolia II floor plan is a two-story home with four bedrooms and two and a half bathrooms. Features of this plan include a covered porch, formal dining, large family room, study, open kitchen with custom cabinets and island, a bedroom suite with a walk-in closet and garden tub, and an upstairs game room and media room. Contact us or visit our model home for more information

    Bloomfield Homes Builder
    12524 Yellowstone St Unit 36580882, Godley, TX 76044
  • /38

    $471,990

    New Construction
    • 5 Beds
    • 3.5 Baths
    • 3,754 Sq Ft

    Magnolia III Plan at Sunset Ridge, Alvarado, TX 76009

    The Classic Series Magnolia III floor plan is a two-story home with five bedrooms and three and a half bathrooms. Features of this plan include a covered porch, formal dining, large family room, optional study, open kitchen with custom cabinets and an island, a bedroom suite with a walk-in closet and garden tub, and an upstairs game room. Contact us or visit our model home for more information

    Bloomfield Homes Builder
    200 Cienna Ct Unit 36580538, Alvarado, TX 76009
  • /43

    $572,990

    New Construction
    • 5 Beds
    • 3.5 Baths
    • 3,557 Sq Ft

    Rose III Plan at Coyote Crossing, Godley, TX 76044

    The Classic Series Rose III floor plan is a two-story home with five bedrooms and three bathrooms. Features of this plan include a covered porch, large family room, study, open kitchen with custom cabinets and island, primary suite with an ensuite bathroom and a walk-in closet, and an upstairs game room. Contact us or visit our model home for more information about building this plan.

    Bloomfield Homes Builder
    12524 Yellowstone St Unit 36580189, Godley, TX 76044
  • /9

    $329,990

    New Construction
    • 4 Beds
    • 2 Baths
    • 1,937 Sq Ft

    Concept 1937 Plan at Silo Mills - Select Series, Joshua, TX 76058

    This thoughtfully designed single-story home offers a spacious and functional layout perfect for modern living. With four bedrooms, two bathrooms, and a two-car garage, this home provides ample space for families of all sizes. The open-concept living area seamlessly connects the kitchen, nook, and family room, creating the ideal space for entertaining. The kitchen features a large island, pantry,

    Risewell Homes Builder
    4413 Sweet Acres Ave Unit 40337264, Joshua, TX 76058
  • /38

    $441,990

    New Construction
    • 4 Beds
    • 2.5 - 3.5 Baths
    • 3,187 Sq Ft

    Magnolia Plan at Eagle Glen - 50, Alvarado, TX 76009

    The Classic Series Magnolia floor plan is a two-story home with five bedrooms and two and a half bathrooms. Features of this plan include a covered porch, formal dining, a large family room, an optional study, an open kitchen with custom cabinets and an island, a primary suite with a walk-in closet and garden tub, and an upstairs game room. Contact us or visit our model home for more information

    Bloomfield Homes Builder
    1001 Raptor Rd Unit 36579851, Alvarado, TX 76009
  • /34

    $477,990

    New Construction
    • 4 Beds
    • 3 Baths
    • 2,752 Sq Ft

    Hawthorne II Plan at Parks at Panchasarp Farms - 55-60, Burleson, TX 76028

    The Classic Series Hawthorne II floor plan is a two-story home with four bedrooms and three bathrooms. Features of this plan include a covered porch, formal dining, large family room, study, open kitchen with custom cabinets and island, a bedroom suite with a walk-in closet and garden tub, and an upstairs game room. Contact us or visit our model home for more information about building this plan.

    Bloomfield Homes Builder
    2641 Alyssa St Unit 36579898, Burleson, TX 76028
  • /30

    $483,990

    New Construction
    • 4 - 6 Beds
    • 3.5 - 4.5 Baths
    • 3,478 Sq Ft

    Seaberry Plan at Star Ranch - Classic 60, Godley, TX 76044

    The Classic Series Seaberry floor plan is a two-story home with various room combinations. The floor plan includes four bedrooms, three and a half bathrooms, a dining room, media room, and a study. This floor plan allows you to have the option for a fifth bedroom with two of the following: dining room, media room, or study. You also have the option for a 6th bedroom with one of the following:

    Bloomfield Homes Builder
    1012 Brenham Dr Unit 36579616, Godley, TX 76044
  • /38

    $376,990

    New Construction
    • 4 Beds
    • 3 Baths
    • 2,454 Sq Ft

    Cypress II Plan at Star Ranch - Classic 50, Godley, TX 76044

    The Classic Series Cypress II floor plan is a two-story home with 4 bedrooms and 3 bathrooms. Features of this plan include a covered porch, formal dining or study, a large family room, an open kitchen with custom cabinets and island, a primary suite with walk-in closet and garden tub, and an upstairs game room. Contact us or visit our model home for more information about building this plan.

    Bloomfield Homes Builder
    1012 Brenham Dr Unit 36870561, Godley, TX 76044
  • /29

    $511,900

    New Construction
    • 3 Beds
    • 2.5 Baths
    • 2,914 Sq Ft

    Fairview Plan at The Retreat, Cleburne, TX

    The Fairview plan is a 2-story home that comes standard with 3 bedrooms, 2.5 bathrooms, a 2-car garage, formal dining room, living room, upstairs game room, freestanding tub in main bathroom and 10' ceilings on the first floor and 9' ceilings on the second floor. Upgrade this home with an optional living room to study, living room to bedroom 4, downstairs powder bath to full bath, utility sink

    Sandlin Homes Builder
    0 The Retreat St Unit 36490060, Cleburne, TX
  • /40

    $314,990

    New Construction
    • 4 Beds
    • 2 Baths
    • 1,790 Sq Ft

    625 Harvey St, Grandview, TX 76050

    Beautiful new D.R. Horton home in the Vista Point community located in Grandview and Grandview ISD! The single-story Oxford floorplan Elevation I, with an estimated summer completion, offers 4 bedrooms, 2 bathrooms, and a 2-car garage with an open-concept layout that connects the family room, dining area, and kitchen for a functional and inviting living space. The kitchen features quartz

    Steve Kahn Century 21 Mike Bowman, Inc.

    625 Harvey St, Grandview, TX 76050
  • /37

    $426,990

    New Construction
    • 3 Beds
    • 2.5 Baths
    • 2,591 Sq Ft

    Violet II Plan at Silo Mills - Classic 60, Joshua, TX 76058

    The Classic Series Violet II floor plan is a two-story home with three bedrooms and two bathrooms. Features of this plan include a formal dining room, covered porch, large family room, study, open kitchen with custom cabinets and an island, primary suite with an ensuite bathroom and a walk-in closet, an upstairs game room, and media rooms. Contact us or visit our model home for more information

    Bloomfield Homes Builder
    4425 Sweet Acres Ave Unit 36879376, Joshua, TX 76058
  • /24

    $344,990

    New Construction
    • 3 Beds
    • 2 Baths
    • 1,840 Sq Ft

    Dogwood Plan at Silo Mills - Classic 70, Joshua, TX 76058

    The Classic Series Dogwood floor plan is a single-story home with three bedrooms and two bathrooms. Features of this plan include a covered porch, formal dining, large family room, open kitchen with custom cabinets and an island, and a primary suite with a walk-in closet and garden tub. Contact us or visit our model home for more information about building this plan.

    Bloomfield Homes Builder
    4425 Sweet Acres Ave Unit 37052689, Joshua, TX 76058

Showing Results 561 - 600, Page 15 of 18

How to Buy a Home How to Finance a Home How to Sell a Home