2,210

Johnson County TX Homes for Sale with Garage

Section Image Section Image
  • /38

    $484,990

    New Construction
    • 5 Beds
    • 3.5 Baths
    • 3,754 Sq Ft

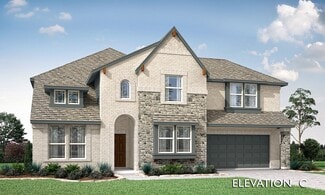
    Magnolia III Plan at Silo Mills - Classic 50, Joshua, TX 76058

    The Classic Series Magnolia III floor plan is a two-story home with five bedrooms and three and a half bathrooms. Features of this plan include a covered porch, formal dining, large family room, optional study, open kitchen with custom cabinets and an island, a bedroom suite with a walk-in closet and garden tub, and an upstairs game room. Contact us or visit our model home for more information

    Bloomfield Homes Builder
    4425 Sweet Acres Ave Unit 36580509, Joshua, TX 76058
  • /38

    $522,990

    New Construction
    • 3 Beds
    • 3 Baths
    • 2,771 Sq Ft

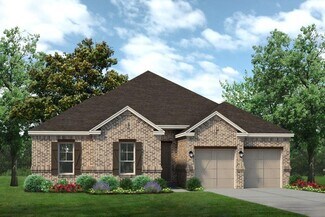
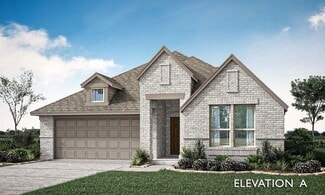
    Carolina II Plan at Coyote Crossing, Godley, TX 76044

    The Classic Series Carolina II floor plan is a two-story home with 4 bedrooms (or 3 bedrooms with study) and 3 bathrooms. Features of this plan include a rotunda entry, covered porch, formal dining, large family room, study, open kitchen with custom cabinets and island, a primary suite with a walk-in closet and an ensuite bath, and an upstairs game room. Contact us or visit our model home for

    Bloomfield Homes Builder
    12524 Yellowstone St Unit 36580167, Godley, TX 76044
  • /29

    $719,990

    New Construction
    • 4 - 5 Beds
    • 3.5 - 4.5 Baths
    • 3,733 Sq Ft

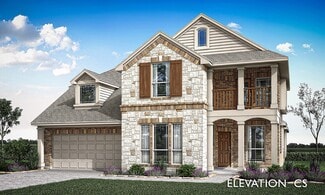
    Primrose V Plan at Somerset - Classic 70s & 80s, Venus, TX 76084

    The Classic Series Primrose V floor plan is a two-story home with four bedrooms and three and a half bathrooms. Features of this plan include a rotunda entry, formal dining, a large family room, an open kitchen with custom cabinets and an island, a primary suite with a walk-in closet and garden tub, and an upstairs game room and bath. Primrose V adds a media room upstairs along with the

    Bloomfield Homes Builder
    2006 Portrush Ln Unit 36579825, Venus, TX 76084
  • /5

    $459,950

    New Construction
    • 4 Beds
    • 3 Baths
    • 2,448 Sq Ft

    McKinnon Plan at High Country, Burleson, TX 76028

    Explore the McKinnon F Floor Plan – New Home Design Available in DFW, TXThe McKinnon F offers 4 bedrooms, 3 bathrooms, and 2448 sq. ft. of thoughtfully designed living space that adapts to your needs. From everyday routines to special moments, this layout is built to support how you live — with comfort, functionality, and style in mind. With features like an oversized garage and a large walk-in

    First Texas Homes Builder
    301 Willie Way Unit 38474483, Burleson, TX 76028
  • /39

    $534,990

    New Construction
    • 4 Beds
    • 3.5 Baths
    • 3,527 Sq Ft

    Bellflower Plan at Parks at Panchasarp Farms - 55-60, Burleson, TX 76028

    The Bellflower is a thoughtfully designed two-story home that combines open-concept living with flexible spaces to fit your lifestyle. With four spacious bedrooms and three and a half bathrooms, this plan offers room to grow and the comfort of intentional design in every detail. At the heart of the home, an open kitchen and family room create a welcoming space for everyday living and effortless

    Bloomfield Homes Builder
    2641 Alyssa St Unit 36579880, Burleson, TX 76028
  • /32

    $317,990

    New Construction
    • 4 Beds
    • 2 Baths
    • 1,860 Sq Ft

    109 Tyler St, Grandview, TX 76050

    Brand-new D.R. Horton home in the Vista Point community located in Grandview and Grandview ISD! The single-story Natchez floorplan Elevation F, with an estimated Summer completion, features 4 bedrooms, 2 bathrooms, and a 2-car garage with an open-concept layout that connects the family room, dining area, and modern kitchen to create an easy flow for everyday living. The kitchen features quartz

    Steve Kahn Century 21 Mike Bowman, Inc.

    109 Tyler St, Grandview, TX 76050
  • /40

    $462,990

    New Construction
    • 4 - 5 Beds
    • 3.5 - 4.5 Baths
    • 3,359 Sq Ft

    Rose Plan at Star Ranch - Classic 60, Godley, TX 76044

    The Classic Series Rose floor plan is a two-story home with four bedrooms and three bathrooms. Features of this plan include a covered porch, large family room, study, open kitchen with custom cabinets and island, a primary suite with an ensuite bathroom and a walk-in closet, and an upstairs game room. Contact us or visit our model home for more information about building this plan.

    Bloomfield Homes Builder
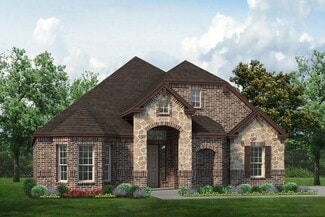
    1012 Brenham Dr Unit 36579605, Godley, TX 76044
  • /33

    $472,990

    New Construction
    • 4 - 5 Beds
    • 3.5 - 4.5 Baths
    • 3,557 Sq Ft

    Rose II Plan at Star Ranch - Classic 60, Godley, TX 76044

    The Classic Series Rose II floor plan is a two-story home with four bedrooms and three bathrooms. Features of this plan include a covered porch, large family room, study, open kitchen with custom cabinets and island, a primary suite with an ensuite bathroom, walk-in closet and garden tub; an upstairs game room, and an upstairs media room. Contact us or visit our model home for more information

    Bloomfield Homes Builder
    1012 Brenham Dr Unit 36579606, Godley, TX 76044
  • /37

    $466,990

    New Construction
    • 3 Beds
    • 3 Baths
    • 2,771 Sq Ft

    Carolina II Plan at Mockingbird Hills - 60-65, Joshua, TX 76058

    The Classic Series Carolina II floor plan is a two-story home with 4 bedrooms (or 3 bedrooms with study) and 3 bathrooms. Features of this plan include a rotunda entry, covered porch, formal dining, large family room, study, open kitchen with custom cabinets and island, a primary suite with a walk-in closet and an ensuite bath, and an upstairs game room. Contact us or visit our model home for

    Bloomfield Homes Builder
    15 Harrier St Unit 36580820, Joshua, TX 76058
  • /34

    $555,990

    New Construction
    • 4 Beds
    • 3 Baths
    • 3,258 Sq Ft

    Carolina IV Side Entry Plan at Wildcat Ridge - Phase 2 and 4, Godley, TX 76044

    The Classic Series Carolina IV floor plan is a two-story home with four bedrooms, study, and three bathrooms. Features of this plan include a rotunda entry, covered porch, formal dining, large family room, open kitchen with custom cabinets and island, a bedroom suite with walk-in closet and garden tub, an upstairs game room, media room, and second bedroom suite. Contact us or visit our model home

    Bloomfield Homes Builder
    12524 Yellowstone St Unit 36580889, Godley, TX 76044
  • /35

    $465,990

    New Construction
    • 4 Beds
    • 3.5 Baths
    • 3,478 Sq Ft

    Seaberry Plan at Sunset Ridge, Alvarado, TX 76009

    The Classic Series Seaberry floor plan is a two-story home with various room combinations. The floor plan includes four bedrooms, three and a half bathrooms, a dining room, media room, and a study. This floor plan allows you to have the option for a fifth bedroom with two of the following: dining room, media room, or study. You also have the option for a 6th bedroom with one of the following:

    Bloomfield Homes Builder
    200 Cienna Ct Unit 36580540, Alvarado, TX 76009
  • /28

    $455,990

    New Construction
    • 3 Beds
    • 2 Baths
    • 2,098 Sq Ft

    Jasmine Plan at Coyote Crossing, Godley, TX 76044

    The Classic Series Jasmine floor plan is a single-story home with four bedrooms and two bathrooms. Features of this plan include a covered porch, large family room, open kitchen with custom cabinets and an island, and a primary suite with an ensuite bathroom and a walk-in closet. Contact us or visit our model home for more information about building this plan.

    Bloomfield Homes Builder
    12524 Yellowstone St Unit 36580190, Godley, TX 76044
  • /6

    $579,990

    New Construction
    • 4 Beds
    • 2.5 Baths
    • 2,623 Sq Ft

    Concept 2623 Plan at Mockingbird Hills - Premiere Series, Joshua, TX 76058

    This spacious home features an open layout with the kitchen, breakfast nook and family room (with an optional fireplace) offering views of the backyard. The kitchen features granite countertops and stainless steel appliances. The primary suite boasts a large walk-in closet and a luxurious bathroom. Three bedrooms share a full bathroom, with an option for a game room. A flex room can be a fifth

    Risewell Homes Builder
    11 Harrier St Unit 40351779, Joshua, TX 76058
  • /30

    $442,900

    New Construction
    • 3 Beds
    • 2.5 Baths
    • 2,435 Sq Ft

    Westwood Plan at The Retreat, Cleburne, TX

    The Westwood plan comes standard with 3 bedrooms, 2.5 bathrooms, 2-car garage, living room, large covered patio, freestanding tub in main bathroom, and 10' ceilings. Upgrade this home with a barrel ceiling entryway, living room to bedroom 4 or study, bathroom 2 double sink, alternate kitchen layout and added dining room, wall oven tower, beamed ceiling in great room, bay window in main bedroom,

    Sandlin Homes Builder
    0 The Retreat St Unit 36490258, Cleburne, TX
  • /29

    $388,990

    New Construction
    • 4 Beds
    • 2 Baths
    • 2,235 Sq Ft

    Hawthorne Plan at Eagle Glen - 50, Alvarado, TX 76009

    The Classic Series Hawthorne floor plan is a single-story home with four bedrooms and two bathrooms. Features of this plan include a covered porch, formal dining or study, large family room, open kitchen with custom cabinets and island, and a primary suite with a walk-in closet and garden tub. Contact us or visit our model home for more information about building this plan.

    Bloomfield Homes Builder
    1001 Raptor Rd Unit 36579848, Alvarado, TX 76009
  • /24

    $628,950

    New Construction
    • 6 Beds
    • 4 Baths
    • 4,314 Sq Ft

    Stonebriar 2FSW (w/Media) Plan at High Country, Burleson, TX 76028

    Explore the Stonebriar 2FSW (w/Media) Floor Plan – New Home Design Available in DFW, TXThe Stonebriar 2FSW (w/Media) offers 6 bedrooms, 4 bathrooms, and 4315 sq. ft. of thoughtfully designed living space that adapts to your needs. From everyday routines to special moments, this layout is built to support how you live — with comfort, functionality, and style in mind. With features like a private

    First Texas Homes Builder
    301 Willie Way Unit 36491550, Burleson, TX 76028
  • /28

    $419,990

    New Construction
    • 3 Beds
    • 2 - 3.5 Baths
    • 2,098 Sq Ft

    Jasmine Plan at Parks at Panchasarp Farms - 55-60, Burleson, TX 76028

    The Classic Series Jasmine floor plan is a single-story home with four bedrooms and two bathrooms. Features of this plan include a covered porch, large family room, open kitchen with custom cabinets and an island, and a primary suite with an ensuite bathroom and a walk-in closet. Contact us or visit our model home for more information about building this plan.

    Bloomfield Homes Builder
    2641 Alyssa St Unit 36579899, Burleson, TX 76028
  • /36

    $374,990

    New Construction
    • 4 - 6 Beds
    • 2.5 - 4.5 Baths
    • 3,056 Sq Ft

    Woodrose Plan at Star Ranch - Elements, Godley, TX 76044

    The Elements Series Woodrose floor plan is a two-story home with four bedrooms and two and a half bathrooms. Features of this plan include a covered porch, formal dining or study, a large family room, an open kitchen with custom cabinets and an island, a primary suite with a walk-in closet, and an upstairs game room. Contact us or visit our model home for more information about building this plan.

    Bloomfield Homes Builder
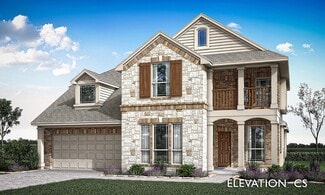
    1008 Brenham Drive St Unit 36579610, Godley, TX 76044
  • /38

    $459,990

    New Construction
    • 3 Beds
    • 2.5 Baths
    • 2,591 Sq Ft

    Violet II Plan at Parks at Panchasarp Farms - 55-60, Burleson, TX 76028

    The Classic Series Violet II floor plan is a two-story home with three bedrooms and two bathrooms. Features of this plan include a formal dining room, covered porch, large family room, study, open kitchen with custom cabinets and an island, primary suite with an ensuite bathroom and a walk-in closet, an upstairs game room, and media rooms. Contact us or visit our model home for more information

    Bloomfield Homes Builder
    2641 Alyssa St Unit 37068231, Burleson, TX 76028
  • /29

    $528,900

    New Construction
    • 3 Beds
    • 2 Baths
    • 2,710 Sq Ft

    Scottsdale I Plan at The Retreat, Cleburne, TX

    The Scottsdale I is a side entry garage home that comes standard with 3 bedrooms, 2 bathrooms. 2-car garage, living room at the front with bay windows, a large main bathroom with a freestanding tub and walk-in shower with 2 shower heads, covered patio, side porch, and 10' ceilings with vaulted ceilings in the great room up to 16'. Upgrade this home with optional rotunda ceiling in foyer, wine bar

    Sandlin Homes Builder
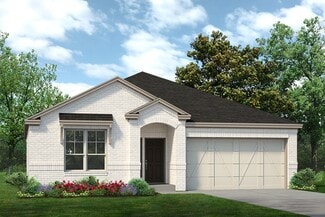
    0 The Retreat St Unit 36449748, Cleburne, TX
  • /36

    $439,990

    New Construction
    • 3 Beds
    • 2.5 Baths
    • 2,519 Sq Ft

    Caraway Plan at Wildcat Ridge - Phase 3, Godley, TX 76044

    A one-story home featuring 3 bedrooms, 2.5 baths, and a dining area. Other configurations include a media room or 4th bedroom option in lieu of the dining room and a study or guest suite option at bedroom 2.

    Bloomfield Homes Builder
    12524 Yellowstone St Unit 37071572, Godley, TX 76044
  • /28

    $505,990

    New Construction
    • 4 Beds
    • 3 Baths
    • 3,067 Sq Ft

    Carolina III Plan at Parks at Panchasarp Farms - 65, Burleson, TX 76028

    The Classic Series Carolina III floor plan is a two-story home with 4 bedrooms, a study, and 3 bathrooms. Features of this plan include a rotunda entry, covered porch, formal dining, large family room, open kitchen with custom cabinets and island, a downstairs primary suite with a walk-in closet and garden tub, and an upstairs game room. Contact us or visit our model home for more information

    Bloomfield Homes Builder
    2641 Alyssa St Unit 36922214, Burleson, TX 76028
  • /51

    $400,990

    New Construction
    • 3 - 4 Beds
    • 2.5 - 3.5 Baths
    • 2,381 Sq Ft

    Violet Plan at Eagle Glen - 60, Alvarado, TX 76009

    The Classic Series Violet floor plan is a two-story home with three bedrooms and two bathrooms. Features of this plan include a formal dining room, covered porch, large family room, study, open kitchen with custom cabinets and island, primary suite with an ensuite bathroom with walk-in closet and garden tub, and an upstairs game room. Contact us or visit our model home for more information about

    Bloomfield Homes Builder
    1001 Raptor Rd Unit 36884516, Alvarado, TX 76009
  • /18

    $582,900

    New Construction
    • 4 Beds
    • 3 Baths
    • 2,574 Sq Ft

    2574W Plan at M3 Ranch - 50', Mansfield, TX 76063

    Home office with French doors set at entry with 12-foot ceiling. Coffered extended entry leads to open family room, kitchen and dining area. Family room features wall of windows. Kitchen features corner walk-in pantry and generous island with built-in seating space. Primary bedroom highlights 12-foot ceiling and wall of windows. Double doors lead to primary bath with dual vanities, a garden tub

    Perry Homes Builder
    1313 Limestone Ridge Rd Unit 38167188, Mansfield, TX 76063
  • /21

    $513,512

    New Construction
    • 4 Beds
    • 3 Baths
    • 2,319 Sq Ft

    3780 Jane St, Venus, TX 76084

    Don't miss out on the Davenport plan, a stunning single-story 4-bedroom, 2-bathroom house. With 2,279 square feet, this home offers plenty of space for comfortable living. The family room opens to the dining room and kitchen with a large island, perfect for entertaining guests. The primary bedroom is a luxury retreat with an attached bathroom and large walk-in closet. Enjoy privacy and natural

    Highland Homes Builder
    3780 Jane St, Venus, TX 76084
  • /6

    $644,990

    New Construction
    • 4 Beds
    • 3 Baths
    • 3,441 Sq Ft

    Concept 3441 Plan at Mockingbird Hills - Premiere Series, Joshua, TX 76058

    This elegant home offers luxury and versatility. Choose from various front elevations and step inside to find a flexible layout. A family room with a fireplace invites cozy gatherings, while the kitchen boasts an island and walk-in pantry. Step outside to two covered patio options. Enjoy four bedrooms, including a spacious primary suite. Personalize with a fifth bedroom or study. Upgrade options

    Risewell Homes Builder
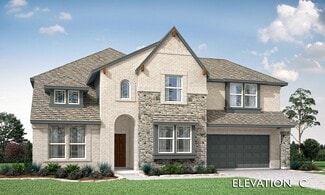
    11 Harrier St Unit 40351760, Joshua, TX 76058
  • /35

    $581,990

    New Construction
    • 3 Beds
    • 3.5 Baths
    • 3,516 Sq Ft

    Primrose IV Plan at Wildcat Ridge - Phase 2 and 4, Godley, TX 76044

    The Primrose IV floor plan is a two-story home with four bedrooms and three and a half bathrooms. Features of this plan include a rotunda entry, formal dining, a large family room, an open kitchen with custom cabinets and an island, a primary suite with a walk-in closet and garden tub, an upstairs game room, and a second bedroom suite with a bath. Contact us or visit our model home for more

    Bloomfield Homes Builder
    12524 Yellowstone St Unit 36580908, Godley, TX 76044
  • /37

    $512,990

    New Construction
    • 5 Beds
    • 4.5 Baths
    • 3,979 Sq Ft

    Bellflower III Plan at Eagle Glen - 60, Alvarado, TX 76009

    The Bellflower III is a spacious two-story home designed for those who want comfort, versatility, and elevated living. With five bedrooms, four and a half bathrooms, a dining room, game room, and dedicated study, this plan offers refined spaces for gathering and privacy alike. Ranging from 3,979 to 3,988 square feet, the Bellflower III provides abundant room to live and grow, with thoughtful

    Bloomfield Homes Builder
    1001 Raptor Rd Unit 36579870, Alvarado, TX 76009
  • /38

    $466,990

    New Construction
    • 5 Beds
    • 3.5 - 4.5 Baths
    • 3,754 Sq Ft

    Magnolia III Plan at Eagle Glen - 60, Alvarado, TX 76009

    The Classic Series Magnolia III floor plan is a two-story home with five bedrooms and three and a half bathrooms. Features of this plan include a covered porch, formal dining, large family room, optional study, open kitchen with custom cabinets and an island, a bedroom suite with a walk-in closet and garden tub, and an upstairs game room. Contact us or visit our model home for more information

    Bloomfield Homes Builder
    1001 Raptor Rd Unit 36884490, Alvarado, TX 76009
  • /27

    $375,000

    • 3 Beds
    • 2 Baths
    • 1,712 Sq Ft

    7518 Prairie Holly Ln, Venus, TX 76084

    Built in 2024, this one-owner home in the sought-after Goodland Community features a functional 3 bed, 2 bath split-bedroom layout with an open-concept kitchen and living area ideal for both relaxing and entertaining. The modern design and like-new finishes make it feel fresh and move-in ready. Located within walking distance of the upcoming amenity center, this home blends community convenience

    David DeVries RE/MAX Trinity

    7518 Prairie Holly Ln, Venus, TX 76084
  • /30

    $347,900

    New Construction
    • 4 Beds
    • 2 Baths
    • 2,149 Sq Ft

    Preston I Plan at Baker Farms, Cleburne, TX 76033

    The Preston I comes standard with 4 bedrooms. 2 bathrooms, 2-car garage, an uncovered patio, double vanities and a tub in the main bathroom. Upgrade this home with an optional covered patio or fireplace.

    Sandlin Homes Builder
    1808 Apache Cir Unit 36461383, Cleburne, TX 76033
  • /34

    $695,990

    New Construction
    • 3 Beds
    • 3.5 Baths
    • 3,543 Sq Ft

    Primrose FE IV Plan at Mockingbird Hills - Classic Acre, Joshua, TX 76058

    The Classic Series Primrose IV floor plan is a two-story home with four bedrooms and three and a half bathrooms. The Primrose IV adds an additional bedroom upstairs in lieu of the media room. Features of this plan include a rotunda entry, formal dining, a large family room, an open kitchen with custom cabinets and an island, a primary suite with a walk-in closet and garden tub, and an upstairs

    Bloomfield Homes Builder
    15 Harrier St Unit 36580853, Joshua, TX 76058
  • /35

    $484,990

    New Construction
    • 4 Beds
    • 3.5 Baths
    • 3,478 Sq Ft

    Seaberry Plan at Silo Mills - Classic 50, Joshua, TX 76058

    The Classic Series Seaberry floor plan is a two-story home with various room combinations. The floor plan includes four bedrooms, three and a half bathrooms, a dining room, media room, and a study. This floor plan allows you to have the option for a fifth bedroom with two of the following: dining room, media room, or study. You also have the option for a 6th bedroom with one of the following:

    Bloomfield Homes Builder
    4425 Sweet Acres Ave Unit 36580511, Joshua, TX 76058
  • /39

    $571,990

    New Construction
    • 4 Beds
    • 3.5 Baths
    • 3,527 Sq Ft

    Bellflower Plan at Coyote Crossing, Godley, TX 76044

    The Bellflower is a thoughtfully designed two-story home that combines open-concept living with flexible spaces to fit your lifestyle. With four spacious bedrooms and three and a half bathrooms, this plan offers room to grow and the comfort of intentional design in every detail. At the heart of the home, an open kitchen and family room create a welcoming space for everyday living and effortless

    Bloomfield Homes Builder
    12524 Yellowstone St Unit 36580170, Godley, TX 76044
  • /28

    $389,990

    New Construction
    • 3 Beds
    • 2 Baths
    • 2,313 Sq Ft

    Carolina Plan at Eagle Glen - 50, Alvarado, TX 76009

    A one-story home with 4 bedrooms (or 3 with optional study) and two bathrooms. Features of this plan include a rotunda entry, covered porch, formal dining, large family room, open kitchen with custom cabinets and island, and a primary suite with a walk-in closet and an ensuite bath.

    Bloomfield Homes Builder
    1001 Raptor Rd Unit 36579836, Alvarado, TX 76009
  • /40

    $515,000

    • 3 Beds
    • 2.5 Baths
    • 2,557 Sq Ft

    12717 Cactus Ct, Godley, TX 76044

    Welcome to this stunning 3-bedroom, 2.5-bath home on .66 acres in the heart of Godley, Texas! With 2,557 square feet of thoughtfully designed living space, this home offers the perfect blend of modern luxury and country charm. Barely lived in, this home is move in ready and built to entertain your family for years to come! The open-concept floor plan features a beautiful living area adding warmth

    Dawn Sumrall Keller Williams Lonestar DFW

    12717 Cactus Ct, Godley, TX 76044
  • /39

    $478,990

    New Construction
    • 4 Beds
    • 3.5 Baths
    • 3,527 Sq Ft

    Bellflower Plan at Star Ranch - Classic 60, Godley, TX 76044

    The Bellflower is a thoughtfully designed two-story home that combines open-concept living with flexible spaces to fit your lifestyle. With four spacious bedrooms and three and a half bathrooms, this plan offers room to grow and the comfort of intentional design in every detail. At the heart of the home, an open kitchen and family room create a welcoming space for everyday living and effortless

    Bloomfield Homes Builder
    1012 Brenham Dr Unit 36579612, Godley, TX 76044
  • /38

    $389,990

    New Construction
    • 4 Beds
    • 3 Baths
    • 2,454 Sq Ft

    Cypress II Plan at Silo Mills - Classic 50, Joshua, TX 76058

    The Classic Series Cypress II floor plan is a two-story home with 4 bedrooms and 3 bathrooms. Features of this plan include a covered porch, formal dining or study, a large family room, an open kitchen with custom cabinets and island, a primary suite with walk-in closet and garden tub, and an upstairs game room. Contact us or visit our model home for more information about building this plan.

    Bloomfield Homes Builder
    4425 Sweet Acres Ave Unit 36879391, Joshua, TX 76058
  • /27

    $478,990

    New Construction
    • 4 Beds
    • 3 Baths
    • 3,067 Sq Ft

    Carolina III Plan at Mockingbird Hills - 60-65, Joshua, TX 76058

    The Classic Series Carolina III floor plan is a two-story home with 4 bedrooms, a study, and 3 bathrooms. Features of this plan include a rotunda entry, covered porch, formal dining, large family room, open kitchen with custom cabinets and island, a downstairs primary suite with a walk-in closet and garden tub, and an upstairs game room. Contact us or visit our model home for more information

    Bloomfield Homes Builder
    15 Harrier St Unit 36580821, Joshua, TX 76058
  • /33

    $539,990

    New Construction
    • 3 Beds
    • 3.5 Baths
    • 3,525 Sq Ft

    Primrose FE III Plan at Silo Mills - Classic 70, Joshua, TX 76058

    The Classic Series Primrose III floor plan is a two-story home with three bedrooms and three and a half bathrooms. Primrose III adds a media room to the plan. Features of this plan include a rotunda entry, formal dining, a large family room, an open kitchen with custom cabinets and an island, a primary suite with a walk-in closet and garden tub, and an upstairs game room and bath. Contact us or

    Bloomfield Homes Builder
    4425 Sweet Acres Ave Unit 36580478, Joshua, TX 76058

Showing Results 641 - 680, Page 17 of 18

How to Buy a Home How to Finance a Home How to Sell a Home