718

Johnston County NC Homes under $400,000

Section Image Section Image
  • /21

    $332,990

    New Construction
    • 4 Beds
    • 2 Baths
    • 1,721 Sq Ft

    Luna Plan at Crescent Mills, Clayton, NC 27520

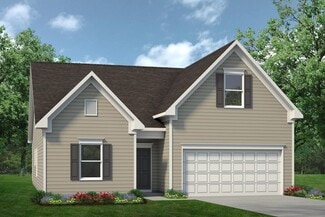
    You enter the home through the foyer, where three bedrooms are located at the front of the home, along with a centrally positioned laundry room that also provides access to the two-car garage. Continuing down the hall, the home opens up to a spacious kitchen, family room, and dining area—perfect for everyday living and entertaining. A covered patio is located just off the family room for outdoor

    Starlight Homes Builder
    146 Bedstone Way Unit 36470608, Clayton, NC 27520
  • /36

    $309,990

    New Construction $23K PRICE DROP
    • 3 Beds
    • 2 Baths
    • 1,721 Sq Ft

    131 Muscovy Dr, Four Oaks, NC 27524

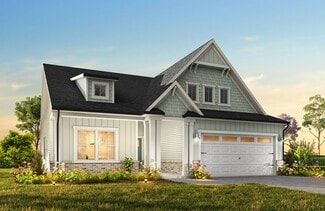
    The Escape floor plan offers a perfect blend of style and functionality, featuring 3 bedrooms with the option to add a 4th bedroom. The open-concept design includes a spacious island kitchen that seamlessly overlooks the great room, creating an inviting space for gatherings. A dedicated dining area is conveniently set off to the side, offering a more defined dining experience. Enjoy the ease of a

    Dream Finders Homes Builder
    131 Muscovy Dr, Four Oaks, NC 27524
  • /19

    $309,990

    New Construction
    • 3 Beds
    • 2 Baths
    • 1,429 Sq Ft

    Larissa Plan at Wilson's Walk - Single Family Homes, Clayton, NC 27520

    From the front porch, you enter into the foyer and are immediately welcomed into the open family room, dining area, and kitchen. Just off the kitchen is the primary bedroom, which includes a primary bath, walk-in closet, and convenient access to the laundry room. The family room opens to a back patio, perfect for outdoor relaxation. On the opposite side of the kitchen, you’ll find two additional

    Starlight Homes Builder
    110 E Goodnight St Unit 36489215, Clayton, NC 27520
  • /9

    $324,990

    New Construction $10K PRICE DROP
    • 4 Beds
    • 2.5 Baths
    • 1,801 Sq Ft

    Copernicus Plan at Crescent Mills, Clayton, NC 27520

    You enter through a covered porch into the foyer, where a powder bath is immediately to the right, along with stairs leading to the second floor and a convenient coat closet. Moving forward, the open family room, dining area, and kitchen create a spacious main living area. The kitchen provides access to a two-car garage, while the dining area opens to a back patio for outdoor enjoyment. Upstairs,

    Starlight Homes Builder
    146 Bedstone Way Unit 38816635, Clayton, NC 27520
  • /40

    $333,900

    New Construction
    • 4 Beds
    • 3.5 Baths
    • 2,295 Sq Ft

    Benton II Plan at Fieldview Village, Four Oaks, NC 27524

    Brand new plan features added windows, office/flex room, full bath, dining, open kitchen with large island and living room. 2nd level features large loft area room, the primary suite with volume ceiling, bathroom with dual vanities, and oversized walk in closet.

    Great Southern Homes Builder
    13 Catcher's Cir Unit 36486547, Four Oaks, NC 27524
  • /23

    $324,990

    New Construction
    • 3 - 5 Beds
    • 2 - 3.5 Baths
    • 2,277 Sq Ft

    Wayfare Plan at The View at Holt Lake, Four Oaks, NC 27524

    The Wayfare floor plan offers a spacious and flexible design across two levels, encompassing 2,267 square feet of living space. The main level features a study, perfect for a home office, along with flow-through living spaces that seamlessly connect the kitchen, dining, and living areas. A convenient half bath is also located on this level. Upstairs, all three bedrooms are situated alongside two

    Dream Finders Homes Builder
    153 Thunder Dr Unit 38251310, Four Oaks, NC 27524
  • /38

    $320,990

    New Construction $25K PRICE DROP
    • 3 - 4 Beds
    • 2 Baths
    • 1,721 Sq Ft

    Escape Plan at Shiloh Woods, Smithfield, NC 27577

    The Escape floor plan offers a perfect blend of style and functionality, featuring 3 bedrooms with the option to add a 4th bedroom. The open-concept design includes a spacious island kitchen that seamlessly overlooks the great room, creating an inviting space for gatherings. A dedicated dining area is conveniently set off to the side, offering a more defined dining experience. Enjoy the ease of a

    Dream Finders Homes Builder
    1786 Crantock Rd Unit 38950147, Smithfield, NC 27577
  • /21

    $369,990

    New Construction
    • 4 Beds
    • 2 Baths
    • 2,407 Sq Ft

    Solstice Plan at Crescent Mills, Clayton, NC 27520

    Step into your next home and be greeted by a flex room and the stairs leading to the second floor. As you continue through the main level, you’ll find the kitchen, dining area, and family room, with a back patio located just off the dining space. On the opposite side of the family room, there’s a powder bath, coat closet, mudroom, and access to the two-car garage. Upstairs, a loft connects three

    Starlight Homes Builder
    146 Bedstone Way Unit 38097344, Clayton, NC 27520
  • /38

    $304,990

    New Construction
    • 3 - 4 Beds
    • 2 Baths
    • 1,721 Sq Ft

    Escape Plan at The View at Holt Lake, Four Oaks, NC 27524

    The Escape floor plan offers a perfect blend of style and functionality, featuring 3 bedrooms with the option to add a 4th bedroom. The open-concept design includes a spacious island kitchen that seamlessly overlooks the great room, creating an inviting space for gatherings. A dedicated dining area is conveniently set off to the side, offering a more defined dining experience. Enjoy the ease of a

    Dream Finders Homes Builder
    153 Thunder Dr Unit 38251291, Four Oaks, NC 27524
  • /48

    $383,900

    New Construction
    • 4 - 5 Beds
    • 3 - 4 Baths
    • 2,438 Sq Ft

    Cypress Plan at Daniel Farms, Benson, NC 27504

    The Cypress is a two-story, four-bedroom, three-bath home with a formal dining room, a first-floor guest suite with a full bath, and a kitchen with an island and pantry. The second floor features the primary bedroom, two additional bedrooms, a hall bath, a convenient upstairs laundry room, and an oversized loft area. Options available to personalize your home include a sunroom, screen porch, or

    Eastwood Homes Builder
    13032 Nc-210 St Unit 36491123, Benson, NC 27504
  • /36

    $329,990

    New Construction $17K PRICE DROP
    • 3 Beds
    • 2 Baths
    • 1,721 Sq Ft

    48 Iris Glen Ct, Smithfield, NC 27577

    The Escape floor plan offers a perfect blend of style and functionality, featuring 3 bedrooms with the option to add a 4th bedroom for extra space. The open-concept design includes a spacious island kitchen that seamlessly overlooks the great room, creating an inviting space for gatherings. A dedicated dining area is conveniently set off to the side, offering a more defined dining experience.

    Dream Finders Homes Builder
    48 Iris Glen Ct, Smithfield, NC 27577
  • /25

    $319,000

    $6K PRICE DROP
    • 4 Beds
    • 2 Baths
    • 1,428 Sq Ft

    133 Lynn Dr, Clayton, NC 27520

    Ranch home with 4 bed and 2 bath in convenient Clayton location just minutes from downtown!! Split bedroom floor plan. Spacious primary with walk-in closet. Open to living, dining and kitchen. Deep walk in crawl space perfect for extra storage. Backs up to natural buffer area.

    Dottie Dunn Est. Deep Roots NC Realty

    133 Lynn Dr, Clayton, NC 27520
  • /17

    $314,900

    New Construction
    • 3 Beds
    • 2.5 Baths
    • 1,762 Sq Ft

    Longfield TH Plan at North District at Flowers Plantation - North District, Clayton, NC 27527

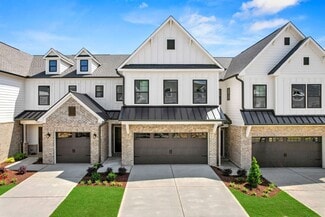
    Discover the Longfield Townhome, a versatile floorplan of 1,762 square feet, offering 3 Bedrooms and 2.5 Bathrooms to accommodate diverse family needs. On the First Floor, you'll find an inviting entryway with a convenient Half Bathroom and access to the Garage. Moving forward, you enter an open living space featuring a well-appointed Kitchen with a Pantry, seamlessly connecting to an expansive

    True Homes Builder
    48 Paperwhite Place Unit 36893413, Clayton, NC 27527
  • /20

    $339,990

    New Construction
    • 4 Beds
    • 2 Baths
    • 2,095 Sq Ft

    Beacon Plan at Wilson's Walk - Single Family Homes, Clayton, NC 27520

    Welcome inside through the covered front porch, where a flex room offers the perfect space for an extra living area. From there, the home opens into the kitchen, dining area, and family room—ideal for everyday living and entertaining. The staircase is located just off the family room, while the mud room and powder bath sit near the kitchen. A walk-in pantry is positioned on the opposite side of

    Starlight Homes Builder
    110 E Goodnight St Unit 36469757, Clayton, NC 27520
  • /66

    $364,990

    New Construction
    • 4 Beds
    • 2.5 - 4.5 Baths
    • 2,433 Sq Ft

    Prelude Plan at Shiloh Woods, Smithfield, NC 27577

    The Prelude floor plan is a spacious and well-designed home spanning 2,433 square feet across two levels, offering four bedrooms, with one shown as a study, two and a half baths, and a variety of functional spaces. This layout features separate study areas, perfect for working from home or focused activities, along with a versatile loft on the second floor that can serve as a playroom or media

    Dream Finders Homes Builder
    1786 Crantock Rd Unit 38336706, Smithfield, NC 27577
  • /20

    $362,990

    New Construction
    • 3 Beds
    • 2 Baths
    • 2,060 Sq Ft

    Radiance Plan at Crescent Mills, Clayton, NC 27520

    From the front porch, you enter the home and are welcomed by a flex room and the stairs leading to the second floor. As you move through the main level, you’ll pass the powder bath and access to the two-car garage before entering the open family room, kitchen, and dining area, with a patio just off the dining space. Upstairs, a spacious loft connects two additional bedrooms—each with a walk-in

    Starlight Homes Builder
    146 Bedstone Way Unit 36482174, Clayton, NC 27520
  • /46

    $389,900

    New Construction
    • 3 Beds
    • 2 Baths
    • 2,339 Sq Ft

    Clearwater Plan at The Preserve at Reedy Creek - The Preserve At Reedy Creek, Benson, NC 27504

    The 2,339 square foot Clearwater floorplan offers comfortable, spacious living space in an attractive, ranch-style configuration. The covered front porch leads to a foyer with a flex room on one side and bedrooms 2 and 3 on the other with a large, open and inviting Great Room, dining and kitchen area beyond. The private owners suite includes a large walk-in closet and bath. Architects Choice

    Mattamy Homes Builder
    64 Golfview Ave Unit 36478838, Benson, NC 27504
  • /9

    $363,900

    New Construction
    • 3 - 5 Beds
    • 2 - 3 Baths
    • 1,829 Sq Ft

    Avery Plan at Daniel Farms, Benson, NC 27504

    The Avery is a ranch-style plan with three bedrooms, two full baths, a spacious family room, a kitchen with an island and pantry, a covered rear porch, an oversized laundry room, and a first-floor primary bedroom. Options available to personalize this home include a covered porch, screen porch, or sunroom, office with French doors or dining room instead of bedroom three, powder room, an extended

    Eastwood Homes Builder
    13032 Nc-210 St Unit 36463131, Benson, NC 27504
  • /30

    $383,990

    New Construction $12K PRICE DROP
    • 4 Beds
    • 2.5 Baths
    • 2,480 Sq Ft

    212 Great Pine Trail, Middlesex, NC 27557

    HHHunt Homes Builder
    212 Great Pine Trail, Middlesex, NC 27557
  • /20

    $354,900

    New Construction
    • 4 Beds
    • 3 Baths
    • 2,026+ Sq Ft

    The Bradley Plan at Wellesley, Clayton, NC 27520

    The Bradley packs a lot of living space into a popular ranch layout, including an open living area with access to a covered patio for effortless indoor/outdoor entertaining and a private owner's suite separated from two secondary bedrooms. The optional extended family room expands living space downstairs, and an optional second-floor addition (included in some locations) expands living space

    Smith Douglas Homes Builder
    12 Commons Cir Unit 36765370, Clayton, NC 27520
  • /43

    $314,900

    New Construction Open Wed 10AM - 3PM $15K PRICE DROP
    • 3 Beds
    • 2 Baths
    • 1,427 Sq Ft

    108 Mason St, Princeton, NC 27569

    MOVE-IN READY!! ASK ABOUT $5,000 IN BUILDER PAID CLOSING COSTS!! ADDITIONAL $5,000 FOR MILITARY/VETERANS THROUGH END OF MAY FOR MILITARY APPRECIATION MONTH!! The McAllister floor plan at Pinecroft offers the perfect blend of elegance and everyday comfort. The SPACIOUS family room is centered around a cozy FIREPLACE and MANTLE, creating a warm and inviting gathering space. The QUARTZ island

    Beth Hines RE/MAX Southland Realty II

    108 Mason St, Princeton, NC 27569
  • /26

    $394,990

    New Construction
    • 5 Beds
    • 3 Baths
    • 2,688 Sq Ft

    Supernova Plan at Wilson's Walk - Single Family Homes, Clayton, NC 27520

    Step into the Supernova plan through the foyer, where you're greeted by a flex room. On the way to the main living space, you’ll pass a bedroom with a full bath and access to the two-car garage. The open-concept kitchen, family room, and dining area are located at the back of the home, with a patio just off the dining area. Upstairs, a spacious loft connects three additional bedrooms—each with

    Starlight Homes Builder
    110 E Goodnight St Unit 38028292, Clayton, NC 27520
  • /25

    $352,900

    New Construction
    • 4 Beds
    • 2 Baths
    • 1,764 Sq Ft

    Cali Plan at Swift Creek Farm, Clayton, NC 27527

    The Cali is a spacious and modern single-story home designed with open-concept living in mind. This home features 4 bedrooms, 2 bathrooms, 1,764 sq. ft. of living space, and a 2-car garage. Upon entering the home, you'll be greeted by an inviting foyer that leads directly into the heart of the home. This open plan features a living room, dining room, and well-appointed kitchen. The kitchen is

    D.R. Horton Builder
    325 Swift Creek Farm Ln Unit 36210107, Clayton, NC 27527
  • /38

    $324,900

    New Construction Open Wed 10AM - 3PM $35K PRICE DROP
    • 3 Beds
    • 2.5 Baths
    • 1,800 Sq Ft

    101 Pearce St, Princeton, NC 27569

    2026 Johnston County Parade of Homes Winner! MOVE-IN READY!! The Hastings plan at Pinecroft offers a welcoming first floor with a spacious family room centered around a cozy fireplace and mantle, a stylish half bath for guests, and a chef-inspired kitchen complete with stainless steel appliances, an over-the-range microwave, an undermount sink, a dedicated beverage bar, and a large pantry.

    Beth Hines RE/MAX SOUTHLAND REALTY II

    101 Pearce St, Princeton, NC 27569
  • /136

    $349,900

    New Construction
    • 4 Beds
    • 2.5 Baths
    • 2,325 Sq Ft

    Drayton Plan at Emily Gardens, Selma, NC 27576

    This thoughtfully designed floorplan offers flexible living spaces to fit a variety of lifestyles, including the option for a second-floor family room or a fifth bedroom. On the first floor, a formal dining room creates an elegant space for entertaining, with the option to convert it into a flex room with optional French doors for added versatility. The open-concept kitchen overlooks the

    Caviness & Cates Communities Builder
    63 W Emily Gardens Dr Unit 40336609, Selma, NC 27576
  • /28

    $356,900

    New Construction
    • 2 - 4 Beds
    • 2 - 4 Baths
    • 1,836+ Sq Ft

    Montcrest Plan at Benson Village, Benson, NC 27504

    The Montcrest was the first ranch floorplan that we ever designed, and it has continued to be our most popular floorplan. The Montcrest boasts a flexible range in size, spanning from 1,836 to 3,073 square feet, accommodating 3 to 6 Bedrooms and 2 to 4.5 Bathrooms. As you step inside, you're welcomed by Bedroom 2 and a Full Bath on the left, followed by a stunning formal Dining Room. Beyond that

    True Homes Builder
    95 Benson Village Dr Unit 36893123, Benson, NC 27504
  • /14

    $382,400

    New Construction
    • 3 Beds
    • 2.5 Baths
    • 2,174 Sq Ft

    Advent TH Plan at North District at Flowers Plantation - North District, Clayton, NC 27527

    Introducing the splendid Advent Townhome, a versatile floorplan spanning a generous 2,174 square feet, offering the perfect configuration of 3 Bedrooms and 2.5 Bathrooms to accommodate a range of family needs. Upon entering the first floor, you'll be immediately captivated by the open and expansive layout. The Kitchen, Great Room, and Dining Room seamlessly meld together. A dedicated Tech Center,

    True Homes Builder
    48 Paperwhite Place Unit 36893374, Clayton, NC 27527
  • /38

    $361,990

    New Construction
    • 5 Beds
    • 3 Baths
    • 2,511 Sq Ft

    HAYDEN Plan at Wilson's Ridge, Smithfield, NC 27577

    Welcome to the Hayden, one of our two-story floorplans in Wilson’s Ridge, located in Wilson’s Mills, North Carolina, offering 3 modern elevations. This home features 5 bedrooms, 3 bathrooms, 2,511 sq. ft. of living space, and a 2-car garage. Upon entering the home, you’ll be greeted by an inviting foyer passing by the flex room, then led into the center of the home. This open-concept space

    D.R. Horton Builder
    104 Holton St Unit 37317848, Smithfield, NC 27577
  • /43

    $356,490

    New Construction
    • 4 Beds
    • 2.5 Baths
    • 1,991 Sq Ft

    BELHAVEN Plan at Lawson Glen, Clayton, NC 27520

    Welcome to the Belhaven, one of our two-story floorplans at Lawson Gen, located in Clayton, NC, offering 3 modern elevations. The Belhaven features 4 bedrooms, 2.5 bathrooms, 1,991 sq ft. of living space, and a 2-car garage. Upon entering through the front door, you will encounter a Flex Room to the left, before passing by the staircase and powder room. The inviting foyer leads you to the heart

    D.R. Horton Builder
    0 Ranch Rd Unit 36210087, Clayton, NC 27520
  • /12

    $304,990

    $7K PRICE DROP
    • Land
    • 6.58 Acres
    • $46,351 per Acre

    873 Ranch Rd, Clayton, NC 27520

    Discover the possibilities with this beautiful 6.58-acre property located at 873 Ranch Rd in Clayton, North Carolina. Just a short 20-minute drive to Raleigh, North Carolina, this property offers the perfect blend of country living with convenient access to major highways, shopping, dining, and employment centers. This spacious parcel provides plenty of room to build your dream home, create a

    Rebecca Colwell Century 21 Vanguard

    873 Ranch Rd, Clayton, NC 27520
  • /67

    $330,000

    • Land
    • 18.21 Acres
    • $18,122 per Acre

    0 Eatmon Rd Unit LotWP001, O'Neals, NC 27597

    Tucked back off Eatmon Road just outside Zebulon, this 18.21-acre tract has the kind of character and versatility that is getting harder to find in Johnston County. As I walked the property in the middle of the day, a small group of deer slipped through the timber and a handful of ducks lifted off the wetland pocket along the northern boundary, confirming what the maps already suggested this

    Taylor Griswold Whitetail Properties Real Estate

    0 Eatmon Rd Unit LotWP001, O'Neals, NC 27597
  • /34

    $374,900

    $75K PRICE DROP
    • Land
    • 8.64 Acres
    • $43,391 per Acre

    00 Cooper Branch Rd, Clayton, NC 27520

    Most raw land needs months of testing and utility chasing before you can break ground. This one doesn't -- perk's passed, power's at the grid, and you've got nearly 9 wooded acres ready to go. AR zoning gives you flexibility: build a manufactured home (residential-grade siding, 1-acre minimum already met) or a site-built residence. The terrain is relatively flat, simplifying site prep and septic

    Tracy Dowling Homecoin.com

    00 Cooper Branch Rd, Clayton, NC 27520
  • /27

    $389,990

    New Construction
    • 5 Beds
    • 3 Baths
    • 2,688 Sq Ft

    124 S Gallaspy Dr, Wilsons Mills, NC 27520

    Step into the Supernova plan through the foyer, where you're greeted by a flex room. On the way to the main living space, you’ll pass a bedroom with a full bath and access to the two-car garage. The open-concept kitchen, family room, and dining area are located at the back of the home, with a patio just off the dining area. Upstairs, a spacious loft connects three additional bedrooms—each with

    Starlight Homes Builder
    124 S Gallaspy Dr, Wilsons Mills, NC 27520
  • /33

    $370,000

    $19K PRICE DROP
    • 4 Beds
    • 2.5 Baths
    • 1,969 Sq Ft

    185 Stornoway Ln, Clayton, NC 27527

    Welcome to 185 Stornoway Lane, a well-maintained home located in a quiet, established Clayton community. This inviting property offers a functional layout designed for comfortable everyday living and easy entertaining. The interior features bright, open living spaces with a natural flow between the main living area, kitchen, and dining space. The kitchen provides ample cabinet storage and counter

    Nick Armstrong Better Homes & Gardens Real Es

    185 Stornoway Ln, Clayton, NC 27527
  • /28

    $369,900

    New Construction
    • 4 Beds
    • 3.5 Baths
    • 2,185 Sq Ft

    9 E Tiger Lily Trail, Clayton, NC 27527
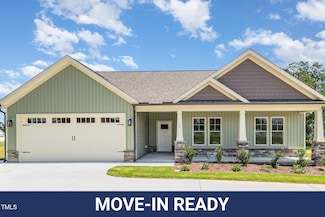
    This thoughtfully designed Seneca home offers 3 bedrooms, 2.5 bathrooms, and three stories of comfortable living space. The main level is designed for everyday functionality and easy flow, while the upper levels provide private bedroom accommodations ideal for a variety of lifestyles. With its efficient layout and modern design, this home is well suited for both entertaining and daily living.

    Caruso Homes Builder
    9 E Tiger Lily Trail, Clayton, NC 27527
  • /68

    $375,000

    $25K PRICE DROP
    • 2 Beds
    • 1.5 Baths
    • 1,215 Sq Ft

    4509 Stevens Chapel Rd, Smithfield, NC 27577

    A truly rare opportunity in the PRINCETON School District and Smithfield area. This property offers an updated 2 bedroom, 1.5 bath home with a bonus room or den, MULTIPLE shops, and SIX total lots sold together, creating endless options for living, hobbies, or future use.This incredible package includes 2.62 total acres across SIX parcels. The home sits on its own lot, and five additional

    Beth Hines RE/MAX SOUTHLAND REALTY II

    4509 Stevens Chapel Rd, Smithfield, NC 27577
  • /21

    $359,990

    New Construction $17K PRICE DROP
    • 4 Beds
    • 2.5 Baths
    • 2,277 Sq Ft

    240 Shiloh Woods Cir, Smithfield, NC 27577

    The Wayfare floor plan offers a spacious and flexible design across two levels, encompassing 2,267 square feet of living space. The main level features the first bedroom, along with flow-through living spaces that seamlessly connect the kitchen, dining, and living areas. Upstairs, the other three bedrooms are situated alongside two full baths, ensuring comfort and privacy. The upper level also

    Dream Finders Homes Builder
    240 Shiloh Woods Cir, Smithfield, NC 27577
  • /38

    $359,400

    New Construction Open Sat 12PM - 2PM $8K PRICE DROP
    • 3 Beds
    • 2 Baths
    • 1,731 Sq Ft

    56 Bailey-Boykin Rd Unit (Lot 44), Selma, NC 27576

    Check out the Tyler Plan! Move-In Ready & Made to Impress! Beautiful ranch floorplan home located in the NEW Honaker Farms community! Easy drive to Flower's Plantation! With a bright, open split floor plan, this home is perfectly designed for relaxed everyday living and effortless entertaining. Step inside to a spacious living area that flows into a show-stopping kitchen featuring granite

    Tammy Register eXp Realty, LLC - C

    56 Bailey-Boykin Rd Unit (Lot 44), Selma, NC 27576
  • /30

    $350,000

    • 3 Beds
    • 2 Baths
    • 1,690 Sq Ft

    84 Langdon Farms Dr, Smithfield, NC 27577

    Welcome home to this stunning, move-in-ready residence in the desirable Langdon Farms community! The heart of the home features a bright, open-concept floor plan highlighted by a spacious living area with vaulted ceilings, a cozy fireplace, and custom built-in shelving. The kitchen is a chef's delight, boasting rich cabinetry, stainless steel appliances, a tile backsplash, and a functional wrap

    Israel Flores Acevedo Keller Williams Legacy

    84 Langdon Farms Dr, Smithfield, NC 27577
  • /33

    $349,000

    $46K PRICE DROP
    • 4 Beds
    • 3 Baths
    • 2,591 Sq Ft

    46 Coffee Tree Cir, Clayton, NC 27527

    PRICE IMPROVEMENT. MOTIVATED SELLERS. GENUINE INTENTION TO SELL. Welcome to this spacious and thoughtfully designed 4-bedroom, 3-bath home offering 2,591 square feet of comfortable, modern living in the desirable Forrest at Flowers Plantation community.A highly sought-after main-level bedroom with full bath provides the flexibility today's buyers value, perfect for guests, multi-generational

    Kevin Huang Keller Williams Legacy

    46 Coffee Tree Cir, Clayton, NC 27527

Showing Results 81 - 120, Page 3 of 18

How to Buy a Home How to Finance a Home How to Sell a Home