


Verified badge confirms data from builder
Estimated payment starting at $2,360/month
Total Views
41,522
5
Beds
3
Baths
2,511
Sq Ft
$144
Price per Sq Ft
Highlights
- New Construction
- Pond in Community
- Granite Countertops
- Primary Bedroom Suite
- Loft
- Lawn
About This Floor Plan
The Hayden offers approximately 2,511 square feet, 5 bedrooms, 3 bathrooms, and a 2-car garage.
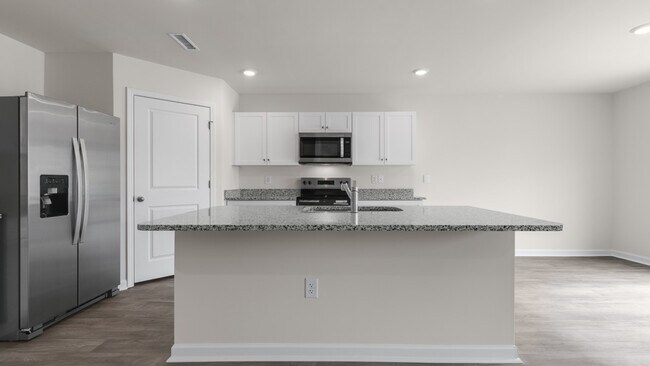
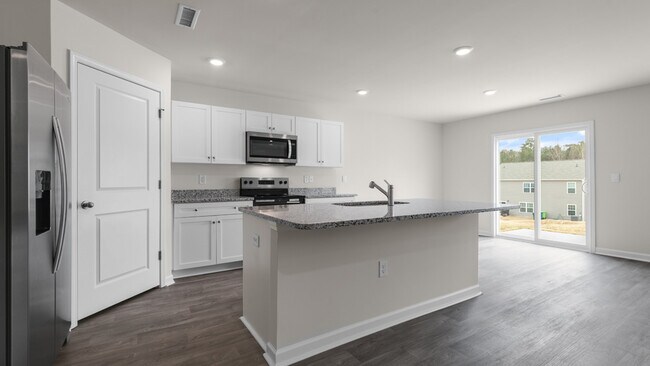
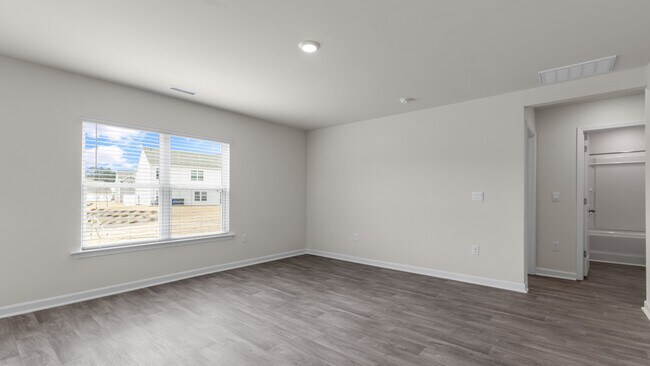
The first floor features a flex room, guest bedroom, full bathroom, and open-concept living area. Upstairs, the spacious loft, large primary suite with dual walk-in closets, and three additional bedrooms provide exceptional flexibility.
The Hayden is one of the most versatile floorplans at Wilson’s Ridge, offering room to adapt as needs change.
Sales Office
Hours
| Monday - Thursday | 10:00 AM - 6:00 PM |
| Friday | 1:00 PM - 6:00 PM |
| Saturday | 10:00 AM - 6:00 PM |
| Sunday | 1:00 PM - 6:00 PM |
Sales Team
Online Sales Team Raleigh
Chris Sadler
Office Address
104 Holton
Smithfield, NC 27577
Driving Directions
Home Details
Home Type
- Single Family
Parking
- 2 Car Attached Garage
- Front Facing Garage
Home Design
- New Construction
Interior Spaces
- 2,511 Sq Ft Home
- 2-Story Property
- Ceiling Fan
- Living Room
- Loft
- Flex Room
Kitchen
- Breakfast Area or Nook
- Breakfast Bar
- Walk-In Pantry
- Kitchen Island
- Granite Countertops
- Granite Backsplash
- White Kitchen Cabinets
Flooring
- Carpet
- Vinyl
Bedrooms and Bathrooms
- 5 Bedrooms
- Primary Bedroom Suite
- Walk-In Closet
- 3 Full Bathrooms
- Dual Vanity Sinks in Primary Bathroom
- Secondary Bathroom Double Sinks
- Private Water Closet
- Walk-in Shower
Laundry
- Laundry Room
- Laundry on upper level
Utilities
- Central Heating and Cooling System
- Wi-Fi Available
- Cable TV Available
Additional Features
- Patio
- Lawn
Community Details
Overview
- No Home Owners Association
- Pond in Community
Amenities
- Community Fire Pit
Recreation
- Community Playground
- Cornhole
- Dog Park
Community Map
Map
Move In Ready Homes with this Plan
-
170 Carriedelle Ln
$354,990
- 5 Beds
- 3 Baths
- 2,511 Sq Ft
- 10,230 Sq Ft
- Available Now
Other Plans in Wilson's Ridge
About the Builder
D.R. Horton began in 1978 as a homebuilding business in Texas and has grown into a national builder serving buyers across the United States. The company builds homes for first-time buyers, move-up buyers, active-adult buyers, and luxury buyers, with offerings that span both home construction and related purchase support. D.R. Horton also provides mortgage financing, title services, and insurance agency services, and it operates rental housing businesses alongside its homebuilding operations. The business further holds a majority stake in Forestar Group Inc., extending its involvement in residential lot development.
Frequently Asked Questions
How many homes are planned at Wilson's Ridge
What are the HOA fees at Wilson's Ridge?
How many floor plans are available at Wilson's Ridge?
How many move-in ready homes are available at Wilson's Ridge?
Nearby Homes
- 5300 Wilsons Mills Rd
- 1715 Fire Department Rd
- 0 Wilsons Mills Rd Unit 10107874
- 1094 Wilsons Mills Rd
- 512 Live Oak Church Rd
- 49 Neuse Hollow Ct
- 923 Rock Pillar Rd
- 0 Powell St
- 000 Powell St
- 0 Coats St
- 100 Lynn Ln
- 14 Alex Acres Way
- 9 Alex Acres Way
- 13 Alex Acres Way
- 111 Lynn Ln
- 17 Colony Rd
- 0 Westerman Place Unit 10154207
- 429 W Market St
- 253 Montgomery Heights Rd
- 50 Settlers Place
- Wilson's Ridge
- Wilson's Ridge - The Townes
- Crescent Mills
- Crescent Mills - Single Family
- Finley Landing
- Neuse Ridge
- Finley Landing Townes
- Starlet Ridge
- Olive Branch
- Wilson's Walk - Single Family Homes
- Wilson's Walk - Townhomes
- McAlister Creek
- South Lake Townes at Flowers Plantation
- Watson at Flowers Plantation - Masterpiece Collection
- North District at Flowers Plantation - North District
- Earp Farm South
- Shiloh Woods
- Lawson Glen
- Castlewood
- High Springs
Builder
Your Personal Tour Guide
Ask me questions while you tour the home.