
Section Image

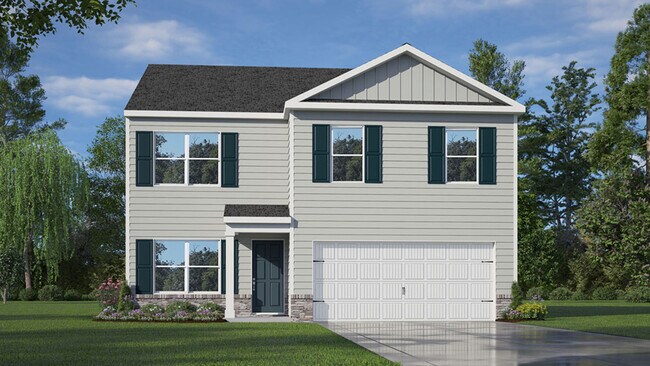
BELHAVEN Plan

NEW CONSTRUCTION
Verified Plan Verified badge confirms data from builder
Starting from $328,490 Wilson's Ridge Smithfield, NC 27577

Estimated payment starting at $2,102/month

Total Views 34,119
4 Beds
2.5 Baths
1,991 Sq Ft
$165 Price per Sq Ft

Highlights

  • New Construction
  • Primary Bedroom Suite
  • Granite Countertops
  • Finished Room Over Garage
  • Pond in Community
  • Private Yard

About This Floor Plan

The Belhaven offers approximately 1,991 square feet, 4 bedrooms, 2.5 bathrooms, and a 2-car garage. A versatile flex room near the entry provides additional living space, while the open-concept kitchen, dining area, and family room create a natural gathering place at the heart of the home. Upstairs, four bedrooms and a conveniently located laundry room offer both functionality and comfort. The Belhaven combines flexibility, style, and value in one thoughtfully designed floorplan.

Sales Office

Hours
Monday - Thursday
10:00 AM - 6:00 PM
Friday
1:00 PM - 6:00 PM
Saturday
10:00 AM - 6:00 PM
Sunday
1:00 PM - 6:00 PM
Sales Team
Online Sales Team Raleigh
Chris Sadler
Office Address
104 Holton St
Smithfield, NC 27577
Driving Directions

Home Details

Home Type

  • Single Family

Lot Details

  • Private Yard
  • Lawn

Parking

  • 2 Car Attached Garage
  • Finished Room Over Garage
  • Front Facing Garage

Home Design

  • New Construction

Interior Spaces

  • 1,991 Sq Ft Home
  • 2-Story Property
  • Living Room
  • Open Floorplan
  • Dining Area
  • Flex Room

Kitchen

  • Breakfast Room
  • Eat-In Kitchen
  • Walk-In Pantry
  • Cooktop
  • Stainless Steel Appliances
  • Kitchen Island
  • Granite Countertops
  • Quartz Countertops
  • Tiled Backsplash
  • Shaker Cabinets

Bedrooms and Bathrooms

  • 4 Bedrooms
  • Primary Bedroom Suite
  • Walk-In Closet
  • Powder Room
  • Dual Vanity Sinks in Primary Bathroom
  • Private Water Closet
  • Bathtub with Shower
  • Walk-in Shower

Laundry

  • Laundry Room
  • Laundry on upper level

Home Security

  • Smart Lights or Controls
  • Smart Thermostat

Outdoor Features

  • Covered Patio or Porch

Utilities

  • Air Conditioning
  • Central Heating
  • Smart Home Wiring

Community Details

Overview

  • No Home Owners Association
  • Pond in Community

Amenities

  • Community Fire Pit

Recreation

  • Community Playground
  • Cornhole
  • Dog Park

Home Details

Home Type

Single Family

Lot Details

0 Sq Ft Lot

Parking

2

Listing Details

  • Bathtub with Shower: Bathtub with Shower
  • Bathtub: Bathtub
  • Property Sub Type: Single Family Residence
  • Property Type: Residential Plan
  • Community Features: Community Playground, Pond in Community, Community Fire Pit, Dog Park, Cornhole
  • Lot Features: Private Yard, Lawn, Yard
  • Security Features: Smart Lights or Controls, Smart Thermostat
  • Standard Status: Active
  • Subdivision Name: Wilson's Ridge
  • Directions: From Raleigh: Take I-40 E/US-64 E and follow signs for Benson/Wilmington. Take exit 309 for I-42 toward Smithfield/Goldsboro then continue on I-42. Continue onto US-70 E and take the exit toward Swift Creek Rd and turn left onto Swift Creek Rd. In half a mile turn right onto Wilsons Mills Rd and Wilson’s Ridge will be on the right.
  • Heating: Central Heating
  • Interior Amenities: Powder Room, Dual Vanity Sinks in Primary Bathroom, Private Water Closet, Walk-in Shower, Walk-In Closet, Primary Bedroom Suite, Smart Home Wiring, Shaker Cabinets, Granite Countertops, Quartz Countertops, Tiled Backsplash, Kitchen Island, Walk-In Pantry, Breakfast Area or Nook, Eat-in Kitchen, Breakfast Room, Combination Kitchen and Dining Room, Dining Area, Family and Dining Combination, Open Floor Plan
  • Is New Construction?: Yes
  • Room Types: Flex Room, Living Room
  • PlanType: SingleFamily
  • Land Value Excluded: No
  • Bathrooms Full Min: 2
  • Bathrooms Full Max: 2
  • Bathrooms Half Min: 1
  • Bathrooms Half Max: 1
  • Bedrooms Min: 4
  • Bedrooms Max: 4
  • Living Area Min: 1991.000
  • Living Area Max: 1991.000
  • Community Description: Welcome to Wilson’s Ridge, a new home community in Wilson’s Mills, NC, offering modern homes, everyday convenience, and exceptional value just minutes from both Clayton and Smithfield. Perfectly positioned off Highway 70, Wilson’s Ridge provides quick access to I-95, Downtown Clayton, Downtown Smithfield, Carolina Premium Outlets, and major commuter routes. Whether you’re heading into Raleigh, running errands, or enjoying a weekend close to home, everything you need is within easy reach. Life at Wilson’s Ridge is designed to be both active and connected. Homeowners enjoy community amenities including a playground, dog park, pavilion, cornhole area, firepit gathering space, and open green spaces throughout the neighborhood. These amenities create opportunities to enjoy the outdoors, connect with neighbors, and make the most of everyday living. Homes at Wilson’s Ridge range from approximately 1,700 to over 2,500 square feet and offer a variety of one- and two-story floorplans with 3 to 5 bedrooms, flexible living spaces, and 2-car garages. Open-concept layouts create comfortable spaces for gathering and entertaining, while modern finishes including quartz countertops, stainless steel appliances, smart home technology, and spacious kitchen islands provide both style and functionality. With a variety of home designs, desirable community amenities, and a location that puts Clayton, Smithfield, and Raleigh within reach, Wilson’s Ridge offers a lifestyle built around comfort, convenience, and value. Schedule your tour today and discover why so many buyers are choosing Wilson’s Ridge.
  • Special Features: 8194

Interior Features

  • Appliances: Stainless Steel Appliances
  • Full Bathrooms: 2
  • Half Bathrooms: 1
  • Total Bedrooms: 4
  • Stories: 2

Exterior Features

  • Builder Name: D.R. Horton - Raleigh North
  • Patio And Porch Features: Covered Patio or Porch, Front Porch, Porch

Garage/Parking

  • Garage Spaces: 2
  • Parking Features: Direct Access Garage, Finished Room Over Garage, Garage, Attached Garage
  • Garage Entry: Front

Utilities

  • Laundry Features: Laundry located on upper level, Laundry Room
  • Cooling: Air Conditioning

Condo/Co-op/Association

  • HOA: False

Map

Other Plans in Wilson's Ridge

  • FREEPORT Plan

    FREEPORT Plan

    Starting at $304,490

    • 3 Beds
    • 2 Baths
    • 1,497 Sq Ft
    • 1 Story
    • 2 Car Garages
    FREEPORT Plan
    Section Image
  • DARWIN Plan

    DARWIN Plan

    Starting at $313,490

    • 3 Beds
    • 2.5 Baths
    • 1,749 Sq Ft
    • 2 Stories
    • 2 Car Garages
    DARWIN Plan
    Section Image
  • CALI Plan

    CALI Plan

    Starting at $318,990

    • 4 Beds
    • 2 Baths
    • 1,764 Sq Ft
    • 1 Story
    • 2 Car Garages
    CALI Plan
    Section Image
  • PENWELL Plan

    PENWELL Plan

    Starting at $333,990

    • 3 Beds
    • 2.5 Baths
    • 2,164 Sq Ft
    • 2 Stories
    • 2 Car Garages
    PENWELL Plan
    Section Image
  • ROBIE Plan

    ROBIE Plan

    Starting at $343,490

    • 5 Beds
    • 3 Baths
    • 2,368 Sq Ft
    • 2 Stories
    • 2 Car Garages
    ROBIE Plan
    Section Image
  • HAYDEN Plan

    HAYDEN Plan

    Starting at $361,990

    • 5 Beds
    • 3 Baths
    • 2,511 Sq Ft
    • 2 Stories
    • 2 Car Garages
    HAYDEN Plan
    Section Image

About the Builder

D.R. Horton is a publicly traded residential homebuilding company engaged in the development, construction, and sale of single-family homes, townhomes, and related residential products across the United States. The company was founded in 1978 and has grown into one of the largest homebuilders in the country, operating through a network of regional and divisional offices that support localized land acquisition, construction, and sales activities. D.R. Horton’s operations span multiple housing segments, including entry-level, move-up, luxury, and active adult communities, allowing the company to address a broad range of buyer profiles. The company conducts its business through wholly owned subsidiaries and regional divisions that manage land development, vertical construction, and home sales within defined geographic markets. D.R. Horton also operates affiliated mortgage, title, and insurance services that support its residential transactions. Since 2002, D.R. Horton has consistently ranked as the largest homebuilder in the United States by homes closed. The company is publicly listed on the New York Stock Exchange under the ticker symbol DHI and continues to expand its presence in high-growth housing markets nationwide through controlled land positions and phased community development.
Section Image

Frequently Asked Questions

How many homes are planned at Wilson's Ridge

What are the HOA fees at Wilson's Ridge?

How many floor plans are available at Wilson's Ridge?

How many move-in ready homes are available at Wilson's Ridge?

Your Personal Tour Guide

Ask me questions while you tour the home.