28

Johnston, IA Homes for Sale with Pool

Section Image Section Image Section Image
  • /34

    $1,500,000

    • 5 Beds
    • 4.5 Baths
    • 4,064 Sq Ft

    8905 NW 72nd Place, Johnston, IA 50131

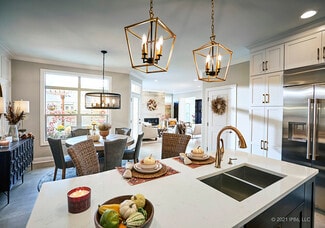
    Welcome to this one-of-a-kind luxury estate offering over 6,900 square feet of exceptional living space. This executive story-and-a-half, the 2009 Home Show winner, sits on a private 1.67-acre cul-de-sac lot. Hand-scraped hickory floors welcome you inside, where breathtaking views of the resort-style backyard immediately steal the show. The thoughtfully designed floor plan features a luxurious

    Agent Photo

    Susie Sheldahl

    Realty One Group Impact

    8905 NW 72nd Place, Johnston, IA 50131
  • /35

    $1,125,000

    $70K PRICE DROP
    • 4 Beds
    • 4 Baths
    • 2,295 Sq Ft

    10351 NW Beaver Dr, Johnston, IA 50131

    Welcome to a rare opportunity to own a custom-built executive ranch home designed for those who love to live well and entertain even better. Set on an acre of land and just minutes from Saylorville Lake, this stunning property offers the perfect blend of luxury, function, and laid-back lifestyle. The main floor spans 2,500+ square feet of thoughtfully designed living space, featuring large rooms

    Beth Ortmann RE/MAX Concepts

    10351 NW Beaver Dr, Johnston, IA 50131
  • /23

    $189,000

    $20K PRICE DROP
    • 2 Beds
    • 2 Baths
    • 1,083 Sq Ft

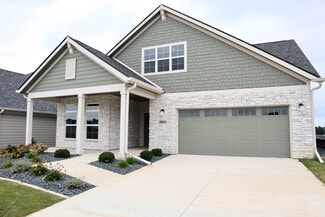
    10325 Providence Dr Unit 104, Johnston, IA 50131

    Enjoy ground-floor living with a pool view in this inviting condo. The primarybedroom is a restful retreat, featuring two closets, a well-appointed en-suite withwalk-in shower, and direct access to the covered patio—perfect for enjoying morningcoffee or evening relaxation. The second bedroom offers a large closet and easyaccess to the full bathroom, making it ideal for guests, a

    Shana Wells Weichert, Miller & Clark

    10325 Providence Dr Unit 104, Johnston, IA 50131
  • /9

    $458,000

    New Construction
    • 2 - 3 Beds
    • 2 - 3 Baths
    • 1,519+ Sq Ft

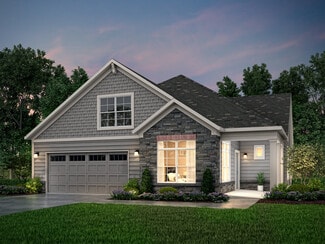
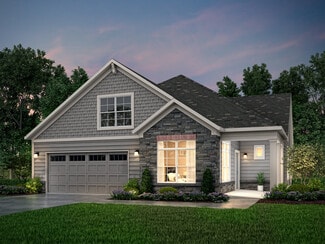
    The Palazzo Plan at The Courtyards at Windsor, Waukee, IA 50263

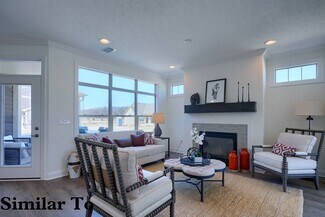
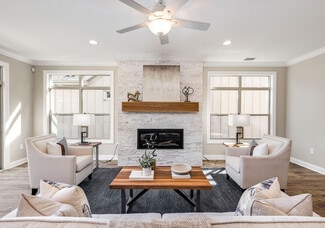
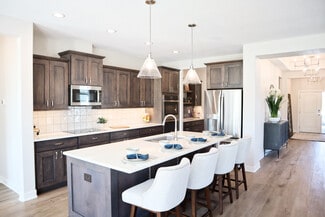
    The Palazzo is revered for its design flexibility, luxurious options, and standard comforts. Amenity options abound, including an upstairs bonus suite, walk-in spa shower, private den, restful sitting room, and much more. * Choose an extra room that can become a multipurpose sunroom* Host guests upstairs in a bonus suite, which includes an optional kitchenette or wet bar* Cook in style in

    Clarity Construction Builder
    1008 NW Creekside Dr Unit 36502109, Waukee, IA 50263
  • /33

    $279,900

    $5K PRICE DROP
    • 4 Beds
    • 3.5 Baths
    • 1,565 Sq Ft

    10029 Bayern Ln, Johnston, IA 50131

    Rare four bedroom, 3.5 bath townhome with more than 2200 finished square feet in Johnston's desirable Adam Ridge community. This freshly updated, move-in ready townhome has been freshly painted and features brand-new carpet & updated flooring, giving it a bright, modern feel throughout. Open-concept main living area offers soaring ceilings, abundant natural light, and a cozy gas fireplace perfect

    Matt Cole RE/MAX Concepts

    10029 Bayern Ln, Johnston, IA 50131
  • /32

    $675,000

    New Construction
    • 3 Beds
    • 3 Baths
    • 3,501 Sq Ft

    5839 NW 90th St, Johnston, IA 50131

    Clarity Construction Builder
    5839 NW 90th St, Johnston, IA 50131
  • /22

    $463,000

    New Construction
    • 2 Beds
    • 2 Baths
    • 1,511 Sq Ft

    5814 NW 90th St, Johnston, IA 50131

    Clarity Construction Builder
    5814 NW 90th St, Johnston, IA 50131
  • /7

    $492,000

    New Construction
    • 2 - 3 Beds
    • 2 - 3 Baths
    • 1,995+ Sq Ft

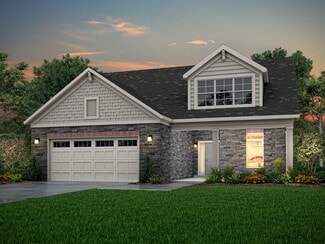
    The Promenade III Plan at The Courtyards at Parkside, Waukee, IA 50263

    A sophisticated take on the beloved Promenade floor plan, the Promenade III is warm and inviting from the moment guests arrive at the spacious front entry porch. Inside, there’s ample space for oversized sofas, a dining room hutch or a large table perfect for festive gatherings. An optional bonus suite offers a comfortable place for family and friends to stay, while a secluded den provides a

    Clarity Construction Builder
    1008 NW Creekside Dr Unit 36487211, Waukee, IA 50263
  • /7

    $502,000

    New Construction
    • 2 Beds
    • 2 Baths
    • 2,150 Sq Ft

    The Casina Plan at The Courtyards at Parkside, Waukee, IA 50263

    The Casina, our newest floor plan, was thoughtfully designed for comfort, functionality and style. Starting at two bedrooms and two full baths, this layout is ideal for those seeking modern, single-level living. Welcome friends and family through a front entry porch and large foyer and have a laid-back afternoon in the optional sunroom bonus suite, open and bright living room and luxurious

    Clarity Construction Builder
    1008 NW Creekside Dr Unit 36477730, Waukee, IA 50263
  • /35

    $1,795,000

    $30K PRICE DROP
    • 5 Beds
    • 4.5 Baths
    • 3,428 Sq Ft

    11925 NW Meadow Springs Dr, Johnston, IA 50131

    This stunning contemporary home is designed to elevate everyday living. Floor-to-ceiling windows fill the home with natural light. The impressive great room features soaring 18-foot ceilings, a striking slate fireplace, and seamless views into the kitchen and dining area. A dedicated workspace adds convenience without sacrificing the home's open feel. The gourmet kitchen blends style and function

    Timothy Schutte EXIT Realty & Associates

    11925 NW Meadow Springs Dr, Johnston, IA 50131
  • /32

    $452,000

    New Construction
    • 2 Beds
    • 2 Baths
    • 1,418+ Sq Ft

    The Capri Plan at The Courtyards at Parkside, Waukee, IA 50263

    Step into The Capri, a home that masterfully blends elegant design with everyday comfort. This thoughtfully designed floor plan offers two spacious bedrooms, flexible living areas, and an open, light-filled layout that makes single-level living feel effortlessly connected. An optional upstairs bonus suite adds even more possibilities—transform it into a private guest retreat, a creative studio, a

    Clarity Construction Builder
    1008 NW Creekside Dr Unit 37884316, Waukee, IA 50263
  • /7

    $514,000

    New Construction
    • 2 Beds
    • 2 Baths
    • 2,150 Sq Ft

    The Casina Plan at The Courtyards at Windsor, Waukee, IA 50263

    The Casina, our newest floor plan, was thoughtfully designed for comfort, functionality and style. Starting at two bedrooms and two full baths, this layout is ideal for those seeking modern, single-level living. Welcome friends and family through a front entry porch and large foyer and have a laid-back afternoon in the optional sunroom bonus suite, open and bright living room and luxurious

    Clarity Construction Builder
    1008 NW Creekside Dr Unit 36452575, Waukee, IA 50263
  • /7

    $492,000

    New Construction
    • 2 - 3 Beds
    • 2 - 3 Baths
    • 1,995+ Sq Ft

    The Promenade Plan at The Courtyards at Parkside, Waukee, IA 50263

    The Promenade is our largest and most spectacular home. With expansive living areas and space for an oversized sofa or dining room hutch, this open-concept layout makes it easy to host in style. Enjoy a private den for work or relaxation, a gourmet kitchen with a central island and an optional bonus suite for overnight guests. Elevate your owner’s suite with an optional sitting room or screened

    Clarity Construction Builder
    1008 NW Creekside Dr Unit 36503240, Waukee, IA 50263
  • /34

    $475,000

    $10K PRICE DROP
    • 4 Beds
    • 3 Baths
    • 1,852 Sq Ft

    7343 Dusk Dr, Johnston, IA 50131

    Welcome to this spacious ranch home ideally located minutes from Saylorville Lake, Lakeview Park, and the boat ramp! Offering nearly 3,000 sq ft of finished living space, this home perfectly combines functionality, flexibility, and outdoor enjoyment. The open main floor features a large family room with a cozy gas fireplace, a spacious kitchen with ample cabinetry, and an adjoining dining area. A

    Kristin Coffelt Boutique Real Estate

    7343 Dusk Dr, Johnston, IA 50131
  • /9

    $447,000

    New Construction
    • 2 - 3 Beds
    • 2 - 3 Baths
    • 1,519+ Sq Ft

    The Palazzo Plan at The Courtyards at Parkside, Waukee, IA 50263

    The Palazzo is revered for its design flexibility, luxurious options, and standard comforts. Amenity options abound, including an upstairs bonus suite, walk-in spa shower, private den, restful sitting room, and much more. * Choose an extra room that can become a multipurpose sunroom* Host guests upstairs in a bonus suite, which includes an optional kitchenette or wet bar* Cook in style in

    Clarity Construction Builder
    1008 NW Creekside Dr Unit 36491957, Waukee, IA 50263
  • /7

    $514,000

    New Construction
    • 2 - 3 Beds
    • 2 - 3 Baths
    • 1,888+ Sq Ft

    The Torino Plan at The Courtyards at Windsor, Waukee, IA 50263

    The Torino is an incredible, expansive home with features built to your exact specifications. With plenty of room for your favorite furniture and home decor, this open and spacious home allows you to easily and comfortably host friends and family. Welcome your guests on the front entry porch in grand fashion, enjoy a meal with friends and family in the gourmet kitchen and give visitors a

    Clarity Construction Builder
    1008 NW Creekside Dr Unit 36481795, Waukee, IA 50263
  • /23

    $499,999

    $15K PRICE DROP
    • 5 Beds
    • 3.5 Baths
    • 2,636 Sq Ft

    9602 Brightwater Dr, Johnston, IA 50131

    From the moment you arrive, the quality construction and attention to detail are evident in this Nico Construction resale. The main level features a dedicated home office with hardwood floors, a spacious living room anchored by a cozy fireplace and an open-concept kitchen designed for gathering and entertaining. The kitchen offers, abundant cabinetry, a large breakfast bar with seating and an

    Holly Taylor RE/MAX Precision

    9602 Brightwater Dr, Johnston, IA 50131
  • /7

    $504,000

    New Construction
    • 2 - 3 Beds
    • 2 - 3 Baths
    • 1,995+ Sq Ft

    The Promenade III Plan at The Courtyards at Windsor, Waukee, IA 50263

    A sophisticated take on the beloved Promenade floor plan, the Promenade III is warm and inviting from the moment guests arrive at the spacious front entry porch. Inside, there’s ample space for oversized sofas, a dining room hutch or a large table perfect for festive gatherings. An optional bonus suite offers a comfortable place for family and friends to stay, while a secluded den provides a

    Clarity Construction Builder
    1008 NW Creekside Dr Unit 36476501, Waukee, IA 50263
  • /32

    $463,000

    New Construction
    • 2 Beds
    • 2 Baths
    • 1,418+ Sq Ft

    The Capri Plan at The Courtyards at Windsor, Waukee, IA 50263

    Step into The Capri, a home that masterfully blends elegant design with everyday comfort. This thoughtfully designed floor plan offers two spacious bedrooms, flexible living areas, and an open, light-filled layout that makes single-level living feel effortlessly connected. An optional upstairs bonus suite adds even more possibilities—transform it into a private guest retreat, a creative studio, a

    Clarity Construction Builder
    1008 NW Creekside Dr Unit 37637625, Waukee, IA 50263
  • /8

    $514,000

    New Construction
    • 2 - 3 Beds
    • 2 - 3 Baths
    • 2,114+ Sq Ft

    The Verona Plan at The Courtyards at Windsor, Waukee, IA 50263

    The Verona is built to make your life easier. An integrated living space, two bedrooms, two bathrooms, a den and an optional bonus suite let you grow into your new space and adapt it to fit your lifestyle. Plus, smart storage features help you stay beautifully organized. Find a perfect balance of solitude and entertaining loved ones in the Verona. Relax on the optional covered or screened porch,

    Clarity Construction Builder
    1008 NW Creekside Dr Unit 36464313, Waukee, IA 50263
  • /22

    $463,000

    • 2 Beds
    • 2 Baths
    • 1,511 Sq Ft

    5814 NW 90th St, Johnston, IA 50131

    The Courtyards at Windsor offers residents a true "staycation" lifestyle. The HOA provides lawn care, snow removal, and common area upkeep, along with access to a clubhouse featuring a swimming pool, fitness center and outdoor activites.The Palazzo floor plan is one of seven available home designs and is known for its flexible, open-concept layout that fits a variety of lifestyles. With

    Andrew Fagervik Caliber Realty

    5814 NW 90th St, Johnston, IA 50131
  • /29

    $1,199,000

    $100K PRICE DROP
    • 4 Beds
    • 3.5 Baths
    • 2,349 Sq Ft

    9127 NW 72nd Cir, Johnston, IA 50131

    Welcome to this spacious and well-maintained 4-bedroom, 3.5-bathroom home located in the highly desirable Johnston neighborhood. Situated on a quiet cul-de-sac, this home offers a great combination of comfort, functionality, and outdoor enjoyment. The home features generous living spaces, a well-designed floor plan, and plenty of natural light throughout. With four bedrooms and three and a half

    Brad Lowe Spire Real Estate

    9127 NW 72nd Cir, Johnston, IA 50131
  • /15

    $634,990

    New Construction
    • 2 Beds
    • 2 Baths
    • 2,612 Sq Ft

    5831 NW 90th St, Johnston, IA 50131

    Clarity Construction Builder
    5831 NW 90th St, Johnston, IA 50131
  • /7

    $482,000

    New Construction
    • 2 - 3 Beds
    • 2 - 3 Baths
    • 1,776+ Sq Ft

    The Portico Plan at The Courtyards at Parkside, Waukee, IA 50263

    The Portico combines luxury design with comfort, function and modern appeal. A dramatic formal entryway sets the tone, while an open-concept layout, private den and gourmet kitchen create spaces that are both refined and relaxed. Enjoy a private owner’s suite with a spacious bath, abundant storage throughout and a bonus suite perfect for guests or hobbies. With thoughtful touches like a centrally

    Clarity Construction Builder
    1008 NW Creekside Dr Unit 36448104, Waukee, IA 50263
  • /8

    $502,000

    New Construction
    • 2 - 3 Beds
    • 2 - 3 Baths
    • 2,114+ Sq Ft

    The Verona Plan at The Courtyards at Parkside, Waukee, IA 50263

    The Verona is built to make your life easier. An integrated living space, two bedrooms, two bathrooms, a den and an optional bonus suite let you grow into your new space and adapt it to fit your lifestyle. Plus, smart storage features help you stay beautifully organized. Find a perfect balance of solitude and entertaining loved ones in the Verona. Relax on the optional covered or screened porch,

    Clarity Construction Builder
    1008 NW Creekside Dr Unit 36447443, Waukee, IA 50263
  • /7

    $502,000

    New Construction
    • 2 - 3 Beds
    • 2 - 3 Baths
    • 1,888+ Sq Ft

    The Torino Plan at The Courtyards at Parkside, Waukee, IA 50263

    The Torino is an incredible, expansive home with features built to your exact specifications. With plenty of room for your favorite furniture and home decor, this open and spacious home allows you to easily and comfortably host friends and family. Welcome your guests on the front entry porch in grand fashion, enjoy a meal with friends and family in the gourmet kitchen and give visitors a

    Clarity Construction Builder
    1008 NW Creekside Dr Unit 36493452, Waukee, IA 50263
  • /7

    $504,000

    New Construction
    • 2 - 3 Beds
    • 2 - 3 Baths
    • 1,995+ Sq Ft

    The Promenade Plan at The Courtyards at Windsor, Waukee, IA 50263

    The Promenade is our largest and most spectacular home. With expansive living areas and space for an oversized sofa or dining room hutch, this open-concept layout makes it easy to host in style. Enjoy a private den for work or relaxation, a gourmet kitchen with a central island and an optional bonus suite for overnight guests. Elevate your owner’s suite with an optional sitting room or screened

    Clarity Construction Builder
    1008 NW Creekside Dr Unit 36486221, Waukee, IA 50263
  • /7

    $492,000

    New Construction
    • 2 - 3 Beds
    • 2 - 3 Baths
    • 1,776+ Sq Ft

    The Portico Plan at The Courtyards at Windsor, Waukee, IA 50263

    The Portico combines luxury design with comfort, function and modern appeal. A dramatic formal entryway sets the tone, while an open-concept layout, private den and gourmet kitchen create spaces that are both refined and relaxed. Enjoy a private owner’s suite with a spacious bath, abundant storage throughout and a bonus suite perfect for guests or hobbies. With thoughtful touches like a centrally

    Clarity Construction Builder
    1008 NW Creekside Dr Unit 36480338, Waukee, IA 50263

Home Price Trends

Median Sale Price
$382,500
Median Single Family Sale Price
$413,990
Median Townhouse Sale Price
$253,000
Median 2 Bedroom Sale Price
$245,000
Median 1 Bedroom Sale Price
$150,000
Median Studio Sale Price
$360,000
Average Price Per Sq Ft
$231
Number of Homes for Sale
181
Last 12 months Home Sales
372
Months of Supply
5.80
Median List Price
$390,000
Median Change From 1st List Price
2%
Median Home Sale Price YoY Change
1%
How to Buy a Home How to Finance a Home How to Sell a Home