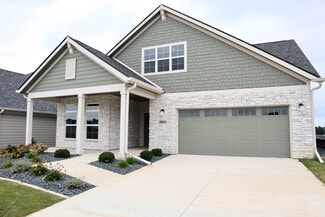
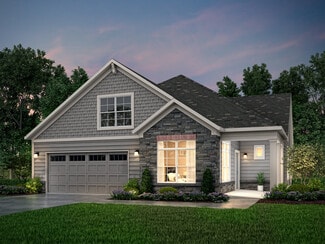
43

Johnston, IA Homes for Sale under $800,000

Section Image Section Image Section Image
  • /35

    $625,000

    $20K PRICE DROP
    • 6 Beds
    • 3.5 Baths
    • 2,402 Sq Ft

    5380 Carter Ct, Johnston, IA 50131

    Exceptional 2025 custom built two story in Johnston offering over 3,300 square feet of finished living space with elevated finishes, wooded views, and a functional open concept layout. This 6 bedroom home with dedicated office and 4 bathrooms showcases quality craftsmanship throughout including 9 foot ceilings on the main and upper levels, solid core doors, custom trim work, oversized windows,

    Agent Photo

    Chris Kew

    RE/MAX Precision

    5380 Carter Ct, Johnston, IA 50131
  • /33

    $667,500

    $82K PRICE DROP
    • 5 Beds
    • 3 Baths
    • 2,069 Sq Ft

    8215 Buckley Ct, Johnston, IA 50131

    Rare opportunity to own one of the few walkout ranch homes currently available in Johnston, backing directly to Camp Dodge for unmatched privacy and no backyard neighbors. Located in the highly sought-after Crosshaven development, this move-in ready Brenner Built home offers over 3,380 finished sq. ft. of thoughtfully designed living space. The open-concept main level features soaring 10'

    Agent Photo

    Andrew Bruellman

    RE/MAX Concepts

    8215 Buckley Ct, Johnston, IA 50131
  • /32

    $585,000

    New Construction
    • 4 Beds
    • 3 Baths
    • 1,624 Sq Ft

    8125 Buckley St, Johnston, IA 50131

    Indulge in the charm and comfort of the new and improved Narhap plan by Happe Homes, a stunning ranch-style home with a thoughtfully designed split bedroom layout. The kitchen features an 8' island, custom wood trimmed hood vent, HUGE hidden pantry with wood shelving and quartz top. You'll love the oversized family room bursting with natural light. Step out from your dinette space to enjoy the

    David Schabold LPT Realty, LLC

    8125 Buckley St, Johnston, IA 50131
  • /35

    $765,000

    New Construction
    • 4 Beds
    • 3.5 Baths
    • 1,725 Sq Ft

    9013 Timberwood Dr, Johnston, IA 50131

    This thoughtfully designed JRL Builders home offers the perfect blend of luxury, comfort, and effortless zero entry living in the heart of Johnston. With over 3,100sf of living space, this home is ideal for those who value exceptional craftsmanship, thoughtful design, and a home that lives beautifully for years to come. Inside, soaring vaulted ceilings and expansive windows fill the living room

    Chrissi Ripperger RE/MAX Concepts

    9013 Timberwood Dr, Johnston, IA 50131
  • /35

    $689,900

    • 4 Beds
    • 3.5 Baths
    • 2,193 Sq Ft

    10232 Bella Strada Ln, Johnston, IA 50131

    Exceptional in every way, this gorgeous, detached villa is stylish and sophisticated, located in the highly desirable Bella Strada Estates gated community! This layout offers an open vast floor plan, great entertaining spaces, abundant natural lighting and almost 3500 sq ft of finished living space.Spacious great room and dream kitchen, featuring a large walk in pantry with an abundance of

    Kim Peterson Century 21 Signature

    10232 Bella Strada Ln, Johnston, IA 50131
  • /8

    $545,000

    • Land
    • 38,768 Sq Ft
    • $612,360 per Acre

    7594 Bendelow Ct, Johnston, IA 50131

    Build your custom home on this 0.90-acre walkout lot in Carmel Hyperion, Johnston’s newest executive community. This walkout lot offers pond views and backs up to a wooded outlot. Carmel Hyperion is a thoughtfully planned 27-lot custom home community where Denton Homes is the exclusive builder. Located within the Johnston Community School District, the community is just minutes from Saylorville

    Megan Hill Mitchum Century 21 Signature

    7594 Bendelow Ct, Johnston, IA 50131
  • /32

    $675,000

    New Construction
    • 3 Beds
    • 3 Baths
    • 3,501 Sq Ft

    5839 NW 90th St, Johnston, IA 50131

    Clarity Construction Builder
    5839 NW 90th St, Johnston, IA 50131
  • /34

    $635,000

    $20K PRICE DROP
    • 4 Beds
    • 3 Baths
    • 1,738 Sq Ft

    9815 Watermeadow Cir, Johnston, IA 50131

    Welcome to this stunning like-new Eden Custom Homes resale with thoughtful upgrades throughout. Located on a pond-view lot in the Crosshaven Neighborhood in Johnston, this 4-bedroom, 3-bathroom home boasts over 3,000 sq ft of beautifully finished living space. The main level features a split bedroom floorplan with an open kitchen, dining, and great room. As you walk through the main level you'll

    Lindsay Reid Keller Williams Realty GDM

    9815 Watermeadow Cir, Johnston, IA 50131
  • /35

    $795,000

    $5K PRICE DROP
    • 5 Beds
    • 3.5 Baths
    • 2,145 Sq Ft

    7906 NW 104th Ct, Johnston, IA 50131

    Beautifully crafted ranch home on a nearly 1/2 acre, treed lot with room for a future pool! This stunning 5-bedroom, 4-bath home offers thoughtful design, upscale finishes, exceptional entertaining space throughout and ample space--more than 3700 sq ft finished. The 4-car garage provides space for a 4th vehicle or opens perfectly to the patio with a built-in bar and roll-up serving window for

    Heather Helland RE/MAX Precision

    7906 NW 104th Ct, Johnston, IA 50131
  • /5

    $565,000

    • Land
    • 1.02 Acres
    • $552,838 per Acre

    7593 Sani Ct, Johnston, IA 50131

    Build your custom home on this 1.0-acre walkout lot in Carmel Hyperion, Johnston’s newest executive community. This wooded lot offers pond views. Carmel Hyperion is a thoughtfully planned 27-lot custom home community where Denton Homes is the exclusive builder. Located within the Johnston Community School District, the community is just minutes from Saylorville Lake, with convenient access to

    Megan Hill Mitchum Century 21 Signature

    7593 Sani Ct, Johnston, IA 50131
  • /7

    $502,000

    New Construction
    • 2 Beds
    • 2 Baths
    • 2,150 Sq Ft

    The Casina Plan at The Courtyards at Parkside, Waukee, IA 50263

    The Casina, our newest floor plan, was thoughtfully designed for comfort, functionality and style. Starting at two bedrooms and two full baths, this layout is ideal for those seeking modern, single-level living. Welcome friends and family through a front entry porch and large foyer and have a laid-back afternoon in the optional sunroom bonus suite, open and bright living room and luxurious

    Clarity Construction Builder
    1008 NW Creekside Dr Unit 36477730, Waukee, IA 50263
  • /7

    $514,000

    New Construction
    • 2 Beds
    • 2 Baths
    • 2,150 Sq Ft

    The Casina Plan at The Courtyards at Windsor, Waukee, IA 50263

    The Casina, our newest floor plan, was thoughtfully designed for comfort, functionality and style. Starting at two bedrooms and two full baths, this layout is ideal for those seeking modern, single-level living. Welcome friends and family through a front entry porch and large foyer and have a laid-back afternoon in the optional sunroom bonus suite, open and bright living room and luxurious

    Clarity Construction Builder
    1008 NW Creekside Dr Unit 36452575, Waukee, IA 50263
  • /35

    $695,000

    $30K PRICE DROP
    • 5 Beds
    • 3.5 Baths
    • 2,248 Sq Ft

    8002 NW 104th Ct, Johnston, IA 50131

    If space is at the top of your list, this one delivers in a big way. Built in 2017, this expansive ranch offers 3,800 finished square feet designed for flexibility and function—perfect for households that need room to spread out. The main level features two bedrooms plus a dedicated office, along with an oversized kitchen that opens to comfortable living and dining spaces. Vaulted ceiling, stone

    Benjamin Bjorholm 1 Percent Lists Evolution

    8002 NW 104th Ct, Johnston, IA 50131
  • /35

    $669,900

    $10K PRICE DROP
    • 4 Beds
    • 3 Baths
    • 1,732 Sq Ft

    9746 Watermeadow Cir, Johnston, IA 50131

    Character is something that you don't always expect to see in a new home. Or, so you thought! The Drake Homes Design Team created The Atomic Ranch plan w/ all of the on trend, must have details but also looked back in time and blended in classic Modern Farmhouse architecture. We poured a lot of sunlight & good ideas into every rm. There are a lot of windows, & they are big. They immediately grab

    Christy Drake RE/MAX Precision

    9746 Watermeadow Cir, Johnston, IA 50131
  • /5

    $575,000

    • Land
    • 1.38 Acres
    • $416,064 per Acre

    7562 Bendelow Ct, Johnston, IA 50131

    Build your custom home on this 1.40-acre lot in Carmel Hyperion, Johnston’s newest executive community. Situated on a shared private drive, this uniquely featured lot offers pond frontage, a neighboring outlot, and Saylorville Army Corps of Engineers ground beyond the rear property line. Carmel Hyperion is a thoughtfully planned 27-lot custom home community where Denton Homes is the exclusive

    Megan Hill Mitchum Century 21 Signature

    7562 Bendelow Ct, Johnston, IA 50131
  • /5

    $535,000

    • Land
    • 43,385 Sq Ft
    • $537,149 per Acre

    5801 1900 Dr, Johnston, IA 50131

    Build your custom home on this 1.0-acre daylight lot in Carmel Hyperion, Johnston’s newest executive community. This daylight lot features a spacious backyard. Carmel Hyperion is a thoughtfully planned 27-lot custom home community where Denton Homes is the exclusive builder. Located within the Johnston Community School District, the community is just minutes from Saylorville Lake, with convenient

    Megan Hill Mitchum Century 21 Signature

    5801 1900 Dr, Johnston, IA 50131
  • /7

    $550,000

    • Land
    • 1.13 Acres
    • $488,455 per Acre

    7595 Bendelow Ct, Johnston, IA 50131

    Build your custom home on this 1.10-acre walkout lot in Carmel Hyperion, Johnston’s newest executive community. This walkout lot offers multi-acre views backing up to Saylorville Army Corps of Engineers ground. Carmel Hyperion is a thoughtfully planned 27-lot custom home community where Denton Homes is the exclusive builder.Located within the Johnston Community School District, the community is

    Megan Hill Mitchum Century 21 Signature

    7595 Bendelow Ct, Johnston, IA 50131
  • /35

    $649,500

    • 4 Beds
    • 4.5 Baths
    • 2,668 Sq Ft

    6609 Hampton Ct, Johnston, IA 50131

    Exceptional quality defines this immaculate one owner Jones & Jones custom built 2 story home. Offering2,688 sf plus approx 1,000 sf finished lower level this 4 bed 5 bath residence presents asbeautifully as the day it was built. The front entry & both staircase landings feature leaded etched glass windows. The main level showcases 9’ ceilings, wide trim, 3⁄4” hardwood & tile floors & 8’

    Bruce Kalisek Keller Williams Realty GDM

    6609 Hampton Ct, Johnston, IA 50131
  • /7

    $514,000

    New Construction
    • 2 - 3 Beds
    • 2 - 3 Baths
    • 1,888+ Sq Ft

    The Torino Plan at The Courtyards at Windsor, Waukee, IA 50263

    The Torino is an incredible, expansive home with features built to your exact specifications. With plenty of room for your favorite furniture and home decor, this open and spacious home allows you to easily and comfortably host friends and family. Welcome your guests on the front entry porch in grand fashion, enjoy a meal with friends and family in the gourmet kitchen and give visitors a

    Clarity Construction Builder
    1008 NW Creekside Dr Unit 36481795, Waukee, IA 50263
  • /35

    $564,900

    $35K PRICE DROP
    • 4 Beds
    • 3 Baths
    • 1,846 Sq Ft

    9518 Rushbrook Dr, Johnston, IA 50131

    POND VIEW! Beautiful 4-bedroom, 3-bath WALKOUT RANCH with over 2,800 finished sq ft in a desirable Johnston neighborhood. Located within walking distance to a beautiful park with a children’s play area, basketball court, and soccer field. This home offers comfort, convenience, and lifestyle. The bright, OPEN LAYOUT features vaulted ceiling, large windows that frame peaceful pond views and fill

    Saatchi Kalra Iowa Realty Mills Crossing

    9518 Rushbrook Dr, Johnston, IA 50131
  • /34

    $545,000

    $50K PRICE DROP
    • 4 Beds
    • 3 Baths
    • 2,593 Sq Ft

    10211 NW 80th Ln, Johnston, IA 50131

    Welcome home to this inviting 4-bedroom ranch on a huge private lot (1.83 acres) in the Johnston School District and within city limits. This home blends comfort and functionality perfectly. The main level features a cozy living room with a fireplace, spacious eat-in kitchen with stainless steel appliances, inviting family room, two additional bedrooms, and a full bathroom. The highlight is the

    Mary Davis Realty ONE Group Impact

    10211 NW 80th Ln, Johnston, IA 50131
  • /34

    $518,000

    • 4 Beds
    • 2.5 Baths
    • 2,560 Sq Ft

    6300 N Winwood Dr, Johnston, IA 50131

    This well-maintained two-story home offers exceptional value with major recent updates and impressive energy savings. Enjoy peace of mind with a new furnace installed in 2025 and a new roof installed in 2021. Fully-owned solar panels on the roof are a standout feature, helping reduce monthly expenses with an electric bill of only $9. A tankless gas water heater delivers hot water within seconds

    JoAnn Manning Iowa Realty Mills Crossing

    6300 N Winwood Dr, Johnston, IA 50131
  • /6

    $565,000

    • Land
    • 7.31 Acres
    • $77,291 per Acre

    7710 Long Meadow Ct, Johnston, IA 50131

    Wooded lots available ranging from 1-6 acres in Forest Pointe, a new executive development in West Des Moines just west of Jordan Creek Parkway and south of Mills Civic! From the impressive entry monuments to the beautiful wooded landscape, Forest Pointe is unlike any other development in the metro. Conveniently located close to shopping, Waukee schools, and work, Forest Pointe features 2

    Megan Hill Mitchum Century 21 Signature

    7710 Long Meadow Ct, Johnston, IA 50131
  • /35

    $650,000

    • 5 Beds
    • 2.5 Baths
    • 1,800 Sq Ft

    1240 NW Trailridge Ln, Waukee, IA 50263

    Introducing the Jonas Ranch, a thoughtfully designed modern ranch blending style, comfort, and everyday functionality. This open-concept plan features approximately 1,800 sq ft on the main level with a spacious 3-car garage, soaring great room, and designer kitchen with large island perfect for gathering and entertaining. The private primary suite offers a relaxing retreat with spa-inspired bath

    Ou Meksay RE/MAX Concepts

    1240 NW Trailridge Ln, Waukee, IA 50263
  • /35

    $659,900

    $10K PRICE DROP
    • 4 Beds
    • 3 Baths
    • 1,675 Sq Ft

    9806 Watermeadow Cir, Johnston, IA 50131

    The Atomic Ranch by Drake Homes masterfully blends today's most sought-after features with timeless Mid-Century Modern architecture. Designed to maximize natural light, this stunning home features oversized windows throughout, creating bright, inviting spaces filled with character and warmth. The thoughtfully designed kitchen is a showpiece, offering modern cabinetry, white oak shelving, a gas

    Christy Drake RE/MAX Precision

    9806 Watermeadow Cir, Johnston, IA 50131
  • /7

    $504,000

    New Construction
    • 2 - 3 Beds
    • 2 - 3 Baths
    • 1,995+ Sq Ft

    The Promenade III Plan at The Courtyards at Windsor, Waukee, IA 50263

    A sophisticated take on the beloved Promenade floor plan, the Promenade III is warm and inviting from the moment guests arrive at the spacious front entry porch. Inside, there’s ample space for oversized sofas, a dining room hutch or a large table perfect for festive gatherings. An optional bonus suite offers a comfortable place for family and friends to stay, while a secluded den provides a

    Clarity Construction Builder
    1008 NW Creekside Dr Unit 36476501, Waukee, IA 50263
  • /6

    $550,000

    • Land
    • 43,429 Sq Ft
    • $551,655 per Acre

    7518 Bendelow Ct, Johnston, IA 50131

    Build your custom home on this 1.0-acre walkout lot in Carmel Hyperion, Johnston’s newest executive community. This walkout lot is bordered by mature timber, offering a natural wooded backdrop. Carmel Hyperion is a thoughtfully planned 27-lot custom home community where Denton Homes is the exclusive builder. Located within the Johnston Community School District, the community is just minutes from

    Megan Hill Mitchum Century 21 Signature

    7518 Bendelow Ct, Johnston, IA 50131
  • /8

    $514,000

    New Construction
    • 2 - 3 Beds
    • 2 - 3 Baths
    • 2,114+ Sq Ft

    The Verona Plan at The Courtyards at Windsor, Waukee, IA 50263

    The Verona is built to make your life easier. An integrated living space, two bedrooms, two bathrooms, a den and an optional bonus suite let you grow into your new space and adapt it to fit your lifestyle. Plus, smart storage features help you stay beautifully organized. Find a perfect balance of solitude and entertaining loved ones in the Verona. Relax on the optional covered or screened porch,

    Clarity Construction Builder
    1008 NW Creekside Dr Unit 36464313, Waukee, IA 50263
  • /35

    $600,000

    • 4 Beds
    • 3.5 Baths
    • 2,783 Sq Ft

    8507 Newbury Ct, Johnston, IA 50131

    Welcome to 8507 Newbury Court in Johnston's highly sought-after Green Meadows West! This meticulously maintained two-story has been lovingly cared for by the same owners for 23 years and offers the perfect combination of thoughtful updates, timeless style, and exceptional outdoor living. The beautifully remodeled kitchen (2021) opens to inviting living spaces featuring stunning hardwood floors

    Scott Wendl RE/MAX Precision

    8507 Newbury Ct, Johnston, IA 50131
  • /5

    $565,000

    • Land
    • 1.15 Acres
    • $490,026 per Acre

    7540 Sani Ct, Johnston, IA 50131

    Build your custom home on this 1.20-acre walkout lot in Carmel Hyperion, Johnston’s newest executive community. This wooded lot offers scenic pond views. Carmel Hyperion is a thoughtfully planned 27-lot custom home community where Denton Homes is the exclusive builder. Located within the Johnston Community School District, the community is just minutes from Saylorville Lake, with convenient

    Megan Hill Mitchum Century 21 Signature

    7540 Sani Ct, Johnston, IA 50131
  • /15

    $634,990

    New Construction
    • 2 Beds
    • 2 Baths
    • 2,612 Sq Ft

    5831 NW 90th St, Johnston, IA 50131

    Clarity Construction Builder
    5831 NW 90th St, Johnston, IA 50131
  • /21

    $617,921

    • 4 Beds
    • 2.5 Baths
    • 2,683 Sq Ft

    9428 NW 82nd Ave, Johnston, IA 50131

    Welcome to the Belle 1.5 Story in Johnston's desirable Crosshaven community.This home offers a layout that truly works for how you live, with a spacious primary suite on themain level, a dedicated office with French doors, and an open-concept living area that's perfectfor both entertaining and day-to-day comfort. Upstairs, you'll find three additional bedrooms anda versatile loft

    Aaron Moon RE/MAX Precision

    9428 NW 82nd Ave, Johnston, IA 50131
  • /35

    $739,900

    • 4 Beds
    • 3 Baths
    • 1,896 Sq Ft

    10400 Hidden Valley Dr, Johnston, IA 50131

    Built in 2021, this exceptional ranch offers luxury, comfort, and thoughtful design at the end of a quiet cul-de-sac in one of Johnston's most desirable neighborhoods. Featuring 4 bedrooms, 3 baths, and an incredible heated 1,260 sq. ft. oversized 3+ car garage, this home is designed for effortless living. The open-concept floor plan showcases soaring vaulted ceilings with exposed wood beams, a

    Shannon Salmon RE/MAX Concepts

    10400 Hidden Valley Dr, Johnston, IA 50131
  • /8

    $502,000

    New Construction
    • 2 - 3 Beds
    • 2 - 3 Baths
    • 2,114+ Sq Ft

    The Verona Plan at The Courtyards at Parkside, Waukee, IA 50263

    The Verona is built to make your life easier. An integrated living space, two bedrooms, two bathrooms, a den and an optional bonus suite let you grow into your new space and adapt it to fit your lifestyle. Plus, smart storage features help you stay beautifully organized. Find a perfect balance of solitude and entertaining loved ones in the Verona. Relax on the optional covered or screened porch,

    Clarity Construction Builder
    1008 NW Creekside Dr Unit 36447443, Waukee, IA 50263
  • /13

    $645,500

    • 6 Beds
    • 4 Baths
    • 2,384 Sq Ft

    9420 NW 82nd Ave, Johnston, IA 50131

    Welcome to the Wynn plan in Crosshaven in Johnston -where space, style, and functionality come together seamlessly. With 6 bedrooms and 4 bathrooms, this home offers room for everyone, featuring approximately 2,400 sq. ft. on the main level and an additional 1,200 sq. ft. in the finished lower level. Whether you need space for guests, a home office, or multi-generational living, this layout

    Aaron Moon RE/MAX Precision

    9420 NW 82nd Ave, Johnston, IA 50131
  • /35

    $579,000

    • 3 Beds
    • 3 Baths
    • 1,284 Sq Ft

    9929 NW Beaver Dr, Johnston, IA 50131

    Residential Estate on NW Beaver Dr. Just under 2 Acres. Built in 1965- 5 level Split home updated in 2004 & 2020. Level 1 features vaulted ceiling in LR, DR & Kitchen. Upper level has 3 Bedrooms/2 Baths (New deck off the Master bdr suite w/full bath). Level 3 features Family Room w/day light windows, patio door, electric fireplace, office area & 3/4 bath/laundry. Level 4 is a lg Rec room, tile

    Becky Jackson RE/MAX Concepts

    9929 NW Beaver Dr, Johnston, IA 50131
  • /35

    $625,000

    $25K PRICE DROP
    • 4 Beds
    • 3.5 Baths
    • 2,701 Sq Ft

    6515 Fullerton Ct, Johnston, IA 50131

    Immaculately maintained 1.5-story on a quiet cul-de-sac backing to a walking trail! The main level shines with a voluminous open foyer, arched entries, high ceilings, real hardwood floors, and abundant natural light. Formal dining, spacious eat-in kitchen, and inviting family room make this home perfect for everyday living as well as entertaining. Enjoy morning coffee on the large east-facing

    Seth Walker RE/MAX Concepts

    6515 Fullerton Ct, Johnston, IA 50131
  • /7

    $502,000

    New Construction
    • 2 - 3 Beds
    • 2 - 3 Baths
    • 1,888+ Sq Ft

    The Torino Plan at The Courtyards at Parkside, Waukee, IA 50263

    The Torino is an incredible, expansive home with features built to your exact specifications. With plenty of room for your favorite furniture and home decor, this open and spacious home allows you to easily and comfortably host friends and family. Welcome your guests on the front entry porch in grand fashion, enjoy a meal with friends and family in the gourmet kitchen and give visitors a

    Clarity Construction Builder
    1008 NW Creekside Dr Unit 36493452, Waukee, IA 50263
  • /34

    $584,900

    $15K PRICE DROP
    • 5 Beds
    • 3.5 Baths
    • 1,812 Sq Ft

    6648 Eagle Ridge Dr, Johnston, IA 50131

    Executive custom-designed daylight ranch offering over 3,000 finished sq. ft. with 5 bedrooms and 4 baths on a private, treed 1⁄2+ acre lot. Exceptional craftsmanship shines through with gorgeous hardwood floors, vaulted ceilings with wood beams, main floor speaker system, and a stunning stone fireplace. The gourmet kitchen features a sprawling island, marble countertops, stainless steel

    Katie Bloom LPT Realty, LLC

    6648 Eagle Ridge Dr, Johnston, IA 50131
  • /5

    $565,000

    • Land
    • 1.47 Acres
    • $383,571 per Acre

    7550 Bendelow Ct, Johnston, IA 50131

    Build your custom home on this 1.50-acre walkout lot in Carmel Hyperion, Johnston’s newest executive community. This wide acreage walkout lot backs up to a pond and is located on a shared private drive. Carmel Hyperion is a thoughtfully planned 27-lot custom home community where Denton Homes is the exclusive builder. Located within the Johnston Community School District, the community is just

    Megan Hill Mitchum Century 21 Signature

    7550 Bendelow Ct, Johnston, IA 50131

Showing Results 1 - 40, Page 1 of 2

Home Price Trends

Median Sale Price
$384,220
Median Single Family Sale Price
$412,990
Median Townhouse Sale Price
$253,000
Median 2 Bedroom Sale Price
$245,000
Median 1 Bedroom Sale Price
$140,000
Median Studio Sale Price
$360,000
Average Price Per Sq Ft
$231
Number of Homes for Sale
183
Last 12 months Home Sales
370
Months of Supply
5.90
Median List Price
$390,000
Median Change From 1st List Price
2%
Median Home Sale Price YoY Change
1%
How to Buy a Home How to Finance a Home How to Sell a Home