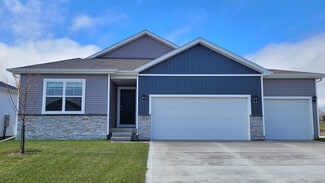
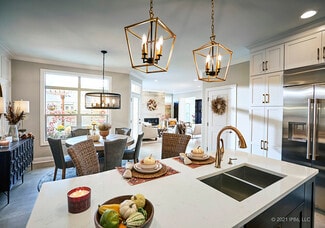
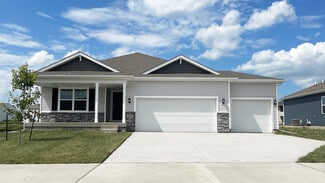
34

Johnston, IA Homes for Sale under $500,000

Section Image Section Image Section Image
  • /35

    $485,000

    • 4 Beds
    • 2.5 Baths
    • 2,228 Sq Ft

    6009 NW 98th St, Johnston, IA 50131

    Welcome home to this spacious and beautifully updated two-story in the heart of Johnston! Offering over 2,200 sq ft above grade with generously sized bedrooms and multiple living spaces, this home combines comfort, functionality, and major updates throughout. The main level features a warm and inviting layout with plenty of natural light, while the finished lower level provides additional room to

    Agent Photo

    Cody Greenfield

    RE/MAX Precision

    (515) 316-3606

    6009 NW 98th St, Johnston, IA 50131
  • /9

    $458,000

    New Construction
    • 2 - 3 Beds
    • 2 - 3 Baths
    • 1,519+ Sq Ft

    The Palazzo Plan at The Courtyards at Windsor, Waukee, IA 50263

    The Palazzo is revered for its design flexibility, luxurious options, and standard comforts. Amenity options abound, including an upstairs bonus suite, walk-in spa shower, private den, restful sitting room, and much more. * Choose an extra room that can become a multipurpose sunroom* Host guests upstairs in a bonus suite, which includes an optional kitchenette or wet bar* Cook in style in

    Clarity Construction Builder
    1008 NW Creekside Dr Unit 36502109, Waukee, IA 50263
  • /22

    $463,000

    New Construction
    • 2 Beds
    • 2 Baths
    • 1,511 Sq Ft

    5814 NW 90th St, Johnston, IA 50131

    Clarity Construction Builder
    5814 NW 90th St, Johnston, IA 50131
  • /35

    $479,900

    $3K PRICE DROP
    • 4 Beds
    • 3.5 Baths
    • 2,329 Sq Ft

    7087 Hillcrest Ct, Johnston, IA 50131

    Welcome to this stunning 4-bedroom, 3-bath home ideally located near Hyperion Golf Club, Saylorville Lake, and Camp Dodge—offering the best of Johnston living! With nearly 3,300 sq ft of finished space, this home perfectly blends elegance, comfort, and functionality. Step inside the impressive two-story entryway and enjoy rich hardwood floors leading through a formal dining or office area and

    Aaron Ackerlund Keller Williams Realty GDM

    7087 Hillcrest Ct, Johnston, IA 50131
  • /32

    $452,000

    New Construction
    • 2 Beds
    • 2 Baths
    • 1,418+ Sq Ft

    The Capri Plan at The Courtyards at Parkside, Waukee, IA 50263

    Step into The Capri, a home that masterfully blends elegant design with everyday comfort. This thoughtfully designed floor plan offers two spacious bedrooms, flexible living areas, and an open, light-filled layout that makes single-level living feel effortlessly connected. An optional upstairs bonus suite adds even more possibilities—transform it into a private guest retreat, a creative studio, a

    Clarity Construction Builder
    1008 NW Creekside Dr Unit 37884316, Waukee, IA 50263
  • /35

    $475,000

    • 3 Beds
    • 3.5 Baths
    • 2,336 Sq Ft

    6000 Nottingham Dr, Johnston, IA 50131

    Welcome to this spacious ranch home offering over 2300+ sf on main level with a partially fin basement. Built in 1994 with classic brick exterior, this home combines generous living space, solid construction & incredible potential. Main floor has master with ensuite full bath & walk-in closet, 2 more bedrooms with another full bath, plus a 1/2 bath. Nice layout with formal dining room & eat-in

    Jill Carpenter Iowa Realty Indianola

    6000 Nottingham Dr, Johnston, IA 50131
  • /23

    $444,900

    • 4 Beds
    • 3 Baths
    • 1,698 Sq Ft

    8916 Beery Place, Johnston, IA 50131

    Welcome to the Angelo plan, where thoughtful design + modern convenience come together seamlessly. This 4-bedroom, 3-bathroom home is perfect for those seeking a low-maintenance lifestyle, with lawn care and snow removal provided in the desirable Northwood Trail development. The open-concept living area features a cozy fireplace, tray ceilings in the living room, and a kitchen designed for style

    Kelsey Russell RE/MAX Concepts

    8916 Beery Place, Johnston, IA 50131
  • /9

    $447,000

    New Construction
    • 2 - 3 Beds
    • 2 - 3 Baths
    • 1,519+ Sq Ft

    The Palazzo Plan at The Courtyards at Parkside, Waukee, IA 50263

    The Palazzo is revered for its design flexibility, luxurious options, and standard comforts. Amenity options abound, including an upstairs bonus suite, walk-in spa shower, private den, restful sitting room, and much more. * Choose an extra room that can become a multipurpose sunroom* Host guests upstairs in a bonus suite, which includes an optional kitchenette or wet bar* Cook in style in

    Clarity Construction Builder
    1008 NW Creekside Dr Unit 36491957, Waukee, IA 50263
  • /32

    $463,000

    New Construction
    • 2 Beds
    • 2 Baths
    • 1,418+ Sq Ft

    The Capri Plan at The Courtyards at Windsor, Waukee, IA 50263

    Step into The Capri, a home that masterfully blends elegant design with everyday comfort. This thoughtfully designed floor plan offers two spacious bedrooms, flexible living areas, and an open, light-filled layout that makes single-level living feel effortlessly connected. An optional upstairs bonus suite adds even more possibilities—transform it into a private guest retreat, a creative studio, a

    Clarity Construction Builder
    1008 NW Creekside Dr Unit 37637625, Waukee, IA 50263
  • /25

    $454,900

    • 5 Beds
    • 3 Baths
    • 1,548 Sq Ft

    7011 Lincoln Cir, Johnston, IA 50131

    Experience luxury + innovative design with the Cleo by KDC, nestled in the serene Northwood Trail of Johnston. This meticulously crafted ranch home radiates detail + elegance, offering an inviting open floor plan that harmonizes space and natural light. The main level boasts 3 bedrooms and 2 baths, featuring a private master suite complete with a spacious shower and walk-in closet. The heart of

    Kelsey Russell RE/MAX Concepts

    7011 Lincoln Cir, Johnston, IA 50131
  • /35

    $410,000

    $15K PRICE DROP
    • 3 Beds
    • 2 Baths
    • 1,488 Sq Ft

    10509 Powell Ave, Johnston, IA 50131

    Welcome to this beautifully maintained ranch home tucked along a quiet street within walking distance of Johnston High School. Mornings begin on the inviting front porch with coffee in hand, and evenings wind down in the backyard grilling dinner under open skies. Step inside to a warm, welcoming entry with space for a cozy bench to kick off shoes and settle in. Gorgeous flooring flows into the

    Lynette Williamson Century 21 Signature

    10509 Powell Ave, Johnston, IA 50131
  • /35

    $499,900

    $60K PRICE DROP
    • 4 Beds
    • 3 Baths
    • 1,618 Sq Ft

    9635 Marnewood Dr, Johnston, IA 50131

    Beautiful updated and cared for ranch style home in a prime Johnston area that backs to the greenbelt. Finished 3168 SF with four bedrooms and three baths. The master has raised dual vanities a tiled shower and a huge closet. The kitchen has a large pantry and a large amount of cabinet storage and a center island for food preparation. The open plan includes the eating area and family room with

    Thomas Malicoat Iowa Realty Mills Crossing

    9635 Marnewood Dr, Johnston, IA 50131
  • /28

    $430,000

    $5K PRICE DROP
    • 3 Beds
    • 3 Baths
    • 2,400 Sq Ft

    5682 Long Meadow Ct, Johnston, IA 50131

    Enjoy low-maintenance living with HOA services covering lawn care, irrigation, snow removal for driveways, sidewalks, porches, and streets, and concrete maintenance for your driveway and sidewalks. This rare two-lot property offers unmatched green space, a large side yard, and an extended 3 car garage — unlike anything else in the area! Inside, the open-concept main level features a spacious

    Keaton Pulver Realty ONE Group Impact

    5682 Long Meadow Ct, Johnston, IA 50131
  • /20

    $413,990

    New Construction
    • 4 Beds
    • 3 Baths
    • 2,511 Sq Ft

    6708 NW 106th St, Johnston, IA 50131

    Step inside 6708 NW 106th St in Johnston, Iowa. This inviting ranch-style home offers 4 bedrooms, 3 bathrooms, and 2,511 sq. ft. of living space designed for comfort, function, and modern living. Enter through a spacious foyer leading past two secondary bedrooms and a full bathroom—ideal for guests, a home office, or a growing household. The open kitchen features white cabinetry, stainless steel

    D.R. Horton Builder
    6708 NW 106th St, Johnston, IA 50131
  • /2

    $409,000

    • 4 Beds
    • 3.5 Baths
    • 1,976 Sq Ft

    6821 Jane Austen Ct, Johnston, IA 50131

    Located in one of Johnston’s most established neighborhoods, this beautifully updated 2-story offers over 2,500 square feet of finished living space and an unbeatable location just blocks from Hyperion Field Club, Camp Dodge, the city library, parks, and trails. Step inside to a dramatic open 2-story entry that sets the tone for the spacious and inviting layout. The main level features a formal

    Dorrance Brezina Developers Realty Group LLC

    6821 Jane Austen Ct, Johnston, IA 50131
  • /19

    $409,990

    New Construction
    • 4 Beds
    • 3 Baths
    • 2,190 Sq Ft

    10267 NW 68th Ave, Johnston, IA 50131

    Welcome to 10267 NW 68th Ave in Johnston, Iowa. This ranch-style home features 4 bedrooms, 3 bathrooms, and 2,190 sq. ft. of open-concept living that blends comfort, function, and modern design. Step inside to a bright foyer that flows into the heart of the home. Pass two spacious bedrooms and a full bath—ideal for family, guests, or a home office. The kitchen showcases white cabinetry, stainless

    D.R. Horton Builder
    10267 NW 68th Ave, Johnston, IA 50131
  • /7

    $492,000

    New Construction
    • 2 - 3 Beds
    • 2 - 3 Baths
    • 1,995+ Sq Ft

    The Promenade III Plan at The Courtyards at Parkside, Waukee, IA 50263

    A sophisticated take on the beloved Promenade floor plan, the Promenade III is warm and inviting from the moment guests arrive at the spacious front entry porch. Inside, there’s ample space for oversized sofas, a dining room hutch or a large table perfect for festive gatherings. An optional bonus suite offers a comfortable place for family and friends to stay, while a secluded den provides a

    Clarity Construction Builder
    1008 NW Creekside Dr Unit 36487211, Waukee, IA 50263
  • /33

    $425,000

    • 4 Beds
    • 2.5 Baths
    • 1,876 Sq Ft

    9204 Oakridge Place, Johnston, IA 50131

    11⁄2 story home situated on a spacious .315-acre lot featuring 4 bedrooms and 3 baths with an inviting open-concept layout designed for comfortable living and entertaining. The main floor great room offers soaring ceilings, abundant natural light, and a cozy fireplace that creates a warm focal point for gatherings. Spacious kitchen includes granite countertops, stainless steel appliances, ample

    Marcia Munger Keller Williams Realty GDM

    9204 Oakridge Place, Johnston, IA 50131
  • /7

    $492,000

    New Construction
    • 2 - 3 Beds
    • 2 - 3 Baths
    • 1,995+ Sq Ft

    The Promenade Plan at The Courtyards at Parkside, Waukee, IA 50263

    The Promenade is our largest and most spectacular home. With expansive living areas and space for an oversized sofa or dining room hutch, this open-concept layout makes it easy to host in style. Enjoy a private den for work or relaxation, a gourmet kitchen with a central island and an optional bonus suite for overnight guests. Elevate your owner’s suite with an optional sitting room or screened

    Clarity Construction Builder
    1008 NW Creekside Dr Unit 36503240, Waukee, IA 50263
  • /32

    $490,000

    • 4 Beds
    • 3 Baths
    • 1,544 Sq Ft

    7015 Lincoln Cir, Johnston, IA 50131

    Proposed Build: The Ruby | Northwood TrailWelcome to the Ruby, a thoughtfully designed Kimberley Development ranch blending modern style with everyday comfort. This 4-bedroom, 3-bath home offers over 2,700 sq ft of finished space with an open-concept great room, electric fireplace, and a bright kitchen featuring quartz countertops, ample cabinetry, and a corner pantry. The primary suite

    Kelsey Russell RE/MAX Concepts

    7015 Lincoln Cir, Johnston, IA 50131
  • /27

    $427,500

    $8K PRICE DROP
    • 4 Beds
    • 3 Baths
    • 1,499 Sq Ft

    9846 Watermeadow Cir, Johnston, IA 50131

    Welcome to this Johnston community of Crosshaven! Within minutes of 141, Beaver Creek Golf Course, and Johnston High School, this Cedar ranch offers open-concept living with a vaulted ceiling, and 9-ft walls throughout the main level of the home, fireplace with stone added and kitchen with island and corner pantry. Three bedrooms on the main level including a primary with en-suite bathroom with

    Rob Burditt Hubbell Homes of Iowa, LLC

    9846 Watermeadow Cir, Johnston, IA 50131
  • /19

    $414,990

    New Construction
    • 4 Beds
    • 3 Baths
    • 2,511 Sq Ft

    6724 NW 106th St, Johnston, IA 50131

    Step inside 6724 NW 106th St in Johnston, Iowa. This inviting ranch-style home offers 4 bedrooms, 3 bathrooms, and 2,511 sq. ft. of living space designed for comfort, function, and modern living. Enter through a spacious foyer leading past two secondary bedrooms and a full bathroom—ideal for guests, a home office, or a growing household. The open kitchen features white cabinetry, stainless steel

    D.R. Horton Builder
    6724 NW 106th St, Johnston, IA 50131
  • /30

    $432,500

    New Construction $47K PRICE DROP
    • 4 Beds
    • 3 Baths
    • 1,390 Sq Ft

    8208 Mahon Ct, Johnston, IA 50131

    Welcome to this Johnston community of Crosshaven! This neighborhood features many home plans that includes the popular WL Fraser ranch. Open main level with vaulted ceiling, living room with fireplace, kitchen with a huge island and pantry and access to your covered deck. The primary oasis features a walk-in closet and dual vanities. The main level also features two additional bedrooms, a full

    Rob Burditt Hubbell Homes of Iowa, LLC

    8208 Mahon Ct, Johnston, IA 50131
  • /22

    $463,000

    • 2 Beds
    • 2 Baths
    • 1,511 Sq Ft

    5814 NW 90th St, Johnston, IA 50131

    The Courtyards at Windsor offers residents a true "staycation" lifestyle. The HOA provides lawn care, snow removal, and common area upkeep, along with access to a clubhouse featuring a swimming pool, fitness center and outdoor activites.The Palazzo floor plan is one of seven available home designs and is known for its flexible, open-concept layout that fits a variety of lifestyles. With

    Andrew Fagervik Caliber Realty

    5814 NW 90th St, Johnston, IA 50131
  • /32

    $434,990

    • 4 Beds
    • 3.5 Baths
    • 2,345 Sq Ft

    6914 Aubrey Ct, Johnston, IA 50131

    Welcome to 6914 Aubrey Ct in Johnston spacious, beautifully maintained two-story home offering nearly 2,500 square feet of comfortable living space. Featuring 4 bedrooms and 3.5 bathrooms, this home is thoughtfully designed for both everyday living and effortless entertaining. The main level showcases a welcoming front living area that flows seamlessly into the kitchen and family room, along with

    Ps Reddy Pothireddy RE/MAX Precision

    6914 Aubrey Ct, Johnston, IA 50131
  • /6

    $410,000

    • Land
    • 1.08 Acres
    • $379,630 per Acre

    8066 Long Meadow Ct, Johnston, IA 50131

    Wooded lots available ranging from 1-6 acres in Forest Pointe, a new executive development in West Des Moines just west of Jordan Creek Parkway and south of Mills Civic! From the impressive entry monuments to the beautiful wooded landscape, Forest Pointe is unlike any other development in the metro. Conveniently located close to shopping, Waukee schools, and work, Forest Pointe features 2

    Megan Hill Mitchum Century 21 Signature

    8066 Long Meadow Ct, Johnston, IA 50131
  • /34

    $422,500

    $7K PRICE DROP
    • 4 Beds
    • 3 Baths
    • 1,410 Sq Ft

    9838 Watermeadow Cir, Johnston, IA 50131

    Welcome to this Johnston community of Crosshaven! This neighborhood features many home plans that includes the popular Fraser ranch. Open main level with vaulted ceiling, living room with fireplace, kitchen with a huge island and pantry and access to your deck. The primary oasis features a walk-in closet and dual vanities. Finished lower level has a large family room, fourth bedroom and 3/4

    Rob Burditt Hubbell Homes of Iowa, LLC

    9838 Watermeadow Cir, Johnston, IA 50131
  • /7

    $482,000

    New Construction
    • 2 - 3 Beds
    • 2 - 3 Baths
    • 1,776+ Sq Ft

    The Portico Plan at The Courtyards at Parkside, Waukee, IA 50263

    The Portico combines luxury design with comfort, function and modern appeal. A dramatic formal entryway sets the tone, while an open-concept layout, private den and gourmet kitchen create spaces that are both refined and relaxed. Enjoy a private owner’s suite with a spacious bath, abundant storage throughout and a bonus suite perfect for guests or hobbies. With thoughtful touches like a centrally

    Clarity Construction Builder
    1008 NW Creekside Dr Unit 36448104, Waukee, IA 50263
  • /23

    $419,990

    $5K PRICE DROP
    • 4 Beds
    • 3 Baths
    • 1,635 Sq Ft

    6731 NW 106th St, Johnston, IA 50131

    *MODEL HOME-NOT FOR SALE* D.R. Horton, America’s Builder, presents the Neuville. This home is located in our Ridgedale Heights community in Johnston. The Neuville offers 4 Bedrooms, 3 Bathrooms and a Finished Basement providing over 2200 sqft of total living space! The main living area offers spacious, open layout that provides the perfect entertainment space. The Kitchen features Quartz

    Kathryn Greer DRH Realty of Iowa, LLC

    6731 NW 106th St, Johnston, IA 50131
  • /7

    $492,000

    New Construction
    • 2 - 3 Beds
    • 2 - 3 Baths
    • 1,776+ Sq Ft

    The Portico Plan at The Courtyards at Windsor, Waukee, IA 50263

    The Portico combines luxury design with comfort, function and modern appeal. A dramatic formal entryway sets the tone, while an open-concept layout, private den and gourmet kitchen create spaces that are both refined and relaxed. Enjoy a private owner’s suite with a spacious bath, abundant storage throughout and a bonus suite perfect for guests or hobbies. With thoughtful touches like a centrally

    Clarity Construction Builder
    1008 NW Creekside Dr Unit 36480338, Waukee, IA 50263

Home Trends in Johnston, IA

Housing Trends

Median Sale Price
$378,000
Median Single Family Sale Price
$409,995
Median Townhouse Sale Price
$253,000
Median 2 Bedroom Sale Price
$227,000
Median 1 Bedroom Sale Price
$150,000
Average Price Per Sq Ft
$232
Number of Homes for Sale
172
Last 12 months Home Sales
329
Months of Supply
6.30
Median List Price
$385,995
Median Change From 1st List Price
2%
Median Home Sale Price YoY Change
-1%
How to Buy a Home How to Finance a Home How to Sell a Home