158

Johnston, IA Homes for Sale under $600,000

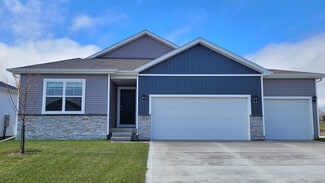
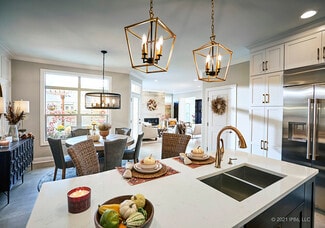
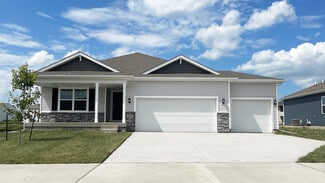
Section Image Section Image Section Image
  • /15

    $485,000

    $14K PRICE DROP
    • 4 Beds
    • 3 Baths
    • 1,626 Sq Ft

    8707 Long Meadow Dr, Johnston, IA 50131

    Welcome to this beautifully maintained Amber Ranch Plan in the sought-after Greenwood Hills neighborhood in Johnston with over 2400 SF of finishes! This home features amazing seller-added upgrades including an outdoor kitchen, covered deck, and built-in bench seating, perfect for entertaining family and friends. The open-concept layout offers a beautiful kitchen with quartz countertops, stained

    Agent Photo

    Linda Sabic

    Realty ONE Group Impact

    8707 Long Meadow Dr, Johnston, IA 50131
  • /29

    $304,900

    • 3 Beds
    • 2 Baths
    • 1,267 Sq Ft

    5704 NW 93rd St, Johnston, IA 50131

    Ready to trade mowing, shoveling, and weekend chores for more free time? This Johnston villa might be exactly what you've been looking for! With low HOA dues covering lawn care and snow removal, you can spend more time enjoying life and less time maintaining your property. Inside, you'll love the vaulted ceilings, cozy gas fireplace, and spacious great room that creates a warm and welcoming

    Agent Photo

    Brandon Winn

    Iowa Realty Mills Crossing

    5704 NW 93rd St, Johnston, IA 50131
  • /34

    $469,900

    $10K PRICE DROP
    • 3 Beds
    • 2.5 Baths
    • 2,374 Sq Ft

    7502 Barnsley Dr, Johnston, IA 50131

    Get ready to fall in love with this Johnston gem in Green Meadows West! Built by the original owner and packed with nearly 3,000 square feet of living space, this home combines comfort, quality, and plenty of room to spread out. From the moment you step inside, you'll appreciate the hardwood floors, granite countertops, upgraded carpet, and inviting spaces throughout. The kitchen offers tons of

    Agent Photo

    Brandon Winn

    Iowa Realty Mills Crossing

    7502 Barnsley Dr, Johnston, IA 50131
  • /35

    $350,000

    • 3 Beds
    • 4 Baths
    • 1,400 Sq Ft

    5921 NW 106th St, Johnston, IA 50131

    Exceptional opportunity to own a well-maintained, one-owner home in a quiet, peaceful Johnston community! Built new in 2009 by Venture Homes, this beautiful 2-story property has been thoughtfully updated inside and out. Turn-Key Living: 3 bedrooms, a cozy main-level fireplace, beautiful birch cabinetry, and a highly desired upstairs laundry room. Finished Basement: Additional square footage

    Luanne Myers Redfin Corporation

    5921 NW 106th St, Johnston, IA 50131
  • /29

    $434,900

    • 4 Beds
    • 3 Baths
    • 1,390 Sq Ft

    8140 Buckley St, Johnston, IA 50131

    Welcome to this Johnston community of Crosshaven! This neighborhood features many home plans that includes the popular WL Fraser ranch. Open main level with vaulted ceiling, living room with fireplace, kitchen with a huge island and pantry and access to your covered deck. The primary oasis features a walk-in closet and dual vanities. Finished lower level has a large family room, fourth bedroom

    Rob Burditt Hubbell Homes of Iowa, LLC

    8140 Buckley St, Johnston, IA 50131
  • /32

    $585,000

    New Construction
    • 4 Beds
    • 3 Baths
    • 1,624 Sq Ft

    8125 Buckley St, Johnston, IA 50131

    Indulge in the charm and comfort of the new and improved Narhap plan by Happe Homes, a stunning ranch-style home with a thoughtfully designed split bedroom layout. The kitchen features an 8' island, custom wood trimmed hood vent, HUGE hidden pantry with wood shelving and quartz top. You'll love the oversized family room bursting with natural light. Step out from your dinette space to enjoy the

    David Schabold LPT Realty, LLC

    8125 Buckley St, Johnston, IA 50131
  • /32

    $362,000

    $3K PRICE DROP
    • 3 Beds
    • 2.5 Baths
    • 1,718 Sq Ft

    5740 NW 92nd Ct, Johnston, IA 50131

    Welcome home to this beautifully maintained split-level in Johnston featuring 3 bedrooms, 3 bathrooms, and a spacious 3-car garage! Enjoy multiple living spaces, a functional layout, and an outdoor area perfect for entertaining, relaxing, or enjoying summer nights. Conveniently located with plenty of room both inside and out, this one is a must-see!

    Ashley Perkins Weichert, Realtors - The 515 Agency

    5740 NW 92nd Ct, Johnston, IA 50131
  • /35

    $400,000

    $25K PRICE DROP
    • 3 Beds
    • 2 Baths
    • 1,488 Sq Ft

    10509 Powell Ave, Johnston, IA 50131

    Welcome to this beautifully maintained ranch home tucked along a quiet street within walking distance of Johnston High School. Mornings begin on the inviting front porch with coffee in hand, and evenings wind down in the backyard grilling dinner under open skies. Step inside to a warm, welcoming entry with space for a cozy bench to kick off shoes and settle in. Gorgeous flooring flows into the

    Lynette Williamson Century 21 Signature

    10509 Powell Ave, Johnston, IA 50131
  • /32

    $400,000

    • 4 Beds
    • 2.5 Baths
    • 1,960 Sq Ft

    5745 Columbine Dr, Johnston, IA 50131

    Classic charm meets thoughtful updates in this beautifully maintained 4-bedroom, 2-story home in Johnston's highly desirable Green Meadows neighborhood! Lovingly cared for by the same owners for 30 years, this move-in ready home offers formal living and dining rooms, plus a beautifully remodeled eat-in kitchen featuring custom cabinetry, quartz countertops, stainless steel appliances, and luxury

    Kristin Coffelt Boutique Real Estate

    5745 Columbine Dr, Johnston, IA 50131
  • /2

    $419,990

    New Construction
    • 3 Beds
    • 2 Baths
    • 1,635 Sq Ft

    6731 NW 106th St, Johnston, IA 50131

    The property is located at 6731 NW 106TH ST JOHNSTON IA 50131 priced at 419990, the square foot and stories are 1635, 1.The number of bath is 2, halfbath is 0 there are 3 bedrooms and 2 garages. For more details please, call or email.

    D.R. Horton Builder
    6731 NW 106th St, Johnston, IA 50131
  • /10

    $350,000

    • Land
    • 1 Acre
    • $350,000 per Acre

    10108 Bella Strada Ln, Johnston, IA 50131

    Premium Residential Walk Out Lot — Build your custom dream home in Bella Strada Estates, the last lot in Bella Strada, northwest Johnston's exclusive Mediterranean-inspired enclave. Oak-lined streets, Italian street lights, a community piazza, and a grand boulevard entrance set the scene. Bring your own builder or build with preferred partner Artistry Homes. This one acre lot is in a private

    Brenda Phongsavanh Realty ONE Group Impact

    10108 Bella Strada Ln, Johnston, IA 50131
  • /30

    $345,900

    $3K PRICE DROP
    • 3 Beds
    • 2.5 Baths
    • 1,554 Sq Ft

    5928 NW 50th St, Johnston, IA 50131

    Welcome to this stunning Johnston 3-bedroom, 2.5 bath two- story home that boasts modern finishes, an open concept layout, a private gazebo for entertaining. You will love the fresh upgrades throughout -including brand new appliances, new LVP flooring on the main floor, new carpet and updated kitchen cabinets, finished basement with theatre room, projector and screen is an extra perk. This home

    Tini Bajwa RE/MAX Concepts

    5928 NW 50th St, Johnston, IA 50131
  • /33

    $499,900

    $60K PRICE DROP
    • 4 Beds
    • 3 Baths
    • 1,618 Sq Ft

    9635 Marnewood Dr, Johnston, IA 50131

    Beautiful updated and cared for ranch style home in a prime Johnston area that backs to the greenbelt. Finished 3168 SF with four bedrooms and three baths. The master has raised dual vanities a tiled shower and a huge closet. The kitchen has a large pantry and a large amount of cabinet storage and a center island for food preparation. The open plan includes the eating area and family room with

    Thomas Malicoat Iowa Realty Mills Crossing

    9635 Marnewood Dr, Johnston, IA 50131
  • /22

    $362,990

    New Construction
    • 3 Beds
    • 2 Baths
    • 1,635 Sq Ft

    Neuville Plan at Ridgedale Heights, Johnston, IA 50131

    Welcome home to the Neuville floor plan at Ridgedale Heights in Johnston, IA. This 3 bedroom, 2 bathroom ranch offers 1,635 sq. ft. of thoughtfully designed living space with an open-concept kitchen overlooking the living and dining areas and back patio. Making your way into the heart of the home, the living room features an electric fireplace and large windows that fill the home with natural

    D.R. Horton Builder
    6731 NW 106th St Unit 38396284, Johnston, IA 50131
  • /30

    $465,000

    • 3 Beds
    • 2.5 Baths
    • 2,094 Sq Ft

    6845 Morningside Cir, Johnston, IA 50131

    Nestled in a desirable Johnston neighborhood on a very quiet street, this spacious two story home offers over 2,800 total square feet of comfortable living space with thoughtful updates throughout. Step inside to find new carpet in the living room and updates in the kitchen including updated lighting, newer appliances and granite counter tops. A formal dining area plus a separate breakfast nook

    Evanne McGhiey RE/MAX Precision

    6845 Morningside Cir, Johnston, IA 50131
  • /20

    $399,990

    New Construction $14K PRICE DROP
    • 4 Beds
    • 3 Baths
    • 2,511 Sq Ft

    6708 NW 106th St, Johnston, IA 50131

    Step inside 6708 NW 106th St in Johnston, Iowa. This inviting ranch-style home offers 4 bedrooms, 3 bathrooms, and 2,511 sq. ft. of living space designed for comfort, function, and modern living. Enter through a spacious foyer leading past two secondary bedrooms and a full bathroom—ideal for guests, a home office, or a growing household. The open kitchen features white cabinetry, stainless steel

    D.R. Horton Builder
    6708 NW 106th St, Johnston, IA 50131
  • /9

    $458,000

    New Construction
    • 2 - 3 Beds
    • 2 - 3 Baths
    • 1,519+ Sq Ft

    The Palazzo Plan at The Courtyards at Windsor, Waukee, IA 50263

    The Palazzo is revered for its design flexibility, luxurious options, and standard comforts. Amenity options abound, including an upstairs bonus suite, walk-in spa shower, private den, restful sitting room, and much more. * Choose an extra room that can become a multipurpose sunroom* Host guests upstairs in a bonus suite, which includes an optional kitchenette or wet bar* Cook in style in

    Clarity Construction Builder
    1008 NW Creekside Dr Unit 36502109, Waukee, IA 50263
  • /25

    $386,990

    New Construction
    • 3 Beds
    • 2 Baths
    • 1,498 Sq Ft

    Hamilton Plan at Ridgedale Heights, Johnston, IA 50131

    Say hello to the Hamilton Plan by D.R. Horton, located in our Ridgedale Heights community in Johnston, IA. This single-level home offers 3 bedrooms and 2 full bathrooms, making it perfect for families seeking a modern, open layout. The Hamilton Plan features two large bedrooms at the front of the home, ideal for guests or children, while the primary suite is at the back for added privacy. The

    D.R. Horton Builder
    6731 NW 106th St Unit 38396295, Johnston, IA 50131
  • /31

    $425,000

    $16K PRICE INCREASE
    • 4 Beds
    • 4 Baths
    • 2,476 Sq Ft

    6821 Jane Austen Ct, Johnston, IA 50131

    With a 3-car garage, tasteful updates throughout, and a prime Johnston location close to golf, recreation, and community amenities, this home combines space, convenience, and lifestyle in one exceptional package. Step inside to a dramatic open 2-story entry that sets the tone for the spacious and inviting layout. The main level features a formal dining area, an eat-in kitchen with deck access,

    Emily Kristensen Developers Realty Group LLC

    6821 Jane Austen Ct, Johnston, IA 50131
  • /35

    $325,000

    • 3 Beds
    • 2.5 Baths
    • 1,600 Sq Ft

    5935 Ashland Place, Johnston, IA 50131

    Looking for "The One" where you can add your own style and build instant equity? This is it! The Sellers are replacing the roof by closing and offering $5,000 to use toward closing costs and/or cosmetic updates; however the Buyer chooses. Nestled in an incredible neighborhood on the Greenbelt Trail, this 3-bedroom, 3-bath split-level offers a fantastic opportunity to make it your own. The

    Michelle Hanson RE/MAX Concepts

    5935 Ashland Place, Johnston, IA 50131
  • /35

    $356,500

    New Construction
    • 3 Beds
    • 2 Baths
    • 1,661 Sq Ft

    Melrose Plan at Crosshaven - Single Family Homes, Johnston, IA 50131

    The Melrose plan offers three bedrooms, two baths, and a three-car garage. On the main level, youll walk directly into the open-concept kitchen and great room which leads to a large deck. Youll also find three bedrooms and two baths on the main level, as well as a spacious laundry room. The lower level can also feature a fourth bedroom, additional family room, bath, and patio when built on a

    Hubbell Homes Builder
    9841 Regatta Ln Unit 36463816, Johnston, IA 50131
  • /19

    $407,990

    New Construction $2K PRICE DROP
    • 4 Beds
    • 3 Baths
    • 2,190 Sq Ft

    10267 NW 68th Ave, Johnston, IA 50131

    Welcome to 10267 NW 68th Ave in Johnston, Iowa. This ranch-style home features 4 bedrooms, 3 bathrooms, and 2,190 sq. ft. of open-concept living that blends comfort, function, and modern design. Step inside to a bright foyer that flows into the heart of the home. Pass two spacious bedrooms and a full bath—ideal for family, guests, or a home office. The kitchen showcases white cabinetry, stainless

    D.R. Horton Builder
    10267 NW 68th Ave, Johnston, IA 50131
  • /25

    $365,000

    • 3 Beds
    • 2.5 Baths
    • 1,901 Sq Ft

    5549 Kensington Cir, Johnston, IA 50131

    Welcome home to this charming 2-story Colonial nestled on a desirable corner lot in Johnston! This well-maintained home features 3 spacious bedrooms and 3 bathrooms, offering plenty of room for comfortable living. The heart of the home is the large kitchen, complete with beautiful granite countertops, abundant cabinetry, and a generous dining area perfect for everyday meals and entertaining

    Lisa Vance LPT Realty, LLC

    5549 Kensington Cir, Johnston, IA 50131
  • /8

    $545,000

    • Land
    • 38,768 Sq Ft
    • $612,360 per Acre

    7594 Bendelow Ct, Johnston, IA 50131

    Build your custom home on this 0.90-acre walkout lot in Carmel Hyperion, Johnston’s newest executive community. This walkout lot offers pond views and backs up to a wooded outlot. Carmel Hyperion is a thoughtfully planned 27-lot custom home community where Denton Homes is the exclusive builder. Located within the Johnston Community School District, the community is just minutes from Saylorville

    Megan Hill Mitchum Century 21 Signature

    7594 Bendelow Ct, Johnston, IA 50131
  • /28

    $318,000

    • 3 Beds
    • 2 Baths
    • 1,225 Sq Ft

    6700 NW 52nd Ct, Johnston, IA 50131

    This home has been lovingly maintained and updated, both inside and outside for 50years by the original owners. Quality vinyl windows, cement board siding andLeafGuard gutters mean low maintenance costs. The typical split foyer plan hasbeen expanded by the two story addition. Family and guests will enjoy the largerkitchen and dining areas. The bonus room on the lower floor can be

    Marva McCarty RE/MAX Concepts

    6700 NW 52nd Ct, Johnston, IA 50131
  • /33

    $445,000

    • 4 Beds
    • 3 Baths
    • 1,335 Sq Ft

    10041 Powell Ave, Johnston, IA 50131

    Welcome to this beautifully designed ranch home in one of Johnston's most desirable neighborhoods near Johnston High School. and overlooking a pond Built in 2023, this thoughtfully crafted residence offers 4 bedrooms, 3 bathrooms, and over 2,300 square feet of finished living space between the main level and finished lower level. The open-concept floor plan features a bright and inviting living

    Ingrid Williams RE/MAX Concepts

    10041 Powell Ave, Johnston, IA 50131
  • /6

    $460,000

    • Land
    • 35,544 Sq Ft
    • $563,725 per Acre

    7502 Bendelow Ct, Johnston, IA 50131

    Build your custom home on this 0.80-acre walkout lot in Carmel Hyperion, Johnston’s newest executive community. This wooded homesite is surrounded by mature timber, offering a private setting. Carmel Hyperion is a thoughtfully planned 27-lot custom home community where Denton Homes is the exclusive builder. Located within the Johnston Community School District, the community is just minutes from

    Megan Hill Mitchum Century 21 Signature

    7502 Bendelow Ct, Johnston, IA 50131
  • /34

    $389,900

    $9K PRICE DROP
    • 5 Beds
    • 3.5 Baths
    • 1,721 Sq Ft

    6109 NW 50th St, Johnston, IA 50131

    Beautifully updated 2-story in the heart of Johnston. An open main level, updated kitchen, and a finished lower level for added flexibility. Spacious primary suite and generous bedrooms. Established neighborhood in a top-rated school district with quick access to shopping, dining, and major routes. Move-in ready - nothing to do but unpack!

    Shane Torres RE/MAX Concepts

    6109 NW 50th St, Johnston, IA 50131
  • /12

    $331,500

    New Construction
    • 3 Beds
    • 2 Baths
    • 1,478 Sq Ft

    Remson Plan at Crosshaven - Single Family Homes, Johnston, IA 50131

    The Remson plan features three bedrooms, two baths, and a two-car garage. This ranch-style home has a laundry-mudroom off of the garage entry. Three bedrooms, including the master bed and bath, are located on the main level. The open concept kitchen features a large island and spacious family room. All lower-level finish options are available.

    Hubbell Homes Builder
    9841 Regatta Ln Unit 37277048, Johnston, IA 50131

Showing Results 1 - 40, Page 1 of 4

Home Price Trends

Median Sale Price
$384,220
Median Single Family Sale Price
$412,990
Median Townhouse Sale Price
$253,000
Median 2 Bedroom Sale Price
$245,000
Median 1 Bedroom Sale Price
$140,000
Median Studio Sale Price
$360,000
Average Price Per Sq Ft
$231
Number of Homes for Sale
183
Last 12 months Home Sales
370
Months of Supply
5.90
Median List Price
$390,000
Median Change From 1st List Price
2%
Median Home Sale Price YoY Change
1%
How to Buy a Home How to Finance a Home How to Sell a Home