157

Johnston, IA Homes for Sale under $600,000

Section Image Section Image
  • /34

    $417,500

    $12K PRICE DROP
    • 4 Beds
    • 3 Baths
    • 1,410 Sq Ft

    9838 Watermeadow Cir, Johnston, IA 50131

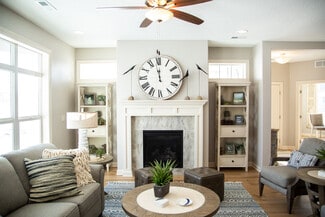
    Welcome to this Johnston community of Crosshaven! This neighborhood features many home plans that includes the popular Fraser ranch. Open main level with vaulted ceiling, living room with fireplace, kitchen with a huge island and pantry and access to your deck. The primary oasis features a walk-in closet and dual vanities. Finished lower level has a large family room, fourth bedroom and 3/4

    Rob Burditt Hubbell Homes of Iowa, LLC

    9838 Watermeadow Cir, Johnston, IA 50131
  • /7

    $482,000

    New Construction
    • 2 - 3 Beds
    • 2 - 3 Baths
    • 1,776+ Sq Ft

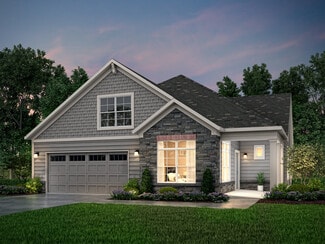
    The Portico Plan at The Courtyards at Parkside, Waukee, IA 50263

    The Portico combines luxury design with comfort, function and modern appeal. A dramatic formal entryway sets the tone, while an open-concept layout, private den and gourmet kitchen create spaces that are both refined and relaxed. Enjoy a private owner’s suite with a spacious bath, abundant storage throughout and a bonus suite perfect for guests or hobbies. With thoughtful touches like a centrally

    Clarity Construction Builder
    1008 NW Creekside Dr Unit 36448104, Waukee, IA 50263
  • /8

    $502,000

    New Construction
    • 2 - 3 Beds
    • 2 - 3 Baths
    • 2,114+ Sq Ft

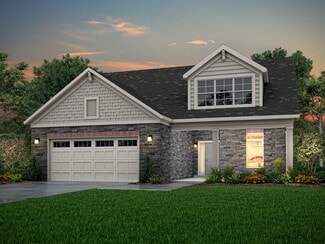
    The Verona Plan at The Courtyards at Parkside, Waukee, IA 50263

    The Verona is built to make your life easier. An integrated living space, two bedrooms, two bathrooms, a den and an optional bonus suite let you grow into your new space and adapt it to fit your lifestyle. Plus, smart storage features help you stay beautifully organized. Find a perfect balance of solitude and entertaining loved ones in the Verona. Relax on the optional covered or screened porch,

    Clarity Construction Builder
    1008 NW Creekside Dr Unit 36447443, Waukee, IA 50263
  • /30

    $389,900

    $10K PRICE DROP
    • 3 Beds
    • 2 Baths
    • 1,611 Sq Ft

    5912 NW 92nd Ct, Johnston, IA 50131

    Meticulously maintained walkout ranch tucked away on a cul-de-sac, offering 1,611sqft finished on the main level and an unfinished walkout basement ready for future expansion. This 3 bed/2 bath home features an open-concept layout with a spacious living room centered around a cozy gas fireplace and seamlessly connected to the kitchen and dining area. The kitchen features a large island, corner

    Matt Klein RE/MAX Concepts

    5912 NW 92nd Ct, Johnston, IA 50131
  • /35

    $579,000

    • 3 Beds
    • 3 Baths
    • 1,284 Sq Ft

    9929 NW Beaver Dr, Johnston, IA 50131

    Residential Estate on NW Beaver Dr. Just under 2 Acres. Built in 1965- 5 level Split home updated in 2004 & 2020. Level 1 features vaulted ceiling in LR, DR & Kitchen. Upper level has 3 Bedrooms/2 Baths (New deck off the Master bdr suite w/full bath). Level 3 features Family Room w/day light windows, patio door, electric fireplace, office area & 3/4 bath/laundry. Level 4 is a lg Rec room, tile

    Becky Jackson RE/MAX Concepts

    9929 NW Beaver Dr, Johnston, IA 50131
  • /35

    $485,000

    • 4 Beds
    • 3.5 Baths
    • 2,653 Sq Ft

    5509 Kings Row, Johnston, IA 50131

    Located in Green Meadows, one of Johnston's most desirable neighborhoods and within the highly sought-after Johnston School District, this 4-bedroom, 3.5-bath two-story home offers a finished walkout basement, 3-car garage, and a fenced backyard with mature trees. The main level features a wood-burning fireplace with gas start and fan, while the walkout lower level includes additional living

    Tony Berry RE/MAX Concepts

    5509 Kings Row, Johnston, IA 50131
  • /6

    $345,000

    • Land
    • 21,954 Sq Ft
    • $684,524 per Acre

    6097 1900 Dr, Johnston, IA 50131

    Build your custom home on this 0.50-acre walkout lot in Carmel Hyperion, Johnston’s newest executive community. This walkout lot backs up to timber, providing a natural wooded backdrop. Carmel Hyperion is a thoughtfully planned 27-lot custom home community where Denton Homes is the exclusive builder. Located within the Johnston Community School District, the community is just minutes from

    Megan Hill Mitchum Century 21 Signature

    6097 1900 Dr, Johnston, IA 50131
  • /30

    $382,990

    New Construction
    • 4 Beds
    • 2.5 Baths
    • 2,053 Sq Ft

    Bellhaven Plan at Ridgedale Heights, Johnston, IA 50131

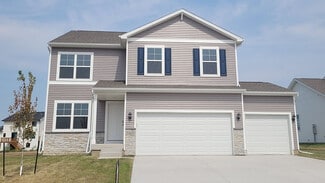
    Welcome home to the Bellhaven floor plan in the Ridgedale Heights community in Johnston, IA. This two-story home offers 4 bedrooms, 2.5 bathrooms, a 3 car garage, and 2,053 sq. ft. of thoughtfully designed living space. Step inside to a versatile study/flex space off the foyer, perfect for a home office or playroom. The hallway leads past a guest bathroom and staircase to both the upper and lower

    D.R. Horton Builder
    6731 NW 106th St Unit 38396268, Johnston, IA 50131
  • /20

    $414,990

    New Construction
    • 4 Beds
    • 3 Baths
    • 2,190 Sq Ft

    10259 NW 68th Ave, Johnston, IA 50131

    Welcome to 10269 NW 68th Ave in Johnston, IA. This ranch-style home offers 4 bedrooms, 3 bathrooms, and 2,190 sq. ft. of open-concept living that blends comfort, style, and functionality. Step inside to a bright foyer leading past two spacious bedrooms and a full bath—perfect for guests, family, or a home office. The kitchen features white cabinetry, stainless steel appliances, and a large island

    D.R. Horton Builder
    10259 NW 68th Ave, Johnston, IA 50131
  • /7

    $502,000

    New Construction
    • 2 - 3 Beds
    • 2 - 3 Baths
    • 1,888+ Sq Ft

    The Torino Plan at The Courtyards at Parkside, Waukee, IA 50263

    The Torino is an incredible, expansive home with features built to your exact specifications. With plenty of room for your favorite furniture and home decor, this open and spacious home allows you to easily and comfortably host friends and family. Welcome your guests on the front entry porch in grand fashion, enjoy a meal with friends and family in the gourmet kitchen and give visitors a

    Clarity Construction Builder
    1008 NW Creekside Dr Unit 36493452, Waukee, IA 50263
  • /34

    $584,900

    $15K PRICE DROP
    • 5 Beds
    • 3.5 Baths
    • 1,812 Sq Ft

    6648 Eagle Ridge Dr, Johnston, IA 50131

    Executive custom-designed daylight ranch offering over 3,000 finished sq. ft. with 5 bedrooms and 4 baths on a private, treed 1⁄2+ acre lot. Exceptional craftsmanship shines through with gorgeous hardwood floors, vaulted ceilings with wood beams, main floor speaker system, and a stunning stone fireplace. The gourmet kitchen features a sprawling island, marble countertops, stainless steel

    Katie Bloom LPT Realty, LLC

    6648 Eagle Ridge Dr, Johnston, IA 50131
  • /5

    $565,000

    • Land
    • 1.47 Acres
    • $383,571 per Acre

    7550 Bendelow Ct, Johnston, IA 50131

    Build your custom home on this 1.50-acre walkout lot in Carmel Hyperion, Johnston’s newest executive community. This wide acreage walkout lot backs up to a pond and is located on a shared private drive. Carmel Hyperion is a thoughtfully planned 27-lot custom home community where Denton Homes is the exclusive builder. Located within the Johnston Community School District, the community is just

    Megan Hill Mitchum Century 21 Signature

    7550 Bendelow Ct, Johnston, IA 50131
  • /6

    $575,000

    • Land
    • 1.47 Acres
    • $392,491 per Acre

    5865 1900 Dr, Johnston, IA 50131

    Build your custom home on this 1.50-acre walkout lot in Carmel Hyperion, Johnston’s newest executive community. Backing up to a scenic pond, this lot offers a unique natural setting. Carmel Hyperion is a thoughtfully planned 27-lot custom home community where Denton Homes is the exclusive builder. Located within the Johnston Community School District, the community is just minutes from

    Megan Hill Mitchum Century 21 Signature

    5865 1900 Dr, Johnston, IA 50131
  • /7

    $504,000

    New Construction
    • 2 - 3 Beds
    • 2 - 3 Baths
    • 1,995+ Sq Ft

    The Promenade Plan at The Courtyards at Windsor, Waukee, IA 50263

    The Promenade is our largest and most spectacular home. With expansive living areas and space for an oversized sofa or dining room hutch, this open-concept layout makes it easy to host in style. Enjoy a private den for work or relaxation, a gourmet kitchen with a central island and an optional bonus suite for overnight guests. Elevate your owner’s suite with an optional sitting room or screened

    Clarity Construction Builder
    1008 NW Creekside Dr Unit 36486221, Waukee, IA 50263
  • /6

    $345,000

    • Land
    • 35,762 Sq Ft
    • $420,219 per Acre

    5880 1900 Dr, Johnston, IA 50131

    Build your custom home on this 0.80-acre daylight lot in Carmel Hyperion, Johnston’s newest executive community. Backing up to the short game course, this lot offers a private setting surrounded by mature timber and is just a golf cart ride from Hyperion Field Club. Carmel Hyperion is a thoughtfully planned 27-lot custom home community where Denton Homes is the exclusive builder. Located within

    Megan Hill Mitchum Century 21 Signature

    5880 1900 Dr, Johnston, IA 50131
  • /7

    $492,000

    New Construction
    • 2 - 3 Beds
    • 2 - 3 Baths
    • 1,776+ Sq Ft

    The Portico Plan at The Courtyards at Windsor, Waukee, IA 50263

    The Portico combines luxury design with comfort, function and modern appeal. A dramatic formal entryway sets the tone, while an open-concept layout, private den and gourmet kitchen create spaces that are both refined and relaxed. Enjoy a private owner’s suite with a spacious bath, abundant storage throughout and a bonus suite perfect for guests or hobbies. With thoughtful touches like a centrally

    Clarity Construction Builder
    1008 NW Creekside Dr Unit 36480338, Waukee, IA 50263
  • /30

    $439,900

    • 4 Beds
    • 3 Baths
    • 1,411 Sq Ft

    8210 Buckley Ct, Johnston, IA 50131

    Welcome to this Johnston community of Crosshaven! This neighborhood features many home plans that includes the popular Fraser ranch. Open main level with vaulted ceiling, living room with fireplace, kitchen with a huge island and pantry and access to your deck. The primary oasis features a walk-in closet and dual vanities. Finished lower level has a large family room, fourth bedroom and 3/4

    Rob Burditt Hubbell Homes of Iowa, LLC

    8210 Buckley Ct, Johnston, IA 50131
  • /28

    $395,900

    $4K PRICE DROP
    • 4 Beds
    • 3.5 Baths
    • 1,564 Sq Ft

    10311 Southerwick Place, Johnston, IA 50131

    If you have been looking for a move in ready home in a prime location, this is the one! Built in 2023 and perfectly located near Johnston High School, shopping, dining, and everyday conveniences. Ridgedale Heights has everything you need - including a neighborhood playground! This raised ranch floor plan features 4 bedrooms, 3.5 bathrooms, a 3 car garage, and a beautifully finished basement with

    Jessica Molina Realty ONE Group Impact

    10311 Southerwick Place, Johnston, IA 50131
  • /5

    $391,000

    • Land
    • 41,774 Sq Ft
    • $407,716 per Acre

    5824 1900 Dr, Johnston, IA 50131

    Build your custom home on this 1.0-acre daylight lot in Carmel Hyperion, Johnston’s newest executive community. Backing up to the short game course, this generously sized lot offers a wooded setting and is just a golf cart ride from Hyperion Field Club. Carmel Hyperion is a thoughtfully planned 27-lot custom home community where Denton Homes is the exclusive builder. Located within the Johnston

    Megan Hill Mitchum Century 21 Signature

    5824 1900 Dr, Johnston, IA 50131
  • /31

    $464,900

    • 4 Beds
    • 3 Baths
    • 1,390 Sq Ft

    8209 Mahon Ct, Johnston, IA 50131

    Welcome to this Johnston community of Crosshaven! This neighborhood features many home plans that includes the popular WL Fraser ranch. Open main level with vaulted ceiling, living room with fireplace, kitchen with a huge island and pantry and access to your covered deck. The primary oasis features a walk-in closet and dual vanities. Finished lower level has a large family room, fourth bedroom

    Rob Burditt Hubbell Homes of Iowa, LLC

    8209 Mahon Ct, Johnston, IA 50131
  • /35

    $575,000

    $50K PRICE DROP
    • 4 Beds
    • 4 Baths
    • 2,678 Sq Ft

    5749 Wentworth None, Johnston, IA 50131

    Welcome to 5749 Wentworth in Johnston! This beautifully updated 2-story home offers the perfect combination of space, comfort, & modern updates in one of Johnston’s most desirable neighborhoods. Featuring 4 BR, 2 full baths, & 2 half baths, this home boasts over 2,600 SF of finished living space plus a finished LL designed for today’s lifestyle. Recent improvements include a brand-new roof, fresh

    Scott Wendl RE/MAX Precision

    5749 Wentworth None, Johnston, IA 50131
  • /34

    $360,000

    $5K PRICE DROP
    • 3 Beds
    • 3 Baths
    • 1,335 Sq Ft

    2410 NE 6th St, Grimes, IA 50111

    4 YEAR WARRANTY! 1 year builder warranty and 3 year extended warranty. Check out this bi-attached ranch in Grimes! The kitchen features quartz countertops, extra cabinet space, and a walk-in pantry. Home has oversized bedrooms and an en suite featuring a walk-in shower. Close to the en suite is the laundry room. Once downstairs you have a family room, 3rd bedroom and a bathroom. HOA takes care of

    Shane Torres RE/MAX Concepts

    2410 NE 6th St, Grimes, IA 50111
  • /26

    $360,000

    $5K PRICE DROP
    • 3 Beds
    • 3 Baths
    • 1,335 Sq Ft

    2502 NE 6th St, Grimes, IA 50111

    4 YEAR WARRANTY! 1 year builder warranty and 3 year extended warranty. Check out this bi-attached ranch in Grimes! The kitchen features quartz countertops, extra cabinet space, and a walk-in pantry. Home has oversized bedrooms and an en suite featuring a walk-in shower. Close to the en suite is the laundry room. Once downstairs you have a family room, 3rd bedroom and a bathroom. HOA takes care of

    Shane Torres RE/MAX Concepts

    2502 NE 6th St, Grimes, IA 50111
  • /31

    $360,000

    $5K PRICE DROP
    • 3 Beds
    • 3 Baths
    • 1,335 Sq Ft

    2412 NE 6th St, Grimes, IA 50111

    Check out this bi-attached ranch in Grimes! The kitchen features quartz countertops, extra cabinet space, and a walk-in pantry. Home has oversized bedrooms and an en suite featuring a walk-in shower. Close to the en suite is the laundry room. Once downstairs you have a family room, 3rd bedroom and a bathroom. HOA takes care of snow and lawn care.

    Shane Torres RE/MAX Concepts

    2412 NE 6th St, Grimes, IA 50111
  • /35

    $360,000

    $5K PRICE DROP
    • 3 Beds
    • 3 Baths
    • 1,335 Sq Ft

    2414 NE 6th St, Grimes, IA 50111

    4 YEAR WARRANTY! 1 year builder warranty and 3 year extended warranty. Check out this bi-attached ranch in Grimes! The kitchen features quartz countertops, extra cabinet space, and a walk-in pantry. Home has oversized bedrooms and an en suite featuring a walk-in shower. Close to the en suite is the laundry room. Once downstairs you have a family room, 3rd bedroom and a bathroom. HOA takes care of

    Shane Torres RE/MAX Concepts

    2414 NE 6th St, Grimes, IA 50111

Showing Results 121 - 157, Page 4 of 4

How to Buy a Home How to Finance a Home How to Sell a Home