157

Johnston, IA Homes for Sale under $600,000

Section Image Section Image
  • /25

    $393,000

    $7K PRICE DROP
    • 3 Beds
    • 2 Baths
    • 1,410 Sq Ft

    9914 Marnewood Dr, Johnston, IA 50131

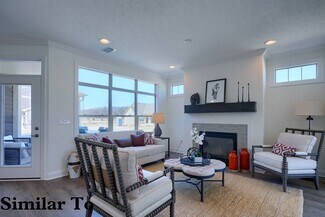
    Beautifully maintained home with an open-concept floor plan, vaulted ceilings, and stylish finishes throughout. The kitchen features granite countertops, a matching island, brushed nickel hardware, and a spacious walk-in pantry. The inviting living room offers a cozy fireplace, while sliding glass doors open to a covered deck overlooking peaceful conservation land.The main-level primary suite

    Jasmina Salkic-Schutte EXIT Realty & Associates

    9914 Marnewood Dr, Johnston, IA 50131
  • /7

    $492,000

    New Construction
    • 2 - 3 Beds
    • 2 - 3 Baths
    • 1,995+ Sq Ft

    The Promenade III Plan at The Courtyards at Parkside, Waukee, IA 50263

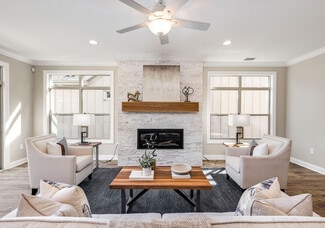
    A sophisticated take on the beloved Promenade floor plan, the Promenade III is warm and inviting from the moment guests arrive at the spacious front entry porch. Inside, there’s ample space for oversized sofas, a dining room hutch or a large table perfect for festive gatherings. An optional bonus suite offers a comfortable place for family and friends to stay, while a secluded den provides a

    Clarity Construction Builder
    1008 NW Creekside Dr Unit 36487211, Waukee, IA 50263
  • /34

    $499,900

    $20K PRICE DROP
    • 4 Beds
    • 4 Baths
    • 2,896 Sq Ft

    5420 NW 78th Ct, Johnston, IA 50131

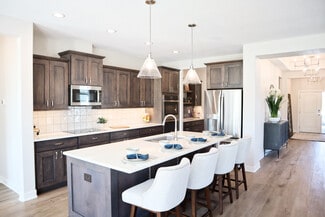
    This spacious two-story home offers the perfect combination of comfort, functionality, and exceptional outdoor living. Freshly painted throughout with brand-new carpet, this home features 2,896 square feet of finished living space, 4 bedrooms, 3.5 bathrooms, and multiple gathering areas designed for both everyday living and entertaining. The main level offers formal living and dining spaces, a

    Keith Albrecht RE/MAX Concepts

    5420 NW 78th Ct, Johnston, IA 50131
  • /5

    $565,000

    • Land
    • 1.02 Acres
    • $552,838 per Acre

    7593 Sani Ct, Johnston, IA 50131

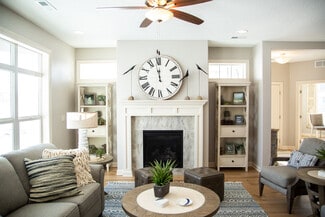
    Build your custom home on this 1.0-acre walkout lot in Carmel Hyperion, Johnston’s newest executive community. This wooded lot offers pond views. Carmel Hyperion is a thoughtfully planned 27-lot custom home community where Denton Homes is the exclusive builder. Located within the Johnston Community School District, the community is just minutes from Saylorville Lake, with convenient access to

    Megan Hill Mitchum Century 21 Signature

    7593 Sani Ct, Johnston, IA 50131
  • /7

    $502,000

    New Construction
    • 2 Beds
    • 2 Baths
    • 2,150 Sq Ft

    The Casina Plan at The Courtyards at Parkside, Waukee, IA 50263

    The Casina, our newest floor plan, was thoughtfully designed for comfort, functionality and style. Starting at two bedrooms and two full baths, this layout is ideal for those seeking modern, single-level living. Welcome friends and family through a front entry porch and large foyer and have a laid-back afternoon in the optional sunroom bonus suite, open and bright living room and luxurious

    Clarity Construction Builder
    1008 NW Creekside Dr Unit 36477730, Waukee, IA 50263
  • /35

    $479,900

    $3K PRICE DROP
    • 4 Beds
    • 3.5 Baths
    • 2,329 Sq Ft

    7087 Hillcrest Ct, Johnston, IA 50131

    Welcome to this stunning 4-bedroom, 3-bath home ideally located near Hyperion Golf Club, Saylorville Lake, and Camp Dodge—offering the best of Johnston living! With nearly 3,300 sq ft of finished space, this home perfectly blends elegance, comfort, and functionality. Step inside the impressive two-story entryway and enjoy rich hardwood floors leading through a formal dining or office area and

    Aaron Ackerlund Keller Williams Realty GDM

    7087 Hillcrest Ct, Johnston, IA 50131
  • /32

    $452,000

    New Construction
    • 2 Beds
    • 2 Baths
    • 1,418+ Sq Ft

    The Capri Plan at The Courtyards at Parkside, Waukee, IA 50263

    Step into The Capri, a home that masterfully blends elegant design with everyday comfort. This thoughtfully designed floor plan offers two spacious bedrooms, flexible living areas, and an open, light-filled layout that makes single-level living feel effortlessly connected. An optional upstairs bonus suite adds even more possibilities—transform it into a private guest retreat, a creative studio, a

    Clarity Construction Builder
    1008 NW Creekside Dr Unit 37884316, Waukee, IA 50263
  • /7

    $514,000

    New Construction
    • 2 Beds
    • 2 Baths
    • 2,150 Sq Ft

    The Casina Plan at The Courtyards at Windsor, Waukee, IA 50263

    The Casina, our newest floor plan, was thoughtfully designed for comfort, functionality and style. Starting at two bedrooms and two full baths, this layout is ideal for those seeking modern, single-level living. Welcome friends and family through a front entry porch and large foyer and have a laid-back afternoon in the optional sunroom bonus suite, open and bright living room and luxurious

    Clarity Construction Builder
    1008 NW Creekside Dr Unit 36452575, Waukee, IA 50263
  • /33

    $375,000

    $50K PRICE DROP
    • 4 Beds
    • 2.5 Baths
    • 1,876 Sq Ft

    9204 Oakridge Place, Johnston, IA 50131

    11⁄2 story home situated on a spacious .315-acre lot featuring 4 bedrooms and 3 baths with an inviting open-concept layout designed for comfortable living and entertaining. The main floor great room offers soaring ceilings, abundant natural light, and a cozy fireplace that creates a warm focal point for gatherings. Spacious kitchen includes granite countertops, stainless steel appliances, ample

    Marcia Munger Keller Williams Realty GDM

    9204 Oakridge Place, Johnston, IA 50131
  • /23

    $305,000

    $10K PRICE DROP
    • 2 Beds
    • 2.5 Baths
    • 1,739 Sq Ft

    5437 Prairie Pkwy, Johnston, IA 50131

    Prepare to be impressed by this absolutely pristine, beautifully updated townhome! Exceptional finishes shine throughout, including naturally smoked hickory flooring, imported Italian tile, solid-core doors, and quartz countertops in both baths. The chef's kitchen is a true standout, featuring rich hickory cabinetry, brick accent walls, a center island with breakfast bar, granite surfaces,

    Kim white RE/MAX Concepts

    5437 Prairie Pkwy, Johnston, IA 50131
  • /14

    $309,900

    $15K PRICE DROP
    • Land
    • 26,571 Sq Ft
    • $508,033 per Acre

    11956 NW Meadow Springs Dr, Johnston, IA 50131

    Welcome to RidgeView—host of the 2025 HomeShow Expo—set in one of Johnston’s most breathtaking locations. This premier new development blends refined luxury with a peaceful, natural setting, offering a truly exceptional place to call home. Lot 5 spans 0.61 acres and backs to a gently rolling valley, making it ideal for a custom walkout design with stunning, panoramic views. Bring your own builder

    Timothy Schutte EXIT Realty & Associates

    11956 NW Meadow Springs Dr, Johnston, IA 50131
  • /5

    $425,000

    • Land
    • 27,399 Sq Ft
    • $675,676 per Acre

    7520 Sani Ct, Johnston, IA 50131

    Build your custom home on this 0.60-acre lot in Carmel Hyperion, Johnston’s newest executive community. This wide open lot backs up to timber, providing a natural wooded backdrop. Carmel Hyperion is a thoughtfully planned 27-lot custom home community where Denton Homes is the exclusive builder. Located within the Johnston Community School District, with convenient access to shopping, dining,

    Megan Hill Mitchum Century 21 Signature

    7520 Sani Ct, Johnston, IA 50131
  • /7

    $492,000

    New Construction
    • 2 - 3 Beds
    • 2 - 3 Baths
    • 1,995+ Sq Ft

    The Promenade Plan at The Courtyards at Parkside, Waukee, IA 50263

    The Promenade is our largest and most spectacular home. With expansive living areas and space for an oversized sofa or dining room hutch, this open-concept layout makes it easy to host in style. Enjoy a private den for work or relaxation, a gourmet kitchen with a central island and an optional bonus suite for overnight guests. Elevate your owner’s suite with an optional sitting room or screened

    Clarity Construction Builder
    1008 NW Creekside Dr Unit 36503240, Waukee, IA 50263
  • /34

    $475,000

    $10K PRICE DROP
    • 4 Beds
    • 3 Baths
    • 1,852 Sq Ft

    7343 Dusk Dr, Johnston, IA 50131

    Welcome to this spacious ranch home ideally located minutes from Saylorville Lake, Lakeview Park, and the boat ramp! Offering nearly 3,000 sq ft of finished living space, this home perfectly combines functionality, flexibility, and outdoor enjoyment. The open main floor features a large family room with a cozy gas fireplace, a spacious kitchen with ample cabinetry, and an adjoining dining area. A

    Kristin Coffelt Boutique Real Estate

    7343 Dusk Dr, Johnston, IA 50131
  • /30

    $310,000

    New Construction $15K PRICE DROP
    • 3 Beds
    • 1 Bath
    • 1,318 Sq Ft

    9716 Regatta Ln, Johnston, IA 50131

    Prepare to fall in love with this beautiful Bristow ranch townhome in Crosshaven! Enjoy the peaceful and quiet lifestyle in this conservation community with picture worthy sunsets and natural beauty with low maintenance life style with your lawncare, irrigation and snow removal included! This Bristow floorplan features a covered front porch, an open-concept floor plan with fireplace and large

    Hubbell Homes Builder
    9716 Regatta Ln, Johnston, IA 50131
  • /5

    $575,000

    • Land
    • 1.38 Acres
    • $416,064 per Acre

    7562 Bendelow Ct, Johnston, IA 50131

    Build your custom home on this 1.40-acre lot in Carmel Hyperion, Johnston’s newest executive community. Situated on a shared private drive, this uniquely featured lot offers pond frontage, a neighboring outlot, and Saylorville Army Corps of Engineers ground beyond the rear property line. Carmel Hyperion is a thoughtfully planned 27-lot custom home community where Denton Homes is the exclusive

    Megan Hill Mitchum Century 21 Signature

    7562 Bendelow Ct, Johnston, IA 50131
  • /5

    $535,000

    • Land
    • 43,385 Sq Ft
    • $537,149 per Acre

    5801 1900 Dr, Johnston, IA 50131

    Build your custom home on this 1.0-acre daylight lot in Carmel Hyperion, Johnston’s newest executive community. This daylight lot features a spacious backyard. Carmel Hyperion is a thoughtfully planned 27-lot custom home community where Denton Homes is the exclusive builder. Located within the Johnston Community School District, the community is just minutes from Saylorville Lake, with convenient

    Megan Hill Mitchum Century 21 Signature

    5801 1900 Dr, Johnston, IA 50131
  • /29

    $439,900

    • 4 Beds
    • 2.5 Baths
    • 1,815 Sq Ft

    8206 Buckley Ct, Johnston, IA 50131

    Welcome to this Johnston community of Crosshaven! This neighborhood features many home plans that include the Lincoln two-story. This main level features a large kitchen with island and pantry, a living room with fireplace, and a covered deck. Upstairs is a large primary suite with two walk-in closets. The upper level has three additional bedrooms, full bath and laundry room. Hardi Siding,

    Rob Burditt Hubbell Homes of Iowa, LLC

    8206 Buckley Ct, Johnston, IA 50131
  • /7

    $550,000

    • Land
    • 1.13 Acres
    • $488,455 per Acre

    7595 Bendelow Ct, Johnston, IA 50131

    Build your custom home on this 1.10-acre walkout lot in Carmel Hyperion, Johnston’s newest executive community. This walkout lot offers multi-acre views backing up to Saylorville Army Corps of Engineers ground. Carmel Hyperion is a thoughtfully planned 27-lot custom home community where Denton Homes is the exclusive builder.Located within the Johnston Community School District, the community is

    Megan Hill Mitchum Century 21 Signature

    7595 Bendelow Ct, Johnston, IA 50131
  • /6

    $345,000

    • Land
    • 29,054 Sq Ft
    • $517,241 per Acre

    5848 1900 Dr, Johnston, IA 50131

    Build your custom home on this 0.70-acre daylight lot in Carmel Hyperion, Johnston’s newest executive community. Backing up to the short game course, this lot offers a natural setting and is just a golf cart ride from Hyperion Field Club. Carmel Hyperion is a thoughtfully planned 27-lot custom home community where Denton Homes is the exclusive builder. Located within the Johnston Community School

    Megan Hill Mitchum Century 21 Signature

    5848 1900 Dr, Johnston, IA 50131
  • /23

    $444,900

    • 4 Beds
    • 3 Baths
    • 1,698 Sq Ft

    8916 Beery Place, Johnston, IA 50131

    Welcome to the Angelo plan, where thoughtful design + modern convenience come together seamlessly. This 4-bedroom, 3-bathroom home is perfect for those seeking a low-maintenance lifestyle, with lawn care and snow removal provided in the desirable Northwood Trail development. The open-concept living area features a cozy fireplace, tray ceilings in the living room, and a kitchen designed for style

    Kelsey Russell RE/MAX Concepts

    8916 Beery Place, Johnston, IA 50131
  • /25

    $419,900

    $15K PRICE DROP
    • 4 Beds
    • 3 Baths
    • 1,499 Sq Ft

    9846 Watermeadow Cir, Johnston, IA 50131

    Welcome to this Johnston community of Crosshaven! Within minutes of 141, Beaver Creek Golf Course, and Johnston High School, this Cedar ranch offers open-concept living with a vaulted ceiling, and 9-ft walls throughout the main level of the home, fireplace with stone added and kitchen with island and corner pantry. Three bedrooms on the main level including a primary with en-suite bathroom with

    Rob Burditt Hubbell Homes of Iowa, LLC

    9846 Watermeadow Cir, Johnston, IA 50131
  • /35

    $449,900

    • 4 Beds
    • 3 Baths
    • 1,433 Sq Ft

    8136 Buckley St, Johnston, IA 50131

    Prepare to fall in love with this beautiful Jasmine Ranch in Crosshaven! Enjoy the peaceful and quiet lifestyle in this conservation community with picture worthy sunsets and natural beauty. This spacious main floor features open-concept living with a vaulted ceiling and a kitchen with an island and pantry. The main level also features three bedrooms and two baths. Finished lower level provides a

    Rob Burditt Hubbell Homes of Iowa, LLC

    8136 Buckley St, Johnston, IA 50131
  • 9841 Regatta Ln Unit 36487946, Johnston, IA 50131

    $309,300

    New Construction
    • 2 Beds
    • 2 Baths
    • 1,321 Sq Ft

    Bristow Townhome Plan at Crosshaven - Townhomes, Johnston, IA 50131

    The Bristow plan is an intimate townhome featuring two beds, two baths, and a two-car garage. A laundry and mudroom space flows into the open concept kitchen; an open dinette and living room are located on the main level. There are also two bedrooms upstairs, including a master bed and bath on-suite, with optional lower-level finishes available.

    Hubbell Homes Builder
    9841 Regatta Ln Unit 36487946, Johnston, IA 50131
  • /35

    $435,000

    • 4 Beds
    • 2.5 Baths
    • 2,088 Sq Ft

    5849 Brentwood Cir, Johnston, IA 50131

    This beautifully maintained 4-bedroom, 2.5-bath home sits on a quiet cul-de-sac surrounded by mature trees, offering both privacy and charm. The main level features formal dining and living rooms, a family room with a wood-burning fireplace and built-in shelves, an eat-in kitchen, a half bath, and a laundry/mudroom. A spacious two-car garage offers room for both vehicles and storage. The 3-season

    Scott Kirstein Weichert, Realtors - The 515 Agency

    5849 Brentwood Cir, Johnston, IA 50131

Showing Results 41 - 80, Page 2 of 4

How to Buy a Home How to Finance a Home How to Sell a Home