42

Homes for Sale near Riverside Elementary School

Section Image Section Image Section Image
  • /20

    $375,000

    • 4 Beds
    • 2.5 Baths

    302 Sheffield Ct, Joppa, MD 21085

    Own your dream home with Zero Money Down! Unlock the door to your future with an exclusive offer: Purchase this home and receive $3,750 back in closing cost credits OR $2,500 per month at an exceptional rate of 4.97% for the first year with ZERO down payment. Taxes and insurance not included, available for those who qualify. Buy direct and receive a FREE, 3-year home warranty on all major systems

    Agent Photo

    Vinny Steo

    Your Home Sold Guaranteed Realty

    (443) 282-2785

    302 Sheffield Ct, Joppa, MD 21085
  • /4

    $492,990

    New Construction
    • 3 Beds
    • 2.5 Baths
    • 1,440 Sq Ft

    Opal Plan, Joppa, MD 21085

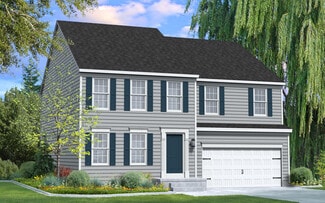
    The Opal is a single-family home with 3 bedrooms, 2.5 baths and 2-car garage. The first floor features a great room, laundry, and kitchen. The second floor features 3 bedrooms, and 2 full baths.

    Builder Photo

    Gemcraft Homes

    Builder

    527 Trimble Rd Unit 36496557, Joppa, MD 21085
  • /2

    $584,990

    New Construction $10K PRICE DROP
    • 4 Beds
    • 2.5 Baths
    • 2,075 Sq Ft

    527 Trimble Rd Unit 4, Joppa, MD 21085

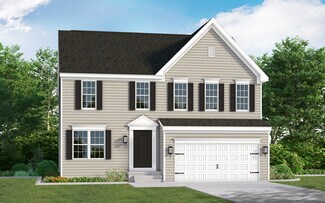
    As you walk into the Hamilton there is a Choice Room that's open to the foyer. Use this space as a formal living room or playroom for the kids. Down the hall is the Great Room. Add an optional fireplace to make an inviting space to gather with the whole family. The Great Room opens up to a classically designed Kitchen. A small Mudroom at the entry to the Garage rounds out this flexible first

    Builder Photo

    Gemcraft Homes

    Builder

    527 Trimble Rd Unit 4, Joppa, MD 21085
  • /42

    $514,990

    New Construction
    • 4 Beds
    • 2.5 Baths
    • 1,680+ Sq Ft

    Pearl Plan, Joppa, MD 21085

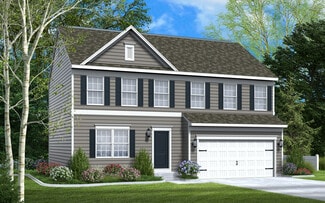
    The Pearl home design is a single-family home, from our signature Gem Series, with 4 bedrooms, 2.5 baths, and a 2-car garage.As you walk in the first floor is an expansive living area with an open floorplan of the great room, kitchen, and breakfast nook. A wide glass sliding door provides an abundance of natural light giving the breakfast nook an airy and fresh atmosphere. As you climb up the

    Builder Photo

    Gemcraft Homes

    Builder

    527 Trimble Rd Unit 36492914, Joppa, MD 21085
  • /40

    $399,990

    New Construction
    • 4 Beds
    • 2.5 Baths
    • 1,934 Sq Ft

    Andrews Plan at Ridgely's Reserve - Townhomes, Joppa, MD 21085

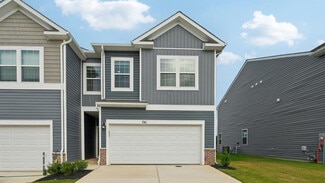
    This brand-new open concept design features 2 stories, 4 beds, 2.5 baths and a 2-car front load garage. Offering 1,934 sq. ft. of versatile living space, the Andrews checks all the boxes. The main level eat-in kitchen with large pantry and modern island opens to an airy, bright dining and living room. Up the stairs to the second level: four spacious bedrooms, an easily accessible laundry closet

    D.R. Horton Builder
    1020 S Goldenaster Way Unit 36203379, Joppa, MD 21085
  • /29

    $519,990

    New Construction
    • 5 Beds
    • 3 Baths
    • 2,511 Sq Ft

    Hayden Plan at Ridgely's Reserve, Joppa, MD 21085

    The Hayden is a spacious two-story layout featuring 5 bedrooms and 3 bathrooms within 2,511 square feet of living space. On the main level, you'll find a versatile flex room near the foyer, perfect for a formal dining area, home office or play room. The gourmet kitchen boasts an expansive island for extra seating, a generous pantry, and opens up to the dining space and a roomy living area. A

    D.R. Horton Builder
    1020 S Goldenaster Way Unit 39403226, Joppa, MD 21085
  • /45

    $540,990

    New Construction
    • 4 Beds
    • 2.5 Baths
    • 2,217 Sq Ft

    Ruby Plan at Trimble Hills, Joppa, MD 21085

    As you walk in the first floor is an expansive, open floorplan of the Choice Room, Great Room, Breakfast Nook, and kitchen. The openness of these areas offers plenty of space and ease for informal dining and entertaining. The choice room has the option of substituting it with a private library that can be used as a home office or playroom. The Kitchen has a tremendous amount of space, plenty of

    Gemcraft Homes Builder
    527 Trimble Rd Unit 36462407, Joppa, MD 21085
  • /20

    $614,000

    • 4 Beds
    • 2.5 Baths
    • 2,800 Sq Ft

    TBD Trimble Rd, Joppa, MD 21085

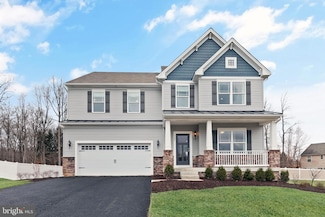
    To be build Brand New Luxury home on 1 +/- acre private wooded lot, proposed silver Coastal Colonial elevation # 2 with full front porch, many options to choose from, see 413 Trimble for elevation #1 and 1989 Mitchell for elevation #3

    Luis Couto Silver Coast

    TBD Trimble Rd, Joppa, MD 21085
  • /31

    $551,990

    New Construction
    • 4 Beds
    • 2.5 - 3.5 Baths
    • 1,916+ Sq Ft

    Hamilton Plan at Trimble Hills, Joppa, MD 21085

    As you walk into the Hamilton there is a Choice Room that's open to the foyer. Use this space as a formal living room or playroom for the kids. Down the hall is the Great Room. Add an optional fireplace to make an inviting space to gather with the whole family. The Great Room opens up to a classically designed Kitchen. A small Mudroom at the entry to the Garage rounds out this flexible first

    Gemcraft Homes Builder
    527 Trimble Rd Unit 36452112, Joppa, MD 21085
  • /24

    $549,990

    New Construction Open Fri 12PM - 4PM $12K PRICE DROP
    • 5 Beds
    • 3.5 Baths
    • 2,689 Sq Ft

    802 Hyssop Ct, Joppatowne, MD 21085

    ,Spectacular Homes Site with Amazing Views - Closing Help with DHI Mortgage Harford County’s newest single family/ townhome community with breathtaking homesites will feature The Galen one of our most our popular plans. This home offers, 2 car garage, 4 bedroom, .2 1/2 -bathroom plan with 2,340 square feet above grade. You will be greeted with 9’ceilings and a flex room on the main level, perfect

    Justin Wood D.R. Horton Realty of Virginia, LLC

    802 Hyssop Ct, Joppatowne, MD 21085
  • /81

    $594,990

    New Construction
    • 4 - 5 Beds
    • 2.5 - 3.5 Baths
    • 2,786+ Sq Ft

    Jefferson Plan at Trimble Hills, Joppa, MD 21085

    The Jefferson first floor features an open choice room as you walk in through the foyer, with the option of converting it to a private home office or library. While you walk to the rear of the home, you pass a powder room and garage entry, and you are welcomed to an open floorplan that accommodates the Kitchen, Breakfast, and Great Room. The openness of these areas, combined with added options

    Gemcraft Homes Builder
    527 Trimble Rd Unit 36464422, Joppa, MD 21085
  • /30

    $549,990

    New Construction $9K PRICE DROP
    • 4 Beds
    • 2.5 Baths
    • 2,169 Sq Ft

    810 Hyssop Ct, Joppa, MD 21085

    New Construction –5 bedroom - August Delivery - This charming home site backs to the trees and has open green space and additional parking near by. Ridgely’s Reserve is Harford County’s most sought after premier single-family community. Ridgley’s Reserve sits high over peaceful Harford County and provides breathtaking views of the tree lined community. Once inside the spacious, airy, greenery

    D.R. Horton Builder
    810 Hyssop Ct, Joppa, MD 21085
  • /41

    $582,990

    New Construction
    • 4 Beds
    • 2.5 - 3.5 Baths
    • 2,551+ Sq Ft

    Roosevelt Plan at Trimble Hills, Joppa, MD 21085

    As you walk into the beautiful Roosevelt you are greeted by a large, welcoming foyer with an open formal living room and dining room to either side. The formal living room can be optionally converted to a private study, perfect for use as a home office. The hallway flows to the rear of the home where you are met with an open floorplan of the kitchen, informal breakfast area, and an extensive

    Gemcraft Homes Builder
    527 Trimble Rd Unit 36459251, Joppa, MD 21085
  • /25

    $622,000

    New Construction
    • 4 Beds
    • 2.5 Baths
    • 2,800 Sq Ft

    TBD Trimble Rd, Joppa, MD 21085

    To be build Brand New Luxury home on 1 +/- acre private wooded lot, proposed silver Coastal Colonial elevation # 3 with front portico off 2nd floor over front porch, many options to choose from

    Luis Couto Silver Coast

    TBD Trimble Rd, Joppa, MD 21085
  • /26

    $594,990

    New Construction
    • 4 Beds
    • 2.5 Baths
    • 2,786 Sq Ft

    TBD Trimble Rd, Joppa, MD 21085

    THIS HOME IS TO BE BUILT!!!The Jefferson first floor features an open choice room as you walk in through the foyer, with the option of converting it to a private home office or library. While you walk to the rear of the home, you pass a powder room and garage entry, and you are welcomed to an open floorplan that accommodates the Kitchen, Breakfast, and Great Room. The openness of these areas,

    Mary Ann Hammel Mary Ann Hammel

    TBD Trimble Rd, Joppa, MD 21085
  • /38

    $526,990

    New Construction
    • 4 Beds
    • 2.5 Baths
    • 1,911+ Sq Ft

    Topaz Plan at Trimble Hills, Joppa, MD 21085

    The Topaz home design is a single-family home, from our signature Gem Series, with 4 bedrooms, 2.5 baths, and a 2-car garage.As you walk in the first floor is an expansive great room with an open floorplan of the kitchen and breakfast nook. The openness of these areas offers plenty of space for informal dining and entertaining. Complement the kitchen by adding an optional Sunroom or add an island

    Gemcraft Homes Builder
    527 Trimble Rd Unit 36499181, Joppa, MD 21085
  • /53

    $539,990

    New Construction
    • 5 Beds
    • 3.5 Baths
    • 2,340 Sq Ft

    Galen Plan at Ridgely's Reserve, Joppa, MD 21085

    The Galen is a 4 bedroom, 2.5-bathroom plan offering 2,340 square feet. It features a spacious kitchen with breakfast island, generous cabinet space and a walk-in pantry. The kitchen opens to the oversized living room with plenty of space for entertaining. A flex room is also on the main level, perfect for a formal dining room or home office. The expansive primary bedroom on the second level

    D.R. Horton Builder
    1020 S Goldenaster Way Unit 36203381, Joppa, MD 21085
  • /48

    $551,990

    New Construction
    • 4 Beds
    • 2.5 Baths
    • 1,948+ Sq Ft

    Bristol II Plan at Trimble Hills, Joppa, MD 21085

    Experience the perfect blend of classic elegance and modern living with the Bristol II. This stunning home features a timeless colonial facade, providing a warm welcome from the moment you arrive. As you step inside, youll find a foyer flanked by a formal living room and a formal dining room. These spaces are perfect for hosting gatherings and can be easily transformed into a home office or

    Gemcraft Homes Builder
    527 Trimble Rd Unit 36502855, Joppa, MD 21085
  • /29

    $539,990

    New Construction
    • 4 Beds
    • 2.5 Baths
    • 2,469 Sq Ft

    1032 Bunch Berry Dr, Joppatowne, MD 21085

    New Construction –5 bedroom - Immediate Delivery - This charming home site backs to the trees and has open green space and additional parking near by. Ridgely’s Reserve is Harford County’s most sought after premier single-family community. Ridgley’s Reserve sits high over peaceful Harford County and provides breathtaking views of the tree lined community. Once inside the spacious, airy, greenery

    Justin Wood D.R. Horton Realty of Virginia, LLC

    1032 Bunch Berry Dr, Joppatowne, MD 21085
  • /23

    $551,990

    New Construction
    • 4 Beds
    • 2.5 Baths
    • 1,916 Sq Ft

    TBD Trimble Rd, Joppa, MD 21085

    THIS HOME IS TO BE BUILT!!!As you walk into the Hamilton there is a Choice Room that's open to the foyer. Use this space as a formal living room or playroom for the kids. Down the hall is the Great Room. Add an optional fireplace to make an inviting space to gather with the whole family. The Great Room opens up to a classically designed Kitchen. A small Mudroom at the entry to the Garage

    Mary Ann Hammel Mary Ann Hammel

    TBD Trimble Rd, Joppa, MD 21085
  • /22

    $526,990

    New Construction
    • 4 Beds
    • 2.5 Baths
    • 1,911 Sq Ft

    TBD Trimble Rd, Joppa, MD 21085

    THIS HOME IS TO BE BUILT!!!The Topaz home design is a single-family home, from our signature Gem Series, with 4 bedrooms, 2.5 baths, and a 2-car garage. As you walk in the first floor is an expansive great room with an open floorplan of the kitchen and breakfast nook. The openness of these areas offers plenty of space for informal dining and entertaining. Complement the kitchen by adding an

    Mary Ann Hammel Mary Ann Hammel

    TBD Trimble Rd, Joppa, MD 21085
  • /37

    $529,990

    New Construction
    • 4 Beds
    • 2.5 Baths
    • 2,169 Sq Ft

    Eastover Plan at Ridgely's Reserve, Joppa, MD 21085

    This 2,169 square foot, two-story floor plan features high ceilings, first-floor powder room and an open kitchen layout overlooking the spacious living and dining area! The expansive owner’s suite features a full bathroom and walk-in closet. In addition, the second floor offers the laundry room and three additional spacious bedrooms that share a full bathroom. Every Eastover home includes D.R.

    D.R. Horton Builder
    1020 S Goldenaster Way Unit 36203380, Joppa, MD 21085
  • /41

    $400,000

    • 4 Beds
    • 2 Baths
    • 1,819 Sq Ft

    509 Foster Knoll Dr, Joppa, MD 21085

    Renovated home! New kitchen has 42" cabinets. New Samsung stainless steel appliances: Slide in range, French door refrigerator, quiet dishwasher and microwave. New HVAC system. Fireplace in living room. Bathroom has new ceramic tile flooring and new vanities. All new plumbing fixtures throughout house. Large closet in master suite. New vinyl plank flooring in house. Seller prefers to settle at

    Lawrence Lessin Save 6, Incorporated

    509 Foster Knoll Dr, Joppa, MD 21085
  • /43

    $419,990

    New Construction Open Fri 12PM - 4PM
    • 4 Beds
    • 2.5 Baths
    • 1,934 Sq Ft

    707 Managrass Dr, Joppatowne, MD 21085

    4 Bedroom, 2 car garage “Villa” style townhome! - Move in this July!! END of Group!! Welcome home to the Andrews two story, four bedroom townhome floor plan by D.R.Horton. The Andrews is an amazing 24 foot wide attached home that lives like a single family. The home sits at 1,934 square feet and has a modern design with a gourmet kitchen and an open floor plan with a sunny great room and dining

    Justin Wood D.R. Horton Realty of Virginia, LLC

    707 Managrass Dr, Joppatowne, MD 21085
  • /4

    $492,990

    New Construction
    • 3 Beds
    • 2.5 Baths
    • 1,440 Sq Ft

    TBD Trimble Rd, Joppa, MD 21085

    THIS HOME IS TO BE BUILT!!!The Opal is a single-family home with 3 bedrooms, 2.5 baths and 2-car garage. The first floor features a great room, laundry, and kitchen. The second floor features 3 bedrooms, and 2 full baths.Brand new homesites now available in Joppa, MD from Gemcraft Homes.

    Mary Ann Hammel Mary Ann Hammel

    TBD Trimble Rd, Joppa, MD 21085
  • /42

    $369,900

    • 3 Beds
    • 2.5 Baths
    • 2,280 Sq Ft

    426 Gilmor Rd, Joppa, MD 21085

    Tucked away on a private .30-acre lot, this well maintained 3-bedroom rancher offers the perfect blend of comfort, warmth, and convenience. From the moment you step inside, you’ll be welcomed by natural light pouring through the bow window in the lovely living room and a spacious layout designed for everyday living and entertaining. The updated kitchen is truly the heart of the home, featuring

    Peggy Smith Berkshire Hathaway HomeServices PenFed Realty

    426 Gilmor Rd, Joppa, MD 21085
  • /56

    $360,000

    • 4 Beds
    • 1.5 Baths
    • 1,910 Sq Ft

    607 Dembytown Rd Unit B, Joppa, MD 21085

    Nestled in Joppatowne, this well-maintained bi-level Colonial pairs classic character with modern comfort. With 4 bedrooms, 1.5 baths, and approximately 1,700 square feet, it offers ample space for daily living and easy entertaining.Natural light brightens a thoughtfully designed interior where traditional details meet modern ease. The kitchen is equipped with a refrigerator, stove, and

    Theodore James United Real Estate Executives

    607 Dembytown Rd Unit B, Joppa, MD 21085
  • /23

    $140,000

    • 2 Beds
    • 2 Baths

    1304 Clover Valley Way Unit J, Edgewood, MD 21040

    Updated penthouse condo with 2 bedrooms, 2 full baths, primary walk in closet, balcony and breakfast/dining area that is loaded with sunlight. Freshly painted with all new carpet. Kitchen has an abundance of counter and cabinet space. Laundry room is just off of the kitchen. Lots of trees surround the property for shade. Convenient to shopping, restaurants and just minutes from I95.

    Ronald Sullivan Coldwell Banker Realty

    1304 Clover Valley Way Unit J, Edgewood, MD 21040
  • /2

    $490,000

    Coming Soon
    • 4 Beds
    • 3.5 Baths
    • 3,328 Sq Ft

    53 Haverhill Rd, Joppa, MD 21085

    COMING SOON! Professional Photography coming next week. This beautifully designed 2012 built Ryan Homes Naples model offers the perfect blend of space, functionality, and comfort in a peaceful setting with trees backing the home for added privacy. Featuring 4 spacious bedrooms and 3.5 bathrooms in 4,012 sq ft, this home was thoughtfully designed for modern living.The open-concept main level

    Ruth Anne Strauss Hyatt & Company Real Estate, LLC

    53 Haverhill Rd, Joppa, MD 21085
  • /2

    $689,990

    New Construction
    • 4 Beds
    • 2.5 Baths
    • 2,859 Sq Ft

    529 Trimble Rd Unit 3C, Joppa, MD 21085

    As you walk into the beautiful Roosevelt you are greeted by a large, welcoming foyer with an open formal living room and dining room to either side. The formal living room can be optionally converted to a private study, perfect for use as a home office. The hallway flows to the rear of the home where you are met with an open floorplan of the kitchen, informal breakfast area, and an extensive

    Gemcraft Homes Builder
    529 Trimble Rd Unit 3C, Joppa, MD 21085
  • /34

    $450,000

    $30K PRICE DROP
    • 4 Beds
    • 2.5 Baths
    • 2,090 Sq Ft

    505 Foster Knoll Dr, Joppa, MD 21085

    Some homes check the boxes. Others simply feel right the moment you walk through the door. Now thoughtfully repositioned to offer an incredible value in today’s market, welcome to 505 Foster Knoll Dr.From the moment you arrive, you’ll notice the inviting presence and comfortable charm that make this home feel instantly welcoming. Inside, the layout flows naturally from room to room, creating

    Lisa Pozoulakis Keller Williams Gateway LLC

    505 Foster Knoll Dr, Joppa, MD 21085
  • /21

    $429,190

    New Construction
    • 4 Beds
    • 2.5 Baths
    • 1,934 Sq Ft

    729 Managrass Dr, Joppatowne, MD 21085

    Welcome home to the Andrews two story, four bedroom townhome floor plan by D.R.Horton. The Andrews is an amazing 24 foot wide attached home that lives like a single family. The home sits at 1,934 square feet and has a modern design with a gourmet kitchen and an open floor plan with a sunny great room and dining area! You enter the home from a private walk-up porch to the front door. The home

    D.R. Horton Builder
    729 Managrass Dr, Joppatowne, MD 21085
  • /28

    $503,490

    New Construction $7K PRICE INCREASE
    • 4 Beds
    • 2.5 Baths
    • 2,148 Sq Ft

    805 Spikeresh Way, Joppatowne, MD 21085

    Ridgely’s Reserve is Harford County’s most sought after premier single family and “villa style” townhome community. Ridgley’s Reserve sits high over Harford County and provides breathtaking views of the tree lined community. Once inside the spacious, airy, greenery filled neighborhood its immediately evident that the developer put a lot of thought into the details. The Brick monuments and

    D.R. Horton Builder
    805 Spikeresh Way, Joppatowne, MD 21085
  • /27

    $260,000

    $10K PRICE DROP
    • 3 Beds
    • 1.5 Baths
    • 1,188 Sq Ft

    213 Foster Knoll Dr, Joppa, MD 21085

    Charming 3-bedroom, 1.5-bath home featuring a bright and inviting living room and a kitchen with crisp white cabinets. Upstairs, you’ll find all 3 bedrooms, a full bathroom, and a convenient upper-level combination washer/dryer unit. Enjoy the fenced backyard with an attached storage shed, perfect for extra storage, relaxing, or entertaining. HOA covers trash service and front lawn maintenance

    April Peters RE/MAX Components

    213 Foster Knoll Dr, Joppa, MD 21085
  • /26

    $689,990

    New Construction Coming Soon
    • 4 Beds
    • 2.5 Baths
    • 3,477 Sq Ft

    529 Trimble Rd, Joppa, MD 21085

    COMING SOON!! THIS HOME IS UNDER CONSTRUCTION!!!!As you walk into the beautiful Roosevelt you are greeted by a large, welcoming foyer with an enclosed study/office space and dining room to either side. The hallway flows to the rear of the home where you are met with an open floorplan of the kitchen, informal breakfast area, and an extensive Great Room with a fireplace. The Kitchen is

    Mary Ann Hammel Mary Ann Hammel

    529 Trimble Rd, Joppa, MD 21085
  • /25

    $220,000

    $19K PRICE DROP
    • 2 Beds
    • 2 Baths
    • 1,510 Sq Ft

    834 W Spring Meadow Ct, Edgewood, MD 21040

    Back on the Market. Buyer failed to preform. Welcome home to this beautifully 2-bedroom, 2-bath townhome located in the desirable Woodbridge Center community. Thoughtfully designed with style and functionality in mind, this home features luxury vinyl flooring and a stunning herringbone butcher block countertop that adds character and charm to the kitchen. The eat-in kitchen is equipped with

    Victoria king Samson Properties

    834 W Spring Meadow Ct, Edgewood, MD 21040
  • /26

    $489,990

    New Construction
    • 4 Beds
    • 2.5 Baths
    • 2,148 Sq Ft

    Penwell Plan at Ridgely's Reserve, Joppa, MD 21085

    The Penwell is a two-story plan with 4 bedrooms and 2.5 bathrooms in 2,148 square feet. The main level features a chef-inspired kitchen with an oversized island and walk-in pantry, as well as a flex room that’s ideal for a formal dining room or home office. The kitchen opens onto a spacious living room, perfect for the entertainer. The owner’s suite on the second level offers a luxurious owner’s

    D.R. Horton Builder
    1020 S Goldenaster Way Unit 36203384, Joppa, MD 21085
  • /33

    $399,990

    New Construction
    • 4 Beds
    • 2.5 Baths
    • 1,934 Sq Ft

    702 Managrass Dr, Joppatowne, MD 21085

    4 Bedroom, 2 car garage “Villa” style townhome! - Move in this July!! Welcome home to the Andrews two story, four bedroom townhome floor plan by D.R.Horton. The Andrews is an amazing 24 foot wide attached home that lives like a single family. The home sits at 1,934 square feet and has a modern design with a gourmet kitchen and an open floor plan with a sunny great room and dining area! You enter

    D.R. Horton Builder
    702 Managrass Dr, Joppatowne, MD 21085
  • /26

    $557,490

    New Construction
    • 4 Beds
    • 2.5 Baths
    • 2,340 Sq Ft

    806 Hyssop Ct, Joppa, MD 21085

    Spectacular Homes Site with Amazing Views - Special Financing & Closing Help with DHI Mortgage Harford County’s newest single family/ townhome community with breathtaking homesites will feature The Galen one of our most our popular plans. This home offers, 2 car garage, 4 bedroom, .2 1/2 -bathroom plan with 2,340 square feet above grade. You will be greeted with 9’ceilings and a flex room on the

    D.R. Horton Builder
    806 Hyssop Ct, Joppa, MD 21085
  • /45

    $687,000

    $33K PRICE DROP
    • 4 Beds
    • 2.5 Baths
    • 2,828 Sq Ft

    215 Garnett Rd, Joppa, MD 21085

    RARE OPPORTUNITY: Waterfront Oasis at 215 Garnett Road. Discover your dream home on the water with this exceptional property at 215 Garnett Road. Waterfront homes on this coveted street are rarely available, making this a truly special opportunity. This immaculately maintained 4-bedroom, 2.5-bath home offers the perfect blend of comfort, style, and unbeatable waterfront living. Enjoy direct

    Stephanie Smith Select Premium Properties, Inc

    215 Garnett Rd, Joppa, MD 21085

Showing Results 1 - 40, Page 1 of 2

How to Buy a Home How to Finance a Home How to Sell a Home