60

Joppatowne, MD Homes for Sale under $500,000

Section Image Section Image
  • /18

    $428,640

    New Construction
    • 3 Beds
    • 2 Baths
    • 1,647 Sq Ft

    314 Hackley Dr, Joppa, MD 21085

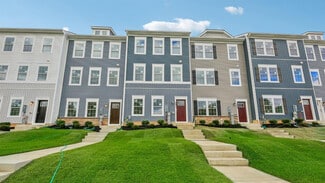
    This spacious three-story townhome offers 1,647 square feet of thoughtfully designed living space, complete with a convenient 2-car garage for easy parking and storage. Step inside to a versatile first-floor recreation room—perfect for entertaining or creating your own personal retreat—plus an additional storage area to keep everything organized. Upstairs, the open-concept family room, dining

    Lennar Builder
    314 Hackley Dr, Joppa, MD 21085
  • /11

    $285,000

    • 2 Beds
    • 2 Baths
    • 1,235 Sq Ft

    550 Riviera Dr Unit B, Joppa, MD 21085

    Motivated Seller -- Stunning 2-Bedroom, 2-Bathroom Waterfront Condo in Joppatowne's Gunpowder Cove Complex. This condominium offers the perfect combination of luxury and waterfront living. Located on the second floor, this unit boasts breathtaking sunset views from your private balcony that has a storage shed. The home has been thoughtfully upgraded with custom kitchen cabinets, sleek granite

    Alissa Champ Weichert, Realtors - Diana Realty

    550 Riviera Dr Unit B, Joppa, MD 21085
  • /40

    $359,990

    New Construction
    • 3 Beds
    • 2.5 Baths
    • 1,969 Sq Ft

    359 Hackley Dr, Joppa, MD 21085

    This breathtaking open concept layout features 3 stories, 3 bedrooms, 2.5 bathrooms, and a garage for 1 car. Spanning 1,969 sq. ft. of versatile living space, the Lafayette truly encompasses all your needs. Enter through your inviting foyer that leads to a spacious recreational space. You have the flexibility to transform your den into an office, media room, or playroom! Ascend to the main level

    Justin Wood D.R. Horton Realty of Virginia, LLC

    359 Hackley Dr, Joppa, MD 21085
  • /17

    $402,740

    New Construction
    • 3 Beds
    • 2 Baths
    • 1,802 Sq Ft

    317 Hackley Dr, Joppa, MD 21085

    This three-story townhome features a first-floor flex space that can easily operate as a recreation room, home office and more, offering access to the outdoor space. Upstairs is an open layout shared between the family room, dining room and kitchen, while the top floor is host to all three total bedrooms. Among the bedrooms is the luxe owner’s suite, complemented by a spa-like bathroom and

    Lennar Builder
    317 Hackley Dr, Joppa, MD 21085
  • /26

    $349,990

    New Construction
    • 3 Beds
    • 2.5 Baths
    • 1,962 Sq Ft

    Columbus Plan at Magnolia Landing, Joppa, MD 21085

    The popular Columbus design features 3 bedrooms, 2.5 bathrooms, and a 2-car garage. Create the entertainment center or rec space of your dreams on the lower level. You will love the stainless steel appliances, spacious eat-in island, and recessed kitchen lighting. The upper level features 2 secondary bedrooms and a large primary bedroom made for relaxation; walk-in closet and ensuite with ample

    D.R. Horton Builder
    241 Joppa Farm Rd Unit 36203341, Joppa, MD 21085
  • /40

    $282,000

    $28K PRICE DROP
    • 4 Beds
    • 1.5 Baths
    • 1,824 Sq Ft

    537 Cider Press Ct, Joppa, MD 21085

    What a deal! Outstanding Brick Townhome! This beautiful home features a two-level bump-out adding incredible space and natural light. The open-concept kitchen flows into a cozy breakfast area and a sunroom with vaulted ceilings and luxury vinyl wood flooring — perfect for relaxing or entertaining. The living and dining rooms boast gleaming hardwood floors, while all bedrooms and the sunroom offer

    Maria Vila Cummings & Co. Realtors

    537 Cider Press Ct, Joppa, MD 21085
  • /28

    $439,990

    New Construction
    • 3 Beds
    • 2.5 Baths
    • 2,208 Sq Ft

    719 Beadlilly Way, Joppa, MD 21085

    This stunning 3-story townhome with a contemporary open floorplan is ready for its new homeowner today. Featuring 3-4 bedrooms, 3.5 baths, and a 2-car garage, this 2,208 sq ft home beautifully blends thoughtful design with modern luxury. Main Level: Spacious eat-in kitchen with sleek cabinets, recessed lighting, and a generous island—perfect for cooking and entertaining. Upper Level: Private

    D.R. Horton Builder
    719 Beadlilly Way, Joppa, MD 21085
  • /17

    $402,740

    New Construction
    • 3 Beds
    • 2 Baths
    • 1,802 Sq Ft

    325 Hackley Dr, Joppa, MD 21085

    This three-story townhome features a first-floor flex space that can easily operate as a recreation room, home office and more, offering access to the outdoor space. Upstairs is an open layout shared between the family room, dining room and kitchen, while the top floor is host to all three total bedrooms. Among the bedrooms is the luxe owner’s suite, complemented by a spa-like bathroom and

    Lennar Builder
    325 Hackley Dr, Joppa, MD 21085
  • /42

    $439,990

    New Construction
    • 4 Beds
    • 3.5 Baths
    • 2,208 Sq Ft

    719 Beadilly Way, Joppa, MD 21085

    SEPTEMBER MOVE IN- This stunning 3-story townhome with a contemporary open floorplan is ready for its new homeowner today. Featuring 3-4 bedrooms, 3.5 baths, and a 2-car garage, this 2,208 sq ft home beautifully blends thoughtful design with modern luxury. Main Level: Spacious eat-in kitchen with sleek gray cabinets, recessed lighting, and a generous island—perfect for cooking and entertaining.

    Justin Wood D.R. Horton Realty of Virginia, LLC

    719 Beadilly Way, Joppa, MD 21085
  • /41

    $369,990

    • 3 Beds
    • 2.5 Baths
    • 1,840 Sq Ft

    379 Hackley Dr, Joppa, MD 21085

    Welcome to Magnolia Landing. This beautiful 3 bedroom 2 1/2 bath, 1 car garage end of group townhome will please all who enter. It has a lower level rec room with a sliding glass door to the back yard. On the 2nd level you will find an open concept with the living room, dining area and a bright, cheerful kitchen. The kitchen features granite counter tops, island and stainless steel appliances,

    Lisa Hiatt Garceau Realty

    379 Hackley Dr, Joppa, MD 21085
  • /2

    $405,000

    Coming Soon
    • 4 Beds
    • 2.5 Baths
    • 1,937 Sq Ft

    663 Beadlilly Way, Joppa, MD 21085

    Welcome to 663 Beadlilly Way in Joppa! This 4-bedroom, 2 full bath, and 1 half bath townhouse offers a functional floor plan with comfortable living spaces. The home backs to a forested area, providing a natural backdrop with no planned future development directly behind the property. Unlike many townhome settings, there are no townhomes directly in front of the home or immediately adjacent on

    Bob Chew Samson Properties

    663 Beadlilly Way, Joppa, MD 21085
  • /29

    $379,990

    New Construction
    • 3 Beds
    • 3.5 Baths
    • 1,969 Sq Ft

    367 Hackley Dr, Joppa, MD 21085

    This breathtaking open concept layout features 3 stories, 3 bedrooms, 2.5 bathrooms, and a garage for 1 car. Spanning 1,969 sq. ft. of versatile living space, the Lafayette truly encompasses all your needs. Enter through your inviting foyer that leads to a spacious recreational space. You have the flexibility to transform your den into an office, media room, or playroom! Ascend to the main level

    D.R. Horton Builder
    367 Hackley Dr, Joppa, MD 21085
  • /26

    $479,990

    New Construction
    • 4 Beds
    • 2.5 Baths
    • 2,148 Sq Ft

    Penwell Plan at Ridgely's Reserve, Joppa, MD 21085

    The Penwell is a two-story plan with 4 bedrooms and 2.5 bathrooms in 2,148 square feet. The main level features a chef-inspired kitchen with an oversized island and walk-in pantry, as well as a flex room that’s ideal for a formal dining room or home office. The kitchen opens onto a spacious living room, perfect for the entertainer. The owner’s suite on the second level offers a luxurious owner’s

    D.R. Horton Builder
    1020 S Goldenaster Way Unit 36203384, Joppa, MD 21085
  • /19

    $369,990

    New Construction
    • 3 Beds
    • 2.5 Baths
    • 1,802 Sq Ft

    Tydings II FL Plan at Magnolia Landing, Joppa, MD 21085

    This three-story townhome features a first-floor flex space that can easily operate as a recreation room, home office and more, offering access to the outdoor space. Upstairs is an open layout shared between the family room, dining room and kitchen, while the top floor is host to all three total bedrooms. Among the bedrooms is the luxe owner’s suite, complemented by a spa-like bathroom and

    Lennar Builder
    329 Hackley Dr Unit 40492663, Joppa, MD 21085
  • /25

    $415,000

    • 4 Beds
    • 2.5 Baths
    • 1,937 Sq Ft

    717 Pickerel Place, Joppatowne, MD 21085

    Ridgely's Reserve, Joppa's premier beautifully designed homes in Harford County, Maryland. This 1937square foot home features an inviting foyer that leads to the open living room, kitchen and dining area. The 2-car garage is adjacent to the kitchen and makes unpacking your groceries a cinch. The kitchen has a great center island, perfect for food preparation, added seating, and entertaining. In

    Jay Ko Jay Realty

    717 Pickerel Place, Joppatowne, MD 21085
  • /18

    $408,040

    New Construction
    • 3 Beds
    • 2.5 Baths
    • 1,647 Sq Ft

    312 Hackley Dr, Joppa, MD 21085

    This new three-story townhome features a first-floor recreation room and a convenient storage area, while upstairs is the open-plan family room, dining room and kitchen. All three bedrooms are located on the top level. The lavish owner’s suite is perfect for relaxation, showcasing a spa-style bathroom and a walk-in closet.

    Lennar Builder
    312 Hackley Dr, Joppa, MD 21085
  • /43

    $399,990

    New Construction
    • 4 Beds
    • 2.5 Baths
    • 1,934 Sq Ft

    702 Managrass Dr, Joppatowne, MD 21085

    4 Bedroom, 2 car garage “Villa” style townhome! - Move in this July!! Welcome home to the Andrews two story, four bedroom townhome floor plan by D.R.Horton. The Andrews is an amazing 24 foot wide attached home that lives like a single family. The home sits at 1,934 square feet and has a modern design with a gourmet kitchen and an open floor plan with a sunny great room and dining area! You enter

    Justin Wood D.R. Horton Realty of Virginia, LLC

    702 Managrass Dr, Joppatowne, MD 21085
  • /17

    $430,540

    New Construction
    • 3 Beds
    • 2 Baths
    • 1,802 Sq Ft

    315 Hackley Dr, Joppa, MD 21085

    This three-story townhome features a first-floor flex space that can easily operate as a recreation room, home office and more, offering access to the outdoor space. Upstairs is an open layout shared between the family room, dining room and kitchen, while the top floor is host to all three total bedrooms. Among the bedrooms is the luxe owner’s suite, complemented by a spa-like bathroom and

    Lennar Builder
    315 Hackley Dr, Joppa, MD 21085
  • /34

    $335,000

    • 3 Beds
    • 2.5 Baths
    • 1,840 Sq Ft

    225 Staysail Dr, Joppa, MD 21085

    225 Staysail Drive — where comfort, convenience, and modern townhouse living come together perfectly! Join me on a tour of this beautifully maintained townhome offering approximately 1,840 sq. ft. of living space with 3 spacious bedrooms, 2 full bathrooms, 1 half bath, and a fully finished lower level. Enjoy the convenience of garage parking (including extra assigned parking spaces) and step into

    NEKESHA GRANT Fathom Realty MD, LLC

    225 Staysail Dr, Joppa, MD 21085
  • /27

    $440,000

    • 3 Beds
    • 3.5 Baths
    • 3,176 Sq Ft

    263 Trails Way, Joppa, MD 21085

    Gemcraft built, Cypress model Townhome, in the water oriented Old Trails community, offers 3,522 sq. ft of living space. Newly Finished entrance level features Den, finished rec room with Granite Kitchen island , a room & a full bath. Can be used for Guests or as in law suit. First level features Owner’s bedroom with a full bath, upgraded flooring in the spacious living room, granite countertops

    Abdul Chaudry Rehman Realty

    263 Trails Way, Joppa, MD 21085

Showing Results 41 - 60, Page 2 of 2

How to Buy a Home How to Finance a Home How to Sell a Home