82

Joppatowne, MD Homes for Sale under $600,000

Section Image Section Image Section Image
  • /44

    $379,000

    $6K PRICE DROP
    • 4 Beds
    • 2 Baths
    • 1,796 Sq Ft

    416 Enfield Rd, Joppa, MD 21085

    Welcome to this beautiful, spacious, renovated 4 Bedroom , 2 Full Bath Cape Cod home , Featuring LPV flooring throughout the home, new carpet on stairs, upstairs hallway and main Bedroom. Living Room has Pellet Stove with nice Stone Tile Wall. Kitchen has brand new 6ft slider doors, Stainless steel appliances, Plenty of tall shaker cabinets with easy glide pull out drawers and oversized hardware

    Agent Photo

    Dena Wasmer

    Samson Properties

    416 Enfield Rd, Joppa, MD 21085
  • /2

    $559,888

    New Construction $35K PRICE DROP
    • 4 Beds
    • 2.5 Baths
    • 2,075 Sq Ft

    527 Trimble Rd Unit 4, Joppa, MD 21085

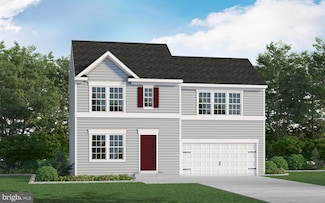
    As you walk into the Hamilton there is a Choice Room that's open to the foyer. Use this space as a formal living room or playroom for the kids. Down the hall is the Great Room. Add an optional fireplace to make an inviting space to gather with the whole family. The Great Room opens up to a classically designed Kitchen. A small Mudroom at the entry to the Garage rounds out this flexible first

    Builder Photo

    Gemcraft Homes

    Builder

    527 Trimble Rd Unit 4, Joppa, MD 21085
  • /16

    $375,000

    • 3 Beds
    • 1.5 Baths
    • 1,480 Sq Ft

    111 Breakwater Ct, Joppa, MD 21085

    Waterfront Opportunity on Rumsey Island!This 3-bedroom, 1.5-bath semi-detached home offering direct waterfront living and exceptional potential. Nestled in the desirable Rumsey Island community, the property is in need of update , yet priced right for the buyer to make it their own. Private pier with room to dock a 30+ foot boat.

    Agent Photo

    Margaret Steen

    Steen Properties

    111 Breakwater Ct, Joppa, MD 21085
  • /17

    $412,740

    New Construction
    • 3 Beds
    • 2 Baths
    • 1,802 Sq Ft

    327 Hackley Dr, Joppa, MD 21085

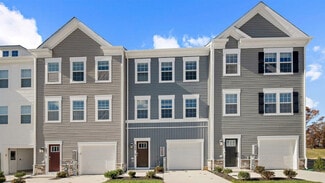
    Step inside this thoughtfully designed three-story townhome offering 1,802 square feet of comfortable living space and a convenient 1-car garage. The first floor welcomes you with a spacious recreation room, perfect for movie nights, game days or simply relaxing with friends, and provides direct access to your own outdoor area. Head upstairs to discover an open-concept layout where the family

    Agent Photo

    Mrs. Terri E Hill

    Builder Solutions Realty

    327 Hackley Dr, Joppa, MD 21085
  • /18

    $387,740

    New Construction $5K PRICE DROP
    • 3 Beds
    • 2 Baths
    • 1,647 Sq Ft

    320 Hackley Dr, Joppa, MD 21085

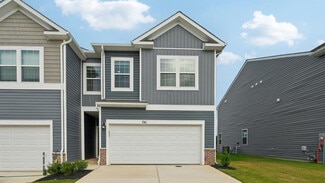
    This impressive three-story townhome offers 1,647 square feet of thoughtfully designed living space, starting with a versatile first-floor recreation room and a convenient storage area—perfect for hobbies, workouts or simply keeping things organized. Upstairs, you’ll find a bright open-concept family room, dining area and kitchen, creating a seamless flow for entertaining or relaxing at home. All

    Agent Photo

    Mrs. Terri E Hill

    Builder Solutions Realty

    320 Hackley Dr, Joppa, MD 21085
  • /2

    $379,990

    New Construction
    • 4 Beds
    • 3.5 Baths
    • 1,500 Sq Ft

    361 Tumblers Way, Joppa, MD 21085

    New Construction Move-In Ready 100% Financing Available–Closing Costs Assistance Available.Homesite #28 - This beautiful end-of-group garage townhome offers modern living and thoughtful design throughout. Featuring a 1-car garage and two dual owner’s suites, each with custom closet organizers, and the primary suite boasting a private bath with a spacious walk-in shower. Enjoy outdoor living

    Agent Photo

    Mrs. Terri E Hill

    Builder Solutions Realty

    361 Tumblers Way, Joppa, MD 21085
  • /28

    $319,900

    $30K PRICE DROP
    • 2 Beds
    • 1.5 Baths
    • 1,360 Sq Ft

    109 Breakwater Ct, Joppa, MD 21085

    This 2-bedroom, 1.5-bath semi-detached home is located in the desirable Rumsey Island waterfront community. Enjoy beautiful water views right from your property.Step outside to a huge composite deck, perfect for entertaining, or relaxing while taking in the scenic views. Below, a spacious paver patio provides additional outdoor living space, overlooking a nice, level backyard with plenty

    Agent Photo

    Margaret Steen

    Steen Properties

    109 Breakwater Ct, Joppa, MD 21085
  • /41

    $359,990

    New Construction Open Sat 1PM - 3PM
    • 3 Beds
    • 4 Baths
    • 1,500 Sq Ft

    363 Tumblers Way Unit 29, Joppa, MD 21085

    Move-In Ready New Construction at Joppa Crossing!Don't miss this opportunity to own one of the final quick move-in homes in Joppa Crossing, a community of just 59 garage townhomes in Joppa, Maryland.Located at 363 Tumblers Way, this beautiful new home by Ward Communities offers the perfect blend of style, comfort, and convenience. Featuring 3 bedrooms, 2 full baths, 2 half baths, and a

    Agent Photo

    Mrs. Terri E Hill

    Builder Solutions Realty

    363 Tumblers Way Unit 29, Joppa, MD 21085
  • /29

    $514,990

    New Construction
    • 5 Beds
    • 3 Baths
    • 2,511 Sq Ft

    Hayden Plan at Ridgely's Reserve, Joppa, MD 21085

    The Hayden is a spacious two-story layout featuring 5 bedrooms and 3 bathrooms within 2,511 square feet of living space. On the main level, you'll find a versatile flex room near the foyer, perfect for a formal dining area, home office or play room. The gourmet kitchen boasts an expansive island for extra seating, a generous pantry, and opens up to the dining space and a roomy living area. A

    D.R. Horton Builder
    1020 S Goldenaster Way Unit 39403226, Joppa, MD 21085
  • /20

    $369,990

    New Construction
    • 3 Beds
    • 2.5 - 4 Baths
    • 1,647 Sq Ft

    Tydings II Rl Plan at Magnolia Landing, Joppa, MD 21085

    This new three-story townhome features a first-floor recreation room and a convenient storage area, while upstairs is the open-plan family room, dining room and kitchen. All three bedrooms are located on the top level. The lavish owner’s suite is perfect for relaxation, showcasing a spa-style bathroom and a walk-in closet.

    Lennar Builder
    329 Hackley Dr Unit 40492670, Joppa, MD 21085
  • /36

    $374,990

    New Construction
    • 3 Beds
    • 3.5 Baths
    • 1,969 Sq Ft

    Lafayette Plan at Magnolia Landing, Joppa, MD 21085

    This brand-new open concept design features 3 stories, 3 beds, 3.5 baths and a 1-car garage. Featuring 1,969 sq. ft. of versatile living space, the Lafayette has it all. Enter your bright foyer to your spacious den, complete with a closet and a full bathroom. Transform your den into a bedroom, office, media or playroom! Up the stairs to the main level, the living and dining spaces feature

    D.R. Horton Builder
    241 Joppa Farm Rd Unit 36203342, Joppa, MD 21085
  • /40

    $399,990

    New Construction
    • 4 Beds
    • 2.5 Baths
    • 1,934 Sq Ft

    Andrews Plan at Ridgely's Reserve - Townhomes, Joppa, MD 21085

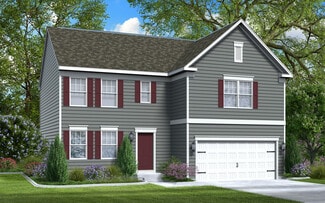
    This brand-new open concept design features 2 stories, 4 beds, 2.5 baths and a 2-car front load garage. Offering 1,934 sq. ft. of versatile living space, the Andrews checks all the boxes. The main level eat-in kitchen with large pantry and modern island opens to an airy, bright dining and living room. Up the stairs to the second level: four spacious bedrooms, an easily accessible laundry closet

    D.R. Horton Builder
    1020 S Goldenaster Way Unit 36203379, Joppa, MD 21085
  • /30

    $479,990

    New Construction $7K PRICE DROP
    • 4 Beds
    • 2.5 Baths
    • 2,148 Sq Ft

    811 Spikeresh Way, Joppa, MD 21085

    Ridgely’s Reserve is Harford County’s most sought after premier single family and “villa style” townhome community. Ridgley’s Reserve sits high over Harford County and provides breathtaking views of the tree lined community. Once inside the spacious, airy, greenery filled neighborhood it's immediately evident that the developer put a lot of thought into the details. The Brick monuments and

    D.R. Horton Builder
    811 Spikeresh Way, Joppa, MD 21085
  • /2

    $334,995

    Coming Soon Sep 25
    • 4 Beds
    • 2.5 Baths
    • 1,968 Sq Ft

    300 Oakway Ct, Joppa, MD 21085

    Home Sweet Home! Honey, STOP THE CAR!This 4-bedroom, 2½-bath end-unit has it all! Spacious living room, dining room, kitchen, family room, upper-level laundry, PLUS a screened-in 3-season room!And the location? PRIMO! The end-unit yard opens to a huge open space—perfect for soccer, football, pets, or simply enjoying the outdoors.Renovated before 2021 with even more recent

    Sandy Stillman DiPasquale Samson Properties

    300 Oakway Ct, Joppa, MD 21085
  • /30

    $368,000

    $4K PRICE DROP
    • 3 Beds
    • 2.5 Baths
    • 1,840 Sq Ft

    377 Hackley Dr, Joppa, MD 21085

    Welcome to 377 Hackley Dr.This beautifully designed home offers plenty of space to relax, entertain, and enjoy everyday living. The lower-level recreation room provides a versatile space that can easily be transformed into a game room, home theater, fitness area, or cozy gathering spot.The main level features an inviting open-concept layout with a bright, modern kitchen complete

    Kelsey Judge Iron Valley Real Estate Charm City

    377 Hackley Dr, Joppa, MD 21085
  • /45

    $540,990

    New Construction
    • 4 Beds
    • 2.5 Baths
    • 2,217 Sq Ft

    Ruby Plan at Trimble Hills, Joppa, MD 21085

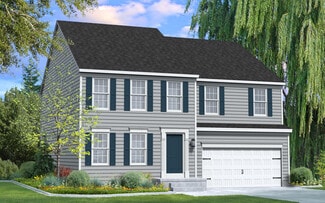
    As you walk in the first floor is an expansive, open floorplan of the Choice Room, Great Room, Breakfast Nook, and kitchen. The openness of these areas offers plenty of space and ease for informal dining and entertaining. The choice room has the option of substituting it with a private library that can be used as a home office or playroom. The Kitchen has a tremendous amount of space, plenty of

    Gemcraft Homes Builder
    527 Trimble Rd Unit 36462407, Joppa, MD 21085
  • /20

    $599,000

    $15K PRICE DROP
    • 4 Beds
    • 2.5 Baths
    • 2,800 Sq Ft

    TBD Trimble Rd, Joppa, MD 21085

    To be build Brand New Luxury home on 1 +/- acre private wooded lot, proposed silver Coastal Colonial elevation # 2 with full front porch, many options to choose from, see 413 Trimble for elevation #1 and 1989 Mitchell for elevation #3

    Luis Couto Silver Coast

    TBD Trimble Rd, Joppa, MD 21085
  • /4

    $492,990

    New Construction
    • 3 Beds
    • 2.5 Baths
    • 1,440 Sq Ft

    Opal Plan at Trimble Hills, Joppa, MD 21085

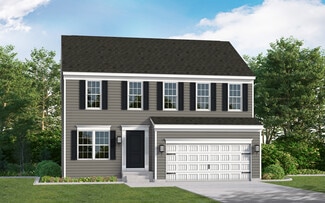
    The Opal is a single-family home with 3 bedrooms, 2.5 baths and 2-car garage. The first floor features a great room, laundry, and kitchen. The second floor features 3 bedrooms, and 2 full baths.

    Gemcraft Homes Builder
    527 Trimble Rd Unit 36496557, Joppa, MD 21085
  • /39

    $460,000

    • 5 Beds
    • 3 Baths
    • 2,000 Sq Ft

    904 Averill Rd, Joppa, MD 21085

    Welcome home to this spacious 5-bedroom 3 Bathroom Colonial situated on a tree-lined corner lot in Joppatowne. Offering plenty of living space with all large bedrooms, could be 5th bedroom / den or large office on 1st level with full bath and closet space, enclosed sunroom, wonderful rear deck. The home has flexible rooms that can accommodate a variety of needs. The home features a finished

    Giileh Kebbie Scholz The Home Team Realty Group, LLC

    904 Averill Rd, Joppa, MD 21085
  • /4

    $365,000

    • Land
    • 2.35 Acres
    • $155,319 per Acre

    820 Old Joppa Rd, Joppatowne, MD 21085

    Fantastic lot for your dream home. Custom home builder tie-in available with various options. Single-family homes can be custom-designed to meet buyer needs. Builder offers in-house architectural design with over 30 years of experience. Desirable and convenient, yet private and premium location bordering Fallston - north of Mountain Road and west of Old Joppa Road. Quality construction and

    Adam Letke American Premier Realty, LLC

    820 Old Joppa Rd, Joppatowne, MD 21085
  • /17

    $413,640

    New Construction
    • 3 Beds
    • 2 Baths
    • 1,802 Sq Ft

    321 Hackley Dr, Joppa, MD 21085

    This inviting three-story townhome offers 1,802 square feet of thoughtfully designed living space, starting with a versatile first-floor recreation room perfect for entertaining or relaxing with friends and family. Step outside from this flexible area and enjoy easy access to your private outdoor space. The second floor features an open-concept layout where the family room, dining area and

    Lennar Builder
    321 Hackley Dr, Joppa, MD 21085
  • /65

    $557,390

    New Construction
    • 4 Beds
    • 2.5 Baths
    • 2,689 Sq Ft

    820 Trails Way, Joppa, MD 21085

    Harford County’s newest single family/ townhome community with breathtaking homesites will feature The Galen one of our most our popular plans. This home offers, 2 car garage, 4 bedroom, 2 1/2 -bathroom plan with 2,340 square feet above grade. You will be greeted with 9’ceilings and a flex room on the main level, perfect for a formal dining room or home office. Down the hall is a spacious kitchen

    Justin Wood D.R. Horton Realty of Virginia, LLC

    820 Trails Way, Joppa, MD 21085
  • /39

    $460,000

    $20K PRICE DROP
    • 4 Beds
    • 2.5 Baths
    • 1,920 Sq Ft

    612 Winesap Ct, Joppa, MD 21085

    $$$-Seller will help with buyers closing cost-$$$Motivated buyers !!! Sellers are motivated and looking forward to a quick and easy transaction!!!Welcome home to this beautifully updated, move-in ready 4-bedroom 2.5 bath home offering the perfect blend of style, comfort and functionality. The inviting open floor plan feature engineered hardwood flooring (2019) throughout the main

    Jane Winslow CENTURY 21 New Millennium

    612 Winesap Ct, Joppa, MD 21085
  • /4

    $492,990

    New Construction
    • 3 Beds
    • 2.5 Baths
    • 1,440 Sq Ft

    TBD Trimble Rd, Joppa, MD 21085

    THIS HOME IS TO BE BUILT!!!The Opal is a single-family home with 3 bedrooms, 2.5 baths and 2-car garage. The first floor features a great room, laundry, and kitchen. The second floor features 3 bedrooms, and 2 full baths.Brand new homesites now available in Joppa, MD from Gemcraft Homes.

    Mary Ann Hammel Mary Ann Hammel

    TBD Trimble Rd, Joppa, MD 21085
  • /2

    $369,000

    • 3 Beds
    • 2.5 Baths
    • 1,408 Sq Ft

    309 Chimney Oak Dr, Joppa, MD 21085

    Fully renovated 3-bedroom, 2.5-bath semi-detached home offering a fresh, move-in-ready interior with a brand-new kitchen, beautifully updated bathrooms, new LVP flooring, new lighting, and neutral paint throughout. The main level is designed for easy everyday living, with a bright, spacious family room featuring oversized windows and direct access to the new deck. The adjoining kitchen has been

    Lee Tessier EXP Realty, LLC

    309 Chimney Oak Dr, Joppa, MD 21085
  • /25

    $305,000

    $20K PRICE DROP
    • 3 Beds
    • 2 Baths
    • 1,438 Sq Ft

    532 Riviera Dr Unit 532-B, Joppa, MD 21085

    PRICE REDUCED! Premier Waterfront Condo with Dedicated one Boat Slip #28Unbeatable waterfront value! This bright 3-bed, 2-bath condo features sweeping water views, low condo fees, and assigned Dock #28 for effortless boating access right outside your door. Enjoy an open, light-filled layout with spacious bedrooms and modern finishes. Includes virtually staged photos to highlight interior

    HANG YANG Mulan Realty, Corp

    532 Riviera Dr Unit 532-B, Joppa, MD 21085
  • /31

    $551,990

    New Construction
    • 4 Beds
    • 2.5 - 3.5 Baths
    • 1,916+ Sq Ft

    Hamilton Plan at Trimble Hills, Joppa, MD 21085

    As you walk into the Hamilton there is a Choice Room that's open to the foyer. Use this space as a formal living room or playroom for the kids. Down the hall is the Great Room. Add an optional fireplace to make an inviting space to gather with the whole family. The Great Room opens up to a classically designed Kitchen. A small Mudroom at the entry to the Garage rounds out this flexible first

    Gemcraft Homes Builder
    527 Trimble Rd Unit 36452112, Joppa, MD 21085
  • /30

    $509,990

    New Construction $5K PRICE DROP
    • 5 Beds
    • 3 Baths
    • 2,511 Sq Ft

    807 Spikeresh Way, Joppa, MD 21085

    Enjoy the Amazing Views, in the highly sought after community of Ridgely's Reserve features a Main Level Bedroom and a Loft Space on the 2nd Floor. The Hayden floor plan features 5 bedrooms, 3 bathrooms, a flex room, and a two-car garage. Past the foyer is the large, open concept living room that flows nicely into the eat-in kitchen that overlooks the casual dining area and a sliding glass door

    D.R. Horton Builder
    807 Spikeresh Way, Joppa, MD 21085
  • /2

    $364,990

    New Construction
    • 4 Beds
    • 3.5 Baths
    • 1,500 Sq Ft

    375 Tumblers Way, Joppatowne, MD 21085

    Ward Communities Builder
    375 Tumblers Way, Joppatowne, MD 21085
  • /81

    $594,990

    New Construction
    • 4 - 5 Beds
    • 2.5 - 3.5 Baths
    • 2,786+ Sq Ft

    Jefferson Plan at Trimble Hills, Joppa, MD 21085

    The Jefferson first floor features an open choice room as you walk in through the foyer, with the option of converting it to a private home office or library. While you walk to the rear of the home, you pass a powder room and garage entry, and you are welcomed to an open floorplan that accommodates the Kitchen, Breakfast, and Great Room. The openness of these areas, combined with added options

    Gemcraft Homes Builder
    527 Trimble Rd Unit 36464422, Joppa, MD 21085
  • /13

    $569,888

    New Construction Open Thu 4PM - 5PM $15K PRICE DROP
    • 4 Beds
    • 2.5 Baths
    • 2,084 Sq Ft

    527A Trimble Rd, Joppa, MD 21085

    MOVE-IN READY and waiting for its first owners! NEW COMMUNITY. 6 HOME SITES AVAILABLE.Take advantage of builder incentives that actually make a difference right now. With a FREE interest rate buydown through the builder’s preferred lender, qualified buyers could see significantly lower monthly payments upfront — often saving hundreds each month during the first years of homeownership.

    Andrew Johns Keller Williams Gateway LLC

    527A Trimble Rd, Joppa, MD 21085
  • /18

    $359,990

    New Construction $25K PRICE DROP
    • 3 Beds
    • 2 Baths
    • 1,647 Sq Ft

    316 Hackley Dr, Joppa, MD 21085

    Step inside this thoughtfully designed three-story townhome, offering 1,647 square feet of modern living. The first floor welcomes you with a spacious recreation room and a convenient storage area, perfect for keeping your home organized and clutter-free. Upstairs, the open-concept family room, dining area and kitchen create a seamless flow for entertaining or relaxing with loved ones. All three

    Lennar Builder
    316 Hackley Dr, Joppa, MD 21085
  • /2

    $450,000

    Coming Soon Sep 19
    • 4 Beds
    • 2 Baths
    • 1,838 Sq Ft

    510 Haverhill Rd, Joppa, MD 21085

    Updated 4 bedroom, 2 full bath stone and vinyl siding split foyer in Joppatowne offering an oversized front-entry 1-car garage with inside access, and a paved driveway with parking for 4 cars and a Tesla car charger. The main level features hardwood floors in the foyer, a spacious living room with crown molding, and an eat-in kitchen with granite countertops, stainless steel appliances, ceramic

    Sean Howard Weichert, Realtors - Diana Realty

    510 Haverhill Rd, Joppa, MD 21085
  • /43

    $474,900

    New Construction $75K PRICE DROP
    • 1 Sq Ft

    3515 B Clayton Rd, Joppatowne, MD 21085

    *****MULTIPLE OFFER PROCEDURE: SELLER REQUESTS HIGHEST AND BEST OFFER BE E-MAILED TO LISTING BROKER BY 5PM ON THURSDAY, 09/10/2026*****20.591 PREMIUM, SCENIC ACRES CAN BE YOUR OWN PRIVATE BACKYARD RETREAT / PLAYGROUND TO HAVE FUN, EXPLORE AND ENJOY ALL YEAR LONG***Private, Treed and Wooded, with Streams and Creek, a Natural Paradise for Personal Retreat and Serenity, for a Therapeutic Sanctuary,

    Joseph Banick Banick, LLC.

    3515 B Clayton Rd, Joppatowne, MD 21085
  • /33

    $439,990

    New Construction
    • 3 Beds
    • 2.5 Baths
    • 2,208 Sq Ft

    REGENT Plan at Ridgely's Reserve - Townhomes, Joppa, MD 21085

    The Regent by D.R. Horton is a stunning new construction 3- story townhome plan featuring 2,208 square feet of open living space, 3 bedrooms + den, 2.5 baths and 2-car garage. The convenience of townhome living meets the amenities of a single-family home with the Regent. The main level eat-in kitchen with large pantry and modern island opens to an airy, bright dining and living room. The upper

    D.R. Horton Builder
    1020 S Goldenaster Way Unit 40903131, Joppa, MD 21085
  • /43

    $569,900

    • 4 Beds
    • 2.5 Baths
    • 2,860 Sq Ft

    316 Woltham Ct, Joppa, MD 21085

    Prepare to Be Amazed! Welcome to 316 Woltham Court, a Beautiful Colonial tucked away on a quiet cul-de-sac in the highly sought-after Gunpowder Ridge sub-division. Offering approximately 2,860 square feet of beautifully maintained living space, this 4-bedroom, 2.5-bath home with 9 ft ceilings on the main level combines elegant architectural details with modern updates!A dramatic two-story

    Matthew Smoot Realty Plus Associates

    316 Woltham Ct, Joppa, MD 21085
  • /39

    $369,990

    New Construction Open Fri 12PM - 3PM
    • 2 Beds
    • 4 Baths
    • 1,785 Sq Ft

    341 Tumblers Way, Joppatowne, MD 21085

    What's better than one primary suite? TWO PRIMARY SUITES!Move right into this brand-new end-of-group garage townhome offering the perfect blend of style, convenience, and affordability — with 100% financing and closing cost assistance available for qualified buyers.Designed for flexible modern living, this home features two spacious owner’s suites, each complete with custom closet

    Brian Magill Cummings & Co. Realtors

    341 Tumblers Way, Joppatowne, MD 21085
  • /20

    $575,000

    $50K PRICE DROP
    • 3 Beds
    • 3.5 Baths
    • 3,390 Sq Ft

    412 Spry Island Rd, Joppa, MD 21085

    Discover the charm of Gunpowder Ridge, a distinguished community that seamlessly blends suburban tranquility with modern conveniences. This exquisite Colonial-style residence, built in 2002, boasts 3,390 square feet of thoughtfully designed living space, featuring three spacious bedrooms and three and a half bathrooms. The fully finished basement offers additional versatility, perfect for

    Raja Shrestha Spring Hill Real Estate, LLC.

    412 Spry Island Rd, Joppa, MD 21085
  • /48

    $399,990

    New Construction
    • 4 Beds
    • 2.5 Baths
    • 1,934 Sq Ft

    713 Beadilly Way, Joppa, MD 21085

    4 Bedroom, 2 car garage “Villa” style townhome!- Move in this July!!Welcome home to the Andrews two story, four bedroom townhome floor plan by D.R.Horton. The Andrews is an amazing 24 foot wide attached home that lives like a single family. The home sits at 1,934 square feet and has a modern design with a gourmet kitchen and an open floor plan with a sunny great room and dining area!

    Justin Wood D.R. Horton Realty of Virginia, LLC

    713 Beadilly Way, Joppa, MD 21085
  • /45

    $399,990

    New Construction $1K PRICE DROP
    • 4 Beds
    • 2.5 Baths
    • 1,934 Sq Ft

    711 Beadlilly Way, Joppa, MD 21085

    4 Bedroom, 2 car garage Villa style townhome!- Move in this July!!Welcome home to the Andrews two story, four-bedroom townhome floor plan by D.R.Horton. The Andrews is an amazing 24-foot-wide attached home that lives like a single family. The home sits at 1,934 square feet and has a modern design with a gourmet kitchen and an open floor plan with a sunny great room and dining area!

    D.R. Horton Builder
    711 Beadlilly Way, Joppa, MD 21085

Showing Results 1 - 40, Page 1 of 3

Home Price Trends

Median Sale Price
$405,990
Median Single Family Sale Price
$520,000
Median Townhouse Sale Price
$399,990
Median 2 Bedroom Sale Price
$374,990
Average Price Per Sq Ft
$215
Number of Homes for Sale
82
Last 12 months Home Sales
97
Months of Supply
0.60
Median List Price
$407,990
Median Change From 1st List Price
0%
Median Home Sale Price YoY Change
-15%
How to Buy a Home How to Finance a Home How to Sell a Home