5,371

Kansas Homes for Sale with Basement

Section Image Section Image
  • /57

    $349,900

    $10K PRICE DROP
    • 4 Beds
    • 3 Baths
    • 2,640 Sq Ft

    941 Cedar St, Junction City, KS 66441


    Elegant, beautiful and modern all at the same time! This sprawling ranch on a corner lot has it all. From the new high impact shingles on the roof to the new high efficient Trane HVAC system in the basement this home checks off all the boxes. Everything has been redone on this house including the windows. All the hard wood floors on the main level have been redone and brought back to life. The

    Jason Boyer NextHome Unlimited

    941 Cedar St, Junction City, KS 66441
  • /40

    $1,780,000

    • 5 Beds
    • 4.5 Baths
    • 4,265 Sq Ft


    4506 W 136th St, Leawood, KS 66224

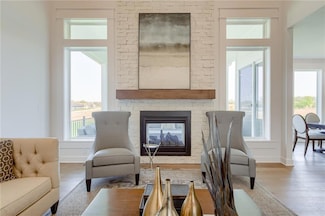
    WILLIS CUSTOM HOMES PRESENTS THE APPALOOSA ON DAYLIGHT LOT 32 IN AVENTINO! Home is in early stages and expected completion date is February 2027. PICTURES ARE OF PREVIOUS MODEL - THE LIST PRICE INCLUDES ALL FINISHES SHOWN, EXCEPT: Brick wall at stairs, wallpaper, window treatments, upgraded sound system. From the moment you arrive in this award winning plan, the striking modern elevation sets the

    Brenda Youness Weichert, Realtors Welch & Co.

    4506 W 136th St, Leawood, KS 66224
  • /59

    $844,000

    Open Wed 11AM - 5PM
    • 4 Beds
    • 3.5 Baths
    • 3,090 Sq Ft

    15388 W 161st Terrace, Olathe, KS 66062


    The Riviera Prairie by SAB Homes on Lot 65, Open Daily!! This reverse 1.5 story home features an open layout main floor, with private and welcoming owners suite. Main level laundry. A bright and welcoming kitchen with an eat-in dinning space. A second bedroom on the main level or the perfect office space. A full finished basement downstairs with the spectacular walk out- walk up feature. 2

    Katie Fisher Weichert, Realtors Welch & Co.

    15388 W 161st Terrace, Olathe, KS 66062
  • /59

    $668,405

    New Construction $27K PRICE INCREASE
    • 4 Beds
    • 3.5 Baths
    • 2,732 Sq Ft

    16959 S Illusion St, Olathe, KS 66062

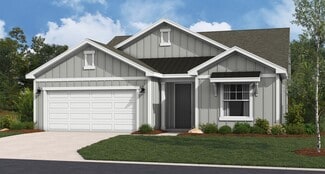
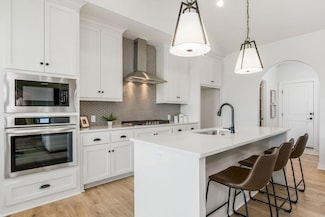
    ***The Makenna by Gabriel Homes***Lot 112***Construction is at mechanical stage - home will be completed in approximately 8 months*** Beautiful Boulder Creek! You won't want to miss this new and stunning Makenna plan by Gabriel Homes! This 4 bedroom & 3.5 bath home features an open concept kitchen/breakfast room/great room with 10 ft ceilings plus a main floor office just off the entry. HUGE

    Adam Hein Weichert, Realtors Welch & Co.
    16959 S Illusion St, Olathe, KS 66062
  • /64

    $468,500

    New Construction Open Wed 11AM - 5PM
    • 3 Beds
    • 3 Baths
    • 2,283 Sq Ft

    4941 146th St, Basehor, KS 66007

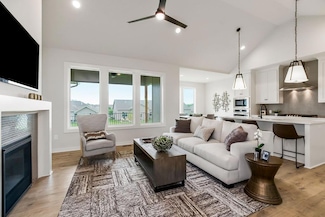
    The Clover by Harlow Homes on lot 19R. Live in a beautiful GOLF COURSE COMMUNITY at this price? Yes! FINISHED PHOTOS and TOUR ARE OF A PRIOR BUT SIMILAR HOME. Home is under construction with estimated completion in June 2026. The great open plan includes arched doorways and a vaulted family room and kitchen ceiling! Just the right amount of space with the owner's suite and a second bedroom and

    Jeff Curry Weichert, Realtors Welch & Co.

    4941 146th St, Basehor, KS 66007
  • /49

    $679,000

    New Construction Open Sat 11AM - 4:30PM
    • 3 Beds
    • 3 Baths
    • 2,421 Sq Ft

    13431 W 174th Terrace, Overland Park, KS 66062

    MOVE-IN READY + MAINTENANCE PROVIDED IN CHAPEL HILL VILLAS!Don’t miss your chance to own the award-winning “KELLY” plan by GC: James Engle Custom Homes—one of the most sought-after villa floor plans in the community! Designed by Bickford Architects, this sophisticated twin villa delivers the perfect blend of luxury and easy main-level living.Step inside to a bright, open layout featuring

    Keith Viken, Realtor Weichert, Realtors Welch & Co.

    13431 W 174th Terrace, Overland Park, KS 66062
  • /45

    $667,330

    New Construction Open Wed 11AM - 4:30PM
    • 3 Beds
    • 3 Baths
    • 2,520 Sq Ft

    13407 W 174th Terrace, Overland Park, KS 66062

    Spring Parade of Homes Entry #184MOVE-IN READY!!!Welcome to Chapel Hill Villas in Overland Park, Kansas — a premier maintenance-provided community offering upscale, lock-and-leave living in the Spring Hill School District. This luxury twin-villa residence showcases the award-winning “Monroe” floor plan, with the GC James Engle Custom Homes, featuring elegant design, open-concept spaces,

    Keith Viken, Realtor Weichert, Realtors Welch & Co.

    13407 W 174th Terrace, Overland Park, KS 66062
  • /36

    $799,900

    • 6 Beds
    • 5 Baths
    • 5,049 Sq Ft

    68 S Mission Rd, Eastborough, KS 67207

    Set on a quiet cul-de-sac in the highly sought-after community of Eastborough, this architecturally significant mid-century modern residence offers a rare combination of scale, design integrity, and future potential. Often described as a “city within the city,” Eastborough is known for its private, residential character, winding streets, and access to exclusive neighborhood amenities including

    Kerry Dunn NextHome Excel

    68 S Mission Rd, Eastborough, KS 67207
  • /30

    $425,000

    $14K PRICE DROP
    • 3 Beds
    • 3 Baths
    • 1,770 Sq Ft

    1009 Ragan Rd, Dodge City, KS 67801

    Welcome to 1009 Ragan Rd., a stunning 1 1/2 story home that is beautifully updated and blends warmth, charm, and functionality in every space. It has a total of 2,982 sq. ft. that includes 3 bedrooms, 3 baths & a magnificent basement with outside entry that boasts a completely remodeled MIL quarters. The living room has a fireplace and vaulted ceiling that flows seamlessly into the dining area

    Vicki Smith HOBBS REALTY

    1009 Ragan Rd, Dodge City, KS 67801
  • /23

    $65,000

    • 4 Beds
    • 2 Baths
    • 1,187 Sq Ft

    124 W Chestnut St, Junction City, KS 66441

    Investor Special – 1.5 Story Blank Slate in Central Location! Opportunity awaits! This centrally located 1.5-story property is being sold as-is and offers the perfect blank slate for your vision. The exterior has already been completed with new siding and paint, roof, windows, exterior doors, and a spacious new deck. Inside, you’ll find a fully unfinished interior ready for your custom design and

    Erin Burch NextHome Unlimited

    124 W Chestnut St, Junction City, KS 66441
  • /44

    $529,000

    $10K PRICE DROP
    • 5 Beds
    • 3 Baths
    • 3,527 Sq Ft

    2217 Clay Dr, Hays, KS 67601

    Welcome to 2217 Clay Drive! This beautiful 4 bedroom, 3 bathroom property is perfect for a family looking for a spacious home with plenty of outdoor space for the kids to run around! This home is perfect for hosting parties with a bar in the basement and plenty of space for entertaining! Call Jed Simpson at 785-731-5365 or Carter Normandin at 785-639-1421 if you are interested in seeing this

    Jed Simpson Landmark Realty, LLC

    2217 Clay Dr, Hays, KS 67601
  • /50

    $349,000

    $10K PRICE DROP
    • 3 Beds
    • 2 Baths
    • 1,872 Sq Ft

    3223 Weaver Dr, Milford, KS 66514

    Welcome to Milford, where space and comfort come together in a setting that’s getting harder and harder to find. Set on a generous 1.24-acre lot, this 3-bedroom, 2-bath home with a 2-car attached garage offers room to spread out both inside and out. Step into the warm and cozy living room, updated kitchen featuring quartz countertops, mosaic tile backsplash, and plenty of workspace, perfect for

    Robin Martino NextHome Unlimited

    3223 Weaver Dr, Milford, KS 66514
  • /37

    $220,000

    $5K PRICE DROP
    • 4 Beds
    • 2 Baths
    • 1,938 Sq Ft

    503 E 15th St, Ellis, KS 67637

    Welcome into this lovely split-level home featuring three generously sized bedrooms plus a non-conforming bedroom in the basement. Hardwood floors flow through much of the home, complemented by a cozy wood-burning fireplace with gas starter. The large kitchen offers plenty of space for cooking and gathering, and you’ll appreciate the nice updated upstairs bathroom. This home has a $9,000 Moore

    Ellen Riedel Coldwell Banker Executive Realty

    503 E 15th St, Ellis, KS 67637
  • /36

    $500,000

    • 4 Beds
    • 3 Baths
    • 2,857 Sq Ft

    505 Maple Leaf Cir, Newton, KS 67114

    This Zero Threshold home with a fully finished basement from Heritage Home Works in Autumn Glen's new phase has many features you are going to love and it's right across the street from the new playground. The open living room features a vaulted ceiling, floor to ceiling stone surround fireplace and big picture windows letting in lots of sunshine. Kitchen highlights include Cambria countertops

    Timothy Harder RE/MAX Associates

    505 Maple Leaf Cir, Newton, KS 67114
  • /26

    $145,000

    $30K PRICE DROP
    • 3 Beds
    • 1 Bath
    • 1,570 Sq Ft

    403 W 1st St, Bison, KS 67520

    This 3-bedroom, 1-bath home offers 1,570 sq ft of comfortable living space, but the real highlight is everything that comes with it. The privacy-fenced backyard features a pool, hot tub, and an entertainment shed area—perfect for relaxing or hosting. In addition to the main yard, the property includes four detached garages and storage sheds, providing excellent space for hobbies or work needs.

    Trevyn Wolf Platinum Group

    403 W 1st St, Bison, KS 67520
  • /65

    $944,950

    New Construction
    • 4 Beds
    • 3 Baths
    • 3,565 Sq Ft

    9938 Brockway St, Lenexa, KS 66220

    Introducing the Tuscany Reverse 1.5-story by Crestwood Custom Homes, perfectly positioned on a premium-wooded walkout lot backing to mature trees—offering beautiful, private views from nearly every window. This 4 bed, 3 bath home with 3,565 sq.ft. showcases an open-concept main level where the great room, kitchen, dining area, and sunroom flow seamlessly together, all filled with natural light.

    Kelsey Patterson Weichert, Realtors Welch & Co.

    9938 Brockway St, Lenexa, KS 66220
  • /43

    $836,900

    New Construction
    • 4 Beds
    • 3 Baths
    • 3,320 Sq Ft

    8004 Round Prairie St, Shawnee, KS 66220

    Welcome to the MORGAN floor plan by NEW MARK HOMES, on Lot 68 backing to greenspace with a tree line beyond. Ready for Fall 2026 move in! Enter to an inviting foyer leading to the great room filled with light from the wall of tall windows & 12' ceilings. A gas fireplace with stone from floor to ceiling defines the focal point of the room. The kitchen is well equipped with stainless appliances, a

    Rob Lacy Weichert, Realtors Welch & Co.

    8004 Round Prairie St, Shawnee, KS 66220
  • /53

    $299,900

    • 5 Beds
    • 3 Baths
    • 2,420 Sq Ft

    1102 Sandusky Dr, Junction City, KS 66441

    Step inside this beautiful 1.5 story home located on a desirable corner lot. You’re welcomed by tall ceilings, a cozy gas fireplace, and large picture windows that fill the main living space with natural light. The main floor offers an open living area that flows seamlessly into the dining space and functional kitchen with pantry. The dining area walks out to a deck overlooking a fully fenced

    Kayla Whitebread RE/MAX Signature Properties

    1102 Sandusky Dr, Junction City, KS 66441
  • /69

    $759,200

    New Construction $2K PRICE INCREASE
    • 4 Beds
    • 3.5 Baths
    • 3,218 Sq Ft

    16946 S Illusion St, Olathe, KS 66062

    The Expanded Pine by Calyn Homes - BEAUTIFUL WALKOUT LOT THAT BACKS TO TREES!***LOT 119***Currently at TRIM stage and should be completed in approximately 3 months*** Fantastic reverse 1.5 story plan with 2 bedrooms on the main level and 2 bedrooms in the lower level. 3 car garage, 11 ft. ceilings in the entry & great room with an expanded living room! Chef's kitchen with big island, walk-in

    Ann Ring Weichert, Realtors Welch & Co.

    16946 S Illusion St, Olathe, KS 66062
  • /45

    $785,000

    New Construction $10K PRICE INCREASE
    • 4 Beds
    • 3.5 Baths
    • 2,966 Sq Ft

    18336 Monrovia St, Overland Park, KS 66013

    "The Kingston" is an Impressive 1.5 story home built by Rodrock Homes. This open design is perfect for entertaining and family gatherings. Lofty Beamed ceiling in Great Room with see-thru fireplace to the Covered Lanai.. Large study off the front hallway. Beautiful kitchen with functional island and walk in pantry. The primary bedroom on the first floor has an Spa like bathroom and oversized

    Michelle Capek Rodrock & Associates Realtors

    18336 Monrovia St, Overland Park, KS 66013
  • /58

    $439,900

    • 5 Beds
    • 3 Baths
    • 3,120 Sq Ft

    8397 Zacs Ct, Manhattan, KS 66502

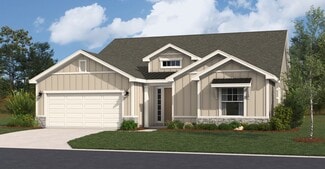
    Introducing another listing by Sally H. Tran with HOMEFRONT Real Estate Group. Located in the Nelson's Ridge subdivision, this like-new late 2023 construction ranch offers 5BR, 3BA, 3120SQFT, & 3-car garage. The open-concept main level features beautiful LVT flooring installed in 2025 in the living, dining, & kitchen w granite counters, a large island, & a separate pantry room. The private

    Sally Tran Homefront Real Estate Group
    8397 Zacs Ct, Manhattan, KS 66502
  • /38

    $204,900

    • 3 Beds
    • 1.5 Baths
    • 1,632 Sq Ft

    1113 Skyline Dr, Junction City, KS 66441

    Welcome home to 1113 Skyline Dr. in Junction City! This charming home offers a functional layout with two bedrooms and one full bathroom on the main level, along with a comfortable living room and an eat-in kitchen perfect for everyday living. Downstairs, you’ll find additional living space featuring a cozy family room, a nonconforming bedroom, half bath, and laundry area. Enjoy relaxing

    Carla Beavers Homefront Real Estate Group

    1113 Skyline Dr, Junction City, KS 66441
  • /61

    $675,000

    New Construction Open Wed 11AM - 5PM $14K PRICE DROP
    • 4 Beds
    • 3 Baths
    • 2,610 Sq Ft

    15334 W 162nd St, Olathe, KS 66062

    **OPEN DAILY at Heritage Ranch!** The London by C3 Homes is now under construction at Heritage Ranch. Located at Lot 42. This 2- Story features, 4 Bedrooms and 3 Full Bathrooms. The entry way is bright and open. The main floor features the kitchen with walk-in pantry, dining room, great room and one bedroom or study. A full bathroom off the mud-room and study. The upstairs features a stunning

    Katie Fisher Weichert, Realtors Welch & Co.

    15334 W 162nd St, Olathe, KS 66062
  • /61

    $899,950

    Open Wed 10AM - 5PM
    • 6 Beds
    • 5.5 Baths
    • 3,685 Sq Ft

    16767 S Fellows St, Olathe, KS 66062

    Model Home Now For Sale! The Middleton II.I (Elevation H) is 2 story with 6 bedrooms and 5.5 baths. You are greeted by a functional flex room that can easily be converted to a formal dining. A gourmet kitchen w/granite tops and large walk-in pantry and a dining room w/vaulted ceilings that compliments the large great room w/fireplace. The main level offers an office that can serve as a bonus

    Michelle Hack Rodrock & Associates Realtors

    16767 S Fellows St, Olathe, KS 66062
  • /50

    $2,500,000

    • 8.5 Baths

    1482 130th St, Eureka, KS 67045

    This historic ranch resides in the middle of the famed Flint Hills of Kansas and features a masterpiece home, horse barn, guest house, a large metal barn and more than 54 acres all nestled alongside the banks of the Fall River. It is easy to envision this ranch as a full-time residence, family weekend retreat, wedding or event venue, bed and breakfast or hunting basecamp. This property has

    Ron Baker Hayden Outdoors Real Estate

    1482 130th St, Eureka, KS 67045
  • /52

    $599,950

    New Construction $10K PRICE INCREASE
    • 4 Beds
    • 2.5 Baths
    • 2,063 Sq Ft

    12552 S Meadow View St, Olathe, KS 66061

    Introducing The Brightwood by JA Homes – A True Masterpiece! Step inside this stunning home where every detail has been designed to impress. From the moment you enter, you’ll be captivated by the open staircase with its elegant iron spindles and wood end caps, complemented by the luxurious decorative stair carpet—a perfect blend of style and sophistication. The spacious flex room/formal dining

    Debi Donner Rodrock & Associates Realtors

    12552 S Meadow View St, Olathe, KS 66061
  • /30

    $399,000

    • 3 Beds
    • 2 Baths
    • 1,539 Sq Ft

    2003 Hillpointe Place, Dodge City, KS 67801

    Check out this is a one-of-a-kind home located in Summerlon on a nice, private cul-de-sac. Tall, decorative ceilings make this charming home feel very spacious! The kitchen is in the heart of the home and has a hidden walk-in pantry that is a must see! The kitchen also features a large island with sink, soft close cabinets, and granite countertops. The double entryway to the laundry room with a

    Vicki Smith HOBBS REALTY

    2003 Hillpointe Place, Dodge City, KS 67801
  • /64

    $726,172

    New Construction $12K PRICE INCREASE
    • 3 Beds
    • 2.5 Baths
    • 2,005 Sq Ft

    15845 Buena Vista St, Overland Park, KS 66224

    TRUE RANCH PLAN "THE SAGE" BY RODROCK HOMES. A CLASSIC RANCH-STYLE LIVING WITH A RELAXED FLOORPLAN AND A DISTINCTIVE MODERN UPDATE. HIGHLIGHTED BY A STRIKING FIREPLACE, THE GREAT ROOM OPENS ONTO A CHEF INSPIRED KITCHEN, THOUGHTFULLY DESIGNED FOR THE EVERYDAY MEAL PREP AS WELL AS ENTERTAINING. AN ISLAND AND PLENTY OF STORAGE, A WALK-IN PANTRY AND WELCOMING EAT-IN DINING AREA COMPLETE THE HEART OF

    Angela Fitzgerald Rodrock & Associates Realtors

    15845 Buena Vista St, Overland Park, KS 66224
  • /42

    $665,122

    New Construction Open Sat 11AM - 4PM
    • 3 Beds
    • 3 Baths
    • 2,558 Sq Ft

    13411 W 174th Terrace, Overland Park, KS 66062

    MOVE-IN-READY!!!Welcome to Chapel Hill Villas in Overland Park, Kansas — a community where maintenance-provided living meets sophisticated design and timeless craftsmanship. This luxury twin-villa residence features the award-winning “Mansfield EX” floor plan, with the GC being James Engle Custom Homes, offering main-level living with bright, open spaces and thoughtfully designed details

    Keith Viken, Realtor Weichert, Realtors Welch & Co.

    13411 W 174th Terrace, Overland Park, KS 66062
  • /36

    $455,990

    New Construction
    • 3 - 5 Beds
    • 2.5 - 3.5 Baths
    • 1,835 Sq Ft

    Gonzalez Plan at GrayHawk at Prairie Gardens - GrayHawk, Basehor, KS 66007

    Welcome to The Gonzalez, this inviting residence features a private primary suite tucked away in its own corner. Complete with walk-in closets, elegant tray ceilings, and a dual sink vanity. Enhance your living experience with optional upgrades such as a finished basement, ideal for extra bedrooms, storage, or entertaining friends and family. Highlights of the Gonzalez: Floor plan is

    Hakes Brothers Builder
    1526 N 162nd Cir Unit 36841992, Basehor, KS 66007
  • /62

    $679,000

    $46K PRICE DROP
    • 6 Beds
    • 5 Baths
    • 4,301 Sq Ft

    5204 Fox Chase Dr, Lawrence, KS 66049

    Welcome to this incredible home located on Fox Chase Drive, offering the perfect balance of space, comfort, and style, situated minutes schools, parks, shopping and dining. With six bedrooms and five bathrooms, this property is designed to accommodate a variety of needs—whether you’re looking for room to grow, space for guests, or dedicated home office and hobby areas. The thoughtfully designed

    KATIE MOORE Heck Land Company

    5204 Fox Chase Dr, Lawrence, KS 66049
  • /17

    $410,000

    $15K PRICE DROP
    • 5 Beds
    • 3.5 Baths
    • 3,344 Sq Ft

    3904 Fairway Dr, Hays, KS 67601

    Now is your chance to own a home on desirable Fairway Dr. with massive square footage priced nearly $70,000 below county appraised value! A 2004 addition dramatically expanded the main floor living space, adding a second living room, spacious utility room, and an additional primary suite complete with an oversized walk-in closet and private bath. The partially finished basement offers another

    David Spady Platinum Group

    3904 Fairway Dr, Hays, KS 67601
  • /76

    $399,000

    $20K PRICE DROP
    • 5 Beds
    • 3 Baths
    • 2,266 Sq Ft

    1351 80 Rd, Scandia, KS 66966

    Surrounded by mature walnut trees and overlooking the Republican River Valley sits a spacious ranch-style home with barn, Quonset building and a pond all on 11.61 acres. This classic farmstead setup is everything you need! Whether you desire privacy or space for livestock, this opportunity checks the boxes. | Property Overview & Features: Acreage: 11.61 +/- Acres | Water: - Private Well - (3)

    Aleah Williams

    1351 80 Rd, Scandia, KS 66966
  • /41

    $1,050,000

    Open Wed 12PM - 5PM $35K PRICE DROP
    • 4 Beds
    • 4 Baths
    • 2,679 Sq Ft

    13709 Pembroke Ln, Leawood, KS 66224

    *READY NOW/COMPLETED AND PRICED BELOW REPRODUCTION!* The Kensington by Lambie Homes is a paired-villa plan on daylight lot 2/D4, that offers 4 bedrooms, 4 bathrooms and a 2-car side entry garage WITH ZERO ENTRY FROM GARAGE INTO HOME. At over 2,679 sq ft, this home offers thoughtfully edited living and entertaining space in Regents Park--the area's premier luxury maintenance-provided community.

    Nick Massa Weichert, Realtors Welch & Co.

    13709 Pembroke Ln, Leawood, KS 66224
  • /49

    $929,900

    Open Wed 11AM - 5PM
    • 4 Beds
    • 3 Baths
    • 3,135 Sq Ft

    12315 W 183rd Terrace, Bucyrus, KS 66013

    MODEL HOME. NOT FOR SALE AT THIS TIME – “The Gunnison V” by JFE Construction is a 4 bed, 3 bath Reverse 1 1⁄2 Story located on Lot 50. This favorite plan is an ideal Reverse with just over 3100 square feet for spacious main floor living and lower level for entertaining. The vaulted great room provides a stunning entry with upgraded features throughout the home. Kitchen boasts a large island with

    Cary Kauffman Weichert, Realtors Welch & Co.

    12315 W 183rd Terrace, Bucyrus, KS 66013
  • /25

    $799,000

    $50K PRICE DROP
    • 6 Beds
    • 5 Baths
    • 4,954 Sq Ft

    4106 Harrison St, Hays, KS 67601

    Prepare to be captivated by this absolutely immaculate, custom-built masterpiece where no detail has been overlooked. Situated on a sprawling, near half-acre lot in a prime Hays location, this executive residence defines quality and luxury living. This home offers incredible space and flexibility with 6 generously sized bedrooms and 5 bathrooms. Enjoy custom comfort with a thermostat in every

    Robert Readle Coldwell Banker Executive Realty

    4106 Harrison St, Hays, KS 67601
  • /48

    $499,900

    $25K PRICE DROP
    • 6 Beds
    • 4.5 Baths
    • 4,813 Sq Ft

    12204 Pebble Beach Dr, Kansas City, KS 66109

    Need more space? Look no further! This beautiful 2-story home has more than 4,700 sf of living space with 6 bedrooms and 4.5 baths! The main level features an open concept layout with vaulted ceilings, hardwood floors, and a spacious living area with stacked stone fireplace. The modern kitchen features white cabinets, granite countertops, a gas cooktop, and all stainless appliances along with a

    Jo Chavez Redfin Corporation

    12204 Pebble Beach Dr, Kansas City, KS 66109
  • /69

    $468,500

    New Construction Open Wed 11AM - 5PM
    • 3 Beds
    • 3 Baths
    • 2,283 Sq Ft

    4943 146th St, Basehor, KS 66007

    The Clover by Harlow Homes on lot 19L. Live in a beautiful GOLF COURSE COMMUNITY at this price? Yes! FINISHED PHOTOS and TOUR ARE OF A PRIOR BUT SIMILAR HOME. Home is under construction with estimated completion in June 2026. The great open plan includes arched doorways and a vaulted family room and kitchen ceiling! Just the right amount of space with the owner's suite and a second bedroom and

    Jeff Curry Weichert, Realtors Welch & Co.

    4943 146th St, Basehor, KS 66007
  • /18

    $625,000

    New Construction $100K PRICE INCREASE
    • 4 Beds
    • 3 Baths
    • 2,625+ Sq Ft

    Woodland II Plan at Stonebridge - Stonebridge Park, Olathe, KS 66062

    Buildable Plan - The award winning Woodland II by Elevate Design + Build - Stylish, Spacious, and Designed to Impress. The Woodland II offers modern design with thoughtful details that wow at every turn. Step into an open, light-filled layout featuring a chef-inspired kitchen, generous butler’s pantry with lots of counter space, prep sink and beverage center, and a built-in buffet perfectly

    Elevate Design + Build Builder
    16655 S Marais Dr Unit 39710721, Olathe, KS 66062
  • /14

    $502,990

    New Construction
    • 3 - 5 Beds
    • 2.5 - 3.5 Baths
    • 2,300 Sq Ft

    Hunt Plan at GrayHawk at Prairie Gardens - GrayHawk, Basehor, KS 66007

    The Hunt offers the design, size, and amenities that every member of the family will value. Featuring a flex room that can convert to a home office, gym, or child's playroom. With options to upgrade to a finished daylight or walkout basement, you'll have plenty of space for both storage and entertaining. Highlights of this home: Enjoy a beautifully appointed kitchen with quartz countertops

    Hakes Brothers Builder
    1526 N 162nd Cir Unit 36841994, Basehor, KS 66007

Showing Results 401 - 440, Page 11 of 18

How to Buy a Home How to Finance a Home How to Sell a Home