4,581

Kansas Homes for Sale with a Patio

Section Image Section Image
  • /28

    $195,000

    • 4 Beds
    • 2 Baths
    • 1,376 Sq Ft

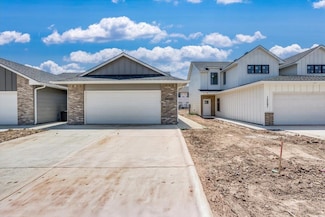
    2937 S Maize Ct, Wichita, KS 67215

    Twin home ready for immediate move in! Ideal living for active, low maintenance lifestyles Functional 4 Bedroom floor plan totals 1376 SF of living space, 2 full bathrooms, 2 car garage. Primary bedroom has privacy, walk-in closet and walk in shower. Exterior living space with covered patio and fenced yard. Clean, modern finishes boast Luxury Vinyl Plank flooring and tall, 9 foot ceilings with

    Agent Photo

    Bree Russell

    Russell Real Resources LLC

    2937 S Maize Ct, Wichita, KS 67215
  • /43

    $610,000

    • 4 Beds
    • 3 Baths
    • 3,053 Sq Ft

    14934 S Turnberry St, Olathe, KS 66061

    Experience luxury living in this stunning 1.5 reverse story home with breathtaking golf course and pond views. A dramatic wall of windows floods the open floor plan with natural light while framing the spectacular scenery and creating a seamless connection between the elegant interior and the beauty beyond. The gourmet kitchen features an oversized granite island, stainless steel appliances and a

    Agent Photo

    Angela Lamb

    Compass Realty Group

    14934 S Turnberry St, Olathe, KS 66061
  • /9

    $474,900

    Open Sat 1PM - 5PM $57K PRICE INCREASE
    • 6 Beds
    • 3 Baths
    • 2,823 Sq Ft

    14015 E Wassall St, Wichita, KS 67232

    Experience the perfect blend of modern design and quality craftsmanship with this brand-new build by Relph Construction Inc in the sought-after Clear Ridge addition. Currently under construction, this spacious ranch offers nearly 1,500 sq. ft. of main-floor living and a full basement ready for your finishing touches. Act now to personalize your dream home! Buyers who enter a contract early will

    Agent Photo

    Judy Bias

    Keller Williams Signature Partners, LLC

    14015 E Wassall St, Wichita, KS 67232
  • /21

    $325,000

    • 3 Beds
    • 2.5 Baths
    • 1,584 Sq Ft

    11204 W 51st Terrace, Shawnee, KS 66203

    Opportunity awaits in this spacious split-entry home offering 3 bedrooms, 2.5 bathrooms, and a 2-car garage! The fenced backyard provides a great space for kids, pets, or outdoor entertaining, and with no homes behind the property, you'll enjoy added privacy and peaceful views. A brand-new patio creates the perfect setting for summer barbecues, relaxing evenings, and entertaining family and

    Agent Photo

    Tim Seibold

    Coldwell Banker Regan Realtors

    11204 W 51st Terrace, Shawnee, KS 66203
  • /2

    $544,900

    Open Sat 1PM - 5PM
    • 5 Beds
    • 3 Baths
    • 3,684 Sq Ft

    14046 E Willowgreen Ct, Wichita, KS 67230

    Don't miss this stunning new construction ranch at 14046 E Willowgreen Ct, offering 5 bedrooms, 3 bathrooms, and a 3-car garage. The stone and brick exterior and grand 8-foot front door make a lasting first impression and hint at the quality found inside. Vaulted ceilings and an open-concept layout fill the home with light and space. The kitchen shines with quartz countertops, a walk-in pantry,

    Agent Photo

    Judy Bias

    Keller Williams Signature Partners, LLC

    14046 E Willowgreen Ct, Wichita, KS 67230
  • /42

    $493,900

    • 3 Beds
    • 2.5 Baths
    • 2,440 Sq Ft

    23 Mckinley St, Great Bend, KS 67530

    Rare opportunity in Great Bend! This 3-bed, 2.5-bath property sits right at the edge of town with an additional 1.5 acres. This property offers the peaceful feel of country living with the convenience of city limits just minutes away. The interior features a bright, functional layout designed for easy daily living, including an updated kitchen, 2.5 updated bathrooms, large family room & a bonus

    Agent Photo

    Wayne Rathbun

    Keller Real Estate & Insurance Agency, Inc.

    23 Mckinley St, Great Bend, KS 67530
  • /40

    $349,950

    • 3 Beds
    • 2 Baths
    • 1,361 Sq Ft

    409 Broadway St, Belvue, KS 66407

    Experience elevated living in this beautifully crafted new construction home featuring 3 spacious bedrooms, 2 designer baths, and soaring high ceilings that enhance the modern, open-concept design. Situated on a corner lot, this property offers exceptional natural light and a standout presence. Enjoy modern fixtures, abundant built-in storage, and a dedicated laundry room for added convenience.

    Agent Photo

    Marion Hawks

    Hawks R/E Professionals

    409 Broadway St, Belvue, KS 66407
  • /33

    $225,000

    • 4 Beds
    • 1.5 Baths
    • 1,442 Sq Ft

    315 W 4th St, Ellinwood, KS 67526

    NEW, NEW, NEW! Fully remodeled down to the studs–everything is brand NEW! This home’s updates include all new plumbing, electrical, drywall, paint, flooring, cabinetry, countertops, bathrooms, HVAC, roof, siding, and landscaping. The main level has a living room, dining room, kitchen, 3 bedrooms, and a bath. Upstairs you’ll find a large primary suite with a half bath. The unfinished basement adds

    Agent Photo

    Lisa Neeland

    Keller Real Estate & Insurance Agency, Inc.

    315 W 4th St, Ellinwood, KS 67526
  • /54

    $1,175,000

    • 3 Beds
    • 3.5 Baths
    • 4,164 Sq Ft

    7 Le Mans Ct, Prairie Village, KS 66208

    Step into this beautifully reimagined Corinth Downs story-and-a-half, where timeless elegance meets modern luxury. Every inch of this home has been thoughtfully renovated, featuring a stunning new kitchen, spa-inspired bathrooms, and rich wood flooring that flows seamlessly throughout.The all-brick exterior exudes classic charm, while the private courtyard patio just off the kitchen creates

    Agent Photo

    David Costello

    RE/MAX Premier Realty

    7 Le Mans Ct, Prairie Village, KS 66208
  • /43

    $269,900

    Open Sat 1PM - 3PM $10K PRICE INCREASE
    • 3 Beds
    • 2.5 Baths
    • 1,642 Sq Ft

    5964 SW 23rd Terrace, Topeka, KS 66614

    This home sits less than a block from Wanamaker, putting shopping, dining, and daily errands within easy reach. The spacious kitchen features granite countertops, and a wood-burning fireplace adds warmth to the living space. A large picture window brings in plenty of natural light. Outside, a large deck and patio give you plenty of room to relax or entertain, and a 20'x30' workshop plus a

    Agent Photo

    John Ringgold

    KW One Legacy Partners, LLC

    5964 SW 23rd Terrace, Topeka, KS 66614
  • /46

    $329,000

    $21K PRICE DROP
    • 3 Beds
    • 3 Baths
    • 2,329 Sq Ft

    404 Juniper St, Wakefield, KS 67487

    Located in the lakeside community of Wakefield, just minutes from Fort Riley, your peaceful escape awaits—ready for you to add your own personal touch. The outdoor space is perfect for relaxing or entertaining, featuring a covered patio with a ceiling fan —an ideal spot to unwind and enjoy the quiet surroundings. Inside, you'll find a gorgeous, quality-built home with beautiful hardwood floors,

    Agent Photo

    Becky Willmann

    Prestige Realty & Associates, LLC

    404 Juniper St, Wakefield, KS 67487
  • /2

    $287,990

    Open Sat 1PM - 5PM
    • 4 Beds
    • 2 Baths
    • 1,801 Sq Ft

    928 N Forestview Ct, Wichita, KS 67235

    Peachtree is OPEN! Most Road Work Barricades are to prevent excess traffic detouring into our Peacefull Neighborhood. Call the Listing Agent directly for updates on traffic instructions! ** Model Home Not For Sale**Welcome Home to Peachtree - West Wichita's Newest Development by Liberty Communities! ALL Floorplans are available in Peachtree, ask me how to get yours! This home is the Franklin

    Agent Photo

    Alta Edwards

    Berkshire Hathaway PenFed Realty

    928 N Forestview Ct, Wichita, KS 67235
  • /11

    $179,900

    • 3 Beds
    • 2 Baths
    • 1,255 Sq Ft

    921 Fox Ridge St, Newton, KS 67114

    Come check out the "Aria" Floor plan that features 3 bedrooms, 2 bathrooms, in the Fox Ridge Subdivision in Newton. You will love the neutral interior finish of this home. Natural Cream walls, an Accent cabinet on the center Island, Frost White quartz countertops, white cabinetry, and stainless steel appliances in the kitchen. Beautiful Honey Maple luxury vinyl floor planks for easy care and

    Agent Photo

    Kit Corby

    Bricktown ICT Realty

    921 Fox Ridge St, Newton, KS 67114
  • /10

    $199,500

    • 3 Beds
    • 2 Baths
    • 1,336 Sq Ft

    12610 W Northstar St, Wichita, KS 67223

    Quality craftsmanship, modern finishes, thoughtful accessibility features, and inviting indoor and outdoor living spaces make this an exceptional opportunity to own a brand-new home that is ideally located in the premier Maize area near shopping, dining, and entertainment, with nearby access to highly sought-after Maize schools. Lower specials even for new, Maize area. This home features

    Agent Photo

    Bree Russell

    Russell Real Resources LLC

    12610 W Northstar St, Wichita, KS 67223
  • /2

    $199,900

    • 4 Beds
    • 2 Baths
    • 1,433 Sq Ft

    12574 W Northstar St, Maize, KS 67223

    Come check out the "Cromwell" Floor plan that features 4 bedrooms, 2 bathrooms in The Heights subdivision in Maize. You will love the neutral interior finish of this home. Natural Cream walls, Frost White quartz countertops, white cabinetry, beautiful Honey Maple luxury vinyl floor planks for easy care and maintenance. Kitchen features a large pantry, double basin sink, microwave, oven and

    Agent Photo

    Kit Corby

    Bricktown ICT Realty

    12574 W Northstar St, Maize, KS 67223
  • /31

    $273,000

    • 2 Beds
    • 2 Baths
    • 1,112 Sq Ft

    441 E Douglas Ave, Andover, KS 67002

    Welcome to easy living in one of the Wichita area's most desirable communities! This beautifully maintained 2 bedroom, 2 bath patio home in Andover offers the perfect blend of comfort, convenience, and low-maintenance living. Built just 4 years ago, this modern home features an open, inviting layout, main floor laundry, and stylish finishes throughout. Recent updates include updated window

    Agent Photo

    Kirk Short

    Keller Williams Signature Partners, LLC

    441 E Douglas Ave, Andover, KS 67002
  • /22

    $85,000

    • 2 Beds
    • 1 Bath
    • 684 Sq Ft

    3705 Freeman Ave, Kansas City, KS 66102

    Investor Special! This 2-bedroom, 1-bath home offers a great opportunity for a full renovation project. Situated in an established neighborhood, this property is ready for a complete rehab and is being sold as-is. Whether you're looking to fix and flip, add to your rental portfolio, or create value through renovation, this property has strong potential. Conveniently located near major highways,

    Agent Photo

    Hunter Shantz

    Platinum Realty LLC

    3705 Freeman Ave, Kansas City, KS 66102
  • /5

    $275,000

    • 3 Beds
    • 2 Baths
    • 1,440 Sq Ft

    201 Tomahawk, Clearwater, KS 67026

    Quality craftsmanship shines throughout this brand-new home located in the heart of Clearwater. The open floor plan features 9 ft. ceilings, granite countertops with soft-close cabinets and drawers, and a full suite of stainless-steel appliances including dishwasher, oven/range, and refrigerator. You’ll also enjoy a walk-in pantry, walk-in shower, spacious walk-in closet, and a 3-bedroom layout

    Agent Photo

    Bryan Hazen

    Realty4Less

    201 Tomahawk, Clearwater, KS 67026
  • /32

    $162,500

    $7K PRICE DROP
    • 3 Beds
    • 2 Baths
    • 1,764 Sq Ft

    521 E Court St, Beloit, KS 67420

    This charming 1.5 story Bungalow is situated on a quiet corner lot in Beloit, KS. The property has been well maintained, the home boasts a main floor bedroom and bathroom. 521 E Court St | Real Estate Overview: Built: 1937 | Living Area (2,764 sq ft): 1,764 sq ft (main & 2nd floors) - 1,008 sq ft (basement) | Bedrooms: 3 | Bathrooms: 2 | Garage: Detached 2-car (440 sq ft) | Amenities: Fenced dog

    Agent Photo

    Chris Wagner

    Wildlife Properties Land Company, LLC

    521 E Court St, Beloit, KS 67420
  • /11

    $119,900

    $29K PRICE DROP
    • 3 Beds
    • 2 Baths
    • 1,633 Sq Ft

    1702 N 8th St, Arkansas City, KS 67005

    Move in before the holidays!!!! This lovely homes rest on a corner lot with private parking and attached carport accessible from the alley. There are three bedrooms, two bathrooms, kitchen with eating dining room, laundry and a very large living room. A new roof was just put on the property!! There is a covered porch on the east of the house perfect for morning coffee!!! This property is priced

    Agent Photo

    Bonnie Niles

    Summit Realty

    1702 N 8th St, Arkansas City, KS 67005
  • /41

    $450,000

    $50K PRICE DROP
    • 4 Beds
    • 3.5 Baths
    • 2,416 Sq Ft

    6925 Caenen Ave, Shawnee, KS 66216

    This 1 1/2 story home has tons of newer features and potential! New roof 2025, new exterior paint 2024, a newer deck and a huge yard - perfect for all kinds of activities! Apple trees, cherry trees, plum trees, and raspberries grow here! This great neighborhood with NO HOA is in the perfect location for walking to school and close by restaurants, shopping, and highway access. You will love the

    Agent Photo

    Teresa Hoffman

    Keller Williams Realty Partners Inc.

    6925 Caenen Ave, Shawnee, KS 66216
  • /33

    $234,500

    $5K PRICE DROP
    • 4 Beds
    • 2 Baths
    • 1,248 Sq Ft

    109 W Johnson St, Garden City, KS 67846

    Spacious and full of potential, this well-maintained home offers room to spread out both inside and out! Featuring a brand-new class 4 roof in 2023, an oversized garage with plenty of space for vehicles, storage, or a workshop, and situated on a rare double lot, this property provides comfort, convenience, and versatility. Enjoy the added bonus of being located close to Talley Trail, perfect for

    Agent Photo

    Fred Askren

    Coldwell Banker The Real Estate Shoppe

    109 W Johnson St, Garden City, KS 67846
  • /29

    $165,900

    • 4 Beds
    • 3 Baths
    • 1,998 Sq Ft

    2207 W 23rd Ave, Emporia, KS 66801

    Welcome home to this well maintained 4-bedroom, 3-bathroom townhouse offering the perfect blend of comfort, style, and convenience. The spacious floor plan features generous living areas on two floors, creating an ideal space for both everyday living and entertaining. The main floor offers a living room, a kitchen with ample cabinetry and workspace as well as a main floor bedroom and full bath.

    Agent Photo

    Marc Glades

    RE/MAX EK Real Estate

    2207 W 23rd Ave, Emporia, KS 66801
  • /2

    $289,000

    Coming Soon
    • 2 Beds
    • 1 Bath
    • 1,104 Sq Ft

    7211 Lamar Ave, Overland Park, KS 66204

    Charming Overland Park ranch home has attached garage & partly finished basement with non-conforming bedroom, office, recreational room. Yand has many trees & fence and big shed. Newer roof, AC and furnace, granite counters, ceramic tile flooring, tile backsplash, wood flooring, stainless steel appliances. Home is located in award winning Shawnee Mission school district and is near shops &

    Agent Photo

    Sharon Sigman

    RE/MAX State Line

    7211 Lamar Ave, Overland Park, KS 66204
  • /35

    $900,000

    $50K PRICE DROP
    • 3 Beds
    • 2.5 Baths
    • 2,594 Sq Ft

    16425 Fort Riley Rd, Leavenworth, KS 66048

    Live Where You Work, Love What You Do — Home & Business Package Deal!This is your chance to own both a beautiful residence AND a thriving business — all in one turnkey opportunity. Located in the serene countryside of Leavenworth, Kansas, this rare package includes: A 3-bedroom, 2.5 -bath home with 2,594 sq ft of main-floor living (3,398 sq ft total). A fully operational dog daycare and

    Agent Photo

    Hollister Pittman

    EXP Realty LLC

    16425 Fort Riley Rd, Leavenworth, KS 66048
  • /2

    $229,900

    • 4 Beds
    • 3 Baths
    • 1,755 Sq Ft

    12518 W Northstar St, Maize, KS 67223

    Welcome to the Maggie Plan in Heights Addition, built by Craig Sharp. This beautifully designed 2-story home offers 4 bedrooms, 3 bathrooms, and more than 1,755 square feet of living space. The main floor features a contemporary design with Shelby Oak luxury vinyl plank flooring throughout the living areas. The kitchen includes white cabinetry with a contrasting island base cabinet, subway tile

    Agent Photo

    Kit Corby

    Bricktown ICT Realty

    12518 W Northstar St, Maize, KS 67223
  • /12

    $335,800

    Open Sat 1PM - 5PM
    • 3 Beds
    • 2 Baths
    • 1,584 Sq Ft

    5408 N Toben Ct, Bel Aire, KS 67067

    Welcome to this thoughtfully designed 3-bedroom, 2-bathroom modern farmhouse. Inside, the open-concept living area flows seamlessly from the bright living room into the dining space and a gourmet kitchen featuring a central island and a walk-in pantry. The Primary Suite serves as a private retreat, boasting a dual-sink vanity, a dedicated linen closet, and an expansive walk-in closet.

    Agent Photo

    Judy Bias

    Keller Williams Signature Partners, LLC

    5408 N Toben Ct, Bel Aire, KS 67067
  • /30

    $135,500

    • 4 Beds
    • 2 Baths
    • 1,532 Sq Ft

    1526 N Elm St, Russell, KS 67665

    Brick duplex on concrete slab in great neighborhood. Each side has 2 bedrooms, bathroom, living room, kitchen, and laundry room. Concrete Pad in the back for parking off the street. Very well maintained and ready for new owners. Call today for a personal tour.

    Agent Photo

    Connie Blanke

    Advantage Realty

    1526 N Elm St, Russell, KS 67665
  • /28

    $100,000

    $79K PRICE DROP
    • 4 Beds
    • 1.5 Baths
    • 1,716 Sq Ft

    424 N 5th St, Quenemo, KS 66528

    Stately, 2 story home with 4 bedrooms 1.5 baths and a basement on 1.42 acres with original woodwork, hardwood floors, upstairs sleeping porch. Stained glass windows, original radiators are disconnected. Lots of history in this old house. The home is being sold as-is. The roof was replaced in 2023 and so was the HVAC.

    Agent Photo

    Brandy Criss-Engler

    Superior Real Estate

    424 N 5th St, Quenemo, KS 66528
  • /34

    $145,000

    $14K PRICE DROP
    • 3 Beds
    • 2 Baths
    • 1,344 Sq Ft

    5505 Apache Rd, Great Bend, KS 67530

    Ready to enjoy a home all on one level? This is your home! Large open living room, dining room and easy access to outdoor space on both sides of the room. A galley kitchen which is highly efficent. Built in oven, stove top and the refrigerator comes with the home. Full bathroom off kitchen for easy entertaining of guest along with great family flow. Three bedrooms one with it's on 3/4 bathroom.

    Agent Photo

    Connie Blanke

    Advantage Realty

    5505 Apache Rd, Great Bend, KS 67530
  • /26

    $239,900

    $20K PRICE DROP
    • 3 Beds
    • 2.5 Baths
    • 1,346 Sq Ft

    316 N 5th Terrace, Louisburg, KS 66053

    Well-appointed single unit within a four-plex, featuring excellent curb appeal. The inviting entry showcases an open foyer with iron spindle staircase accented by designer carpet. Luxury vinyl plank flooring spans the entire first floor. The thoughtfully designed kitchen offers stainless steel appliances and quartz countertops, seamlessly flowing into the breakfast nook and spacious great

    Agent Photo

    Matt Braswell

    KW Diamond Partners

    316 N 5th Terrace, Louisburg, KS 66053
  • /14

    $885,000

    • 3 Beds
    • 2.5 Baths
    • 3,320 Sq Ft

    389 N Jackson Heights Ct, Wichita, KS 67206

    Welcome to your dream home in the highly sought-after Marinita Subdivision, where refined design meets exceptional functionality. This brand-new executive-style patio home offers 2,836 square feet of thoughtfully designed living space on a rare double lot-providing both privacy and spaciousness rarely found in the area. Additionally there is a 440 square foot studio! Step inside to find formal

    Agent Photo

    Shane Pullman

    Berkshire Hathaway PenFed Realty

    389 N Jackson Heights Ct, Wichita, KS 67206
  • /17

    $199,900

    $5K PRICE DROP
    • 4 Beds
    • 2 Baths
    • 1,376 Sq Ft

    12454 W Blanford St, Maize, KS 67223

    Come check out the "Maxwell " Floor plan that features 4 bedrooms, 2 bathrooms in desirable Fox Creek subdivision in Maize. You will love the neutral interior finish of this home. Natural Cream walls, Accent cabinet on center Island, Frost White quartz countertops, white cabinetry and stainless appliance finish out the kitchen. Beautiful Honey Maple luxury vinyl floor planks for easy care and

    Agent Photo

    Kit Corby

    Bricktown ICT Realty

    12454 W Blanford St, Maize, KS 67223
  • /74

    $499,000

    $46K PRICE DROP
    • 4 Beds
    • 3.5 Baths
    • 3,600 Sq Ft

    2096 Indian Rd, Fort Scott, KS 66701

    Got Grit--Enough to live in the Country?? Setting on 1.5 Acre this "Same as New" Stunning 4 Bed/3 1/2 Bath Home boast many Luxurious Upgrades that are beyond many City Homes. The Exterior has all the amenities of Country Living such as A Park Like Setting, Open Spaces, Broad Views of Pastures, Fields, Lots, Livestock, Many different Birds & Animals, Peaceful, Quiet & yet a cull-di-sac of nice

    Agent Photo

    Linda Wilson

    Paint Creek Realty LLC

    2096 Indian Rd, Fort Scott, KS 66701
  • /32

    $179,900

    $3K PRICE DROP
    • 3 Beds
    • 2 Baths
    • 1,220 Sq Ft

    11322 W 35th St S, Wichita, KS 67215

    Come take a look at the affordable "Oliver" plan that offers 3 bed, 2 bath home with 2 car garage. Honey Maple luxury vinyl throughout makes for easy maintenance. White cabinetry throughout home with quartz counters in kitchen and bath. The living room will include an electric fire place. Sod, sprinkler and fence included in sales price. Come check it out! Please verify schools, HOA fees and

    Agent Photo

    Kit Corby

    Bricktown ICT Realty

    11322 W 35th St S, Wichita, KS 67215
  • /51

    $487,500

    $12K PRICE DROP
    • 4 Beds
    • 3.5 Baths
    • 2,749 Sq Ft

    1510 Country Club Place, Manhattan, KS 66502

    Experience the pinnacle of golf course living with this exceptional townhome situated on the 9th fairway at The Manhattan Country Club. Located just steps away from the golf course, clubhouse, and pool this residence offers a lifestyle of unparalleled convenience. Incredible vistas overlooking the golf course and Manhattan's horizon. Soaring ceilings, ample natural light, hardwood floors create

    Agent Photo

    Lori Vilkanskas

    Back Nine Realty

    1510 Country Club Place, Manhattan, KS 66502
  • /82

    $475,000

    Open Sat 2PM - 4PM
    • 4 Beds
    • 3.5 Baths
    • 3,206 Sq Ft

    11020 Augusta Dr, Kansas City, KS 66109

    Discover this beautifully cared-for California split-level home in the sought-after Northridge at Piper Estates community. Offering 4 bedrooms and 3.5 bathrooms, this residence features a spacious, versatile layout designed for comfortable everyday living. Recent improvements include fresh interior paint, a new AC system, modern appliances, & finishing the subbasement to create additional

    Agent Photo

    Kaleena Schumacher

    Real Broker, LLC

    11020 Augusta Dr, Kansas City, KS 66109
  • /33

    $695,000

    • 3 Beds
    • 2.5 Baths
    • 1,920 Sq Ft

    12975 238th St, Linwood, KS 66052

    Beautiful 3-bedroom, 2.5-bath energy-efficient ranch home set on 19± picturesque acres offering the perfect balance of peaceful country living and convenient highway access. This well-maintained home features an inviting open floor plan designed for comfort and gathering. The gorgeous country kitchen with Granite counter tops is the heart of the home, complete with updated appliances, a breakfast

    Agent Photo

    Matt Braswell

    KW Diamond Partners

    12975 238th St, Linwood, KS 66052
  • /11

    $267,900

    • 4 Beds
    • 2 Baths
    • 1,622 Sq Ft

    1025 Spring Creek Rd, McPherson, KS 67460

    This new construction 3 bedroom, 2 bath is built on a slab, features a 2 car garage and safe room. It has a new lawn with underground sprinklers. All new appliances. No specials. This is The Revere floor plan from Liberty Homes. This home offers a significant price reduction and down payment assistance to qualified buyers due to grant funding. To apply, contact the City of McPherson, in person at

    Agent Photo

    Linda Owens

    Ellene McKean & Associates

    1025 Spring Creek Rd, McPherson, KS 67460
  • /17

    $59,500

    • 2 Beds
    • 1 Bath
    • 764 Sq Ft

    904 Ingalls St, Downs, KS 67437

    904 Ingalls St, Downs, Kansas. This 764 sq ft, 2 bedroom, 1 bath home is situated on a corner lot. Features include off-street parking, a fenced-in back concrete patio, and updated heating and AC mini-split. Appliances included!

    Agent Photo

    Chris Wagner

    Wildlife Properties Land Company, LLC

    904 Ingalls St, Downs, KS 67437

Showing Results 281 - 320, Page 8 of 18

How to Buy a Home How to Finance a Home How to Sell a Home