4,581

Kansas Homes for Sale with a Patio

Section Image Section Image Section Image
  • /32

    $239,500

    • 4 Beds
    • 2 Baths
    • 1,314 Sq Ft

    5029 Fairmount St, Wichita, KS 67220

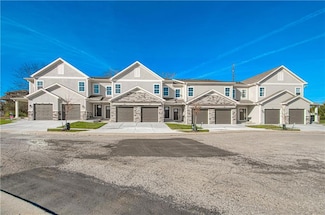
    New Construction Patio Home in Low-Maintenance Community -Ready for Move-In! Designed for comfort, convenience, peace of mind and active lifestyles; the popular SPLIT FOUR bedroom Maxine Plan has Zero degree entry on one level • Spacious primary suite with private bathroom and walk-in closet • Three additional bedrooms with plenty of natural light • Open-concept living and dining area — perfect

    Agent Photo

    Bree Russell

    Russell Real Resources LLC

    5029 Fairmount St, Wichita, KS 67220
  • /19

    $289,900

    • 4 Beds
    • 2 Baths
    • 1,599 Sq Ft

    5115 N Toben Ct, Wichita, KS 67226

    **Final Stages 7-15-26** This home features four bedrooms and two bathrooms, along with an oversized two-car garage. The living room includes an electric fireplace and coffered ceilings, which are also found in the master bedroom. The kitchen boasts granite countertops, a pantry, and an island. Enjoy the covered patio, and all kitchen appliances are included. Additionally, sod and a sprinkler

    Agent Photo

    Basem Krichati

    Superior Realty

    5115 N Toben Ct, Wichita, KS 67226
  • /34

    $150,000

    • 3 Beds
    • 1 Bath
    • 1,220 Sq Ft

    2232 S Estelle St, Wichita, KS 67211

    Looking for HUGE bedrooms and private backyard? Owner is going to miss the big living room with the picture window which is perfect for plants. All the natural light and updated lighting for the dining area and kitchen (appliances stay) as well! The utility room doubles as a pantry and plenty of space for the main floor washer and dryer. Lattice covered back patio with new wood privacy fence and

    Agent Photo

    Seth Burkhardt

    RE/MAX Premier

    2232 S Estelle St, Wichita, KS 67211
  • /31

    $234,500

    $3K PRICE DROP
    • 4 Beds
    • 2 Baths
    • 1,314 Sq Ft

    5036 N Vassar Ave, Wichita, KS 67219

    New Construction Patio Home in Low-Maintenance Community -Ready for Move-In! Designed for comfort, convenience, peace of mind and active lifestyles; the popular SPLIT FOUR bedroom Maxine Plan has Zero degree entry on one level • Spacious primary suite with private bathroom and walk-in closet • Three additional bedrooms with plenty of natural light • Open-concept living and dining area — perfect

    Agent Photo

    Bree Russell

    Russell Real Resources LLC

    5036 N Vassar Ave, Wichita, KS 67219
  • /73

    $799,000

    • 6 Beds
    • 3 Baths
    • 5,514 Sq Ft

    734 Indiana St, Lawrence, KS 66044

    Welcome to 734 Indiana Street, one of the grand homes in historic Old West Lawrence. This large home is designed in the Queen Anne Style with Colonial Revival Features and is situated on a coveted over-sized lot. You can’t help but appreciate the character and charm of the neighborhood and its close proximity to Downtown Lawrence & Kansas University. The Large covered porch invites you into a

    Agent Photo

    Chris Schmid

    McGrew Real Estate Inc

    734 Indiana St, Lawrence, KS 66044
  • /10

    $199,500

    • 3 Beds
    • 2 Baths
    • 1,336 Sq Ft

    12608 W Northstar St, Wichita, KS 67223

    Designed with accessibility in mind, the home features 3-foot-wide doorways and hallways, creating enhanced mobility and an open, spacious feel throughout. Generously sized bedrooms provide flexibility for family, guests, or a home office. The private primary suite includes a large picture window, walk- in shower and walk-in closet. The open floor plan features a spacious kitchen that flows

    Agent Photo

    Bree Russell

    Russell Real Resources LLC

    12608 W Northstar St, Wichita, KS 67223
  • /12

    $127,000

    • 4 Beds
    • 1.5 Baths
    • 2,852 Sq Ft

    632 E 7th St, Russell, KS 67665

    Bungalow with great space!

    Agent Photo

    Kendra Trueblood

    About You Realty

    632 E 7th St, Russell, KS 67665
  • /8

    $337,500

    • 4 Beds
    • 2 Baths
    • 1,463 Sq Ft

    691 W Long Path Ct, Goddard, KS 67052

    Investment opportunity in the desirable Trails End Addition in Goddard, KS. This package offering includes 4 newer ranch-style homes being SOLD TOGETHER for $1,350,000. All homes feature zero-entry access, no basements, and storm shelters located in the garages. Each property offers quality finishes throughout including island kitchens, stainless steel kitchen appliances, granite countertops in

    Agent Photo

    Bryan Hazen

    Realty4Less

    691 W Long Path Ct, Goddard, KS 67052
  • /36

    $386,000

    • 3 Beds
    • 2.5 Baths
    • 1,700 Sq Ft

    21843 W 123rd Terrace, Olathe, KS 66061

    Open floor plan with vaulted living room ceiling, tons of natural light, beautiful kitchen with quartz island and walk in pantry. Primary bedroom suite is spacious and features a spa-like bath with double vanities and walk-in closet. Secondary bedrooms also have walk-in closets and the laundry room is located on the bedroom level. 2-Car garage and affordable HOA provides lawn service and snow

    Agent Photo

    Matt Kincaid

    RE/MAX State Line

    21843 W 123rd Terrace, Olathe, KS 66061
  • /2

    $265,600

    • 4 Beds
    • 2 Baths
    • 1,601 Sq Ft

    1013 Spring Creek Rd, McPherson, KS 67460

    Home Owner Association - 1st year free, 2nd year $15-$20 monthly. This new construction 4 bedroom, 2 bath is built on a slab, features a 2 car garage and safe room. It has a new lawn with underground sprinklers. All new appliances, No specials. This is a Georgetown floor plan from liberty Homes. This home offers a significant price reduction and down payment assistance to qualified buyers to

    Agent Photo

    Linda Owens

    Ellene McKean & Associates

    1013 Spring Creek Rd, McPherson, KS 67460
  • /29

    $132,900

    • 3 Beds
    • 1 Bath
    • 1,036 Sq Ft

    5913 Rosewood Dr, Great Bend, KS 67530

    Must see this neat and clean well maintained brick ranch style home featuring a spacious living room, open and updated kitchen with newer cabinets and appliances, 3 bedrooms, 1 bath, HVAC, replacement windows, 1,036+/- sq. ft, SA garage and fenced back yard.

    Agent Photo

    Kevin Keller

    Keller Real Estate & Insurance Agency, Inc.

    5913 Rosewood Dr, Great Bend, KS 67530
  • /50

    $329,900

    $10K PRICE DROP
    • 4 Beds
    • 3.5 Baths
    • 3,564 Sq Ft

    14 Paseo Place, Hutchinson, KS 67502

    NEW INCENTIVE! Sellers are offering a $10,000 concession with an acceptable offer for the buyer’s choice of updates. This one is truly a showstopper. Situated on a large corner lot on the edge of town, this sprawling ranch-style home offers over 3,500 square feet of living space with 4 oversized bedrooms, 3 full bathrooms, a half bath, multiple living areas, and a 3-car garage. From the moment

    Agent Photo

    Kayla Phillips

    Sheets-Adams, REALTORS - Hutchinson

    14 Paseo Place, Hutchinson, KS 67502
  • /63

    $221,597

    $7K PRICE DROP
    • 4 Beds
    • 3 Baths
    • 2,408 Sq Ft

    268 & 272 W 1st St, Hoisington, KS 67544

    Beautifully maintained two-story home in the heart of Hoisington, KS! This home offers approximately 3,000 sq. ft. of living space with 4 bedrooms and 3 bathrooms. The home features rich woodwork throughout, gorgeous lead and stained glass windows, and a stunning grand staircase. Sun-filled windows (many newer, replacement windows) brighten every room. The kitchen and bathrooms feature thoughtful

    Agent Photo

    Lisa Neeland

    Keller Real Estate & Insurance Agency, Inc.

    268 & 272 W 1st St, Hoisington, KS 67544
  • /48

    $185,900

    $14K PRICE DROP
    • 2 Beds
    • 2 Baths
    • 1,800 Sq Ft

    301 E Walnut, Weir, KS 66781

    So much home for the money. This 2 bed 2 ba 1800 sq ft home sitting on 2.5 acres could be just what you are looking for, With a spacious floor plan including a 30x15' living room and oversized kitchen with beautiful solid wood cabinets plus a large island and all new granite counters and backsplash, and all updated stainless-steel appliances. Appliances include a double oven microwave,

    Agent Photo

    Shelly Hildebrandt

    Cobb Realty Inc

    301 E Walnut, Weir, KS 66781
  • /32

    $179,900

    $3K PRICE DROP
    • 3 Beds
    • 2 Baths
    • 1,220 Sq Ft

    11324 W 35th St S, Wichita, KS 67215

    Come take a look at the affordable "Oliver" plan that offers 3 bed, 2 bath home with 2 car garage. Honey Maple luxury vinyl throughout makes for easy maintenance. White cabinetry throughout home with quartz counters in kitchen and bath. Sod, sprinkler and fence included in sales price. Come check it out! Please verify schools, HOA fees and taxes.

    Agent Photo

    Kit Corby

    Bricktown ICT Realty

    11324 W 35th St S, Wichita, KS 67215
  • /20

    $275,000

    $5K PRICE DROP
    • 3 Beds
    • 2 Baths
    • 1,332 Sq Ft

    3432 E Pine St, Wichita, KS 67208

    Come tour this charming home nestled in well desired College Hill neighborhood. This 3 bedroom, 2 bath home has many unique features from its era. Interior features include: Large kitchen with formal dining, granite countertops, stainless countertops & tons of cabinets! The spacious living room has built ins and a fireplace as its focal point. Home has many updates while still leaving the

    Agent Photo

    Bryan Hazen

    Realty4Less

    3432 E Pine St, Wichita, KS 67208
  • /13

    $309,000

    New Construction
    • 3 Beds
    • 2 Baths
    • 1,380 Sq Ft

    9975 Jasmine Dr, Manhattan, KS 66502

    Welcome to this well-designed 3-bedroom, 2-bath home in the desirable Whispering Meadows subdivision. Offering a simple, functional layout, this home features an open-concept living space ideal for both everyday living and entertaining. The kitchen and living areas provide a bright, comfortable setting with a timeless feel. Enjoy added privacy with a backyard that backs to a natural area—perfect

    Agent Photo

    Lori Vilkanskas

    Back Nine Realty

    9975 Jasmine Dr, Manhattan, KS 66502
  • /3

    $389,657

    New Construction $22K PRICE INCREASE
    • 3 Beds
    • 2.5 Baths
    • 1,623 Sq Ft

    18476 W 205th Terrace, Spring Hill, KS 66083

    Welcome to the innovative design and modern style of Ashlar Homes! The Ainsley, featuring the Craftsman elevation, a sophisticated 2-story designed for durability, affordability and energy efficiency. The exterior of the home is nothing short of impressive, featuring double wall construction and James Hardie® siding with board and batten and darling covered front porch! At the heart of the home

    Agent Photo

    Danielle Sapienza

    ReeceNichols- Leawood Town Center

    18476 W 205th Terrace, Spring Hill, KS 66083
  • /30

    $354,255

    New Construction $10K PRICE INCREASE
    • 3 Beds
    • 2 Baths
    • 1,320 Sq Ft

    20560 Newcastle St, Spring Hill, KS 66083

    Come see Spring Hill's newest affordable choice for new home construction, Fox Hollow! The VERY POPULAR Wynn by Ashlar Homes is a ranch-style home offering comfortable main-level living. This home features high-end James Hardie® board with ColorPlus® Technology siding and advanced double-wall construction. The main floor shines with durable LVP flooring and an abundance of natural light. This

    Agent Photo

    Danielle Sapienza

    ReeceNichols- Leawood Town Center

    20560 Newcastle St, Spring Hill, KS 66083
  • /47

    $645,000

    New Construction $70K PRICE DROP
    • 5 Beds
    • 3 Baths
    • 3,049 Sq Ft

    16642 S Hall St, Olathe, KS 66062

    Move-in Ready! The Woodland by Elevate Design + Build is a reverse 1.5-story 5 bedroom home offering a modern exterior, a smart main-level layout, and spacious lower-level living. 8' tall interior doors on the main level, butler's pantry, sleek electric fireplace. The main floor features the primary suite plus a second bedroom that can serve as an office or flex space, providing versatility for

    Agent Photo

    Michelle Hack

    Rodrock & Associates Realtors

    16642 S Hall St, Olathe, KS 66062
  • /27

    $8,000,000

    New Construction
    • 54 Baths

    0 N Findley St, Olathe, KS 66061

    ATTENTION ALL INVESTORS!! Pre Construction Selling 1 Duplex 2-8 plex buildings a total of 18 units. Come discover these brand new townhouses that offer unbeatable modern amenities, including stainless steel appliances and quartz countertops, complemented by luxurious finishes throughout. Whether you're a family or a business executive, these spacious units cater to everyone's needs. Each

    Agent Photo

    Jason Ellis

    RE/MAX Heritage

    0 N Findley St, Olathe, KS 66061
  • /4

    $553,313

    New Construction $36K PRICE INCREASE
    • 4 Beds
    • 2.5 Baths
    • 2,198 Sq Ft

    18524 W 205th St, Spring Hill, KS 66080

    This Foster plan home by Ashlar Homes is a 2,227 square-foot, 4-bedroom with Loft and Main Floor Flex Room! Modern Farmhouse exterior featuring a striking Winter Frost white with black windows and a 3-car garage with widened driveway! This home features high-end James Hardie® board with ColorPlus® Technology siding and advanced double-wall construction. The main floor shines with durable LVP

    Agent Photo

    Danielle Sapienza

    ReeceNichols- Leawood Town Center

    18524 W 205th St, Spring Hill, KS 66080
  • /50

    $1,400,000

    New Construction
    • 5 Beds
    • 4.5 Baths
    • 2,775 Sq Ft

    306 Grandview Cir, Garden City, KS 67846

    Live where luxury meets lifestyle! This stunning new construction home in Southwind offers 2,795 sq ft on the main level plus a full finished basement — plenty of space for comfortable living and entertaining. Enjoy 5 bedrooms, 4.5 baths, and an open-concept design featuring cathedral ceilings, exposed beams, and a cozy gas fireplace. The gourmet kitchen boasts quartz countertops, a Thor 6-burner

    Agent Photo

    Jeana Anliker

    Coldwell Banker The Real Estate Shoppe

    306 Grandview Cir, Garden City, KS 67846
  • /63

    $660,690

    New Construction $8K PRICE INCREASE
    • 4 Beds
    • 3.5 Baths
    • 2,732 Sq Ft

    17458 W 169th Place, Olathe, KS 66062

    ***The Makenna by Gabriel Homes***Lot 131***AT PERMIT & STAKING stage - Home is under construction and will be fully completed in Spring 2027*** Beautiful Boulder Creek! You won't want to miss this new and stunning Contemporary Makenna home by Gabriel Homes! This 4 bedroom & 3.5 bath home features an open concept kitchen/breakfast room/great room with 10 ft ceilings plus a main floor office just

    Adam Hein Weichert, Realtors Welch & Co.

    17458 W 169th Place, Olathe, KS 66062
  • /14

    $339,990

    New Construction
    • 4 Beds
    • 2 Baths
    • 1,480 Sq Ft

    RC Ross Plan at Dwyer Farms, Edgerton, KS 66021

    This new single-level home features a spacious family room ideal for entertainment, while nearby is a peninsula-style kitchen that connects to an intimate dining area and a covered patio for outdoor activities. The owner’s suite boasts an attached bathroom and walk-in closet, while two comfortable bedrooms are located at the opposite end of the home with access to an adjacent bathroom.

    Lennar Builder
    37899 W 207th Terrace Unit 41062047, Edgerton, KS 66021
  • /23

    $334,990

    New Construction
    • 3 Beds
    • 2 Baths
    • 1,337 Sq Ft

    Bell Plan at Lone Star Prairie, Gardner, KS 66030

    This thoughtfully designed single-story 3-bedroom, 2-bathroom home offers an open-concept layout, creating a bright and airy living space ideal for entertaining. The modern kitchen boasts sleek finishes and ample storage, while the spacious owner’s suite provides a private retreat with an en-suite bath. Enjoy the convenience of a 2-car garage and stunning architectural designs, available in both

    Hakes Brothers Builder
    17601 Spivey St Unit 39960691, Gardner, KS 66030
  • /38

    $576,100

    New Construction
    • 4 Beds
    • 3 Baths
    • 2,660 Sq Ft

    The Penelope Plan at Stone Ridge South, Lenexa, KS 66227

    This 4 bedroom, 3 bathroom new home features an inviting covered front porch with tall arches and a striking stone and brick exterior. Inside the home is an open-concept living space with vaulted ceilings accented with exposed beams. Great for entertaining and spending time with family, this grand kitchen features stainless steel appliances, a large kitchen island, a butler's pantry, and more.

    Arise Homes Builder
    26309 W 84th Terrace Unit 37150255, Lenexa, KS 66227
  • /27

    $339,000

    Coming Soon
    • 3 Beds
    • 1.5 Baths
    • 1,168 Sq Ft

    5433 Foster St, Mission, KS 66202

    This location is magic! You'll fall in love with this move-in-ready ranch with a picturesque layout and dream of sipping coffee from your serene backyard looking out to trees upon trees! Cute, charming, and ready to steal your heart! Imagine walking to The Filling Station for your morning coffee, strolling across the street to school, and coming home to your own peaceful, tree-lined backyard.

    Jamie Burks Redfin Corporation

    5433 Foster St, Mission, KS 66202
  • /38

    $576,100

    New Construction
    • 4 Beds
    • 3 Baths
    • 2,660 Sq Ft

    The Penelope Plan at Arbor Lake, Lenexa, KS 66227

    This 4 bedroom, 3 bathroom new home features an inviting covered front porch with tall arches and a striking stone and brick exterior. Inside the home is an open-concept living space with vaulted ceilings accented with exposed beams. Great for entertaining and spending time with family, this grand kitchen features stainless steel appliances, a large kitchen island, a butler's pantry, and more.

    Arise Homes Builder
    24959 W 92nd St Unit 39906856, Lenexa, KS 66227
  • /45

    $669,510

    New Construction Open Thu 11PM - 4:30PM
    • 3 Beds
    • 3 Baths
    • 2,558 Sq Ft

    13427 W 174th Terrace, Overland Park, KS 66062

    MOVE-IN READY | MAINTENANCE-PROVIDED VILLA IN CHAPEL HILLWelcome to Chapel Hill Villas — where low-maintenance living meets elevated design in one of South Overland Park’s most sought-after communities. This luxury twin-villa showcases the award-winning “Mansfield EX” by GC: James Engle Custom Homes, offering true main-level living with a bright, open layout and upscale finishes

    Keith Viken, Realtor Weichert, Realtors Welch & Co.

    13427 W 174th Terrace, Overland Park, KS 66062
  • /46

    $149,900

    $20K PRICE DROP
    • 3 Beds
    • 2 Baths
    • 1,403 Sq Ft

    611 E 5th Ave, Caney, KS 67333

    Welcome to this beautifully updated 3-bedroom, 2-bath home that blends modern comfort with everyday functionality. Step inside to a bright and inviting living space featuring fresh updates throughout, creating a truly move-in-ready feel. The well-designed floor plan includes a spacious primary suite with a private bath, along with two additional bedrooms ideal for family, guests, or a home

    Madison Simmons EXP Realty LLC

    611 E 5th Ave, Caney, KS 67333
  • /70

    $840,970

    New Construction $9K PRICE INCREASE
    • 4 Beds
    • 3.5 Baths
    • 3,037 Sq Ft

    18401 Monrovia St, Overland Park, KS 66013

    The El Dorado by Rodrock Homes defines modern living at its best. The curved stairway creates a striking focal point, and large windows and high ceilings make for an inviting space. The primary bedroom is conveniently located on the main floor and has a luxurious bath, a huge closet, and an adjacent laundry room. The chef's kitchen is equipped to handle weeknight dinners or weekend entertaining.

    Michelle Capek Rodrock & Associates Realtors

    18401 Monrovia St, Overland Park, KS 66013
  • /2

    $369,990

    New Construction
    • 4 Beds
    • 2 Baths
    • 1,781 Sq Ft

    Paige Plan at Lone Star Prairie, Gardner, KS 66030

    Whether you’re on the go or living a laid-back lifestyle, this home was designed for you. This spacious home comes with 4 bedrooms and 2 bathrooms, with great options to add convenience to your life. Highlights of this home Kitchen-dining-great room configuration is ideal for family living or festive gatheringsSpacious island and corner pantry add style and function to the bright kitchen

    Hakes Brothers Builder
    17601 Spivey St Unit 39960690, Gardner, KS 66030
  • /14

    $330,990

    New Construction
    • 3 Beds
    • 2 Baths
    • 1,355 Sq Ft

    RC Foster II Plan at Wiswell Farms, Spring Hill, KS 66083

    This new single-story home blends style with functionality. Two secondary bedrooms share a bathroom in the hall at the front of the home, while the owner’s suite is tucked into the back corner with a private bathroom. Down the hall is the free-flowing main living area, which includes a kitchen with a center island, a welcoming family room and a dining room with a covered rear patio. A convenient

    Lennar Builder
    20385 W 193rd Ln Unit 36042389, Spring Hill, KS 66083
  • /61

    $754,900

    $29K PRICE INCREASE
    • 4 Beds
    • 3 Baths
    • 3,025 Sq Ft

    16789 S Fellows St, Olathe, KS 66062

    MODEL NOT FOR SALE. The Timberland Reverse by New Mark Homes features an open floor plan with spacious kitchen and great room. The spacious master suite is on the main level and is connected to the laundry area. The covered deck has the option for an indoor/outdoor fireplace. This lower level has a large recreational area for entertaining. Rodrock Development's newest community, Stonebridge

    Michelle Hack Rodrock & Associates Realtors

    16789 S Fellows St, Olathe, KS 66062
  • /34

    $289,000

    $16K PRICE DROP
    • 4 Beds
    • 2.5 Baths
    • 3,137 Sq Ft

    503 E 16th St, Ellis, KS 67637

    This spacious home has all of the room you’ve been looking for and a little bit more! You’ll be greeted by a large living room with electric fireplace, bay window and additional foyer. There is plenty of room to entertain your family and friends in the formal dining room along with the kitchen/breakfast area. 3 roomy bedrooms, 2.5 baths and laundry room finish out the main floor. The basement

    Brent Hines Bel Air Realty

    503 E 16th St, Ellis, KS 67637
  • /36

    $446,100

    New Construction
    • 4 Beds
    • 2 Baths
    • 2,050 Sq Ft

    The Joanna Plan at Garrett Ranch, Spring Hill, KS 66083

    The Joanna is a great plan for growing families. She features a picturesque stone and brick exterior with a covered entry. Inside, this home has a corner fireplace and a spacious living area for families to gather. Enjoy a soaker tub, a separate shower, and his and her vanities in the master suite. These photos are a representation of the Joanna. Selections may vary from this home and plans are

    Arise Homes Builder
    18360 W 199th St Unit 39902695, Spring Hill, KS 66083
  • /39

    $386,990

    New Construction
    • 4 Beds
    • 2 Baths
    • 1,980 Sq Ft

    Lacey Plan at GrayHawk at Prairie Gardens - GrayHawk, Basehor, KS 66007

    Your family will have room to grow in this popular Lacey home characterized by open spaces, smart features, and comfortable living areas. With wide hallways, ample bedrooms, and an expansive great room, kitchen, and dining area, this family-inspired home was designed for your active lifestyle. Highlights of this home Spacious great room is flanked by a modern kitchen with large island breakfast

    Hakes Brothers Builder
    1526 N 162nd Cir Unit 36842000, Basehor, KS 66007
  • /24

    $333,000

    $2K PRICE DROP
    • 4 Beds
    • 1.5 Baths
    • 3,010 Sq Ft

    219 W Prescott Ave, Salina, KS 67401

    Welcome to 219 W Prescott Avenue Where Timeless Elegance Meets Modern Comfort Step into over 3,000 square feet of refined living space in this beautifully appointed five-bedroom, one-and-a-half-bath residence, thoughtfully designed to blend classic charm with contemporary luxury. Two spacious primary suites offer expansive walk-in closets, private dressing areas, and an abundance of natural light

    Emanuel Manwaring K.W. One Legacy Partners

    219 W Prescott Ave, Salina, KS 67401
  • /25

    $328,990

    $13K PRICE DROP
    • 2 Beds
    • 2.5 Baths
    • 2,061 Sq Ft

    419 E Park Place, Andover, KS 67002

    The Cypress is a 2,057 sq ft home offering two bedrooms, two-and-a-half baths, and a flexible layout with an optional bonus room. The open main level flows to a private covered patio, ideal for entertaining and outdoor living. Upstairs features a spacious family room with vaulted ceilings, a split staircase design, and bedrooms located near the laundry room for added convenience. Additional

    Mike Orr PB Realty

    419 E Park Place, Andover, KS 67002

Showing Results 321 - 360, Page 9 of 18

How to Buy a Home How to Finance a Home How to Sell a Home