1,857

Kansas Homes for Sale with Pool

Section Image Section Image
  • /36

    $521,457

    • 5 Beds
    • 3 Baths
    • 2,800 Sq Ft

    3259 N Bedford St, Wichita, KS 67226

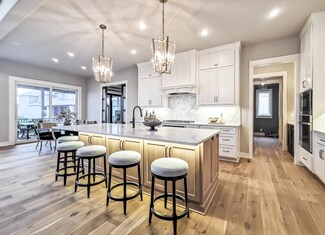
    Introducing Hawks Nest at Brookfield! This gorgeous new model by M&M Construction is designed to impress with its spacious open concept living and kitchen area, perfect for entertaining or everyday comfort. Home chefs will love the gourmet kitchen, complete with a gas range plus a wall oven and microwave, a large pantry for ample storage, and a stylish coffee bar for your morning routine. The

    Jesse Helms Ritchie Associates

    3259 N Bedford St, Wichita, KS 67226
  • /2

    $3,000,000

    $100K PRICE INCREASE
    • 4 Beds
    • 3.5 Baths
    • 4,508 Sq Ft

    11712 Overbrook Rd, Leawood, KS 66211

    Stunning Mediterranean-inspired home tucked away from the main road on a quiet cul-de-sac, offering an exceptional combination of elegance, comfort, and privacy. A charming tiled front porch and grand double-door entry create a warm welcome into this beautifully designed residence. Inside, you’ll find soaring ceilings, arched openings, refined columns, and exquisite ornamental tile details that

    Michelle Thompson Real Broker, LLC

    11712 Overbrook Rd, Leawood, KS 66211
  • /69

    $959,000

    $23K PRICE DROP
    • 5 Beds
    • 4.5 Baths
    • 4,435 Sq Ft

    13290 High Dr, Leawood, KS 66209

    Forget the wait of new construction and move right into this meticulously upgraded and pre-inspected five-bedroom, 4.5-bath two-story home, sure to please even the most discerning buyer. From the moment you enter the foyer, you are greeted by an impressive custom library with a rolling ladder and 8" wide hardwood floors stained in a deep ebony that beautifully contrast the bright, open living

    Corrinne Geisler KW Diamond Partners

    13290 High Dr, Leawood, KS 66209
  • /71

    $1,350,000

    • 5 Beds
    • 3.5 Baths
    • 3,769 Sq Ft

    5 Timber Valley Dr, Linn Valley, KS 66040

    This lakefront log home glows with natural beauty and is lit by stained glass lights that were commissioned works from an artist. The main living area has a very open floorplan with soaring vaulted ceilings and it has 2 focal points. One focal point is the majestic stone (wood burning) fireplace and the other is the wall of windows (with power blinds) where you can look out and over the lake. The

    Gregg Ahnemann Clinch Realty LLC

    5 Timber Valley Dr, Linn Valley, KS 66040
  • /36

    $1,290,000

    • 5 Beds
    • 5.5 Baths
    • 4,511 Sq Ft

    2214 N Emmalyn Cir, Wichita, KS 67205

    Everything you’ve been waiting for in a Wichita Lake Living home—this one truly has it all! This stunning 3-year-old Nies Built masterpiece combines thoughtful design, impeccable craftsmanship, and resort-style amenities, all nestled along Emerald Bay’s breathtaking 100-acre boating and skiing lake. Step inside and be welcomed by an open, split-bedroom floor plan with soaring ceilings and an

    Kelly Watkins Berkshire Hathaway PenFed Realty

    2214 N Emmalyn Cir, Wichita, KS 67205
  • /36

    $995,000

    • 5 Beds
    • 3.5 Baths
    • 4,326 Sq Ft

    2661 N Bayside Ct, Wichita, KS 67205

    Welcome to lake living at its finest in the highly sought-after ski lake community! Nestled on the peaceful non-wake side of the 100-acre lake, this stunning 5-bedroom home offers the perfect blend of relaxation, recreation, and entertaining. Enjoy year-round vacation vibes from your own backyard oasis featuring a heated in-ground pool (installed in 2023) with automatic cover, a concrete patio

    Tiffany Voran Berkshire Hathaway PenFed Realty

    2661 N Bayside Ct, Wichita, KS 67205
  • /36

    $176,900

    $8K PRICE DROP
    • 2 Beds
    • 3 Baths
    • 1,412 Sq Ft

    101 S Rock Rd, Derby, KS 67037

    Don’t miss your chance to own this condo in Derby! Enjoy recent updates throughout, including a newly finished basement featuring a rec room and half bath, new flooring, fresh interior paint, upgraded appliances (all included), and a newly installed privacy fence. Move-in ready.

    Dan Madrigal Berkshire Hathaway PenFed Realty

    101 S Rock Rd, Derby, KS 67037
  • /36

    $605,000

    $40K PRICE DROP
    • 5 Beds
    • 3.5 Baths
    • 3,436 Sq Ft

    151 N Ciderbluff Ct, Wichita, KS 67052

    A stunning, nearly new 2022 Nies Homes build! This spacious Dearborn floor plan offers 5 bedrooms and 3.5 baths, encompassing nearly 3,400 square feet, with an impressive 1,900+ square feet above grade. The grand living room immediately sets the tone with a 14-foot wood-beamed ceiling, floor-to-ceiling windows, and a stacked stone fireplace flanked by custom open shelving. Natural light fills the

    Cindy Crain Berkshire Hathaway PenFed Realty

    151 N Ciderbluff Ct, Wichita, KS 67052
  • /39

    $385,000

    $14K PRICE DROP
    • 3 Beds
    • 2 Baths
    • 1,464 Sq Ft

    10946 Whispering Ln, Kansas City, KS 66109

    BEAUTIFUL! Such a lovely home! Cute corner lot on a cul-de-sac speaks of charm and meticulous care. Front steps lead up to a covered entry. The entry has a convenient coat closet. Straight ahead, the Great Room features a ceiling fan, stylish fireplace with circulating fan, lots of windows offering natural light, and modern light fixtures. To the left of the Great Room are two bedrooms: one with

    Gary Faler ReeceNichols - Overland Park

    10946 Whispering Ln, Kansas City, KS 66109
  • /26

    $886,307

    $29K PRICE INCREASE
    • 5 Beds
    • 4 Baths
    • 3,062 Sq Ft

    12411 W 182nd Ct, Bucyrus, KS 66013

    The Hawthorn EX floor plan by Coventry Builders. THIS IS A MODEL AND IS NOT AVAILABLE FOR SALE. This 5 bedroom, 4 bath, 2-story home features a large front porch that opens to a soaring two-story entry! The spacious open living area is complete with a beautiful linear fireplace, built-ins, and tons of natural light. The kitchen has lots of cabinet and countertop space and a huge island. The large

    Rob Lacio ReeceNichols - Overland Park

    12411 W 182nd Ct, Bucyrus, KS 66013
  • /39

    $505,300

    New Construction
    • 4 Beds
    • 3 Baths
    • 2,373 Sq Ft

    Heidi Plan at Stonebridge - Stonebridge Trails, Olathe, KS 66062

    The Heidi flaunts beautiful cedar awnings and shutters, a double gable roof, and a dormer, making this new home a community show-stopper. This home welcomes you into a spacious open-concept floor plan with grand 10 ft ceilings flooded with natural light to compliment the beauty of every finish. A 2,300 square foot floor plan that boasts 4 bedrooms, 3 bathrooms, and a 2-car garage. Kick back and

    Arise Homes Builder
    16233 W 165th Terrace Unit 38786179, Olathe, KS 66062
  • /2

    $269,900

    • 4 Beds
    • 2 Baths
    • 1,662 Sq Ft

    13015 N Thornton St, Wichita, KS 67235

    Explore these stunning new duplexes located just east of 135th Street off Central in the desirable “Crescent Creek” community. The “Lynn” stands out with each unit offering a spacious 4-bedroom, 2-bath layout with a 2-car garage and 1,662 sq. ft.—larger than most duplexes in the area. Inside, you’ll find a bright, open living space with LVT flooring throughout. The kitchen features white quartz

    Karen Hampton RE/MAX Premier

    13015 N Thornton St, Wichita, KS 67235
  • /10

    Price To Be Determined

    New Construction
    • 5 Beds
    • 4 Baths
    • 2,888 Sq Ft

    The Trenton Plan at Symphony Farms, Gardner, KS 66030

    The Trenton story and a half floorplan is full of ‘Wow’ everywhere you turn. There is plenty of room to greet your guests in the large foyer. The living room, dining room and kitchen are open and spacious. The tall fireplace, surrounded by custom storage, is the focal point of the living room. The kitchen has GE Profile appliances, including a gas cooktop, oven, microwave and dishwasher. Next to

    Lifestyles Building & Design Builder
    32290 W 165th St Unit 36880773, Gardner, KS 66030
  • /36

    $584,900

    $15K PRICE DROP
    • 5 Beds
    • 3.5 Baths
    • 3,566 Sq Ft

    1401 N Shadow Rock Dr, Andover, KS 67002

    Located in the award-winning Andover School District, this impressive 5-bedroom, 3.5-bath home offers 3,566 sq. ft. of versatile living space on a quiet, low-traffic cul-de-sac. The main level features a thoughtful, light-filled layout with an open kitchen, formal dining, and a generous primary suite designed for privacy. Perfect for work or play, the home provides ample room for entertaining and

    Anil Bollempalli Keller Williams Signature Partners, LLC

    1401 N Shadow Rock Dr, Andover, KS 67002
  • /10

    $20,000

    • 2 Beds
    • 1 Bath
    • 800 Sq Ft

    21 Cedar Crest Dr, Mound City, KS 66056

    Selling as is, 1972 manufactured home. Home has 2 bedrooms and 1 bath and is a fixer upper. The lots are flat and treed located in a quiet part of Sugar Valley Lakes. Sugar Valley Lakes is adjacent to Mound City, KS. in Linn County. This private, members only lake community is comprised of over 300 individually owned lots, with over 250 full times residents. Sugar Valley offers a beautiful

    Joyce Jennings Crown Realty

    21 Cedar Crest Dr, Mound City, KS 66056
  • /48

    $420,000

    • 4 Beds
    • 2 Baths
    • 1,781 Sq Ft

    1592 Grayhawk Dr, Basehor, KS 66007

    Better than new construction — this 2024-built ranch already has the upgrades buyers want most without the extra expense, projects, or wait. Perfectly positioned next to the neighborhood park and community pool, this 4-bedroom, 2-bath home combines modern design with an unbeatable location. Unlike many new builds, this home is truly move-in ready with thoughtful upgrades already completed,

    Courtney Hatch Real Broker, LLC

    1592 Grayhawk Dr, Basehor, KS 66007
  • /36

    $419,000

    • 4 Beds
    • 4 Baths
    • 2,781 Sq Ft

    601 Stone Lake Cir, Augusta, KS 67010

    One level custom-built home with zero entry in Augusta's Stone Lake neighborhood. Spacious and inviting, on a double lot, this home has it all! Open concept living room, dining and kitchen provide a welcoming gathering space with cozy gas fireplace in the living room. Easy-care, stained cement floors and floor-to-ceiling patio windows allow natural light and lead to an inviting covered patio.

    Terry Alley Sudduth Realty, Inc.

    601 Stone Lake Cir, Augusta, KS 67010
  • /47

    $599,950

    Open Fri 12PM - 3PM $15K PRICE DROP
    • 4 Beds
    • 3.5 Baths
    • 2,333 Sq Ft

    18681 W 193rd Terrace, Spring Hill, KS 66083

    10K Your way with acceptable offer by 5/30. The Crestwood Lot 4, Crafted by Avital Homes, where comfort meets elevated living. Fall in love with this impressive 4 Bedroom, 3.5 2 story thoughtfully designed for the way you live today. From the moment you step inside, you're welcomed by a warm, inviting entry that flows seamlessly into the open living, breakfast and kitchen spaces - perfect for

    Lisa Rater Weichert, Realtors Welch & Co.

    18681 W 193rd Terrace, Spring Hill, KS 66083
  • /66

    $1,625,000

    $70K PRICE DROP
    • 4 Beds
    • 4.5 Baths
    • 3,901 Sq Ft

    9333 Cottonwood Canyon Dr, Lenexa, KS 66219

    Set on one, if not THE most coveted homesites in Cottonwood Canyon, this exceptional residence captures sweeping, views of the prestigious Canyon Farms Golf Course—perfectly positioned along the 3rd hole with sight lines extending to holes 4 and 5. Built by Bickimer and thoughtfully enhanced with extensive custom upgrades, this reverse 1.5-story blends timeless architecture with elevated designer

    Anne Fraser ReeceNichols- Leawood Town Center

    9333 Cottonwood Canyon Dr, Lenexa, KS 66219
  • /35

    $529,990

    $33K PRICE DROP
    • 3 Beds
    • 2 Baths
    • 2,079 Sq Ft

    14007 W Barn Owl St, Wichita, KS 67235

    The Haven, part of the Celebration Series, offers an open, light-filled house plan with a private outdoor courtyard and enhanced curb appeal from a 21⁄2-car rear-entry garage. This home features two first-floor bedrooms, a den, and open living spaces designed for comfort and functionality. The kitchen includes a large center island with views to the living and dining areas. The first-floor

    Tammi Blackburn-Hilger PB Realty

    14007 W Barn Owl St, Wichita, KS 67235
  • /2

    $685,000

    Coming Soon
    • 5 Beds
    • 3.5 Baths
    • 3,600 Sq Ft

    11278 S Whitehall St, Olathe, KS 66061

    Chad Lee Real Broker, LLC

    11278 S Whitehall St, Olathe, KS 66061
  • /29

    $387,990

    New Construction
    • 3 Beds
    • 2 Baths
    • 1,498 Sq Ft

    HARMONY Plan at Flint Meadows, De Soto, KS 66083

    The Harmony is a ranch plan featured at Flint Meadows in De Soto, KS near Kansas City. This is a spacious and modern home designed with open-concept living carefully considered throughout. This home features three bedrooms, two bathrooms, and a two-car garage. An inviting foyer greets you upon entering and leads you into the heart of the home. This open plan features a family room, dining room,

    D.R. Horton Builder
    36420 102nd Place Unit 40492520, De Soto, KS 66083
  • /55

    $749,000

    • 4 Beds
    • 3.5 Baths
    • 4,230 Sq Ft

    15565 S Gallery St, Olathe, KS 66062

    You truly have to see this home to believe it! Situated on a beautiful, private 1⁄2-acre lot lined with mature trees in a highly sought-after neighborhood with Blue Valley schools, this home is packed with upgrades and incredible living space. BRAND NEW ROOF AND GUTTERS! The show-stopping chef’s kitchen is the heart of the home, featuring custom solid cherry cabinetry, stunning granite

    Haley Epps Compass Realty Group

    15565 S Gallery St, Olathe, KS 66062
  • /24

    $523,000

    $6K PRICE INCREASE
    • 4 Beds
    • 3.5 Baths
    • 2,280 Sq Ft

    28321 W 160th St, Gardner, KS 66030

    This beautiful Wesley II Plan with a 9-foot foundation upgrade is ready for your flooring selection!Additional UPGRADES include a Sprinkler System, an Electric Linear Fireplace, a Free-Standing Tub, Enamel KitchenCabinets with Extended Island, and a Top-Control Quiet Series SS Dishwasher. LED Color-Changeable Lighted Vault in theMaster Bedroom. Secondary bedrooms are pre-wired for

    Melissa Irish ReeceNichols -Johnson County W

    28321 W 160th St, Gardner, KS 66030
  • /75

    $1,399,000

    $51K PRICE DROP
    • 5 Beds
    • 5.5 Baths
    • 4,400 Sq Ft

    9900 W 152nd St, Overland Park, KS 66221

    ---- PRIVATE LUXURY HOME AT NEW PRICE — Exceptional Value in Blue Valley Schools! Check out this Luxury Retreat in Blue Valley offering resort-style living on a breathtaking .75-acre cul-de-sac lot. Tucked away behind a long private drive and surrounded by mature trees and lush landscaping, this newly reduced luxury estate delivers the rare combination of privacy, space, and prime Overland Park

    Dave Campbell Keller Williams KC North

    9900 W 152nd St, Overland Park, KS 66221
  • /2

    Price To Be Determined

    New Construction
    • 5 Beds
    • 5.5 Baths
    • 3,899 Sq Ft

    Madison II Plan at Terrybrook Farms - Stone Creek, Overland Park, KS 66221

    Don Julian Builders Builder
    10603 W 173rd Terrace Unit 36449599, Overland Park, KS 66221
  • /49

    $1,059,900

    Open Wed 11AM - 5PM
    • 5 Beds
    • 4 Baths
    • 3,531 Sq Ft

    15317 W 162nd St, Olathe, KS 66062

    This home is complete and ready to be made into a home! Open Daily! The "Woodland" Modern 1.5 Story by JFE Construction is here on a Daylight Lot backing to trees and trail! As you enter the foyer with a soaring ceiling you are greeted by an exquisite grand staircase open to the 2nd level. Stunning 2 story windows in the Great Room with ample natural light with views of the back yard to trees.

    Katie Fisher Weichert, Realtors Welch & Co.

    15317 W 162nd St, Olathe, KS 66062
  • /28

    $529,990

    New Construction
    • 4 Beds
    • 3 Baths
    • 2,511 Sq Ft

    25011 W 178th St, Gardner, KS 66030

    Welcome to Prairie Trace, where modern design meets timeless elegance in this exceptional home crafted by D.R. Horton, “America’s Builder.” This home stands out with James Hardie® siding and stone and shake shingle accents, providing both durability and timeless curb appeal. You'll be greeted with a three-rail, two-panel insulated front door that enhances both curb appeal and energy efficiency.

    DRH Team DRH Realty of Kansas City, LLC

    25011 W 178th St, Gardner, KS 66030
  • /54

    $910,000

    Open Wed 11AM - 5PM
    • 5 Beds
    • 4 Baths
    • 2,933 Sq Ft

    15267 W 161st Terrace, Olathe, KS 66062

    READY NOW! This stunning 2 story, is the Sullivan II by SAB Homes! The main floor is bright and welcoming, featuring ample amounts of cooking, prepping and storage space in the kitchen including a walk in pantry. A main floor bedroom or study privately located behind the kitchen area. This plan features a true dinning room with a bonus breakfast area in the kitchen as well. In the upstairs you'll

    Katie Fisher Weichert, Realtors Welch & Co.

    15267 W 161st Terrace, Olathe, KS 66062
  • /66

    $925,000

    • 5 Beds
    • 4.5 Baths
    • 5,165 Sq Ft

    13425 W 128th St, Overland Park, KS 66213

    A truly rare opportunity to own a home of this caliber! Formerly the builder’s personal residence, this exceptional property is tucked at the end of a private cul-de-sac, backing to expansive wooded grounds—offering a level of privacy and natural beauty that is hard to replicate. From the moment you arrive, the curb appeal impresses with lush landscaping and timeless design. Inside, a grand

    YFA Team Your Future Address, LLC

    13425 W 128th St, Overland Park, KS 66213
  • /35

    $710,000

    • 5 Beds
    • 4.5 Baths
    • 4,333 Sq Ft

    1402 Chaumont Cir, Andover, KS 67002

    1402 Chaumont Circle sits in one of Northeast Wichita’s most distinctive neighborhoods. This stunning Tudor sits on a quiet street in the coveted 36-home community of Chateauroux where two homes feel the same. From the moment you arrive, the curb appeal sets the tone for everything inside. The thoughtfully designed 11⁄2-story floor plan flows effortlessly from the gracious foyer into a soaring

    Pam Flesher At Home Wichita Real Estate

    1402 Chaumont Cir, Andover, KS 67002
  • /40

    $573,368

    New Construction $11K PRICE DROP
    • 4 Beds
    • 3 Baths
    • 2,260 Sq Ft

    19317 Skyview Ln, Spring Hill, KS 66083

    Come just 5 minutes south of 175 st and stretch your dollars further. Build with Gianni Homes on Lot 141 - the Seabrook II a 4-bedroom, 3 bath Reverse Ranch getting ready to frame soon. Use the savings towards upgrades you really want and make it yours from the start! Images are of a previously built model home. Color selections and finish choices can be customized to suit your style. New

    Lisa Rater Weichert, Realtors Welch & Co.

    19317 Skyview Ln, Spring Hill, KS 66083
  • /42

    $754,900

    $12K PRICE DROP
    • 4 Beds
    • 3 Baths
    • 2,999 Sq Ft

    11209 W 173rd St, Overland Park, KS 66221

    ***$12,000 PRICE IMPROVEMENT!!! Lot 370, The TATUM by New Mark Homes is currently move-in ready in the Manor neighborhood of Terrybrook Farms! This maintenance-provided home features lawn care and snow removal, offering a convenient lifestyle ready for move-in!!Key highlights include:Location: End of the street, north-facingExterior: Metal roof accents and corbels for a modern

    Michele Davis Weichert, Realtors Welch & Co.

    11209 W 173rd St, Overland Park, KS 66221
  • /52

    $2,100,000

    • 6 Beds
    • 6.5 Baths
    • 6,030 Sq Ft

    22852 Dempsey Rd, Leavenworth, KS 66048

    ONCE-IN-A-LIFETIME ESTATE WITH INCREDIBLE VIEWS, LUXURY FINISHES, AND ROOM FOR EVERYTHING! Situated on 8+ scenic acres with breathtaking country views in every direction, this immaculate 6 bedroom, 6+ bath home offers the perfect blend of comfort, space, and high-end design. The wraparound front porch and inground pool create an amazing outdoor setting, while the 3 car attached garage, massive

    Dan Lynch Lynch Real Estate

    22852 Dempsey Rd, Leavenworth, KS 66048
  • /37

    $1,000,400

    New Construction $15K PRICE INCREASE
    • 4 Beds
    • 2.5 Baths
    • 2,458 Sq Ft

    2852 W 133rd Terrace, Overland Park, KS 66209

    The Breckenridge twin villa on Lot 11B, built by Oddo Construction, LLC. This home is currently at finish stage, you have the ability to select your paint, cabinetry, and finishes. This stunning 1.5 Story home has a brick and stone exterior featuring a 3-car garage, 4 bedrooms, 2.1 baths. The main level boasts a serene primary bedroom suite along with a second bedroom on main floor that can be

    Roberta Beringer Weichert, Realtors Welch & Co.

    2852 W 133rd Terrace, Overland Park, KS 66209
  • /31

    $881,250

    New Construction $10K PRICE INCREASE
    • 4 Beds
    • 3.5 Baths
    • 2,500 Sq Ft

    11808 W 181st St, Overland Park, KS 66013

    Lot 1 – The Award-Winning “LAYLA” by WALKER CUSTOM HOMES is now under construction and scheduled for completion 90 days or less! Discover the coveted LAYLA 1.5 story Craftsman style home, a sought-after plan perfectly positioned on a beautiful level homesite backing to trees in the NEW boutique community WOODMYRE by the esteemed developer duo, Lambie-Rieke. Step through the grand Double-Door

    Natalie Freeman Weichert, Realtors Welch & Co.

    11808 W 181st St, Overland Park, KS 66013
  • /2

    $675,000

    Coming Soon
    • 4 Beds
    • 4.5 Baths
    • 3,936 Sq Ft

    5820 Robinson Ln, Mission, KS 66202

    Ryan Callahan Real Broker, LLC

    5820 Robinson Ln, Mission, KS 66202

Showing Results 481 - 520, Page 13 of 18

How to Buy a Home How to Finance a Home How to Sell a Home