1,857

Kansas Homes for Sale with Pool

Section Image Section Image
  • /87

    $1,999,950

    • 5 Beds
    • 5.5 Baths
    • 4,202 Sq Ft

    17220 Goddard St, Overland Park, KS 66062

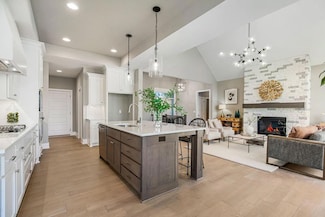
    This exceptional home has been thoughtfully enhanced with premium upgrades in the last year, offering a seamless blend of luxury, function, & modern design. The outdoor living experience is unmatched, featuring a resort-style pool with electronic cover, expansive hardscaping, upgraded landscaping, Visual comfort brass landscape lighting, irrigation with WiFi/rain sensor, buried downspouts, &

    Lindsay Schulze ReeceNichols - Leawood
    17220 Goddard St, Overland Park, KS 66062
  • /20

    $428,000

    • 5 Beds
    • 3 Baths
    • 2,570 Sq Ft

    9014 E 33rd St S, Wichita, KS 67210

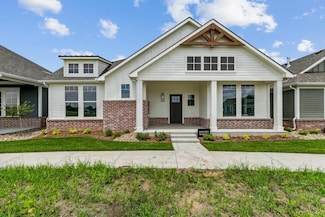
    Welcome home to this beautifully appointed 5-bedroom, 3 bath residence located in a sought-after neighborhood within the Derby school district but the lower Wichita taxes. Situated directly across from McConnell AFB, this home is perfect for military and civilian families alike. The open main level features a bright living area that flows into the kitchen and dining space-ideal for everyday

    Jacob Gibbs J Russell Real Estate

    9014 E 33rd St S, Wichita, KS 67210
  • /33

    $479,490

    $29K PRICE DROP
    • 2 Beds
    • 2 Baths
    • 2,079 Sq Ft

    13909 W Barn Owl St, Wichita, KS 67235

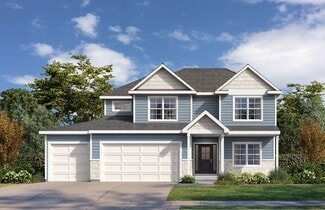
    The Haven, part of the Celebration Series, offers an open, light-filled house plan with a private outdoor courtyard and enhanced curb appeal from a 21⁄2-car rear-entry garage. This home features two first-floor bedrooms, a den, and open living spaces designed for comfort and functionality. The kitchen includes a large center island with views to the living and dining areas. The first-floor

    Tammi Blackburn-Hilger PB Realty

    13909 W Barn Owl St, Wichita, KS 67235
  • /36

    $339,950

    $30K PRICE DROP
    • 3 Beds
    • 3 Baths
    • 1,943 Sq Ft

    1308 N 3rd St E, Louisburg, KS 66053

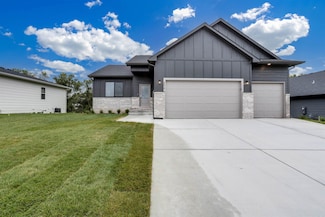
    Fabulous Front to Back Split in Summerfield(award-winning subdivision). Spacious, Open and Ready for minor repairs however, priced to sell immediately. Fully Finished Daylight basement. Open and Bright with a vaulted ceiling and a sun-drenched great room. Gleaming Stained Cabinets, and current appliances. Spacious Master Bedroom and Master Bath; Offering the Perfect Nest. Jacuzzi Tub, Cathedral

    Jim Vogel KW KANSAS CITY METRO

    1308 N 3rd St E, Louisburg, KS 66053
  • /28

    $383,000

    • 3 Beds
    • 2 Baths
    • 1,531 Sq Ft

    8471 W Pebble St, Maize, KS 67101

    Come check out this beautiful home currently under construction with A7 construction in the amazing Coves development. With over 1500 square feet on the main floor, this home offers a gorgeous open concept design with 3 bedrooms, 2 baths, and 3 car garage. There will be high end upgrades with LVP flooring running through the main living spaces, carpet in the bedrooms, and tile in the bathrooms.

    Julie Schmidt RE/MAX Premier

    8471 W Pebble St, Maize, KS 67101
  • /36

    $495,000

    $15K PRICE DROP
    • 6 Beds
    • 3 Baths
    • 3,203 Sq Ft

    14901 W Moscelyn St, Wichita, KS 67235

    Spacious 6-bedroom, 3-bath home perfectly situated on the 15th hole of Auburn Hills Golf Course, offering stunning views of the fairway and pond. Enjoy breathtaking sunsets from the covered deck while overlooking the peaceful water and green space. Inside, you’ll find neutral paint throughout and all-new updated lighting fixtures, creating a fresh and modern feel. The large, versatile dining room

    Jamie Hanson LPT Realty, LLC

    14901 W Moscelyn St, Wichita, KS 67235
  • /29

    $315,000

    • 4 Beds
    • 3 Baths
    • 2,659 Sq Ft

    506 Wedgewood Ct, Hesston, KS 67062

    Well-built home in a desirable neighborhood that has been renovated in the last several years to allow an open concept in the living/dining/kitchen area. Remodeled kitchen comes with all appliances and a newer, oversized kitchen island with quarts top that gives a lot of extra counter space along with an abundance of storage. Sliding doors in the dining area open to an over-sized covered patio

    Brenda Nebel KSI Realty LLC

    506 Wedgewood Ct, Hesston, KS 67062
  • /34

    $364,990

    $3K PRICE INCREASE
    • 3 Beds
    • 2.5 Baths
    • 2,315 Sq Ft

    141 S Shay Rd, Andover, KS 67002

    Hibiscus, part of the Urban Series at Heritage Commons, is a three-bedroom, two-and-a-half-bath home with a functional two-level layout. The main floor features a foyer, dining area, kitchen, great room, powder room, and access to a partially covered private patio. A zero-entry oversized two-car garage adds convenience. Upstairs includes an owner’s suite with walk-in closet and private bath, two

    Mike Orr PB Realty

    141 S Shay Rd, Andover, KS 67002
  • /2

    $547,825

    New Construction
    • 3 Beds
    • 2 Baths
    • 1,950 Sq Ft

    16683 S Allman Rd, Olathe, KS 66062

    New in Stonebridge Park, a Rodrock community - 3 bedroom, 2 bath Rebecca plan by Arise Homes with 1,950 finished sq.ft. and attached 3-car garage. Each Arise home uses real brick and stone for the exterior for easy maintenance for years to come! This ranch home has an open-concept floor plan with 10-foot tall ceilings in the entry, main living area, and primary bedroom. Beautiful floor to ceiling

    Michelle Hack Rodrock & Associates Realtors

    16683 S Allman Rd, Olathe, KS 66062
  • /29

    $484,490

    $18K PRICE DROP
    • 2 Beds
    • 2 Baths
    • 2,035 Sq Ft

    205 S Heritage Way, Andover, KS 67002

    The Promenade III is a spacious, thoughtfully designed home offering open living and flexible spaces ideal for both entertaining and everyday comfort. This wide-open floor plan provides ample room for large living and dining furniture, creating an inviting setting for gatherings. The gourmet kitchen features a center island and walk-in pantry with easy flow to the living and dining areas. A

    Mike Orr PB Realty

    205 S Heritage Way, Andover, KS 67002
  • /36

    Call for Price

    Open Tue 3:30PM - 5:30PM
    • 4 Beds
    • 3.5 Baths
    • 4,840 Sq Ft

    3496 SW 100th St, Augusta, KS 67010

    Property offered at ONLINE ONLY auction. BIDDING OPENS: Tuesday, June 2nd, 2026 at 2 PM (cst) | BIDDING CLOSING: Thursday, June 11th, 2026 at 2:15 PM (cst). Bidding will remain open on this property until 90 seconds have passed without receiving a bid. Property available to preview by appointment. CLEAR TITLE AT CLOSING, NO BACK TAXES. ONLINE ONLY!!! PREMIER!!! This one-of-a-kind 43.5-acre

    Megan McCurdy Niedens McCurdy Real Estate & Auction, LLC

    3496 SW 100th St, Augusta, KS 67010
  • /2

    $899,000

    Coming Soon
    • 4 Beds
    • 6 Baths
    • 5,651 Sq Ft

    13101 Walmer St, Leawood, KS 66209

    COMING SOON ~ Coastal Elegance Meets Everyday Luxury in Deer Creek! Prepare to be captivated by this stunning, meticulously crafted estate home nestled in the highly coveted Deer Creek subdivision (over 5600 sq ft of living space) From the moment you step inside, the main level envelops you in a sophisticated yet relaxed "coastal vibe," flooded with natural light and defined by magnificent

    Shannon Brimacombe Compass Realty Group

    13101 Walmer St, Leawood, KS 66209
  • /28

    $748,776

    New Construction $11K PRICE INCREASE
    • 5 Beds
    • 4 Baths
    • 2,768 Sq Ft

    15315 W 161st Terrace, Olathe, KS 66062

    Coming soon! The "Bella" 2 Story by Gabriel Homes is here at Heritage Ranch! Welcome home to this 5-bedroom 4 bathroom home with an office and bedroom on the main level. Open-concept layout connects the large kitchen to the Great Room with ample natural light, for a seamless space for everyday living and entertaining. The large island faces the spacious Great Room, ample cabinetry, and a walk-in

    Katie Fisher Weichert, Realtors Welch & Co.

    15315 W 161st Terrace, Olathe, KS 66062
  • /61

    $763,001

    New Construction $21K PRICE INCREASE
    • 4 Beds
    • 3 Baths
    • 3,004 Sq Ft

    24625 W 126th Terrace, Olathe, KS 66061

    Sonoma Reverse Plan (Elevation B) by Rodrock Homes offers a spectacular open-concept design that blends modern function with sophisticated style. Custom Finishes Await: Work with our design team to choose your final touches. The gourmet kitchen boasts custom cabinets, Granite/Quartz countertops, Stainless Steel Appliances, and a huge walk-in pantry—all ready for your personal style. Architectural

    Debi Donner Rodrock & Associates Realtors

    24625 W 126th Terrace, Olathe, KS 66061
  • /38

    $452,100

    New Construction
    • 3 Beds
    • 2 Baths
    • 1,950 Sq Ft

    The Rebecca Plan at Stonebridge - Stonebridge Park, Olathe, KS 66062

    With 1,950 square feet of living space, this three-bedroom, the two-bathroom floor plan offers spacious rooms and features a striking stone and brick exterior. In addition, the Rebecca has a stunning kitchen, a corner fireplace, his and her bathroom vanities in the master suite, and convenient access from the large, walk-in master closet to the laundry room. These photos are a representation of

    Arise Homes Builder
    16677 S Hall St Unit 39906866, Olathe, KS 66062
  • /34

    $724,950

    New Construction
    • 5 Beds
    • 4 Baths
    • 3,086 Sq Ft

    6104 Barth Rd, Shawnee, KS 66226

    This is the striking 2 story Niko Bluhawk by Prieb Homes located on a culdesac street. This plan is both open and beautiful with an expansive great room that opens to a well designed kitchen with generous cabinet space and window over the sink. Hardwood floors throughout entry, great room, and kitchen. The kitchen features a walk-in pantry and tons of counter space! The breakfast room flows to

    Marti Prieb Lilja Keller Williams Realty Partners Inc.

    6104 Barth Rd, Shawnee, KS 66226
  • /63

    $834,900

    • 6 Beds
    • 5 Baths
    • 4,215 Sq Ft

    307 N Dole Dr, Lawrence, KS 66049

    Welcome to this beautifully designed new construction home in the coveted Westwood Hills neighborhood. This light and airy 3-level ranch home offers stunning views, an open layout, thoughtful upgraded finishes throughout, with great attention to detail. The main level features soaring jump ceilings with oversized picturesque windows, showing off the views. Gorgeous white oak engineered flooring

    Gretchen GARBER LAWRENCE REAL ESTATE CONNECTIONS

    307 N Dole Dr, Lawrence, KS 66049
  • /2

    $465,000

    Coming Soon
    • 5 Beds
    • 3 Baths
    • 2,844 Sq Ft

    18280 W 157th St, Olathe, KS 66062

    Beautifully maintained 5-bedroom, 3-bath true ranch offering spacious living, thoughtful updates, and a fully finished basement! The open and inviting floor plan features hardwood floors, a formal dining room, and a warm great room with a gas-start fireplace. The kitchen showcases newer appliances, granite countertops, and an eat-in dining area. The private primary suite is thoughtfully separated

    Thrive Real Estate KC Team KW KANSAS CITY METRO

    18280 W 157th St, Olathe, KS 66062
  • /46

    $120,000

    • 2 Beds
    • 1 Bath
    • 1,197 Sq Ft

    3059 #7 SW Maupin Ln, Topeka, KS 66614

    Here is your chance to be a maintenance free home owner at an affordable price with a lovely 2 br 1 bath large condo. Quiet and peaceful is the setting for this wonderful location at Shadow Wood on Maupin Ln. Garden level condo w large rooms 1197 sq. ft. with a 10 x 13 extra bonus room that could be used as a 3rd bedroom/office space/ workout space or additional storage, this is a huge feature.

    Jeffrey Huckabay ReeceNichols Topeka Elite

    3059 #7 SW Maupin Ln, Topeka, KS 66614
  • /46

    $499,500

    $16K PRICE DROP
    • 3 Beds
    • 2 Baths
    • 2,183 Sq Ft

    153 S Linn Valley Dr, Linn Valley, KS 66040

    Dreaming of a high-quality lake home? Come see The Retreat - a brand new ranch featuring soaring ceilings & stylish high-end finishes throughout with NO corners cut! From the moment you walk in, you'll be awed by the extra tall ceilings & the luxury flooring- there's no carpet here! The huge great room is captivating with dramatic vaulted ceiling, 8-blade ceiling fan, & stone fireplace with

    Adam Butler Keller Williams Realty Partners Inc.

    153 S Linn Valley Dr, Linn Valley, KS 66040
  • /56

    $2,100,000

    $195K PRICE DROP
    • 4 Beds
    • 4.5 Baths
    • 5,585 Sq Ft

    11201 W 169th St, Overland Park, KS 66221

    NEW PRICE DROP** Spacious over 5000 sq.ft. 1.5 STORY on a corner lot in Mills Ranch with a finished basement and circle drive, split car 4 car side entry garage and fenced yard. WOW! This immaculate nearly new custom built Willis home is a 1.5 Story variation of the popular Clydesdale floor plan. Spacious open concept main level living space with vaulted ceilings, grand entry, curved staircase,

    Rachelle Moley Weichert, Realtors Welch & Co.

    11201 W 169th St, Overland Park, KS 66221
  • /28

    $265,000

    • 2 Beds
    • 1,260 Sq Ft

    2000 Windsor Ln, Liberal, KS 67901

    Welcome to this spacious and beautifully maintained brick ranch offering 4 bedrooms, 3 bathrooms, and an abundance of living space both inside and out. Situated on a large corner lot backing up to a park, this home combines comfort, functionality, and exceptional entertaining areas. The main level features generous living spaces filled with natural light, while the newly renovated basement

    Derek Eisenberg Continental Real Estate Group, Inc.

    2000 Windsor Ln, Liberal, KS 67901
  • 32290 W 165th St Unit 36880580, Gardner, KS 66030

    Price To Be Determined

    New Construction
    • 4 Beds
    • 3 Baths
    • 2,904 Sq Ft

    Stuart Plan at Symphony Farms, Gardner, KS 66030

    The Stuart plan was designed for our daylight and creek lots in Symphony Farms. This plan features larger common areas than our other reverse plans. When you walk through the beautiful double doors, you will see the grand foyer which features 11 foot ceilings. The living room is a dream space with 11 foot side walls that explode to a vaulted ceiling that carries all the way over the covered

    Lifestyles Building & Design Builder
    32290 W 165th St Unit 36880580, Gardner, KS 66030
  • /2

    Price To Be Determined

    New Construction
    • 4 Beds
    • 2.5 Baths
    • 2,206 Sq Ft

    Willow Plan at Forest View - The Estates, Olathe, KS 66061

    Atteberry Homes Builder
    12484 S Barth Rd Unit 38335944, Olathe, KS 66061
  • /36

    $450,000

    • 4 Beds
    • 3 Baths
    • 2,970 Sq Ft

    1357 N Forestview St, Wichita, KS 67235

    Fantastic Custom-Built Ranch in Maize Schools with an In-Ground Pool! Welcome home to this beautifully designed custom ranch offering the perfect blend of functionality, and entertaining space. The inviting foyer opens into a spacious living room featuring large picture windows, a stunning see-thru woodburning fireplace with wood and tile surround, fluted columns, and an open rail stairway. The

    Myron Klaassen Coldwell Banker Plaza Real Estate

    1357 N Forestview St, Wichita, KS 67235
  • /36

    $349,900

    $19K PRICE DROP
    • 3 Beds
    • 2 Baths
    • 1,454 Sq Ft

    4434 N Sunny Ct, Wichita, KS 67205

    Welcome to this stunning patio home in the highly desirable Edgewater community! This 3-bedroom, 2-bath home with a 3-car garage blends modern design with thoughtful details throughout. A charming covered front porch has an Amazon drop closet for convenient deliveries, and the foyer entry showcases a beautiful decorative wood feature ceiling and arched opening to the living room. The spacious

    Carol Phipps J Russell Real Estate

    4434 N Sunny Ct, Wichita, KS 67205
  • /20

    $160,000

    $10K PRICE INCREASE
    • Land
    • 21,780 Sq Ft
    • $320,000 per Acre

    5179 N 103rd St, Kansas City, KS 66109

    A STUNNING 1⁄2 ACRE, "BUILD READY" HOME SITE #32 ON A PRIVATE CUL-DE-SAC = Where Luxury Breathes & Dreams Break Ground! A place where the horizon stretches wider, the air feels lighter & the promise of your future home begins long before the foundation is poured. On the edge of Kansas City, a new community “set apart” featuring a rare collection of homesites that have been carved into the rolling

    Kim Brown ReeceNichols -Johnson County W

    5179 N 103rd St, Kansas City, KS 66109
  • /36

    $910,000

    $40K PRICE DROP
    • 5 Beds
    • 4.5 Baths
    • 3,738 Sq Ft

    4612 N Ridge Port St, Wichita, KS 67205

    This spectacular home has stunning and unique features throughout the spacious open living areas and is located in the desirable Castaway subdivision and Maize School District! The front entry is impressive and inviting with innovative designs and includes fantastic, oversized windows, custom glass entry door, striking landscaping, and a welcoming entry space. This gorgeous home showcases the

    Ginette Huelsman Berkshire Hathaway PenFed Realty

    4612 N Ridge Port St, Wichita, KS 67205
  • /2

    $735,000

    Coming Soon
    • 4 Beds
    • 4.5 Baths
    • 4,380 Sq Ft

    10736 S Palisade St, Olathe, KS 66061

    Dan O'Dell Real Broker, LLC

    10736 S Palisade St, Olathe, KS 66061
  • /58

    $878,958

    New Construction Open Wed 11AM - 5PM
    • 4 Beds
    • 4 Baths
    • 3,081 Sq Ft

    15285 W 162nd St, Olathe, KS 66062

    The "Heather" Reverse Plan by Walker Custom Homes is here! This incredible home is a dream to walk into the spacious entry towards the Great Room with ample natural light and a spectacular fireplace! Leading into the kitchen with a large island with a prep kitchen and walk in pantry! The dining area looks out to your lovely back yard. The 2nd bedroom or office area is tucked behind the kitchen on

    Katie Fisher Weichert, Realtors Welch & Co.

    15285 W 162nd St, Olathe, KS 66062
  • /38

    $452,100

    New Construction
    • 3 Beds
    • 2 Baths
    • 1,950 Sq Ft

    The Rebecca Plan at Arbor Lake, Lenexa, KS 66227

    With 1,950 square feet of living space, this three-bedroom, the two-bathroom floor plan offers spacious rooms and features a striking stone and brick exterior. In addition, the Rebecca has a stunning kitchen, a corner fireplace, his and her bathroom vanities in the master suite, and convenient access from the large, walk-in master closet to the laundry room. These photos are a representation of

    Arise Homes Builder
    24959 W 92nd St Unit 39906853, Lenexa, KS 66227
  • /65

    $729,900

    $30K PRICE DROP
    • 5 Beds
    • 4.5 Baths
    • 4,411 Sq Ft

    14500 Perry St, Overland Park, KS 66221

    High end home, great layout, and priced with room to make it your own. seller is open to working on updates ie.paint, carpet with acceptable offer. See AI generated pics 57-65 Welcome home to a great opportunity in a highly desirable neighborhood. Blue Valley schools with great upside potential.Open kitchen and Great room are the true center of the home—ideal for everyday living and

    Angel O'Brien Real Broker, LLC

    14500 Perry St, Overland Park, KS 66221
  • /18

    $514,990

    $16K PRICE INCREASE
    • 3 Beds
    • 2 Baths
    • 2,054 Sq Ft

    304 W Pepper Tree Rd, Andover, KS 67002

    The Haven, part of the Celebration Series, offers an open, light-filled house plan with a private outdoor courtyard and enhanced curb appeal from a 21⁄2-car rear-entry garage. This home features two first-floor bedrooms, a den, and open living spaces designed for comfort and functionality. The kitchen includes a large center island with views to the living and dining areas. The first-floor

    Matt Pommier PB Realty

    304 W Pepper Tree Rd, Andover, KS 67002
  • /49

    $976,786

    $8K PRICE INCREASE
    • 4 Beds
    • 4.5 Baths
    • 3,041 Sq Ft

    12403 W 182nd Ct, Bucyrus, KS 66013

    The new Aspen floor plan by Coventry Builders. THIS IS A MODEL AND IS NOT AVAILABLE FOR SALE. 2026 KCHBA SPRING PARADE OF HOMES "DISTINCTIVE PLAN AND DESIGN" FIRST PLACE WINNER! This 4 bedroom + Loft, 4.5 bath, 1.5 Story home features a large front porch. The Great Room has a soaring two story ceiling and the open living area is complete with a beautiful fireplace, built-ins, and tons of natural

    Rob Lacio ReeceNichols - Overland Park

    12403 W 182nd Ct, Bucyrus, KS 66013
  • /26

    $419,950

    $10K PRICE DROP
    • 4 Beds
    • 3 Baths
    • 2,068 Sq Ft

    11409 Kimball Ave, Kansas City, KS 66109

    LOCATION LOCATION LOCATION! Welcome home to this SUPER SPACIOUS 4 bedroom, 3 bathroom split-entry home located in the popular Piper Landing neighborhood and within the highly sought-after Piper School District! Featuring a 3-car garage and a well-designed open floor plan, this home offers plenty of space for everyday living and entertaining. The main level includes convenient main floor laundry,

    Lisa Miller Lynch Real Estate

    11409 Kimball Ave, Kansas City, KS 66109
  • /9

    Price To Be Determined

    New Construction
    • 4 Beds
    • 3.5 Baths
    • 2,417 Sq Ft

    Cody Plan at Symphony Farms, Gardner, KS 66030

    The Cody is a classic 2 story floorplan. A flex room off the foyer can easily become a home office. The open living, dining and kitchen area is wonderful for entertaining. Built-in storage surrounds the fireplace. An oversized island, plenty of cabinets and a pantry complete the kitchen. A large bench and built-in desk are next to the private entry from the 3 car garage. Upstairs you will find a

    Lifestyles Building & Design Builder
    32290 W 165th St Unit 36880782, Gardner, KS 66030

Showing Results 201 - 240, Page 6 of 18

How to Buy a Home How to Finance a Home How to Sell a Home