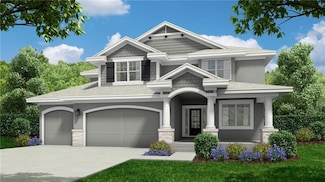
1,857

Kansas Homes for Sale with Pool

Section Image Section Image
  • /64

    $663,520

    New Construction $23K PRICE INCREASE
    • 4 Beds
    • 3.5 Baths
    • 2,732 Sq Ft

    17431 W 169 Terrace, Olathe, KS 66062

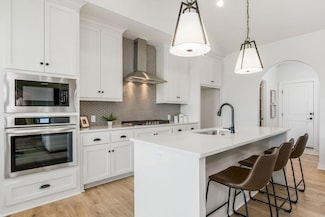

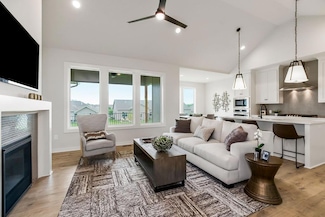
    ****The Makenna by Gabriel Homes*****Lot 142****At Mechanical stage - home will be completed in approximately 5 months*** Beautiful Boulder Creek! You won't want to miss this new and stunning Coastal Makenna home by Gabriel Homes! This 4 bedroom & 3.5 bath home features an open concept kitchen/breakfast room/great room with 10 ft ceilings plus a main floor office just off the entry with French

    Ann Ring Weichert, Realtors Welch & Co.
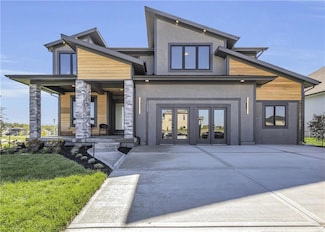
    17431 W 169 Terrace, Olathe, KS 66062
  • /66

    $775,956

    Open Wed 11PM - 5PM $30K PRICE INCREASE
    • 4 Beds
    • 3.5 Baths
    • 2,780 Sq Ft

    17341 W 169th Terrace, Olathe, KS 66062

    ***The Makenna by Gabriel Homes***Lot 137***MODEL NOT FOR SALE*** Beautiful Boulder Creek! You won't want to miss this new and stunning modern Makenna model home by Gabriel Homes that is outfitted with so many custom features and designer decor! This 4 bedroom & 3.5 bath home features an open concept kitchen/breakfast room/great room with 10 ft ceilings plus a main floor office just off the entry

    Adam Hein Weichert, Realtors Welch & Co.
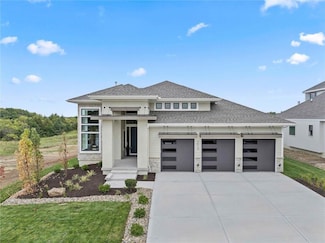
    17341 W 169th Terrace, Olathe, KS 66062
  • /50

    $895,000

    Open Wed 11AM - 5PM
    • 4 Beds
    • 3 Baths
    • 2,871 Sq Ft

    7919 Round Prairie St, Shawnee, KS 66220

    MODEL HOME - NOT FOR SALE - Step inside the stunning Solaia II, a brand new reverse 1.5 story model home by SAB Homes, beautifully situated on Lot 81 in the sought-after Bristol Highlands Manors. This spacious 4-Bedroom, 3-Bathroom home offers 2,871 square feet of expertly designed living space. From the moment you enter, you'll appreciate the thoughtful layout, including a main-level primary

    Rob Lacy Weichert, Realtors Welch & Co.

    7919 Round Prairie St, Shawnee, KS 66220
  • /66

    $742,300

    New Construction
    • 4 Beds
    • 3.5 Baths
    • 3,218 Sq Ft

    16922 S Illusion St, Olathe, KS 66062

    The Expanded Pine by Calyn Homes - BEAUTIFUL WALKUP/OUT LOT THAT BACKS TO TREES!***LOT 122***Currently at Mechanical stage and should be completed in approximately 5 months***Fantastic reverse 1.5 story plan with 2 bedrooms on the main level and 2 bedrooms in the lower level. 3 car garage, 11 ft. ceilings in the entry & great room with an expanded living room! Chef's kitchen with big island,

    Ann Ring Weichert, Realtors Welch & Co.

    16922 S Illusion St, Olathe, KS 66062
  • /87

    $550,000

    Open Sat 1PM - 3PM $15K PRICE DROP
    • 4 Beds
    • 3.5 Baths
    • 4,055 Sq Ft

    14936 Rhodes Cir, Lenexa, KS 66215

    This one-owner custom-built home with over 4,000 sq.ft. is truly one of a kind! Featuring a unique and thoughtfully designed layout, this spacious home offers incredible character and functionality throughout. The enormous great room showcases soaring vaulted ceilings, a cozy fireplace, and opens to the huge dining area with beautiful parquet wood floors. The large kitchen is loaded with storage

    Elevated Home Team Keller Williams Realty Partners Inc.

    14936 Rhodes Cir, Lenexa, KS 66215
  • /49

    $746,486

    New Construction Open Sat 11AM - 4PM $5K PRICE INCREASE
    • 4 Beds
    • 3.5 Baths
    • 2,966 Sq Ft

    16661 S Marais Dr, Olathe, KS 66062

    MOVE IN READY PROMO: $20K, Use Your Way! Estimated completion in approximately 60 days, The Kingston by Rodrock Homes is a stunning 1.5-story plan offering a main-level primary suite and an executive office/flex room. Hardwood floors extend from the entry into the great room, kitchen, dining area, and pantry. The great room features a soaring ceiling with beams and a see-through fireplace that

    Michelle Hack Rodrock & Associates Realtors

    16661 S Marais Dr, Olathe, KS 66062
  • /37

    $446,100

    New Construction
    • 4 Beds
    • 2 Baths
    • 2,050 Sq Ft

    Joanna Plan at Stonebridge - Stonebridge Trails, Olathe, KS 66062

    The Joanna is a great plan for growing families. She features a picturesque stone and brick exterior with a covered entry. Inside, this home has a corner fireplace and a spacious living area for families to gather. Enjoy a soaker tub, a separate shower, and his and her vanities in the master suite. These photos are a representation of the Joanna. Selections may vary from this home and plans are

    Arise Homes Builder
    16233 W 165th Terrace Unit 38786288, Olathe, KS 66062
  • /47

    $470,000

    Coming Soon
    • 4 Beds
    • 2.5 Baths
    • 2,075 Sq Ft

    18911 Weaver St, Spring Hill, KS 66083

    Welcome to the best value in Dayton Creek, and possibly all of Spring Hill! The moment you arrive, the curb appeal will wow you: crisp white board-and-batten siding, warm wood-accented gables, black shutters, a three-car garage, and lush manicured landscaping all framed by a partially fenced yard on a generous lot. Inside, soaring vaulted ceilings give this home the feel of a two-story without

    Jaylenn Wong Platinum Realty LLC

    18911 Weaver St, Spring Hill, KS 66083
  • /83

    $1,650,000

    • 4 Beds
    • 4.5 Baths
    • 5,110 Sq Ft

    254 Arapahoe Cir E, Lake Quivira, KS 66217

    Exciting time to move to Lake Quivira-we will be getting an updated clubhouse while preserving the charm of the 100 year old structure. So many amenities at Lake Quivira-no other community in the KC area offers as much!! Unique & spacious Lake Quivira home offers great opportunity to live in a beautiful setting directly across from golf course & minutes from front gate, clubhouse & private dock

    Leigh Anne Thomas ReeceNichols -Johnson County W

    254 Arapahoe Cir E, Lake Quivira, KS 66217
  • /55

    $1,424,737

    New Construction Open Wed 11AM - 5PM $30K PRICE INCREASE
    • 4 Beds
    • 3 Baths
    • 3,552 Sq Ft

    3344 W 133rd Terrace, Overland Park, KS 66209

    Move in ready! The Carmel on lot 12 is a beautiful new floor plan built by J.S. Robinson Fine Homes. This plan was designed for East Village of Leawood. Sophistication found throughout the home. Expansive great room with wet bar for unique entertaining. 4 bedrooms with the primary and 2nd bedroom on the main floor. Beautiful lower level with the 3rd & 4th bedrooms. This home is on a level lot

    Roberta Beringer Weichert, Realtors Welch & Co.

    3344 W 133rd Terrace, Overland Park, KS 66209
  • /60

    $445,000

    • 5 Beds
    • 3.5 Baths
    • 3,984 Sq Ft

    1545 Tamerisk Dr, Junction City, KS 66441

    Beautifully updated home in desirable Greenhills subdivision featuring custom stained oak hardwood floors on main level, updated lighting, 9-ft ceilings, gas fireplace, built-in display cases, and skylights in kitchen and upstairs baths. Kitchen offers Custom Woods pecan cabinetry, double electric oven, gas cooktop, and walk-in pantry. Primary suite includes spa-like bath with new tile flooring,

    Michelle Custer Coldwell Banker Patriot Realty

    1545 Tamerisk Dr, Junction City, KS 66441
  • /63

    $657,765

    New Construction $8K PRICE INCREASE
    • 4 Beds
    • 3.5 Baths
    • 2,732 Sq Ft

    17434 W 169th Place, Olathe, KS 66062

    ***The Makenna by Gabriel Homes***Lot 133***At PERMIT STAGE - home will be completed by Spring 2027*** Beautiful Boulder Creek! You won't want to miss this new and stunning Coastal Makenna home by Gabriel Homes! This 4 bedroom & 3.5 bath home features an open concept kitchen/breakfast room/great room with 10 ft ceilings plus a main floor office just off the entry with French doors and built-in

    Adam Hein Weichert, Realtors Welch & Co.

    17434 W 169th Place, Olathe, KS 66062
  • /36

    $446,100

    New Construction
    • 4 Beds
    • 2 Baths
    • 2,050 Sq Ft

    The Joanna Plan at Arbor Lake, Lenexa, KS 66227

    The Joanna is a great plan for growing families. She features a picturesque stone and brick exterior with a covered entry. Inside, this home has a corner fireplace and a spacious living area for families to gather. Enjoy a soaker tub, a separate shower, and his and her vanities in the master suite. These photos are a representation of the Joanna. Selections may vary from this home and plans are

    Arise Homes Builder
    24959 W 92nd St Unit 39906858, Lenexa, KS 66227
  • /75

    $961,000

    New Construction Open Wed 11AM - 5PM
    • 4 Beds
    • 3.5 Baths
    • 2,881 Sq Ft

    16932 Parkhill St, Overland Park, KS 66062

    The Rosedale 1.5 Story plan with tandem 4 car garage, by SAB Homes is underway for a Sept. MOVE IN on lot #208 with large back yard trees. Beautiful modern farmhouse interior selection with light wood, white walls, mossy green accents, black and gold hardware and wood accent. Upgrades include celling beams, hallway wainscoting, white quartz and freestanding tub, front double doors with glass

    Rachelle Moley Weichert, Realtors Welch & Co.

    16932 Parkhill St, Overland Park, KS 66062
  • /47

    $684,950

    Open Sat 11AM - 5PM
    • 4 Beds
    • 3.5 Baths
    • 2,740 Sq Ft

    17252 W 169th Terrace, Olathe, KS 66062

    READY NOW!!! The Poplar by Blue Dot Design & Build *Lot 67* Tremendous Value in this Open Concept 2-Story Design Featuring 10 Foot Ceilings and Office Room on the Main Level. Gourmet Kitchen has Built-In Wall Oven/Microwave, Gas Cook-top Vented Exhaust Hood, and Over-Sized Island with Quartz Counter-top.*PLUS a BUTLERS PANTRY* Spacious Owners Suite with Freestanding Euro-Style Tub, Walk-In Shower

    Ann Ring Weichert, Realtors Welch & Co.

    17252 W 169th Terrace, Olathe, KS 66062
  • /59

    $844,000

    Open Wed 11AM - 5PM
    • 4 Beds
    • 3.5 Baths
    • 3,090 Sq Ft

    15388 W 161st Terrace, Olathe, KS 66062

    The Riviera Prairie by SAB Homes on Lot 65, Open Daily!! This reverse 1.5 story home features an open layout main floor, with private and welcoming owners suite. Main level laundry. A bright and welcoming kitchen with an eat-in dinning space. A second bedroom on the main level or the perfect office space. A full finished basement downstairs with the spectacular walk out- walk up feature. 2

    Katie Fisher Weichert, Realtors Welch & Co.

    15388 W 161st Terrace, Olathe, KS 66062
  • /25

    $493,990

    New Construction
    • 2 Beds
    • 2 Baths
    • 1,812 Sq Ft

    Clifton Plan at Dayton Creek, Spring Hill, KS 66083

    The Clifton, is a stunning ranch-style open-concept modern designed home, offering a glimpse into a well-crafted and stylish concept combined with beautiful sightlines that will take your breath away. This ranch plan has three beautiful elevations to choose at Dayton Creek. As you walk through the entrance, you are immediately captivated by the beautiful sightlines of the home. Open concept

    D.R. Horton Builder
    20803 W 188th Terrace Unit 37453343, Spring Hill, KS 66083
  • /59

    $668,405

    New Construction $27K PRICE INCREASE
    • 4 Beds
    • 3.5 Baths
    • 2,732 Sq Ft

    16959 S Illusion St, Olathe, KS 66062

    ***The Makenna by Gabriel Homes***Lot 112***Construction is at mechanical stage - home will be completed in approximately 8 months*** Beautiful Boulder Creek! You won't want to miss this new and stunning Makenna plan by Gabriel Homes! This 4 bedroom & 3.5 bath home features an open concept kitchen/breakfast room/great room with 10 ft ceilings plus a main floor office just off the entry. HUGE

    Adam Hein Weichert, Realtors Welch & Co.

    16959 S Illusion St, Olathe, KS 66062
  • /64

    $468,500

    New Construction Open Wed 11AM - 5PM
    • 3 Beds
    • 3 Baths
    • 2,283 Sq Ft

    4941 146th St, Basehor, KS 66007

    The Clover by Harlow Homes on lot 19R. Live in a beautiful GOLF COURSE COMMUNITY at this price? Yes! FINISHED PHOTOS and TOUR ARE OF A PRIOR BUT SIMILAR HOME. Home is under construction with estimated completion in June 2026. The great open plan includes arched doorways and a vaulted family room and kitchen ceiling! Just the right amount of space with the owner's suite and a second bedroom and

    Jeff Curry Weichert, Realtors Welch & Co.

    4941 146th St, Basehor, KS 66007
  • /49

    $679,000

    New Construction Open Sat 11AM - 4:30PM
    • 3 Beds
    • 3 Baths
    • 2,421 Sq Ft

    13431 W 174th Terrace, Overland Park, KS 66062

    MOVE-IN READY + MAINTENANCE PROVIDED IN CHAPEL HILL VILLAS!Don’t miss your chance to own the award-winning “KELLY” plan by GC: James Engle Custom Homes—one of the most sought-after villa floor plans in the community! Designed by Bickford Architects, this sophisticated twin villa delivers the perfect blend of luxury and easy main-level living.Step inside to a bright, open layout featuring

    Keith Viken, Realtor Weichert, Realtors Welch & Co.

    13431 W 174th Terrace, Overland Park, KS 66062
  • /45

    $667,330

    New Construction Open Wed 11AM - 4:30PM
    • 3 Beds
    • 3 Baths
    • 2,520 Sq Ft

    13407 W 174th Terrace, Overland Park, KS 66062

    Spring Parade of Homes Entry #184MOVE-IN READY!!!Welcome to Chapel Hill Villas in Overland Park, Kansas — a premier maintenance-provided community offering upscale, lock-and-leave living in the Spring Hill School District. This luxury twin-villa residence showcases the award-winning “Monroe” floor plan, with the GC James Engle Custom Homes, featuring elegant design, open-concept spaces,

    Keith Viken, Realtor Weichert, Realtors Welch & Co.

    13407 W 174th Terrace, Overland Park, KS 66062
  • /26

    $145,000

    $30K PRICE DROP
    • 3 Beds
    • 1 Bath
    • 1,570 Sq Ft

    403 W 1st St, Bison, KS 67520

    This 3-bedroom, 1-bath home offers 1,570 sq ft of comfortable living space, but the real highlight is everything that comes with it. The privacy-fenced backyard features a pool, hot tub, and an entertainment shed area—perfect for relaxing or hosting. In addition to the main yard, the property includes four detached garages and storage sheds, providing excellent space for hobbies or work needs.

    Trevyn Wolf Platinum Group

    403 W 1st St, Bison, KS 67520
  • /65

    $944,950

    New Construction
    • 4 Beds
    • 3 Baths
    • 3,565 Sq Ft

    9938 Brockway St, Lenexa, KS 66220

    Introducing the Tuscany Reverse 1.5-story by Crestwood Custom Homes, perfectly positioned on a premium-wooded walkout lot backing to mature trees—offering beautiful, private views from nearly every window. This 4 bed, 3 bath home with 3,565 sq.ft. showcases an open-concept main level where the great room, kitchen, dining area, and sunroom flow seamlessly together, all filled with natural light.

    Kelsey Patterson Weichert, Realtors Welch & Co.

    9938 Brockway St, Lenexa, KS 66220
  • /43

    $836,900

    New Construction
    • 4 Beds
    • 3 Baths
    • 3,320 Sq Ft

    8004 Round Prairie St, Shawnee, KS 66220

    Welcome to the MORGAN floor plan by NEW MARK HOMES, on Lot 68 backing to greenspace with a tree line beyond. Ready for Fall 2026 move in! Enter to an inviting foyer leading to the great room filled with light from the wall of tall windows & 12' ceilings. A gas fireplace with stone from floor to ceiling defines the focal point of the room. The kitchen is well equipped with stainless appliances, a

    Rob Lacy Weichert, Realtors Welch & Co.

    8004 Round Prairie St, Shawnee, KS 66220
  • /69

    $759,200

    New Construction $2K PRICE INCREASE
    • 4 Beds
    • 3.5 Baths
    • 3,218 Sq Ft

    16946 S Illusion St, Olathe, KS 66062

    The Expanded Pine by Calyn Homes - BEAUTIFUL WALKOUT LOT THAT BACKS TO TREES!***LOT 119***Currently at TRIM stage and should be completed in approximately 3 months*** Fantastic reverse 1.5 story plan with 2 bedrooms on the main level and 2 bedrooms in the lower level. 3 car garage, 11 ft. ceilings in the entry & great room with an expanded living room! Chef's kitchen with big island, walk-in

    Ann Ring Weichert, Realtors Welch & Co.

    16946 S Illusion St, Olathe, KS 66062
  • /33

    $479,990

    New Construction
    • 3 Beds
    • 2 Baths
    • 1,621 Sq Ft

    Arlington Plan at Dayton Creek, Spring Hill, KS 66083

    The Arlington is one of the ranch plans in our Dayton Creek community. With 3 modern elevations, there is one perfect for you. This single-story home is charming and functional, perfect for those seeking comfortable and accessible living space. The Arlington ranch features an open floor plan, creating a spacious and inviting atmosphere. This home includes three bedrooms, two full bathrooms, and a

    D.R. Horton Builder
    20803 W 188th Terrace Unit 37453342, Spring Hill, KS 66083
  • /61

    $675,000

    New Construction Open Wed 11AM - 5PM $14K PRICE DROP
    • 4 Beds
    • 3 Baths
    • 2,610 Sq Ft

    15334 W 162nd St, Olathe, KS 66062

    **OPEN DAILY at Heritage Ranch!** The London by C3 Homes is now under construction at Heritage Ranch. Located at Lot 42. This 2- Story features, 4 Bedrooms and 3 Full Bathrooms. The entry way is bright and open. The main floor features the kitchen with walk-in pantry, dining room, great room and one bedroom or study. A full bathroom off the mud-room and study. The upstairs features a stunning

    Katie Fisher Weichert, Realtors Welch & Co.

    15334 W 162nd St, Olathe, KS 66062
  • /61

    $899,950

    Open Wed 10AM - 5PM
    • 6 Beds
    • 5.5 Baths
    • 3,685 Sq Ft

    16767 S Fellows St, Olathe, KS 66062

    Model Home Now For Sale! The Middleton II.I (Elevation H) is 2 story with 6 bedrooms and 5.5 baths. You are greeted by a functional flex room that can easily be converted to a formal dining. A gourmet kitchen w/granite tops and large walk-in pantry and a dining room w/vaulted ceilings that compliments the large great room w/fireplace. The main level offers an office that can serve as a bonus

    Michelle Hack Rodrock & Associates Realtors

    16767 S Fellows St, Olathe, KS 66062
  • /52

    $599,950

    New Construction $10K PRICE INCREASE
    • 4 Beds
    • 2.5 Baths
    • 2,063 Sq Ft

    12552 S Meadow View St, Olathe, KS 66061

    Introducing The Brightwood by JA Homes – A True Masterpiece! Step inside this stunning home where every detail has been designed to impress. From the moment you enter, you’ll be captivated by the open staircase with its elegant iron spindles and wood end caps, complemented by the luxurious decorative stair carpet—a perfect blend of style and sophistication. The spacious flex room/formal dining

    Debi Donner Rodrock & Associates Realtors

    12552 S Meadow View St, Olathe, KS 66061
  • /64

    $726,172

    New Construction $12K PRICE INCREASE
    • 3 Beds
    • 2.5 Baths
    • 2,005 Sq Ft

    15845 Buena Vista St, Overland Park, KS 66224

    TRUE RANCH PLAN "THE SAGE" BY RODROCK HOMES. A CLASSIC RANCH-STYLE LIVING WITH A RELAXED FLOORPLAN AND A DISTINCTIVE MODERN UPDATE. HIGHLIGHTED BY A STRIKING FIREPLACE, THE GREAT ROOM OPENS ONTO A CHEF INSPIRED KITCHEN, THOUGHTFULLY DESIGNED FOR THE EVERYDAY MEAL PREP AS WELL AS ENTERTAINING. AN ISLAND AND PLENTY OF STORAGE, A WALK-IN PANTRY AND WELCOMING EAT-IN DINING AREA COMPLETE THE HEART OF

    Angela Fitzgerald Rodrock & Associates Realtors

    15845 Buena Vista St, Overland Park, KS 66224
  • /42

    $665,122

    New Construction Open Sat 11AM - 4PM
    • 3 Beds
    • 3 Baths
    • 2,558 Sq Ft

    13411 W 174th Terrace, Overland Park, KS 66062

    MOVE-IN-READY!!!Welcome to Chapel Hill Villas in Overland Park, Kansas — a community where maintenance-provided living meets sophisticated design and timeless craftsmanship. This luxury twin-villa residence features the award-winning “Mansfield EX” floor plan, with the GC being James Engle Custom Homes, offering main-level living with bright, open spaces and thoughtfully designed details

    Keith Viken, Realtor Weichert, Realtors Welch & Co.

    13411 W 174th Terrace, Overland Park, KS 66062
  • /41

    $1,050,000

    Open Wed 12PM - 5PM $35K PRICE DROP
    • 4 Beds
    • 4 Baths
    • 2,679 Sq Ft

    13709 Pembroke Ln, Leawood, KS 66224

    *READY NOW/COMPLETED AND PRICED BELOW REPRODUCTION!* The Kensington by Lambie Homes is a paired-villa plan on daylight lot 2/D4, that offers 4 bedrooms, 4 bathrooms and a 2-car side entry garage WITH ZERO ENTRY FROM GARAGE INTO HOME. At over 2,679 sq ft, this home offers thoughtfully edited living and entertaining space in Regents Park--the area's premier luxury maintenance-provided community.

    Nick Massa Weichert, Realtors Welch & Co.

    13709 Pembroke Ln, Leawood, KS 66224
  • /48

    $499,900

    $25K PRICE DROP
    • 6 Beds
    • 4.5 Baths
    • 4,813 Sq Ft

    12204 Pebble Beach Dr, Kansas City, KS 66109

    Need more space? Look no further! This beautiful 2-story home has more than 4,700 sf of living space with 6 bedrooms and 4.5 baths! The main level features an open concept layout with vaulted ceilings, hardwood floors, and a spacious living area with stacked stone fireplace. The modern kitchen features white cabinets, granite countertops, a gas cooktop, and all stainless appliances along with a

    Jo Chavez Redfin Corporation

    12204 Pebble Beach Dr, Kansas City, KS 66109
  • /69

    $468,500

    New Construction Open Wed 11AM - 5PM
    • 3 Beds
    • 3 Baths
    • 2,283 Sq Ft

    4943 146th St, Basehor, KS 66007

    The Clover by Harlow Homes on lot 19L. Live in a beautiful GOLF COURSE COMMUNITY at this price? Yes! FINISHED PHOTOS and TOUR ARE OF A PRIOR BUT SIMILAR HOME. Home is under construction with estimated completion in June 2026. The great open plan includes arched doorways and a vaulted family room and kitchen ceiling! Just the right amount of space with the owner's suite and a second bedroom and

    Jeff Curry Weichert, Realtors Welch & Co.

    4943 146th St, Basehor, KS 66007
  • /18

    $625,000

    New Construction $100K PRICE INCREASE
    • 4 Beds
    • 3 Baths
    • 2,625+ Sq Ft

    Woodland II Plan at Stonebridge - Stonebridge Park, Olathe, KS 66062

    Buildable Plan - The award winning Woodland II by Elevate Design + Build - Stylish, Spacious, and Designed to Impress. The Woodland II offers modern design with thoughtful details that wow at every turn. Step into an open, light-filled layout featuring a chef-inspired kitchen, generous butler’s pantry with lots of counter space, prep sink and beverage center, and a built-in buffet perfectly

    Elevate Design + Build Builder
    16655 S Marais Dr Unit 39710721, Olathe, KS 66062
  • /99

    $1,400,000

    • 5 Beds
    • 3 Baths
    • 3,000 Sq Ft

    24298 M Rd, Holton, KS 66436

    Outstanding 140± Acre Hilltop Property with Home, Pond, Hunting & Ag Long private driveway leads to a beautifully situated hilltop home with exceptional views overlooking a 5-acre watershed pond and rolling countryside. Built in 1968, the home offers 5 bedrooms (4 upstairs), 3 bathrooms (2 upstairs), and potential for a 6th bedroom (currently unfinished/storage). Features include two living

    Ryan Lehmkuhl Beoutdoors Real Estate, LLC

    24298 M Rd, Holton, KS 66436
  • /99

    $949,000

    • 3 Beds
    • 3 Baths
    • 3,330 Sq Ft

    633 E 300 Rd, Overbrook, KS 66524

    Set behind a gated, code-access entrance and surrounded by +/-57 acres of predominantly mature timber, this extraordinary fully furnished property delivers the ultimate in privacy, recreation, and refined country living. With +/-55 acres of wooded seclusion, a stocked pond, and an extensive trail system, the setting creates a true retreat environment, quiet, scenic, and entirely your own. At the

    Brenda Doudican Midwest Land Group

    633 E 300 Rd, Overbrook, KS 66524
  • /72

    $585,000

    • 4 Beds
    • 2 Baths
    • 1,904 Sq Ft

    19049 York Rd, Oswego, KS 67356

    Midwest Land Group is proud to present this exceptional 4 bedroom, 2 bath home situated on 64 +/- pristine acres in Labette County, Kansas. As you enter the property, a well-maintained gravel drive welcomes you, guiding you through a scenic approach to the home, which is perfectly positioned near a private, mature pecan grove. The setting offers both privacy and natural beauty, creating a truly

    Ben Jacks

    19049 York Rd, Oswego, KS 67356
  • /35

    $640,000

    • 4 Beds
    • 3.5 Baths
    • 3,057 Sq Ft

    4412 Turner Ln, Salina, KS 67401

    Enjoy spacious, country living on an oasis of your own! This property has many fine features, including a swimming pool, a pool house in the backyard, and a sizeable 40'x60' outbuilding. The large 3,057 square foot home has an open living and dining concept on the main floor, with 4 bedrooms and 3 and a half bathrooms throughout the home. Two large bedrooms and a full bath accompany the second

    Samantha Swearingen Horizon Farm and Ranch Realty, LLC

    4412 Turner Ln, Salina, KS 67401
  • /29

    $253,500

    $26M PRICE DROP
    • 2 Beds
    • 2 Baths
    • 639 Sq Ft

    38 N Lakeside Cir, Lacygne, KS 66040

    Perfect 2 bedroom, 2 bathroom cabin at Linn Valley Lakes. Whether you're looking for a weekend retreat/vacation home, a cozy place for retirement or you just wat to enjoy the beauty of nature - this has it all. Newly built, with an excellent maximization of space. The main floor features a bedroom, bathroom, full and efficiently designed kitchen and a combination living/dining area. Step out on

    Crown Realty Crown Realty

    38 N Lakeside Cir, Lacygne, KS 66040

Showing Results 121 - 160, Page 4 of 18

How to Buy a Home How to Finance a Home How to Sell a Home