1,857

Kansas Homes for Sale with Pool

Section Image Section Image Section Image
  • /25

    $298,000

    • 4 Beds
    • 2.5 Baths
    • 2,970 Sq Ft

    2443 N Woodlawn Blvd, Derby, KS 67037


    Welcome to this updated 4-bedroom, 2.5-bath quad-level home featuring LP SmartSide lap siding, a newer roof, and an updated garage door. The open-concept main level includes vaulted ceilings, a dining area, and a kitchen equipped with granite countertops, a tile backsplash, stainless steel appliances, and new fixtures. Upstairs, new carpeting was installed in March 2026 across the bedrooms,

    Agent Photo

    Judy Bias

    Keller Williams Signature Partners, LLC

    (316) 374-4627

    2443 N Woodlawn Blvd, Derby, KS 67037
  • /46

    $275,000

    $15K PRICE DROP
    • 3 Beds
    • 2 Baths
    • 1,680 Sq Ft

    85 Birdie Ln, Mound City, KS 66056

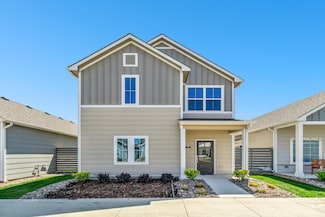
    Welcome to lake life living at its finest, in Sugar Valley Lakes! Situated on THREE lots right in the heart of the community’s beautiful 9-hole, par-36 golf course, this 2-year-old, never-lived-in home offers the perfect blend of comfort, space, and outdoor enjoyment.Step inside to discover 3 spacious bedrooms and 2 full bathrooms, designed with both function and style in mind. The large

    Agent Photo

    Dez Poole

    Clinch Realty LLC

    (913) 799-3967

    85 Birdie Ln, Mound City, KS 66056
  • /21

    $450,000

    Coming Soon
    • 2 Beds
    • 3.5 Baths
    • 3,153 Sq Ft

    12202 Caenen Dr, Overland Park, KS 66213

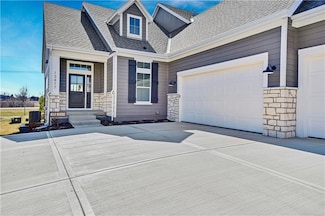
    A rare opportunity awaits you in the vibrant 50+ community of Stratford Place in Overland Park, KS. This reverse 1.5-story home has a walkout basement. On the main level you will find the primary suite and a secondary bedroom adjacent to a full bathroom. The kitchen has a peninsula and a dining area. There is also a separate dining room. Of course, the laundry room is on the main level and there

    Agent Photo

    Deb Staley Schopf

    RE/MAX Realty Suburban Inc

    (913) 733-1182

    12202 Caenen Dr, Overland Park, KS 66213
  • /48

    $525,000

    Coming Soon
    • 3 Beds
    • 5 Baths
    • 3,652 Sq Ft

    6243 Rosewood Ct, Mission, KS 66205

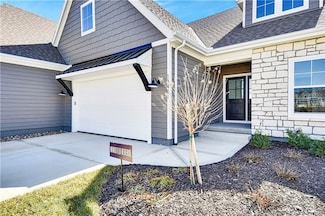
    Show-Stopping Luxury Meets Carefree Villa Living Prepare to be captivated by this masterfully reimagined story-and-a-half townhome in the highly coveted Lido Villas. Soaring, sun-drenched ceilings and a sweeping expanse of rich hardwood floors welcome you into a space designed to impress. The heart of the home features a stunning, state-of-the-art chef’s kitchen and an opulent new primary suite

    Agent Photo

    David Costello

    RE/MAX Premier Realty

    (913) 294-7969

    6243 Rosewood Ct, Mission, KS 66205
  • /27

    $299,900

    $35K PRICE DROP
    • 3 Beds
    • 2 Baths
    • 1,332 Sq Ft

    1149 W Trek Cir, Goddard, KS 67052

    LARGE FULLY FENCED YARD Construction UPGRADES: 2X6 walls, R-19 insulation, 40in footing/foundation, category 3 roof shingles TRAILS END GODDARD -Where suburban small town meets the countryside - Perfect for active lifestyles this Brand new residence is a convenient, cozy, 3 bedroom split floor plan, two full bathrooms and large 3 car garage, with covered front and back patios, modern finishes on

    Agent Photo

    Bree Russell

    Russell Real Resources LLC

    (316) 667-0657

    1149 W Trek Cir, Goddard, KS 67052
  • /74

    $1,362,025

    Open Wed 11AM - 5PM $65K PRICE INCREASE
    • 4 Beds
    • 6 Baths
    • 4,270 Sq Ft

    8013 Millridge St, Lenexa, KS 66220

    MODEL HOME - NOT FOR SALE. Welcome to the Courtland Reverse, crafted by the esteemed Don Julian Builders. Nestled in Bristol Highlands Estates in Shawnee on lot 11, this stunning reverse 1.5 story home boasts 4 bedrooms + office, 4 full bathrooms, and 2 half bathrooms across 4,270 sq ft of meticulously designed living space. This home offers unparalleled entertaining space and tranquility. The

    Agent Photo

    Heather Brulez

    Weichert, Realtors Welch & Co.

    (913) 430-9034

    8013 Millridge St, Lenexa, KS 66220
  • /57

    $1,348,050

    New Construction $3K PRICE INCREASE
    • 4 Beds
    • 3 Baths
    • 3,980 Sq Ft

    7942 Millridge St, Shawnee, KS 66218

    Discover the Del Mar by J.S. Robinson Fine Homes, a stunning Reverse 1.5 Story perfectly set on Lot 83, a wooded walkout estate lot that combines privacy and natural beauty. Estimated completion in Fall 2026. With 4 bedrooms, 3 bathrooms, and thoughtful design throughout, this home balances elegance with everyday comfort. The main level showcases soaring ceilings, natural stone accents, and an

    Agent Photo

    Heather Brulez

    Weichert, Realtors Welch & Co.

    (913) 728-5447

    7942 Millridge St, Shawnee, KS 66218
  • /51

    $1,465,000

    New Construction
    • 4 Beds
    • 3.5 Baths
    • 3,328 Sq Ft

    7924 Noble St, Shawnee, KS 66220

    Step into the award-winning Highland Plan by Don Julian Builders, beautifully positioned on Lot 103 in a private cul-de-sac and backing to serene greenspace. Scheduled for completion in December 2026, this stunning home is perfectly timed for a festive holiday move-in. Recognized with First Place in the Distinctive Plan and Design category, this home makes an unforgettable first impression with

    Agent Photo

    Heather Brulez

    Weichert, Realtors Welch & Co.

    (913) 398-5144

    7924 Noble St, Shawnee, KS 66220
  • /50

    $1,400,000

    New Construction
    • 5 Beds
    • 4.5 Baths
    • 2,775 Sq Ft

    306 Grandview Cir, Garden City, KS 67846

    Live where luxury meets lifestyle! This stunning new construction home in Southwind offers 2,795 sq ft on the main level plus a full finished basement — plenty of space for comfortable living and entertaining. Enjoy 5 bedrooms, 4.5 baths, and an open-concept design featuring cathedral ceilings, exposed beams, and a cozy gas fireplace. The gourmet kitchen boasts quartz countertops, a Thor 6-burner

    Agent Photo

    Jeana Anliker

    Coldwell Banker The Real Estate Shoppe

    (620) 670-1882

    306 Grandview Cir, Garden City, KS 67846
  • /54

    $1,425,885

    New Construction
    • 5 Beds
    • 5.5 Baths
    • 4,678 Sq Ft

    7938 Millridge St, Shawnee, KS 66218

    Welcome to the Regency II Side Entry by J.S. Robinson, a thoughtfully designed 11⁄2-story home that delivers space, function, and elevated style in Bristol Highlands Estates on lot 84 with a Summer 2026 completion. With over 2,000 square feet on the main level, this plan offers the ease of main-floor living while still providing incredible flexibility for today’s lifestyle plus a 4-car garage!

    Agent Photo

    Heather Brulez

    Weichert, Realtors Welch & Co.

    (913) 270-0194

    7938 Millridge St, Shawnee, KS 66218
  • /66

    $1,375,000

    New Construction
    • 5 Beds
    • 6 Baths
    • 3,919 Sq Ft

    7916 Millridge St, Shawnee, KS 66220

    The award winning Madison V by Don Julian Builders on Lot 88 in Bristol Highlands Estates is situated on a quiet cul-de-sac and backing to treed green space with gorgeous views and scheduled to be ready for a December 2026 move in, perfect for the holidays. Featuring 5 bedrooms + Flex Room on main level with 6 beautifully designed full bathrooms. The open floor plan is flooded with natural light

    Agent Photo

    Heather Brulez

    Weichert, Realtors Welch & Co.

    (913) 513-4965

    7916 Millridge St, Shawnee, KS 66220
  • /53

    $627,930

    New Construction $20K PRICE INCREASE
    • 3 Beds
    • 2 Baths
    • 1,750 Sq Ft

    16937 S Illusion St, Olathe, KS 66062

    The Georgetown by Gianni Homes – Lot 110 at Boulder Creek! Home is at trim stage – estimated to be completed in approximately 5 months. True Ranch plan for convenient one level living by Gianni Homes. Large open concept, home is bright! Gourmet kitchen boasts a huge dine-in island, stainless steel appliances, walk-in pantry and a dry bar. From the kitchen, enjoy open view into spacious great room

    Ann Ring Weichert, Realtors Welch & Co.

    16937 S Illusion St, Olathe, KS 66062
  • /60

    $667,710

    New Construction
    • 4 Beds
    • 3.5 Baths
    • 2,417 Sq Ft

    17132 W 164th Terrace, Olathe, KS 66062

    We are proud to present the "Harley 2-Story” by Shepard Homes. This two-story floor plan is in Stonebridge Pointe, a Rodrock community. This thoughtfully designed home welcomes you to an open floor plan which is great for entertaining and spacious living. A versatile office or flex space is tucked away in the back of the home. One of the highlights is a beautifully designed kitchen offering

    Leslie Young Rodrock & Associates Realtors

    17132 W 164th Terrace, Olathe, KS 66062
  • /46

    $629,500

    Open Wed 11AM - 4:30PM
    • 3 Beds
    • 3 Baths
    • 2,421 Sq Ft

    13465 W 174th Place, Overland Park, KS 66062

    Spring Parade of Homes Entry #183MOVE-IN READY!!!Promo of 10K Flex Cash! Welcome to Chapel Hill Villas in Overland Park, Kansas — where upscale, maintenance-provided living meets timeless design and thoughtful craftsmanship. This luxury twin-villa residence features the award-winning “Kelly” floor plan, with the GC being James Engle Custom Homes, offering reverse 1.5-story living with

    Keith Viken, Realtor Weichert, Realtors Welch & Co.

    13465 W 174th Place, Overland Park, KS 66062
  • /63

    $693,085

    Open Wed 11AM - 5PM $3K PRICE INCREASE
    • 4 Beds
    • 3.5 Baths
    • 3,138 Sq Ft

    17359 W 169 Terrace, Olathe, KS 66062

    New Model at Boulder Creek - The Expanded Pine by Calyn Homes***MODEL HOME NOT FOR SALE***LOT 138***Fantastic reverse 1.5 story plan with 2 bedrooms on the main level and 2 bedrooms in the lower level. 3 car garage, 11 ft. ceilings in the entry & great room. Chef's kitchen with big island, walk-in pantry, & 5-burner gas cooktop with vented exhaust hood. Elegant master bath with walk-in shower &

    Adam Hein Weichert, Realtors Welch & Co.

    17359 W 169 Terrace, Olathe, KS 66062
  • /63

    $660,690

    New Construction $8K PRICE INCREASE
    • 4 Beds
    • 3.5 Baths
    • 2,732 Sq Ft

    17458 W 169th Place, Olathe, KS 66062

    ***The Makenna by Gabriel Homes***Lot 131***AT PERMIT STAGE - Home is under construction and will be fully completed in Spring 2027*** Beautiful Boulder Creek! You won't want to miss this new and stunning Contemporary Makenna home by Gabriel Homes! This 4 bedroom & 3.5 bath home features an open concept kitchen/breakfast room/great room with 10 ft ceilings plus a main floor office just off the

    Adam Hein Weichert, Realtors Welch & Co.

    17458 W 169th Place, Olathe, KS 66062
  • /67

    $469,000

    New Construction Open Wed 11AM - 5PM
    • 3 Beds
    • 3 Baths
    • 2,283 Sq Ft

    4927 146th St, Basehor, KS 66007

    The Clover by Harlow Homes on lot 18L. Live in a beautiful GOLF COURSE COMMUNITY at this price? Yes! FINISHED PHOTOS and TOUR ARE OF A PRIOR BUT SIMILAR HOME. Home is under construction with estimated completion in late April 2026. The great open plan includes arched doorways and a vaulted family room and kitchen ceiling! Just the right amount of space with the owner's suite and a second bedroom

    Jeff Curry Weichert, Realtors Welch & Co.

    4927 146th St, Basehor, KS 66007
  • /41

    $457,750

    New Construction $8K PRICE INCREASE
    • 3 Beds
    • 2.5 Baths
    • 1,871 Sq Ft

    20779 Emerald St, Spring Hill, KS 66083

    The CHAYCE - Shepard Homes is a sought after 2-story plan with 3 bedrooms, 2.5 bathrooms PLUS a main level office! The main level includes a kitchen with island and walk-in pantry, living room, dining area, office, and half bathroom. The upper level includes primary suite with large walk-in closet (featuring real carpentry shelves - no wire!) and spacious bathroom with real ceramic tiles. There

    D & M Team Weichert, Realtors Welch & Co.

    20779 Emerald St, Spring Hill, KS 66083
  • /95

    $635,000

    • 4 Beds
    • 5 Baths
    • 4,452 Sq Ft

    5816 Kansas 244, Junction City, KS 66441

    This exquisite lakeside estate offers an unparalleled blend of luxury, space, and natural beauty. Built in 1990, the 4,500+ sq ft residence is nestled on approximately 8.76 acres with breathtaking views of Milford Lake, creating a serene retreat. The home features four spacious bedrooms and five bathrooms (three full, two half) for optimal comfort. Expansive living areas with large windows frame

    Leiloni Marciszewski NextHome Unlimited

    5816 Kansas 244, Junction City, KS 66441
  • /38

    $576,100

    New Construction
    • 4 Beds
    • 3 Baths
    • 2,660 Sq Ft

    The Penelope Plan at Arbor Lake, Lenexa, KS 66227

    This 4 bedroom, 3 bathroom new home features an inviting covered front porch with tall arches and a striking stone and brick exterior. Inside the home is an open-concept living space with vaulted ceilings accented with exposed beams. Great for entertaining and spending time with family, this grand kitchen features stainless steel appliances, a large kitchen island, a butler's pantry, and more.

    Arise Homes Builder
    24959 W 92nd St Unit 39906856, Lenexa, KS 66227
  • /45

    $669,510

    New Construction Open Sat 11AM - 4:30PM
    • 3 Beds
    • 3 Baths
    • 2,558 Sq Ft

    13427 W 174th Terrace, Overland Park, KS 66062

    MOVE-IN READY | MAINTENANCE-PROVIDED VILLA IN CHAPEL HILLWelcome to Chapel Hill Villas — where low-maintenance living meets elevated design in one of South Overland Park’s most sought-after communities. This luxury twin-villa showcases the award-winning “Mansfield EX” by GC: James Engle Custom Homes, offering true main-level living with a bright, open layout and upscale finishes

    Keith Viken, Realtor Weichert, Realtors Welch & Co.

    13427 W 174th Terrace, Overland Park, KS 66062
  • /54

    $1,850,000

    • 4 Beds
    • 4.5 Baths
    • 5,308 Sq Ft

    5275 W 150th Terrace, Overland Park, KS 66224

    Step into the original & iconic Clydesdale floor plan -The blueprint for one of Johnson County's most sought-after luxury layouts. Built by Willis Custom Homes, this home offers over 5300 sqft of elevated detail & finish, setting the benchmark that dozens of luxury home builders across Johnson County have followed for more than a decade. The craftsmanship, materials, & construction quality simply

    Brenda Youness Weichert, Realtors Welch & Co.

    5275 W 150th Terrace, Overland Park, KS 66224
  • /61

    $754,900

    Open Wed 10AM - 5PM $29K PRICE INCREASE
    • 4 Beds
    • 3 Baths
    • 3,025 Sq Ft

    16789 S Fellows St, Olathe, KS 66062

    MODEL NOT FOR SALE. The Timberland Reverse by New Mark Homes features an open floor plan with spacious kitchen and great room. The spacious master suite is on the main level and is connected to the laundry area. The covered deck has the option for an indoor/outdoor fireplace. This lower level has a large recreational area for entertaining. Rodrock Development's newest community, Stonebridge

    Michelle Hack Rodrock & Associates Realtors

    16789 S Fellows St, Olathe, KS 66062
  • /45

    $550,000

    • 6 Beds
    • 6 Baths
    • 6,570 Sq Ft

    65 Willowbrook Rd, Medora, KS 67502

    What a Grand home on over an acre of land. This 1914 home with a major remodel adding the second floor in 1922 features the grandeur of the past with spacious living areas throughout featuring two living areas, six bedrooms, six bathrooms and so many updates to include HVAC in 2023, new water lines to all six bathrooms, kitchen and basement, new pressure tank, new boiler for radiator heating,

    Jim Davis Berkshire Hathaway PenFed Realty

    65 Willowbrook Rd, Medora, KS 67502
  • /25

    $328,990

    $13K PRICE DROP
    • 2 Beds
    • 2.5 Baths
    • 2,061 Sq Ft

    419 E Park Place, Andover, KS 67002

    The Cypress is a 2,057 sq ft home offering two bedrooms, two-and-a-half baths, and a flexible layout with an optional bonus room. The open main level flows to a private covered patio, ideal for entertaining and outdoor living. Upstairs features a spacious family room with vaulted ceilings, a split staircase design, and bedrooms located near the laundry room for added convenience. Additional

    Mike Orr PB Realty

    419 E Park Place, Andover, KS 67002
  • /34

    $650,000

    New Construction
    • 4 Beds
    • 3 Baths
    • 2,894 Sq Ft

    Somerset Plan at Stonebridge - Stonebridge Park, Olathe, KS 66062

    Buildable Plan - The award winning Somerset plan by Elevate Design + Build - Discover effortless style and modern design with this stunning Somerset reverse 1.5-story home, designed for both everyday living and exceptional entertaining. Featuring 4 bedrooms, 4 full baths, and an open, airy layout on both the main and lower levels, this home offers the perfect blend of function and luxury. The

    Elevate Design + Build Builder
    16655 S Marais Dr Unit 39710724, Olathe, KS 66062
  • /44

    $639,900

    Open Sat 11AM - 4PM $5K PRICE DROP
    • 3 Beds
    • 3 Baths
    • 2,421 Sq Ft

    13477 W 174th Place, Overland Park, KS 66062

    MOVE-IN READY!!!Promo of 10K Flex Cash! Chapel Hill Villas - maintenance provided living. The award-winning “KELLY" plan. Sophisticated twin villas designed by Bickford Architects featuring easy, main-level living. Bright and Light w/ Tall ceilings. Designer upgrades, quartz counters, and wide plank floors. Primary bedroom on the main floor w/ zero entry shower, covered patios, and 2nd

    Keith Viken, Realtor Weichert, Realtors Welch & Co.

    13477 W 174th Place, Overland Park, KS 66062
  • /43

    $599,330

    Open Fri 11AM - 4:30PM $36K PRICE DROP
    • 3 Beds
    • 3 Baths
    • 2,558 Sq Ft

    13481 W 174th Place, Overland Park, KS 66062

    **MOVE-IN READY | MAINTENANCE-PROVIDED LIVING IN CHAPEL HILL VILLAS** Welcome to the award-winning **Mansfield EX** by GC: James Engle Custom Homes—where sophisticated design meets effortless main-level living. This stunning twin villa offers a bright, open layout with soaring ceilings and high-end designer finishes throughout. The main level features a spacious primary suite with a zero-entry

    Keith Viken, Realtor Weichert, Realtors Welch & Co.

    13481 W 174th Place, Overland Park, KS 66062
  • /36

    $1,099,875

    • 5 Beds
    • 5 Baths
    • 3,963 Sq Ft

    4620 Ridge Port, Wichita, KS 67205

    Welcome to The Linden Plan by Nies Homes—where luxury meets lake life in the exclusive Castaway community. Situated on a premium lakefront lot, this home boasts a timeless elevation with rich brick, wood accents, dormer windows, and an elegant arched entryway. Inside, you're greeted by soaring ceilings, a grand living room with floor-to-ceiling windows showcasing breathtaking water views, and a

    Todd Davis J Russell Real Estate

    4620 Ridge Port, Wichita, KS 67205
  • /75

    $395,000

    $14K PRICE DROP
    • 5 Beds
    • 3 Baths
    • 3,179 Sq Ft

    2714 Elm Creek Dr, Junction City, KS 66441

    Specials Ending 1/1/2027! 5-bedroom split-level home with vaulted ceilings, gas fireplace, and spacious open living areas designed for comfort and entertaining. The updated kitchen features abundant counter space, storage, and open dining, and newly installed appliances. Upstairs offers 3 bedrooms, with large walk-in closets. The beautiful primary suite with tray ceiling, private deck access, and

    Neva Fisher NextHome Unlimited

    2714 Elm Creek Dr, Junction City, KS 66441
  • /22

    $185,000

    • 1 Bed
    • 1 Bath
    • 654 Sq Ft

    3838 Rainbow Blvd Unit 304, Kansas City, KS 66103

    Rare opportunity to own at The Vista Condominiums! Ideal location right across from KU Med makes this perfect for students or medical professionals. This 1 bed 1 bath unit has updated wood flooring, kitchen with newer cabinets, stainless appliances, and granite counters. Travertine tile in bathroom. One of few units in the building with it's own washer and dryer. Cozy balcony overlooks the pool

    Jo Chavez Redfin Corporation

    3838 Rainbow Blvd Unit 304, Kansas City, KS 66103
  • /63

    $664,050

    New Construction
    • 4 Beds
    • 3.5 Baths
    • 2,732 Sq Ft

    17385 W 169th Place, Olathe, KS 66062

    ***The Makenna by Gabriel Homes***Lot 103***AT PERMIT STAGE - Home is under construction and will be fully completed in Summer 2027*** Beautiful Boulder Creek! You won't want to miss this new and stunning Contemporary Makenna home by Gabriel Homes! This 4 bedroom & 3.5 bath home features an open concept kitchen/breakfast room/great room with 10 ft ceilings plus a main floor office just off the

    Adam Hein Weichert, Realtors Welch & Co.

    17385 W 169th Place, Olathe, KS 66062
  • /64

    $949,900

    • 4 Beds
    • 6 Baths
    • 4,782 Sq Ft

    9784 Houston St, Lenexa, KS 66227

    This custom-built residence by James III epitomizes sophisticated living within the prestigious Canyon Creek by the Lake community. From the moment you pass through the stately double-entry doors, you are greeted by an architectural masterpiece defined by soaring 20-foot ceilings and expansive floor-to-ceiling windows that bathe the interior in natural light. The grand living room serves as the

    Mikki Sander Redfin Corporation

    9784 Houston St, Lenexa, KS 66227
  • /76

    $699,900

    $25K PRICE DROP
    • 4 Beds
    • 3 Baths
    • 3,070 Sq Ft

    17235 S Allman Rd, Olathe, KS 66062

    Greenbelt Walkout / Natural Light / 2 Primary Suites & 2 Pantry Areas! Boulder Hills delivers a rare find: fully finished true walkout lower level built for multi-generational living, backing to a gallery forest greenbelt, with Timber Sage Elementary steps away. Two primary suites — one on each level. Upstairs: wall of windows, quartz kitchen island, two pantries, and a screened deck. Downstairs:

    Ally Johnson Smart Move

    17235 S Allman Rd, Olathe, KS 66062
  • /31

    $776,055

    New Construction $17K PRICE DROP
    • 4 Beds
    • 3.5 Baths
    • 2,966 Sq Ft

    25354 W 92nd St, Lenexa, KS 66227

    Welcome to the Kingston, a stunning 1.5 Story, 4 bed, 3.5 bath, 2966 SF home in desirable Arbor Lake. Just minutes from everything the Kansas City metro has to offer! This beautifully designed 1.5 story home on a large culdesac lot showcases an open great room with a see through fireplace flowing to a covered patio - perfect for gatherings. The chefs kitchen boasts custom cabinetry, oversized

    April Trout Rodrock & Associates Realtors

    25354 W 92nd St, Lenexa, KS 66227
  • /28

    $585,000

    $25K PRICE DROP
    • 4 Beds
    • 3 Baths
    • 2,686 Sq Ft

    18161 Hauser St, Overland Park, KS 66221

    Experience the luxury of a practically brand-new home with this stunning 5-year-old Reverse 1.5-story in the highly sought-after Southpointe community. Meticulously maintained and move-in ready, this residence delivers modern style and effortless living. The main level is an entertainer's dream, boasting beautiful hardwood floors throughout an open-concept layout that seamlessly connects the

    Amanda Verona Redfin Corporation

    18161 Hauser St, Overland Park, KS 66221
  • /77

    $609,950

    New Construction $5K PRICE INCREASE
    • 4 Beds
    • 3.5 Baths
    • 2,298 Sq Ft

    12533 S Hedge Ct, Olathe, KS 66061

    Welcome to The "Northbend" by JA Homes – Where Comfort Meets Elegance! Step through the stunning stone arched entry and into this beautifully designed home, where every detail has been thoughtfully crafted for the ultimate in family living. With a spacious layout that combines both style and functionality, this home is perfect for creating lasting memories and enjoying the moments that matter

    Debi Donner Rodrock & Associates Realtors

    12533 S Hedge Ct, Olathe, KS 66061
  • /77

    $848,104

    New Construction $28K PRICE INCREASE
    • 4 Beds
    • 3.5 Baths
    • 3,037 Sq Ft

    12395 S Hastings St, Olathe, KS 66061

    BUILDER SUMMER PROMO - $20K TO USE YOUR WAY! Ask Listing Agent for Details - "The El Dorado II," a Coveted 1.5 Story Plan by Acclaimed Rodrock Homes. Elevation B. This sophisticated plan defines Modern Luxury at its best, boasting a Thoughtful, Open-Concept Design. Enter to find a Grand sweeping staircase that creates a Striking Architectural Focal Point, and a Main-Level Home Office (or flex

    Debi Donner Rodrock & Associates Realtors

    12395 S Hastings St, Olathe, KS 66061
  • /33

    $485,990

    New Construction
    • 2 Beds
    • 2 Baths
    • 1,687 Sq Ft

    Bristol Plan at Dayton Creek, Spring Hill, KS 66083

    The Bristol is one of our ranch plans in our Dayton Creek community. With 3 modern elevations to choose from, The Bristol is sure to turn heads. This single-story home offers a charming and functional design, perfect for those seeking comfortable and accessible living space. The Bristol ranch features an open floor plan, creating a spacious and airy feel. This home offers three bedrooms, two

    D.R. Horton Builder
    20803 W 188th Terrace Unit 37453345, Spring Hill, KS 66083
  • /63

    $657,775

    New Construction $8K PRICE INCREASE
    • 4 Beds
    • 3.5 Baths
    • 2,732 Sq Ft

    17410 W 169th Place, Olathe, KS 66062

    ***The Makenna by Gabriel Homes***Lot 135***At PERMIT STAGE - home will be completed by Spring 2027*** Beautiful Boulder Creek! You won't want to miss this new and stunning Coastal Makenna home by Gabriel Homes! This 4 bedroom & 3.5 bath home features an open concept kitchen/breakfast room/great room with 10 ft ceilings plus a main floor office just off the entry with French doors and built-in

    Adam Hein Weichert, Realtors Welch & Co.

    17410 W 169th Place, Olathe, KS 66062

Showing Results 81 - 120, Page 3 of 18

How to Buy a Home How to Finance a Home How to Sell a Home