6,965

Kansas Homes for Sale with a Porch

Section Image Section Image
  • /16

    $360,490

    New Construction
    • 3 Beds
    • 2 Baths
    • 1,703 Sq Ft

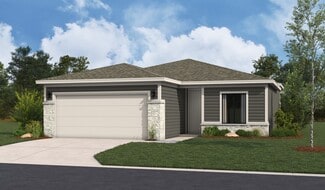
    RC Glenwood Plan at Wiswell Farms, Spring Hill, KS 66083

    This new single-story home offers ample space to live and grow with two bedrooms and a luxurious owner’s suite at the back of the home, complete with a full bathroom and walk-in closet. An open-concept main living area includes a multifunctional kitchen, a spacious family room and a dining room, which enjoys direct access to a covered patio for simple indoor-outdoor living. A two-car garage

    Lennar Builder
    20385 W 193rd Ln Unit 36042390, Spring Hill, KS 66083
  • /15

    $296,240

    New Construction
    • 3 Beds
    • 2 Baths
    • 1,234 Sq Ft

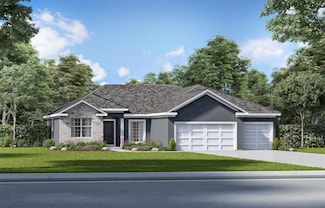
    RC Armstrong Plan at Stone Creek, Tonganoxie, KS 66086

    This new single-story home is host to a spacious and flexible open-concept layout shared between the kitchen, living and dining areas for simple everyday transitions and multitasking. Two bedrooms share a private hallway, while the peaceful owner’s suite boasts a private location at the back of the home, complete with a full bathroom and walk-in closet.

    Lennar Builder
    2134 Woodfield Dr Unit 36042373, Tonganoxie, KS 66086
  • /35

    $410,000

    $10K PRICE DROP
    • 4 Beds
    • 3 Baths
    • 2,143 Sq Ft

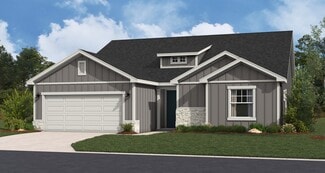
    3401 Tillerman Dr, Lawrence, KS 66049

    Beautiful 4-bedroom home located in northwest Lawrence! The main level features an open living room with vaulted ceilings that leads out to the back deck, overlooking the spacious backyard. You’ll also find an updated kitchen and three bedrooms, including a primary suite with a walk-in closet and large primary bathroom.The lower level offers a spacious family room with direct access to

    Jennifer Young NextHome Gadwood Group

    3401 Tillerman Dr, Lawrence, KS 66049
  • /16

    $345,990

    New Construction
    • 3 Beds
    • 2 Baths
    • 1,523 Sq Ft

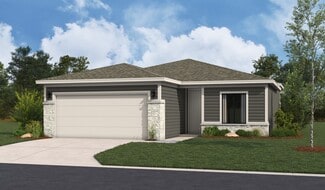
    RC Taylor Plan at Dwyer Farms, Edgerton, KS 66021

    This single-story home features two bedrooms off the entry, leading to a spacious and flexible open-concept layout that combines the kitchen, living and dining areas. The luxurious owner’s suite is nestled into a private rear corner, offering direct access to a full bathroom and dual walk-in closets.

    Lennar Builder
    37899 W 207th Terrace Unit 39767883, Edgerton, KS 66021
  • /49

    $199,900

    • 3 Beds
    • 1 Bath
    • 2,186 Sq Ft

    106 W 6th St, Chapman, KS 67431

    Welcome to this 3-bedroom, 1-bath home situated on a corner lot in the desirable community of Chapman! Conveniently located across from the park and close to downtown and the schools, this home offers a great location with plenty of potential. Inside, you’ll find hardwood floors in the bedrooms and a spacious main-floor laundry room. Additional features include an attached one-car garage and a

    Missy Blacketer NextHome Unlimited

    106 W 6th St, Chapman, KS 67431
  • /36

    $455,990

    New Construction
    • 3 - 5 Beds
    • 2.5 - 3.5 Baths
    • 1,835 Sq Ft

    Gonzalez Plan at GrayHawk at Prairie Gardens - GrayHawk, Basehor, KS 66007

    Welcome to The Gonzalez, this inviting residence features a private primary suite tucked away in its own corner. Complete with walk-in closets, elegant tray ceilings, and a dual sink vanity. Enhance your living experience with optional upgrades such as a finished basement, ideal for extra bedrooms, storage, or entertaining friends and family.Highlights of the Gonzalez:Floor plan

    Hakes Brothers Builder
    1526 N 162nd Cir Unit 36841992, Basehor, KS 66007
  • /16

    $331,240

    New Construction
    • 4 Beds
    • 2 Baths
    • 1,735 Sq Ft

    RC Cypress II Plan at Stone Creek, Tonganoxie, KS 66086

    This new single-story home offers ample space to live and grow. Three bedrooms boast a private location near the entry, and a luxurious owner’s suite is nestled into a private rear corner, complete with a full bathroom and walk-in closet. An open-concept layout encourages simple transitions and multitasking, with a nearby patio for simple indoor-outdoor living.

    Lennar Builder
    2134 Woodfield Dr Unit 36042378, Tonganoxie, KS 66086
  • /50

    $425,000

    $25K PRICE DROP
    • 3 Beds
    • 3.5 Baths
    • 3,316 Sq Ft

    509 W Jefferson St, Nickerson, KS 67561

    Looking for a little space between you & your neighbors without giving up the convenience of small-town living? This stunning 2 story barndominium, Built in 2022, offers the perfect balance of privacy & modern comfort on 2.07 acres in Nickerson. From the moment you arrive, you’ll be welcomed by the beautiful wraparound front porch, the perfect place to take in the peaceful surroundings.

    Traci Ratzlaff Real Broker, LLC

    509 W Jefferson St, Nickerson, KS 67561
  • /17

    $222,000

    $5K PRICE DROP
    • 4 Beds
    • 1 Bath
    • 1,306 Sq Ft

    2218 Marjorie Dr, Hays, KS 67601

    A home with a head start on the updates and plenty of room to make it your own! This 4-bedroom, 1-bathroom property combines everyday convenience with exciting potential. Recent updates include a brand-new water heater, dishwasher, garbage disposal, RO system, lighting, flooring, and outlets. The backyard has plenty of room to kick a ball around, toss a baseball, or set up a few chairs to relax

    Leah Reed Platinum Group

    2218 Marjorie Dr, Hays, KS 67601
  • /12

    $348,490

    New Construction
    • 3 Beds
    • 2 Baths
    • 1,355 Sq Ft

    RC Foster II Plan at Cypress Creek, Gardner, KS 66030

    This new single-story home blends style with functionality. Two secondary bedrooms share a bathroom in the hall at the front of the home, while the owner’s suite is tucked into the back corner with a private bathroom. Down the hall is the free-flowing main living area, which includes a kitchen with a center island, a welcoming family room and a dining room with a covered rear patio. A convenient

    Lennar Builder
    509 W Bluebird St Unit 36042355, Gardner, KS 66030
  • /68

    $467,000

    • 3 Beds
    • 2.5 Baths
    • 2,048 Sq Ft

    29802 K99 Hwy, Alma, KS 66401

    Tucked beneath a canopy of mature oak trees in the scenic Flint Hills just north of Alma, Kansas, this historic limestone home feels as though it has always belonged to the landscape. Built from native stone and surrounded by old rock walls, wooded hillsides and beautifully weathered outbuildings, the property offers something increasingly difficult to find: a home with genuine character, history

    Casey Orr Wildlife Properties Land Company, LLC

    29802 K99 Hwy, Alma, KS 66401
  • /15

    $332,490

    New Construction
    • 3 Beds
    • 2 Baths
    • 1,234 Sq Ft

    RC Armstrong Plan at Wiswell Farms, Spring Hill, KS 66083

    This new single-story home is host to a spacious and flexible open-concept layout shared between the kitchen, living and dining areas for simple everyday transitions and multitasking. Two bedrooms share a private hallway, while the peaceful owner’s suite boasts a private location at the back of the home, complete with a full bathroom and walk-in closet.

    Lennar Builder
    20385 W 193rd Ln Unit 36042385, Spring Hill, KS 66083
  • /17

    $331,990

    New Construction $10K PRICE DROP
    • 4 Beds
    • 2 Baths
    • 1,615 Sq Ft

    RC Catherine Plan at Dwyer Farms, Edgerton, KS 66021

    This single-story home is ready for modern lifestyles. At the heart of the home is an inviting open-concept floorplan with access to a patio for seamless entertaining, multitasking and everyday leisure. Three secondary bedrooms are tucked away to the side for optimal comfort and privacy, opposite from a luxurious owner’s suite featuring an en-suite bathroom and walk-in closet.

    Lennar Builder
    37899 W 207th Terrace Unit 39300521, Edgerton, KS 66021
  • /16

    $346,490

    New Construction
    • 3 Beds
    • 2 Baths
    • 1,446 Sq Ft

    RC Fenway Plan at Wiswell Farms, Spring Hill, KS 66083

    This convenient single-story plan opens to a sprawling family room with shared access to the modern kitchen and dining area, ideal for seamless modern living. A rear covered patio expands the layout for outdoor activities. At the opposite side of the home, all three bedrooms enjoy peace and privacy, including the tranquil owner’s suite with an attached bathroom. A two-car garage rounds out the

    Lennar Builder
    20385 W 193rd Ln Unit 36042388, Spring Hill, KS 66083
  • /43

    $999,500

    Open Thu 11AM - 6PM $85K PRICE DROP
    • 4 Beds
    • 4 Baths
    • 2,679 Sq Ft

    13709 Pembroke Ln, Leawood, KS 66224

    NEW PRICE - MOVE-IN READY REGENTS PARK VILLA UNDER $1M!The Kensington by Lambie Grand is a completed paired villa on daylight lot 2/D4 offering 4 bedrooms, 4 full bathrooms, and a 2-car side-entry garage with zero-entry access from the garage into the home. At 2,679 sq ft, this reverse 1.5-story plan offers thoughtful main-level living in Regents Park, Leawood’s luxury

    Nick Massa Weichert, Realtors Welch & Co.

    13709 Pembroke Ln, Leawood, KS 66224
  • /49

    $929,900

    Open Thu 11AM - 6PM
    • 4 Beds
    • 3 Baths
    • 3,135 Sq Ft

    12315 W 183rd Terrace, Bucyrus, KS 66013

    MODEL HOME. NOT FOR SALE AT THIS TIME – “The Gunnison V” by JFE Construction is a 4 bed, 3 bath Reverse 1 ½ Story located on Lot 50. This favorite plan is an ideal Reverse with just over 3100 square feet for spacious main floor living and lower level for entertaining. The vaulted great room provides a stunning entry with upgraded features throughout the home. Kitchen boasts a large island with

    Cary Kauffman Weichert, Realtors Welch & Co.

    12315 W 183rd Terrace, Bucyrus, KS 66013
  • /54

    $1,049,722

    New Construction Open Thu 11AM - 5PM
    • 4 Beds
    • 4.5 Baths
    • 3,530 Sq Ft

    11704 W 181st St, Overland Park, KS 66013

    The Roosevelt 1.5 Story with Regency exterior elevation by Bickimer Homes on lot #8 in Woodmyre, an upscale new home community in OP with Blue Valley Schools, ready for a Fall 2027 move-in. This sought-after plan features a stunning circular staircase as you enter, arched room transitions, an upstairs loft space, a grand two-story great room and a secret back pantry with access from the garage to

    Rachelle Moley Weichert, Realtors Welch & Co.

    11704 W 181st St, Overland Park, KS 66013
  • /29

    $384,990

    Open Thu 10AM - 6PM
    • 3 Beds
    • 2 Baths
    • 1,744 Sq Ft

    22484 W 214th Terrace, Spring Hill, KS 66083

    **Model home not for sale** Welcome to Avondale Meadows in Johnson County! The Nash floor plan hosts a large open concept layout between the kitchen, breakfast area, and great room. Tall windows drench the home in natural light. A luxe owner's suite is in a rear of the home and comes complete with an ensuite bathroom and walk-in closet, while two secondary bedrooms are near the front of the home,

    Lennar Team Platinum Realty LLC

    22484 W 214th Terrace, Spring Hill, KS 66083
  • /12

    $318,240

    New Construction
    • 4 Beds
    • 2 Baths
    • 1,496 Sq Ft

    RC Bridgeport Plan at Stone Creek, Tonganoxie, KS 66086

    This new single-story home is designed to provide ample room to grow and entertain. Off the entry is a hallway leading to three versatile bedrooms centered around a convenient full-sized bathroom. At the back is a cohesive open layout shared between the spacious living room, intimate dining room and well-equipped kitchen. The owner’s suite is a peaceful retreat with an attached bathroom and

    Lennar Builder
    2134 Woodfield Dr Unit 36042376, Tonganoxie, KS 66086
  • /31

    $468,500

    New Construction Open Thu 11AM - 6PM
    • 3 Beds
    • 3 Baths
    • 2,283 Sq Ft

    4943 N 146th St, Basehor, KS 66007

    The Clover by Harlow Homes on lot 19L. Live in a beautiful GOLF COURSE COMMUNITY at this price? Yes! FINISHED PHOTOS and TOUR ARE OF A PRIOR BUT VERY SIMILAR HOME. Home can be ready in 30 days! The great open plan includes arched doorways and a vaulted family room and kitchen! Just the right amount of space with the owner's suite and a second bedroom and bath on the main floor with a second

    Jeff Curry Weichert, Realtors Welch & Co.

    4943 N 146th St, Basehor, KS 66007
  • /24

    $333,990

    New Construction
    • 3 Beds
    • 2 Baths
    • 1,337 Sq Ft

    Bell Plan at Hidden Hills, Spring Hill, KS 66083

    This thoughtfully designed single-story 3-bedroom, 2-bathroom home offers an open-concept layout, creating a bright and airy living space ideal for entertaining. The modern kitchen boasts sleek finishes and ample storage, while the spacious owner’s suite provides a private retreat with an en-suite bath. Enjoy the convenience of a 2-car garage and stunning architectural designs, available in both

    Hakes Brothers Builder
    20632 Barker St Unit 36842019, Spring Hill, KS 66083
  • /63

    $565,000

    Open Sun 12PM - 2PM
    • 4 Beds
    • 3.5 Baths
    • 3,682 Sq Ft

    8221 W 152nd Terrace, Overland Park, KS 66223

    Welcome to this spacious two story home in Kingston by the Park! This home offers plenty of room to spread out while still feeling warm and inviting. The main level features multiple living spaces, including a comfortable family room with fireplace, along with a spacious kitchen and dining area that make everyday living and entertaining easy.Upstairs, you will find four bedrooms, including a

    Elevated Home Team Keller Williams Realty Partners Inc.

    8221 W 152nd Terrace, Overland Park, KS 66223
  • /54

    $636,830

    New Construction $29K PRICE INCREASE
    • 3 Beds
    • 2 Baths
    • 1,750 Sq Ft

    16937 S Illusion St, Olathe, KS 66062

    The Georgetown by Gianni Homes – Lot 110 at Boulder Creek! Home is at PAINT stage – estimated to be completed in approximately 2-3 months. True Ranch plan for convenient one level living by Gianni Homes. Large open concept, home is bright! Gourmet kitchen boasts a huge dine-in island, stainless steel appliances, walk-in pantry and a dry bar. From the kitchen, enjoy open view into spacious great

    Ann Ring Weichert, Realtors Welch & Co.

    16937 S Illusion St, Olathe, KS 66062
  • /53

    $735,900

    New Construction
    • 4 Beds
    • 3 Baths
    • 3,016 Sq Ft

    4413 Tee Box Dr, Basehor, KS 66007

    Lot 139 - The Timberland Reverse built by New Mark Homes. This stunning reverse 1.5 story plan is built on a walkout lot backing to the fairway of hole 12 of the Falcon Lakes Golf Course! Home is currently under construction and estimated to be complete in September/October of 2026. Finished pictures and virtual tour are of another but very similar model of this plan. Main level living with great

    Jeff Curry Weichert, Realtors Welch & Co.

    4413 Tee Box Dr, Basehor, KS 66007
  • /60

    $667,710

    New Construction
    • 4 Beds
    • 3.5 Baths
    • 2,620 Sq Ft

    17132 W 164th Terrace, Olathe, KS 66062

    We are proud to present the "Harley 2-Story” by Shepard Homes. This two-story floor plan is in Stonebridge Pointe, a Rodrock community. This thoughtfully designed home welcomes you to an open floor plan which is great for entertaining and spacious living. A versatile office or flex space is tucked away in the back of the home. One of the highlights is a beautifully designed kitchen offering

    Leslie Young Rodrock & Associates Realtors

    17132 W 164th Terrace, Olathe, KS 66062
  • /36

    $1,199,000

    • 5 Beds
    • 3.5 Baths
    • 3,034 Sq Ft

    2905 W 73rd St, Prairie Village, KS 66208

    Stunning 1.5-Story Rebuild in the Heart of Prairie Hills!Welcome to 2905 W 73rd Street—a premier, floor-to-ceiling rebuild offering over 3,000 sq. ft. of luxury living. Nestled in one of Prairie Village’s most sought-after neighborhoods, this 5-Bedroom, 3.5-Bath home combines modern sophistication with high-end craftsmanship throughout.The front porch welcomes you as you step inside to

    Paige Moroney Coldwell Banker Regan Realtors

    2905 W 73rd St, Prairie Village, KS 66208
  • /67

    $235,000

    $5K PRICE DROP
    • 5 Beds
    • 2 Baths
    • 2,544 Sq Ft

    1028 W 5th St, Junction City, KS 66441

    Step inside this well-maintained, recently remodeled home where many of the big-ticket updates have already been taken care of. The main level offers comfortable living spaces and three bedrooms, with new insulation added to the exterior walls of two of the bedrooms for improved energy efficiency. Downstairs, you'll find two additional non-conforming rooms ready to fit your needs—whether that's a

    Kyla Shoemake EXP Realty, LLC

    1028 W 5th St, Junction City, KS 66441
  • /42

    $465,990

    New Construction
    • 3 - 5 Beds
    • 2.5 - 3.5 Baths
    • 2,020 Sq Ft

    Thomas Plan at Hidden Hills, Spring Hill, KS 66083

    Welcome to The Thomas, a home where space and elegance come together effortlessly. This thoughtfully designed layout offers ample space featuring walk-in closets in every bedroom. Enjoy the extended outdoor patio, perfect for relaxation and taking in evening sunsets.Highlights of this home:Large patio increases your space for dining, relaxing, or entertainingExpansive windows

    Hakes Brothers Builder
    20632 Barker St Unit 36842026, Spring Hill, KS 66083
  • /55

    $463,000

    $52K PRICE DROP
    • 5 Beds
    • 5 Baths
    • 4,614 Sq Ft

    5978 SW 31st Terrace, Topeka, KS 66614

    Welcome to a home that checks all the boxes! This beautifully updated 5-bedroom, 3-full-bath, 2-half-bath home offers the space you’ve been looking for with the updates you want already in place. Step inside and you’ll immediately appreciate the fresh, inviting feel, with new flooring, fresh interior and exterior paint, and a brand-new HVAC system—plus even more improvements throughout. The

    Dustin Stovall Beoutdoors Real Estate, LLC

    5978 SW 31st Terrace, Topeka, KS 66614
  • /63

    $710,215

    • 4 Beds
    • 3.5 Baths
    • 3,138 Sq Ft

    17359 W 169 Terrace, Olathe, KS 66062

    Model NOW FOR SALE at Boulder Creek, Available to move in after Fall Parade of Homes 2026! - The Expanded Pine by Calyn Homes***LOT 138***Fantastic reverse 1.5 story plan with 2 bedrooms on the main level and 2 bedrooms in the lower level. 3 car garage, 11 ft. ceilings in the entry & great room. Chef's kitchen with big island, walk-in pantry, & 5-burner gas cooktop with vented exhaust hood.

    Adam Hein Weichert, Realtors Welch & Co.

    17359 W 169 Terrace, Olathe, KS 66062
  • /22

    $450,000

    $50K PRICE DROP
    • 5 Beds
    • 3 Baths
    • 3,574 Sq Ft

    2229 S View Dr, Hays, KS 67601

    Welcome to this spacious and move-in ready 5 bedroom, 3 bath home with a large non-conforming room offering endless possibilities for a home office, gym, or guest space. Recently refreshed with all new flooring throughout and fresh interior paint, and newly painted exterior, this home feels clean and updated. The finished basement features a bar area, perfect for entertaining. The spacious 3-car

    Emily Hartman Platinum Group

    2229 S View Dr, Hays, KS 67601
  • /24

    $339,990

    New Construction
    • 3 Beds
    • 2 Baths
    • 1,337 Sq Ft

    Bell Plan at GrayHawk at Prairie Gardens - GrayHawk, Basehor, KS 66007

    This thoughtfully designed single-story 3-bedroom, 2-bathroom home offers an open-concept layout, creating a bright and airy living space ideal for entertaining. The modern kitchen boasts sleek finishes and ample storage, while the spacious owner’s suite provides a private retreat with an en-suite bath. Enjoy the convenience of a 2-car garage and stunning architectural designs, available in both

    Hakes Brothers Builder
    1526 N 162nd Cir Unit 36841996, Basehor, KS 66007
  • /63

    $660,690

    New Construction $8K PRICE INCREASE
    • 4 Beds
    • 3.5 Baths
    • 2,732 Sq Ft

    17458 W 169th Place, Olathe, KS 66062

    ***The Makenna by Gabriel Homes***Lot 131***AT PERMIT & STAKING stage - Home is under construction and will be fully completed in Spring 2027*** Beautiful Boulder Creek! You won't want to miss this new and stunning Contemporary Makenna home by Gabriel Homes! This 4 bedroom & 3.5 bath home features an open concept kitchen/breakfast room/great room with 10 ft ceilings plus a main floor office just

    Adam Hein Weichert, Realtors Welch & Co.

    17458 W 169th Place, Olathe, KS 66062
  • /17

    $339,990

    New Construction
    • 4 Beds
    • 2 Baths
    • 1,480 Sq Ft

    RC Ross Plan at Dwyer Farms, Edgerton, KS 66021

    This new single-level home features a spacious family room ideal for entertainment, while nearby is a peninsula-style kitchen that connects to an intimate dining area and a covered patio for outdoor activities. The owner’s suite boasts an attached bathroom and walk-in closet, while two comfortable bedrooms are located at the opposite end of the home with access to an adjacent bathroom.

    Lennar Builder
    37899 W 207th Terrace Unit 41062047, Edgerton, KS 66021
  • /13

    $375,490

    New Construction
    • 4 Beds
    • 2 Baths
    • 1,840 Sq Ft

    RC Roselyn Plan at Cypress Creek, Gardner, KS 66030

    This new single-story home features three bedrooms near the front off the entry. An open-concept floorplan combining the kitchen, living and dining areas makes it easy to entertain and relax throughout the week. Nestled into a private rear corner is the luxurious owner’s suite, complete with a full bathroom and walk-in closet.

    Lennar Builder
    509 W Bluebird St Unit 36042360, Gardner, KS 66030
  • /38

    $83,500

    • 6 Beds
    • 2 Baths
    • 2,152 Sq Ft

    301 N Broadway, Herington, KS 67449

    Don't miss this incredible opportunity to own a spacious 2-story home in a fantastic location. Offering 2,152 square feet of living space, this home features 6 bedrooms and 2 full bathrooms, providing plenty of room for a growing family, guests, or a home office. Multiple living spaces, including a living room, dining room, and family room, give everyone space to relax and gather. Step outside

    Robin Martino NextHome Unlimited

    301 N Broadway, Herington, KS 67449
  • /23

    $334,990

    New Construction
    • 3 Beds
    • 2 Baths
    • 1,337 Sq Ft

    Bell Plan at Lone Star Prairie, Gardner, KS 66030

    This thoughtfully designed single-story 3-bedroom, 2-bathroom home offers an open-concept layout, creating a bright and airy living space ideal for entertaining. The modern kitchen boasts sleek finishes and ample storage, while the spacious owner’s suite provides a private retreat with an en-suite bath. Enjoy the convenience of a 2-car garage and stunning architectural designs, available in both

    Hakes Brothers Builder
    17601 Spivey St Unit 39960691, Gardner, KS 66030
  • /38

    $576,100

    New Construction
    • 4 Beds
    • 3 Baths
    • 2,660 Sq Ft

    The Penelope Plan at Stone Ridge South, Lenexa, KS 66227

    This 4 bedroom, 3 bathroom new home features an inviting covered front porch with tall arches and a striking stone and brick exterior. Inside the home is an open-concept living space with vaulted ceilings accented with exposed beams. Great for entertaining and spending time with family, this grand kitchen features stainless steel appliances, a large kitchen island, a butler's pantry, and more.

    Arise Homes Builder
    26309 W 84th Terrace Unit 37150255, Lenexa, KS 66227
  • /46

    $199,900

    • 4 Beds
    • 1.5 Baths
    • 2,448 Sq Ft

    1313 Manley Cir, Junction City, KS 66441

    Welcome to 1313 Manley Circle in Junction City! Situated on a spacious corner lot, this home offers plenty of room both inside and out. The main level features three bedrooms, a full bathroom, a large living room, and a generous dining area—perfect for everyday living and entertaining. Head downstairs to find even more usable space, including a second family room, a non-conforming bedroom that

    Robin Martino NextHome Unlimited

    1313 Manley Cir, Junction City, KS 66441
  • /38

    $576,100

    New Construction
    • 4 Beds
    • 3 Baths
    • 2,660 Sq Ft

    The Penelope Plan at Arbor Lake, Lenexa, KS 66227

    This 4 bedroom, 3 bathroom new home features an inviting covered front porch with tall arches and a striking stone and brick exterior. Inside the home is an open-concept living space with vaulted ceilings accented with exposed beams. Great for entertaining and spending time with family, this grand kitchen features stainless steel appliances, a large kitchen island, a butler's pantry, and more.

    Arise Homes Builder
    24959 W 92nd St Unit 39906856, Lenexa, KS 66227

Showing Results 641 - 680, Page 17 of 18

How to Buy a Home How to Finance a Home How to Sell a Home