6,964

Kansas Homes for Sale with a Porch

Section Image Section Image
  • /22

    $450,000

    $50K PRICE DROP
    • 5 Beds
    • 3 Baths
    • 3,574 Sq Ft

    2229 S View Dr, Hays, KS 67601

    Welcome to this spacious and move-in ready 5 bedroom, 3 bath home with a large non-conforming room offering endless possibilities for a home office, gym, or guest space. Recently refreshed with all new flooring throughout and fresh interior paint, and newly painted exterior, this home feels clean and updated. The finished basement features a bar area, perfect for entertaining. The spacious 3-car

    Emily Hartman Platinum Group

    2229 S View Dr, Hays, KS 67601
  • /24

    $339,990

    New Construction
    • 3 Beds
    • 2 Baths
    • 1,337 Sq Ft

    Bell Plan at GrayHawk at Prairie Gardens - GrayHawk, Basehor, KS 66007

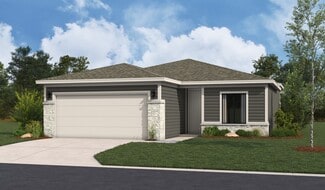
    This thoughtfully designed single-story 3-bedroom, 2-bathroom home offers an open-concept layout, creating a bright and airy living space ideal for entertaining. The modern kitchen boasts sleek finishes and ample storage, while the spacious owner’s suite provides a private retreat with an en-suite bath. Enjoy the convenience of a 2-car garage and stunning architectural designs, available in both

    Hakes Brothers Builder
    1526 N 162nd Cir Unit 36841996, Basehor, KS 66007
  • /63

    $660,690

    New Construction $8K PRICE INCREASE
    • 4 Beds
    • 3.5 Baths
    • 2,732 Sq Ft

    17458 W 169th Place, Olathe, KS 66062

    ***The Makenna by Gabriel Homes***Lot 131***AT PERMIT & STAKING stage - Home is under construction and will be fully completed in Spring 2027*** Beautiful Boulder Creek! You won't want to miss this new and stunning Contemporary Makenna home by Gabriel Homes! This 4 bedroom & 3.5 bath home features an open concept kitchen/breakfast room/great room with 10 ft ceilings plus a main floor office just

    Adam Hein Weichert, Realtors Welch & Co.

    17458 W 169th Place, Olathe, KS 66062
  • /17

    $339,990

    New Construction
    • 4 Beds
    • 2 Baths
    • 1,480 Sq Ft

    RC Ross Plan at Dwyer Farms, Edgerton, KS 66021

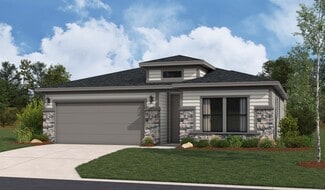
    This new single-level home features a spacious family room ideal for entertainment, while nearby is a peninsula-style kitchen that connects to an intimate dining area and a covered patio for outdoor activities. The owner’s suite boasts an attached bathroom and walk-in closet, while two comfortable bedrooms are located at the opposite end of the home with access to an adjacent bathroom.

    Lennar Builder
    37899 W 207th Terrace Unit 41062047, Edgerton, KS 66021
  • /13

    $375,490

    New Construction
    • 4 Beds
    • 2 Baths
    • 1,840 Sq Ft

    RC Roselyn Plan at Cypress Creek, Gardner, KS 66030

    This new single-story home features three bedrooms near the front off the entry. An open-concept floorplan combining the kitchen, living and dining areas makes it easy to entertain and relax throughout the week. Nestled into a private rear corner is the luxurious owner’s suite, complete with a full bathroom and walk-in closet.

    Lennar Builder
    509 W Bluebird St Unit 36042360, Gardner, KS 66030
  • /38

    $83,500

    • 6 Beds
    • 2 Baths
    • 2,152 Sq Ft

    301 N Broadway, Herington, KS 67449

    Don't miss this incredible opportunity to own a spacious 2-story home in a fantastic location. Offering 2,152 square feet of living space, this home features 6 bedrooms and 2 full bathrooms, providing plenty of room for a growing family, guests, or a home office. Multiple living spaces, including a living room, dining room, and family room, give everyone space to relax and gather. Step outside

    Robin Martino NextHome Unlimited

    301 N Broadway, Herington, KS 67449
  • /23

    $334,990

    New Construction
    • 3 Beds
    • 2 Baths
    • 1,337 Sq Ft

    Bell Plan at Lone Star Prairie, Gardner, KS 66030

    This thoughtfully designed single-story 3-bedroom, 2-bathroom home offers an open-concept layout, creating a bright and airy living space ideal for entertaining. The modern kitchen boasts sleek finishes and ample storage, while the spacious owner’s suite provides a private retreat with an en-suite bath. Enjoy the convenience of a 2-car garage and stunning architectural designs, available in both

    Hakes Brothers Builder
    17601 Spivey St Unit 39960691, Gardner, KS 66030
  • /38

    $576,100

    New Construction
    • 4 Beds
    • 3 Baths
    • 2,660 Sq Ft

    The Penelope Plan at Stone Ridge South, Lenexa, KS 66227


    This 4 bedroom, 3 bathroom new home features an inviting covered front porch with tall arches and a striking stone and brick exterior. Inside the home is an open-concept living space with vaulted ceilings accented with exposed beams. Great for entertaining and spending time with family, this grand kitchen features stainless steel appliances, a large kitchen island, a butler's pantry, and more.

    Arise Homes Builder
    26309 W 84th Terrace Unit 37150255, Lenexa, KS 66227
  • /46

    $199,900

    • 4 Beds
    • 1.5 Baths
    • 2,448 Sq Ft

    1313 Manley Cir, Junction City, KS 66441

    Welcome to 1313 Manley Circle in Junction City! Situated on a spacious corner lot, this home offers plenty of room both inside and out. The main level features three bedrooms, a full bathroom, a large living room, and a generous dining area—perfect for everyday living and entertaining. Head downstairs to find even more usable space, including a second family room, a non-conforming bedroom that

    Robin Martino NextHome Unlimited

    1313 Manley Cir, Junction City, KS 66441
  • /38

    $576,100

    New Construction
    • 4 Beds
    • 3 Baths
    • 2,660 Sq Ft

    The Penelope Plan at Arbor Lake, Lenexa, KS 66227

    This 4 bedroom, 3 bathroom new home features an inviting covered front porch with tall arches and a striking stone and brick exterior. Inside the home is an open-concept living space with vaulted ceilings accented with exposed beams. Great for entertaining and spending time with family, this grand kitchen features stainless steel appliances, a large kitchen island, a butler's pantry, and more.

    Arise Homes Builder
    24959 W 92nd St Unit 39906856, Lenexa, KS 66227
  • /46

    $139,900

    $30K PRICE DROP
    • 3 Beds
    • 2 Baths
    • 1,403 Sq Ft

    611 E 5th Ave, Caney, KS 67333

    This beautifully updated 3-bedroom, 2-bath home offers the perfect blend of modern comfort, functionality, and charm. Step inside to a bright and inviting living space with fresh updates throughout, creating a truly move-in-ready home.The thoughtfully designed floor plan features a spacious primary suite with a private bath, plus two additional bedrooms that offer flexibility for family,

    Madison Simmons EXP Realty LLC

    611 E 5th Ave, Caney, KS 67333
  • /70

    $840,970

    New Construction $9K PRICE INCREASE
    • 4 Beds
    • 3.5 Baths
    • 3,037 Sq Ft

    18401 Monrovia St, Overland Park, KS 66013

    The El Dorado by Rodrock Homes defines modern living at its best. The curved stairway creates a striking focal point, and large windows and high ceilings make for an inviting space. The primary bedroom is conveniently located on the main floor and has a luxurious bath, a huge closet, and an adjacent laundry room. The chef's kitchen is equipped to handle weeknight dinners or weekend entertaining.

    Michelle Capek Rodrock & Associates Realtors

    18401 Monrovia St, Overland Park, KS 66013
  • /34

    $259,500

    $6K PRICE DROP
    • 2 Beds
    • 1 Bath
    • 1,321 Sq Ft

    4400 Francis St, Kansas City, KS 66103

    Charming and full of character, this delightful 1928 white-shingled single-family home offers timeless appeal with comfortable main floor living with second bedroom making a perfect office or nursery upstairs. Featuring 2 bedrooms and 1 bath on a generous 6,098 sq ft lot, the home welcomes you with a classic front porch and a darling breakfast nook—perfect for slow mornings and casual meals.

    Julana Harper Sachs RE/MAX Premier Realty

    4400 Francis St, Kansas City, KS 66103
  • /58

    $484,500

    New Construction Open Thu 11AM - 6PM
    • 3 Beds
    • 3 Baths
    • 2,283 Sq Ft

    5008 N 145th St, Basehor, KS 66007

    The Clover by Harlow Homes on lot 26L. Live in a beautiful GOLF COURSE COMMUNITY!! FINISHED PHOTOS and TOUR ARE OF A PRIOR BUT VERY SIMILAR HOME. Home is currently being painted and can be ready in 60 days! Photos of the actual home coming very soon. This great open plan includes arched doorways and a vaulted family room and kitchen! Just the right amount of space with the owner's suite and a

    Jeff Curry Weichert, Realtors Welch & Co.

    5008 N 145th St, Basehor, KS 66007
  • /2

    $369,990

    New Construction
    • 4 Beds
    • 2 Baths
    • 1,781 Sq Ft

    Paige Plan at Lone Star Prairie, Gardner, KS 66030

    Whether you’re on the go or living a laid-back lifestyle, this home was designed for you. This spacious home comes with 4 bedrooms and 2 bathrooms, with great options to add convenience to your life.Highlights of this homeKitchen-dining-great room configuration is ideal for family living or festive gatheringsSpacious island and corner pantry add style and function to the

    Hakes Brothers Builder
    17601 Spivey St Unit 39960690, Gardner, KS 66030
  • /12

    $337,490

    New Construction
    • 3 Beds
    • 2 Baths
    • 1,355 Sq Ft

    RC Foster II Plan at Wiswell Farms, Spring Hill, KS 66083

    This new single-story home blends style with functionality. Two secondary bedrooms share a bathroom in the hall at the front of the home, while the owner’s suite is tucked into the back corner with a private bathroom. Down the hall is the free-flowing main living area, which includes a kitchen with a center island, a welcoming family room and a dining room with a covered rear patio. A convenient

    Lennar Builder
    20385 W 193rd Ln Unit 36042389, Spring Hill, KS 66083
  • /61

    $754,900

    Open Thu 11AM - 4PM $29K PRICE INCREASE
    • 4 Beds
    • 3 Baths
    • 3,025 Sq Ft

    16789 S Fellows St, Olathe, KS 66062

    MODEL HOME FOR SALE! The Timberland Reverse by New Mark Homes features an open floor plan with spacious kitchen and great room. The spacious master suite is on the main level and is connected to the laundry area. The covered deck has the option for an indoor/outdoor fireplace. This lower level has a large recreational area for entertaining. Rodrock Development's newest community, Stonebridge

    Michelle Hack Rodrock & Associates Realtors

    16789 S Fellows St, Olathe, KS 66062
  • /41

    $264,000

    $41K PRICE DROP
    • 4 Beds
    • 2.5 Baths
    • 3,137 Sq Ft

    503 E 16th St, Ellis, KS 67637

    This spacious home has all of the room you’ve been looking for and a little bit more! You’ll be greeted by a large living room with electric fireplace, bay window and additional foyer. There is plenty of room to entertain your family and friends in the formal dining room along with the kitchen/breakfast area. 3 roomy bedrooms, 2.5 baths and laundry room finish out the main floor. The basement

    Brent Hines Bel Air Realty

    503 E 16th St, Ellis, KS 67637
  • /36

    $446,100

    New Construction
    • 4 Beds
    • 2 Baths
    • 2,050 Sq Ft

    The Joanna Plan at Garrett Ranch, Spring Hill, KS 66083

    The Joanna is a great plan for growing families. She features a picturesque stone and brick exterior with a covered entry. Inside, this home has a corner fireplace and a spacious living area for families to gather. Enjoy a soaker tub, a separate shower, and his and her vanities in the master suite. These photos are a representation of the Joanna. Selections may vary from this home and plans are

    Arise Homes Builder
    18360 W 199th St Unit 39902695, Spring Hill, KS 66083
  • /39

    $386,990

    New Construction
    • 4 Beds
    • 2 Baths
    • 1,980 Sq Ft

    Lacey Plan at GrayHawk at Prairie Gardens - GrayHawk, Basehor, KS 66007

    Your family will have room to grow in this popular Lacey home characterized by open spaces, smart features, and comfortable living areas. With wide hallways, ample bedrooms, and an expansive great room, kitchen, and dining area, this family-inspired home was designed for your active lifestyle.Highlights of this homeSpacious great room is flanked by a modern kitchen with large

    Hakes Brothers Builder
    1526 N 162nd Cir Unit 36842000, Basehor, KS 66007

Showing Results 681 - 720, Page 18 of 18

How to Buy a Home How to Finance a Home How to Sell a Home