2,223

Homes for Sale near Robertson Elementary

Section Image Section Image
  • /22

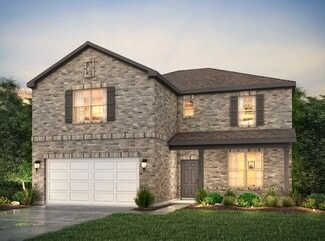
    $385,000

    New Construction $42K PRICE DROP
    • 3 Beds
    • 2 Baths
    • 2,081 Sq Ft

    31823 Blossom Ln, Fulshear, TX 77423

    Discover why the Baileywood is one of our most beloved floor plans! This charming 3-bedroom, 2-bathroom home includes a versatile study—perfect for a home office or creative space. The open-concept layout centers around a gourmet kitchen with a stylish island, ideal for entertaining and everyday living. Relax in the private Owner’s Retreat featuring a spa-inspired bath and spacious walk-in

    Beverly Bradley Weekley Properties Beverly Bradley

    31823 Blossom Ln, Fulshear, TX 77423
  • /3

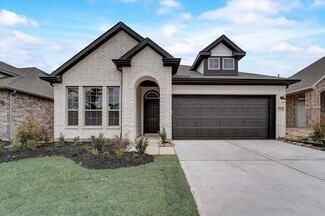
    $414,900

    New Construction
    • 4 Beds
    • 3 Baths
    • 1,878 Sq Ft

    1878W Plan at Jordan Ranch - 40', Fulshear, TX 77423

    Front porch opens into entryway lined with windows. The utility room is located off of the main entry. As you walk into the family room you are greeted by a wall of windows. The dining area connects the living area with the kitchen. The kitchen features an island with built-in seating and a corner pantry. Past the kitchen is the private primary bedroom featuring three large windows. The primary

    Perry Homes Builder
    2743 Sunrise Field Ln Unit 36461281, Fulshear, TX 77423
  • /4

    $77,500

    New Construction
    • 3 Beds
    • 2 Baths
    • 1,140 Sq Ft

    6220 Katy Hockley Rd Unit 319, Katy, TX 77493

    Step into timeless sophistication with this 1,140-square-foot Clayton home in the serene Estrella Ranch Community of Katy, TX. Featuring 3 bedrooms and 2 baths, this 2026 model embodies effortless elegance with its gourmet kitchen showcasing stainless steel appliances and a charming farm sink. The spacious living room flows seamlessly into a tranquil primary suite, complete with an en suite bath

    Burdette Huffman

    6220 Katy Hockley Rd Unit 319, Katy, TX 77493
  • /3

    $688,900

    New Construction
    • 4 Beds
    • 3 Baths
    • 3,391 Sq Ft

    3391W Plan at Katy Court - 70', Katy, TX 77493

    Home office with French doors frame entry. Open family room with a wall of windows extends to kitchen and dining area. Island kitchen with built-in seating space features a walk-in pantry. Secluded primary suite with a wall of windows. Primary bathroom features a French door entry, dual vanities, garden tub, separate glass enclosed shower, a linen closet and two walk-in closets. Large game room

    Perry Homes Builder
    3810 Hermitage Dr Unit 36462953, Katy, TX 77493
  • /3

    $637,900

    New Construction
    • 4 Beds
    • 3.5 Baths
    • 3,092 Sq Ft

    3092W Plan at Katy Court - 70', Katy, TX 77493

    Step off the front porch and enter the extended entryway, adorned with 12-foot coffered ceilings. French doors off the entry open into the home office. Just past the home office, you'll discover the game room, also accessible through French doors. The large living room features inviting natural light from a wall of windows. The kitchen showcases a large island with built-in seating and an

    Perry Homes Builder
    3810 Hermitage Dr Unit 36472647, Katy, TX 77493
  • /23

    $699,149

    New Construction $12K PRICE INCREASE
    • 4 Beds
    • 3.5 Baths
    • 3,002 Sq Ft

    31738 Rosemary Rd, Fulshear, TX 77423

    Open concept, modern home perfectly situated on a Cul-de-Sac lot. 13’ ceilings throughout with grand arches over open dining area & kitchen. Bright kitchen boasts huge 11' island & built-in hutch! GE Profile appliances with double oven & dramatic Benedettini cabinetry allows for full drawer extension & soft-close features. Luxurious master suite with large niche for sitting area. Master bath

    Dina Verteramo Highland Homes Realty

    31738 Rosemary Rd, Fulshear, TX 77423
  • /22

    $325,990

    New Construction
    • 4 Beds
    • 2 Baths
    • 1,750 Sq Ft

    Huntsville Plan at Sunterra, Katy, TX 77493

    Welcome to our Huntsville/E40H plan, located in the new Sunterra community! This is a single-story house that includes four bedrooms, two bathrooms, and a two-car garage. This plan spans 1,750 square feet and will be a lovely abode for you and your family! Upon entering this home, you will notice the two secondary bedrooms along with the secondary bathroom. The two secondary bedrooms each have

    D.R. Horton Builder
    27114 Talora Lake Dr Unit 36200143, Katy, TX 77493
  • /29

    $399,990

    New Construction Open Mon 10AM - 6PM $20K PRICE DROP
    • 4 Beds
    • 3.5 Baths
    • 2,803 Sq Ft

    26339 Little Flower Ln, Park Row, TX 77493

    The Glacier Floor Plan - This single-story home offers plenty of space for living and entertaining. Near the entry is a study with double doors, just off the foyer, as well as two secondary bedrooms. As the foyer extends, there is a game room to the left and a laundry room and bedroom down the way, just before the open layout shared by the kitchen, dining room and family room that opens to a

    Christopher Marti Marti Realty Group

    26339 Little Flower Ln, Park Row, TX 77493
  • /36

    $465,000

    New Construction $60K PRICE DROP
    • 4 Beds
    • 3 Baths
    • 2,276 Sq Ft

    450 Silver Moon Way, Katy, TX 77493

    450 Silver Moon Way, Katy, TX 77493: Welcome to 450 Silver Moon, The Conroe, offering a thoughtfully designed one story layout with four bedrooms and three full baths. This home includes a private bedroom with an en suite bath, ideal for guests or multigenerational living. High ceilings and abundant windows create a bright and open atmosphere throughout the home. An enclosed study with French

    David Weekley Homes Builder
    450 Silver Moon Way, Katy, TX 77493
  • /26

    $465,900

    New Construction
    • 4 Beds
    • 3 Baths
    • 2,169 Sq Ft

    2169W Plan at Lakes of Cane Island - 45', Katy, TX 77493

    Extended entry with 12-foot ceiling leads to open kitchen, dining area and family room with 10-foot ceilings throughout. Kitchen features center island with built-in seating. Family room features wall of windows. Primary suite with 10-foot ceiling and wall of windows. Dual vanities, garden tub, separate glass-enclosed shower and large walk-in closet in primary bath. A guest suite with private

    Perry Homes Builder
    1205 Emerald Lake Dr Unit 39978244, Katy, TX 77493
  • /21

    $673,900

    New Construction
    • 5 Beds
    • 4 Baths
    • 3,593 Sq Ft

    3593W Plan at Lakes of Cane Island - 60', Katy, TX 77493

    Two-story entry features curved staircase. Formal dining room and home office with French doors frame entry. Two-story family room with a wood mantel fireplace and a wall of windows opens to kitchen and morning area. Kitchen features 5-burner gas cooktop, double wall oven, walk-in pantry, butler's pantry, and island with built-in seating space. First-floor primary suite includes bedroom with

    Perry Homes Builder
    1205 Emerald Lake Dr Unit 40009418, Katy, TX 77493
  • /7

    $364,990

    New Construction
    • 3 Beds
    • 2.5 Baths
    • 2,447 Sq Ft

    Lassen Plan at Katy Reserve - Liberty Collection, Katy, TX 77493

    The two-story Lassen floor plan opens with an inviting porch entry that leads past private study and a powder room. An impressive open kitchen with a center island is adjacent, and flows into a dining area and an airy great room, creating the perfect space for entertaining and everyday living. The owner’s suite is conveniently located on the main level, and offers a walk-in closet and a private

    Century Communities Builder
    0 Stockdick School Rd Unit 36851329, Katy, TX 77493
  • /31

    $319,990

    New Construction $5K PRICE DROP
    • 3 Beds
    • 2 Baths
    • 1,880 Sq Ft

    6415 Green Pedal Ln, Katy, TX 77493

    The Dashwood Floor Plan - This single-story home has a versatile layout with everything residents need to live comfortably. Attached to the foyer are two bedrooms, which share a full bathroom in the hall. Adjacent is a study and down the hall is the open-concept kitchen, dining room and family room with a covered patio attached. In the back of the home is the owner’s suite which features a full

    Christopher Marti Marti Realty Group

    6415 Green Pedal Ln, Katy, TX 77493
  • /9

    $380,900

    New Construction
    • 3 Beds
    • 2 Baths
    • 1,593 Sq Ft

    1593W Plan at Jordan Ranch - 40', Fulshear, TX 77423

    Entry leads to open kitchen, dining area and family room. Abundant natural light throughout. Kitchen features center island and corner walk-in pantry. Family room features wall of windows. Primary suite includes primary bath with dual vanities, separate glass-enclosed shower and large walk-in closet. Generous closet space adds to this three-bedroom home. Covered backyard patio. Mud room off

    Perry Homes Builder
    2743 Sunrise Field Ln Unit 36491239, Fulshear, TX 77423
  • /63

    $668,990

    New Construction
    • 3 - 4 Beds
    • 3.5 - 4.5 Baths
    • 2,938 Sq Ft

    218 Plan at Grange - 60ft. lots, Katy, TX 77493

    Welcome to the inviting 218 floor plan, designed for modern living and entertaining. This layout features four bedrooms and four bathrooms, providing ample space for family and guests. The open-concept kitchen flows seamlessly into the dining area and spacious family room, which opens to outdoor living, perfect for gatherings and relaxation. The primary suite offers a luxurious retreat with a

    Highland Homes Builder
    433 Dove Meadow Ln Unit 36556380, Katy, TX 77493
  • /46

    $387,900

    New Construction
    • 3 Beds
    • 2 Baths
    • 1,743 Sq Ft

    1743W Plan at Jordan Ranch - 40', Fulshear, TX 77423

    Entry with 11-foot rotunda ceiling leads to open kitchen, dining area, and family room. Kitchen features 5-burner gas cooktop, corner walk-in pantry, and generous island with built-in seating space. Primary suite includes double-door entry to primary bath with dual vanities, separate glass-enclosed shower, and large walk-in closet. Home office with French doors set at back entrance. Large

    Perry Homes Builder
    2743 Sunrise Field Ln Unit 36461333, Fulshear, TX 77423
  • /13

    $714,900

    New Construction
    • 5 Beds
    • 4.5 Baths
    • 3,797 Sq Ft

    3797W Plan at Jordan Ranch - 65', Fulshear, TX 77494

    Large porch area leads to a two-story rotunda entry with a 19-foot ceiling. Home office with French doors. Guest suite with a full bath and a large closet. Kitchen features an island with built-in seating space, lots of counter space and a large walk-in pantry. Two-story dining area leads to the open family room with a wall of windows. Secluded primary suite with a curved wall of windows. Double

    Perry Homes Builder
    29615 Apple Glen Ct Unit 36491200, Fulshear, TX 77494
  • /4

    $78,400

    New Construction
    • 3 Beds
    • 2 Baths
    • 1,140 Sq Ft

    6220 Katy Hockley Rd Unit ERC-93, Katy, TX 77493

    This lovely 3-bedroom, 2-bath Clayton home in Katy's Estrella Ranch Community is full of warmth and character. The open 1,140-square-foot layout makes it easy to gather with family or friends, and the kitchen-with its farm sink, stainless steel appliances, and island-is the heart of the home. The cozy living area and spa-inspired primary bath make every day feel special. Enjoy fresh air on the

    Burdette Huffman

    6220 Katy Hockley Rd Unit ERC-93, Katy, TX 77493
  • /3

    $442,000

    New Construction
    • 4 Beds
    • 2.5 Baths
    • 2,595 Sq Ft

    31722 Blossom Ln, Fulshear, TX 77423

    Step into The Brinwood by David Weekley Homes—a stunning blend of comfort, sophistication, and thoughtful design in one of Fulshear’s most desirable master-planned communities. With stylish finishes, smart features, and a spacious layout, this home is perfectly suited for growing families and everyday living. Located in the final phase of our 45-foot homesites, this two-story home welcomes you

    David Weekley Homes Builder
    31722 Blossom Ln, Fulshear, TX 77423
  • /3

    $647,900

    New Construction
    • 5 Beds
    • 4 Baths
    • 3,394 Sq Ft

    3394W Plan at Lakes of Cane Island - 60', Katy, TX 77493

    Home office with French doors and formal dining room set at two-story entry. Family room with a wall of windows. Kitchen features an island with built-in seating space, walk-in pantry and a Butler's pantry. Private primary suite. Primary bath features a garden tub, separate glass-enclosed shower, dual sinks, a linen closet and a walk-in closet. Downstairs guest bedroom. Game room, an adjacent

    Perry Homes Builder
    1205 Emerald Lake Dr Unit 40009408, Katy, TX 77493
  • /70

    $501,900

    New Construction
    • 4 Beds
    • 3 Baths
    • 2,545 Sq Ft

    2545W Plan at Jordan Ranch - 50', Fulshear, TX 77494

    Extended entry with 13-foot ceiling leads to open kitchen, dining area and family room. Kitchen offers generous counter space, corner walk-in pantry and inviting island with built-in seating space. Dining area flows into family room with wall of windows. Game room with French doors just across from kitchen. Primary suite includes double-door entry to primary bath with dual vanities, garden tub,

    Perry Homes Builder
    29611 Apple Glen Ct Unit 36495502, Fulshear, TX 77494
  • /8

    $444,990

    New Construction
    • 4 Beds
    • 3.5 Baths
    • 3,075 Sq Ft

    SINCLAIR Plan at Sunterra, Katy, TX 77493

    With over 3,000 square feet, the Sinclair boasts abundant space for private living and entertaining. This plan welcomes you with a charming columned front porch, leading you into a welcoming foyer. Directly off the foyer, a secluded study boasts a walk-in closet. Beyond the foyer, you'll love an open-concept living area that features an inviting kitchen—boasting a center island and corner

    Century Communities Builder
    5015 Canyon Grove Dr Unit 37509966, Katy, TX 77493
  • /34

    $639,000

    $40K PRICE DROP
    • 5 Beds
    • 3.5 Baths
    • 4,456 Sq Ft

    24811 Deep Coral Ct, Katy, TX 77494

    Discover your dream home in serene Katy! Imagine this stunning 5-bedroom residence in desirable Estates at Grand Harbor. Enjoy luxury and effortless living on a generous 0.29-acre cul-de-sac lot. Relax in your private oasis: a beautiful saltwater heated gunite pool and spa with brand-new automated controls. Manage schedules, lighting, pumps and water chemistry from your smartphone, voice or

    Brenda Zambrano One2Three Realty

    24811 Deep Coral Ct, Katy, TX 77494
  • /22

    $436,900

    New Construction
    • 3 Beds
    • 2 Baths
    • 1,950 Sq Ft

    1950W Plan at Lakes of Cane Island - 45', Katy, TX 77493

    Home office with French doors set at entry with 11-foot ceiling. Open kitchen offers center island and corner walk-in pantry. Dining area is adjacent to open family room with wall of windows. Spacious primary suite. Dual vanities, garden tub, separate glass-enclosed shower and large walk-in closet in primary bath. Secondary bedrooms include walk-in closets. Covered backyard patio. Mud room off

    Perry Homes Builder
    1205 Emerald Lake Dr Unit 39978232, Katy, TX 77493
  • /56

    $615,900

    New Construction
    • 4 Beds
    • 3.5 Baths
    • 2,944 Sq Ft

    2944W Plan at Lakes of Cane Island - 60', Katy, TX 77493

    Home office with French doors set entry. Media room with French doors off extended entry. Formal dining room flows into open family room with wall of windows. Kitchen features corner walk-in pantry, a coffee bar, and generous island with built-in seating space. Adjoining morning area features wall of windows. Primary suite includes double-door entry to primary bath with dual vanities, a garden

    Perry Homes Builder
    1205 Emerald Lake Dr Unit 40009417, Katy, TX 77493
  • /24

    $429,990

    New Construction
    • 4 Beds
    • 3 Baths
    • 2,567 Sq Ft

    Yuma Plan at Sunterra, Katy, TX 77493

    The enthralling Yuma floor plan offers unparalleled space for the value, leaving nothing out. Downstairs, you are met with a private guest bedroom with a walk-in closet off the foyer. Across the hall is a full secondary bathroom and a walk-in utility room. Across the gallery is entry to your large walk-in pantry, a secluded study room, and entry to your two-car garage. For those who need more

    CastleRock Communities Builder
    27126 Talora Lake Dr Unit 36479285, Katy, TX 77493
  • /4

    $83,999

    New Construction
    • 3 Beds
    • 2 Baths
    • 1,140 Sq Ft

    6220 Katy Hockley Rd Unit ERC-100, Katy, TX 77493

    This 1,140 square foot manufactured home at Estrella Ranch Community in Katy, TX offers 3 bedrooms and 2 bathrooms, making it the perfect size for a growing family or those looking for a little extra space. A 2026 model built by Marathon Homes, the home boasts a beautiful kitchen with stainless steel appliances, a farm sink, and an island along with a spacious living room, and a primary bedroom

    Burdette Huffman

    6220 Katy Hockley Rd Unit ERC-100, Katy, TX 77493
  • /25

    $330,000

    • 3 Beds
    • 2 Baths
    • 1,862 Sq Ft

    29919 Vallonea Oak, Brookshire, TX 77423

    Welcome to this stunning 3 Bedroom, 2 Bathroom home by David Weekley in Jordan Ranch. Enjoy the convenience of shopping centers and a new HEB just steps away. The island kitchen overlooks the dining and living areas, perfect for entertaining. The owners suite with ensuite featuring an oversized custom tiled shower, double sinks, and a spacious walk-in closet. Relax on the large covered patio.

    Jonathan Denissen American Dream Realty -Houston

    29919 Vallonea Oak, Brookshire, TX 77423
  • /20

    $599,000

    New Construction $76K PRICE DROP
    • 4 Beds
    • 3.5 Baths
    • 2,862 Sq Ft

    457 Prairie Heights Dr, Katy, TX 77493

    Grange! A new Community by Johnson Development. Lake lot opportunity!!! Beautiful 1-story home, featuring four bedrooms, three full bath and one-half bath. This home also has a 3-car garage, a study and entertainment room. The open concept family room and kitchen creates a welcoming atmosphere. The Chef's kitchen is the heart of the home with quartz countertops, stainless appliances with plenty

    Highland Homes Builder
    457 Prairie Heights Dr, Katy, TX 77493
  • /19

    $386,900

    New Construction
    • 3 Beds
    • 2 Baths
    • 1,722 Sq Ft

    1722W Plan at Jordan Ranch - 40', Fulshear, TX 77423

    Entry leads past utility room and mud room. Home office with French door entry. Large family room opens to dining area. Kitchen hosts a corner walk-in pantry. Secluded primary suite. Primary bath features dual vanities, a walk-in closet, linen closet, and a large glass enclosed shower. Secondary bedrooms with walk-in closets. Covered backyard patio. Two-car garage. Representative Images. Features

    Perry Homes Builder
    2743 Sunrise Field Ln Unit 36469614, Fulshear, TX 77423
  • /15

    $362,990

    New Construction
    • 2 - 3 Beds
    • 2 Baths
    • 1,588+ Sq Ft

    Cloverstone Plan at Jordan Ranch - 45' Homesites, Katy, TX 77494

    Timeless elegance and impeccable craftsmanship come together in The Cloverstone floor plan by David Weekley Homes. Decorate and furnish your open-concept living space to perfectly fit your interior design style. The streamlined kitchen features a family gathering island and plenty of room for collaborative feast creation. Your versatile study provides a delightful place to create a home office,

    David Weekley Homes Builder
    29626 Apple Glen Ct Unit 36498465, Katy, TX 77494
  • /5

    $701,900

    New Construction
    • 5 Beds
    • 4.5 Baths
    • 3,798 Sq Ft

    3798W Plan at Jordan Ranch - 65', Fulshear, TX 77494

    Home office and formal dining room frame two-story entry with curved staircase. Two-story family room with fireplace and wall of windows opens to kitchen and morning area. Kitchen features corner walk-in pantry, butler's pantry and island with built-in seating space. First-floor primary suite with curved wall of windows. Dual vanities, garden tub, separate glass-enclosed shower and two walk-in

    Perry Homes Builder
    29615 Apple Glen Ct Unit 36485829, Fulshear, TX 77494
  • /14

    $336,990

    New Construction
    • 4 Beds
    • 3 Baths
    • 2,470 Sq Ft

    Hickory Plan at Sunterra, Katy, TX 77493

    4 Bedrooms | 3 Bathrooms | Approx. 2,470 Sq. Ft.The Hickory is a beautifully balanced two-story home that blends open concept living with defined, functional spaces. With its flowing main level, upstairs retreat, and intuitive room placement, this design offers flexibility and comfort for every stage of life.From the welcoming front porch, you step into a bright foyer that opens to the

    DRB Homes Builder
    27138 Talora Lake Dr Unit 38251612, Katy, TX 77493
  • /17

    $494,440

    New Construction $7K PRICE INCREASE
    • 4 Beds
    • 3 Baths
    • 2,263 Sq Ft

    2802 Peach Valley Rd, Fulshear, TX 77423

    This popular floorplan is a must see - with quartz countertops, built-in stainless-steel appliances. Tons of built-in cabinetry, ample natural light, with 11' ceilings making the home bright and spacious. Extended primary suite with bay windows, double sinks and a vanity with natural light. Home includes a guest bedroom with ensuite bath and huge walk-in closet. Study at the front of the home

    Dina Verteramo Highland Homes Realty

    2802 Peach Valley Rd, Fulshear, TX 77423
  • /40

    $698,990

    New Construction
    • 4 - 6 Beds
    • 3.5 - 7 Baths
    • 3,438 Sq Ft

    227 Plan at Grange - 60ft. lots, Katy, TX 77493

    Highland Homes Builder
    433 Dove Meadow Ln Unit 36556383, Katy, TX 77493
  • /19

    $340,990

    New Construction
    • 3 Beds
    • 2 Baths
    • 1,792 Sq Ft

    Beckham Plan at Sunterra - Bristol & Coastline Collection, Katy, TX 77493

    This single-story home has everything growing families need with three bedrooms in total and an open concept living area. Two bedrooms share a hall bathroom at the front of the home, while down the hall is the family room, kitchen and dining room with access to the back porch. Tucked into the back corner is the owner’s suite, which has a private bathroom and walk-in closet.

    Lennar Builder
    27210 Henley Ridge Dr Unit 36094985, Katy, TX 77493
  • /10

    $422,990

    New Construction
    • 4 Beds
    • 2.5 Baths
    • 2,730 Sq Ft

    GRANDBY Plan at Sunterra, Katy, TX 77493

    The Grandby plan is a modern standout, showcasing a sought-after open layout on the main floor. A large kitchen boasts a center island, a wraparound counter, and a walk-in pantry, and overlooks a roomy great room and a dining area. You’ll also find a private study on this level, as well as the serene primary suite, boasting a walk-in closet and an en-suite bath with a walk-in shower. There are

    Century Communities Builder
    5015 Canyon Grove Dr Unit 37509974, Katy, TX 77493
  • /3

    $611,900

    New Construction $2K PRICE INCREASE
    • 4 Beds
    • 3.5 Baths
    • 3,069 Sq Ft

    3069W Plan at Katy Court - 65', Katy, TX 77493

    Home office with French doors frame entry. Open family room with a wall of windows extends to kitchen and dining area. Island kitchen with built-in seating space and a walk-in pantry. Game room with French doors just off the family room. Private primary suite with wall of windows. Primary bathroom features a French door entry, dual vanities, garden tub, separate glass enclosed shower and two

    Perry Homes Builder
    3810 Hermitage Dr Unit 39891264, Katy, TX 77493
  • 31203 Carmelas Landing Dr, Fulshear, TX 77441

    $314,990

    New Construction $6K PRICE DROP
    • 4 Beds
    • 2 Baths
    • 1,778 Sq Ft

    31203 Carmelas Landing Dr, Fulshear, TX 77441

    MOVE IN READY. Discover The Gaven at Tamarron, offering 1,778 sq. ft. in the vibrant city of Fulshear. Featuring 4 bedrooms and 2 full bathrooms, this layout combines modern comfort with a timeless style. The kitchen boasts granite countertops, stainless steel appliances, and an oversized island that seamlessly connects to the dining and family rooms. Expansive windows fill the main living areas

    Jonathan Woodruff D.R. Horton-Texas, LTD

    31203 Carmelas Landing Dr, Fulshear, TX 77441
  • /4

    $694,900

    New Construction
    • 5 Beds
    • 4.5 Baths
    • 3,800 Sq Ft

    3800W Plan at Lakes of Cane Island - 60', Katy, TX 77493

    Front porch opens into a grand entryway embraced by a private home office with French doors, a formal dining room, and a spiral staircase. A guest suite is off the main entrance and features a full bathroom and walk-in closet. The two-story family room boasts a 19-foot ceiling and wall of windows. The kitchen hosts a morning area, an island with built-in seating, walk-in pantry, butler's pantry

    Perry Homes Builder
    1205 Emerald Lake Dr Unit 40009414, Katy, TX 77493

Showing Results 241 - 280, Page 7 of 18

How to Buy a Home How to Finance a Home How to Sell a Home