1,191

Katy, TX Homes for Sale under $800,000

Section Image Section Image
  • /21

    $705,900

    New Construction
    • 5 Beds
    • 4 Baths
    • 3,593 Sq Ft

    3593W Plan at Lakes of Cane Island - 60', Katy, TX 77493

    Two-story entry features curved staircase. Formal dining room and home office with French doors frame entry. Two-story family room with wall of windows opens to kitchen and morning area. Kitchen features walk-in pantry, butler's pantry and island with built-in seating space. First-floor primary suite includes bedroom with 12-foot ceiling and wall of windows. Dual vanities, garden tub, separate

    Perry Homes Builder
    1205 Emerald Lake Dr Unit 40009418, Katy, TX 77493
  • /61

    $713,990

    New Construction
    • 4 - 6 Beds
    • 3 - 7 Baths
    • 3,979 Sq Ft

    Plan 224 at Jordan Ranch - 65ft. lots, Fulshear, TX 77494

    Welcome to the 224 plan. This two-story floor plan combines functionality with style, featuring four bedrooms and three full bathrooms. The first floor is perfect for entertaining and daily living, with an entertainment room and two dining areas—one formal and one for everyday use. The modern kitchen seamlessly connects to the family room, creating a welcoming space for gatherings. The private

    Highland Homes Builder
    29623 Apple Glen Ct Unit 36556539, Fulshear, TX 77494
  • /63

    $661,990

    New Construction
    • 4 Beds
    • 4.5 Baths
    • 2,938 Sq Ft

    Plan 218 at Elyson - 65ft. lots, Katy, TX 77493

    Welcome to the inviting 218 floor plan, designed for modern living and entertaining. This layout features four bedrooms and four bathrooms, providing ample space for family and guests. The open-concept kitchen flows seamlessly into the dining area and spacious family room, which opens to outdoor living, perfect for gatherings and relaxation. The primary suite offers a luxurious retreat with a

    Highland Homes Builder
    7315 Prairie Lakeshore Ln Unit 36556328, Katy, TX 77493
  • /63

    $662,990

    New Construction
    • 3 - 4 Beds
    • 3.5 - 4.5 Baths
    • 2,938 Sq Ft

    218 Plan at Grange - 60ft. lots, Katy, TX 77493

    Welcome to the inviting 218 floor plan, designed for modern living and entertaining. This layout features four bedrooms and four bathrooms, providing ample space for family and guests. The open-concept kitchen flows seamlessly into the dining area and spacious family room, which opens to outdoor living, perfect for gatherings and relaxation. The primary suite offers a luxurious retreat with a

    Highland Homes Builder
    433 Dove Meadow Ln Unit 36556380, Katy, TX 77493
  • /13

    $744,900

    New Construction
    • 5 Beds
    • 4.5 Baths
    • 3,797 Sq Ft

    3797W Plan at Jordan Ranch - 65', Fulshear, TX 77494

    Large porch area leads to a two-story rotunda entry with a 19-foot ceiling. Home office with French doors. Guest suite with a full bath and a large closet. Kitchen features an island with built-in seating space, lots of counter space and a large walk-in pantry. Two-story dining area leads to the open family room with a wall of windows. Secluded primary suite with a curved wall of windows. Double

    Perry Homes Builder
    29615 Apple Glen Ct Unit 36491200, Fulshear, TX 77494
  • /50

    $525,000

    • 4 Beds
    • 3.5 Baths
    • 3,014 Sq Ft

    3118 Schultz Manor Ln, Katy, TX 77494

    Nestled on an oversized cul-de-sac lot in the highly desirable master-planned community of Tamarron, this beautiful 4-bedroom, 3.5-bath home offers the perfect blend of comfort and functionality. The open-concept floor plan features a spacious family room, kitchen with granite countertops and large island, and a bright breakfast area ideal for everyday living and entertaining. The first floor

    Sheryl Vecchio eXp Realty LLC

    3118 Schultz Manor Ln, Katy, TX 77494
  • /3

    $677,900

    New Construction
    • 5 Beds
    • 4 Baths
    • 3,394 Sq Ft

    3394W Plan at Lakes of Cane Island - 60', Katy, TX 77493

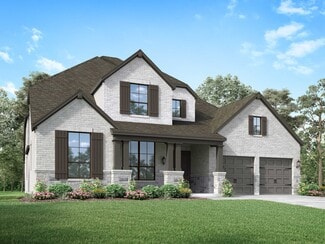
    Home office with French doors and formal dining room set at two-story entry. Family room with a wall of windows. Kitchen features an island with built-in seating space, walk-in pantry and a Butler's pantry. Private primary suite. Primary bath features a garden tub, separate glass-enclosed shower, dual sinks, a linen closet and a walk-in closet. Downstairs guest bedroom. Game room, an adjacent

    Perry Homes Builder
    1205 Emerald Lake Dr Unit 40009408, Katy, TX 77493
  • /3

    $727,900

    New Construction
    • 4 Beds
    • 3 Baths
    • 3,391 Sq Ft

    3391W Plan at Elyson - 65', Katy, TX 77493

    Home office with French doors frame entry. Open family room with a wall of windows extends to kitchen and dining area. Island kitchen with built-in seating space features a walk-in pantry. Secluded primary suite with a wall of windows. Primary bathroom features a French door entry, dual vanities, garden tub, separate glass enclosed shower, a linen closet and two walk-in closets. Large game room

    Perry Homes Builder
    7311 Prairie Lakeshore Ln Unit 36502919, Katy, TX 77493
  • /5

    $653,900

    New Construction
    • 4 Beds
    • 3.5 Baths
    • 3,396 Sq Ft

    3396W Plan at Elyson - 55', Katy, TX 77493

    This spacious design features a two-story rotunda entry. Home office with French doors across from curved staircase. Open kitchen offers corner walk-in pantry, generous counter space and inviting island with built-in seating space. Two-story dining area opens to two-story family room with wall of windows. First-floor primary suite includes bedroom with 13-foot ceiling and wall of windows. Primary

    Perry Homes Builder
    7302 Prairie Lakeshore St Unit 40949722, Katy, TX 77493
  • /70

    $525,900

    New Construction
    • 4 Beds
    • 3 Baths
    • 2,545 Sq Ft

    2545W Plan at Jordan Ranch - 50', Fulshear, TX 77494

    Extended entry with 13-foot ceiling leads to open kitchen, dining area and family room. Kitchen offers generous counter space, corner walk-in pantry and inviting island with built-in seating space. Dining area flows into family room with wall of windows. Game room with French doors just across from kitchen. Primary suite includes double-door entry to primary bath with dual vanities, garden tub,

    Perry Homes Builder
    29611 Apple Glen Ct Unit 36495502, Fulshear, TX 77494
  • /3

    $793,900

    New Construction
    • 5 Beds
    • 4.5 Baths
    • 4,239 Sq Ft

    4239W Plan at Elyson - 70', Katy, TX 77493

    Step onto the front porch and be welcomed into the grandeur of the 2-story entryway, framed by French doors that lead to the secluded home office. Adjacent to the office is the dining room. Beyond the rotunda extended entry and the curved staircase, you'll discover the expansive family room with a fireplace and wall of windows. The kitchen features a large island with built-in seating, ample

    Perry Homes Builder
    7311 Prairie Lakeshore Ln Unit 36490822, Katy, TX 77493
  • /41

    $743,900

    New Construction
    • 4 Beds
    • 3.5 Baths
    • 3,578 Sq Ft

    3578W Plan at Elyson - 70', Katy, TX 77493

    Home office with French doors set at entry. Extended entry leads past formal dining room to open family room with corner fireplace. Open kitchen features center island and walk-in pantry. Guest suite with private bath off morning area. Primary suite includes bedroom with wall of windows. Dual vanities, a garden tub, separate glass-enclosed shower and two walk-in closets in primary bath. High

    Perry Homes Builder
    7311 Prairie Lakeshore Ln Unit 36445920, Katy, TX 77493
  • /56

    $643,900

    New Construction
    • 4 Beds
    • 3.5 Baths
    • 2,944 Sq Ft

    2944W Plan at Lakes of Cane Island - 60', Katy, TX 77493

    Home office with French doors set entry. Media room with French doors off extended entry. Formal dining room flows into open family room with wall of windows. Kitchen features corner walk-in pantry, a coffee bar, and generous island with built-in seating space. Adjoining morning area features wall of windows. Primary suite includes double-door entry to primary bath with dual vanities, a garden

    Perry Homes Builder
    1205 Emerald Lake Dr Unit 40009417, Katy, TX 77493
  • /5

    $728,900

    New Construction
    • 5 Beds
    • 4.5 Baths
    • 3,798 Sq Ft

    3798W Plan at Jordan Ranch - 65', Fulshear, TX 77494

    Home office and formal dining room frame two-story entry with curved staircase. Two-story family room with fireplace and wall of windows opens to kitchen and morning area. Kitchen features corner walk-in pantry, butler's pantry and island with built-in seating space. First-floor primary suite with curved wall of windows. Dual vanities, garden tub, separate glass-enclosed shower and two walk-in

    Perry Homes Builder
    29615 Apple Glen Ct Unit 36485829, Fulshear, TX 77494
  • /23

    $502,990

    New Construction
    • 4 Beds
    • 3 - 4 Baths
    • 2,593 Sq Ft

    Plan Richmond at Elyson - 55ft. lots, Katy, TX 77493

    The Richmond is an elegant two-story floor plan that offers a perfect blend of comfort and style. The first floor features an open-concept kitchen with a breakfast area that flows into a spacious family room, leading to a cozy patio for outdoor relaxation. The primary suite provides a luxurious retreat with an ensuite bathroom, while bedroom two is conveniently located near a full bathroom. A

    Highland Homes Builder
    7306 Prairie Lakeshore Ln Unit 36556305, Katy, TX 77493
  • /40

    $698,990

    New Construction
    • 4 - 6 Beds
    • 3.5 - 7 Baths
    • 3,438 Sq Ft

    227 Plan at Grange - 60ft. lots, Katy, TX 77493

    Highland Homes Builder
    433 Dove Meadow Ln Unit 36556383, Katy, TX 77493
  • 7303 Prairie Lakeshore Ln Unit 36543952, Katy, TX 77493

    $574,995

    New Construction
    • 4 Beds
    • 3 - 3.5 Baths
    • 3,139 Sq Ft

    Fenton Plan at Elyson - Sycamore Collection, Katy, TX 77493

    The kitchen is truly the heart of the Fenton home design. The well-designed kitchen overlooks a sizable casual dining area perfect for entertaining, and features a large center island with breakfast bar, ample counter and cabinet space, and a roomy walk-in pantry. Beyond the kitchen lies the impressive great room with cathedral ceiling and views to the spacious covered patio. Adjacent to the

    Toll Brothers, Inc. Builder
    7303 Prairie Lakeshore Ln Unit 36543952, Katy, TX 77493
  • /3

    $650,900

    New Construction
    • 4 Beds
    • 3.5 Baths
    • 3,069 Sq Ft

    3069W Plan at Katy Court - 65', Katy, TX 77493

    Home office with French doors frame entry. Open family room with a wall of windows extends to kitchen and dining area. Island kitchen with built-in seating space and a walk-in pantry. Game room with French doors just off the family room. Private primary suite with wall of windows. Primary bathroom features a French door entry, dual vanities, garden tub, separate glass enclosed shower and two

    Perry Homes Builder
    3810 Hermitage Dr Unit 39891264, Katy, TX 77493
  • /4

    $730,900

    New Construction
    • 5 Beds
    • 4.5 Baths
    • 3,800 Sq Ft

    3800W Plan at Lakes of Cane Island - 60', Katy, TX 77493

    Front porch opens into a grand entryway embraced by a private home office with French doors, a formal dining room, and a spiral staircase. A guest suite is off the main entrance and features a full bathroom and walk-in closet. The two-story family room boasts a 19-foot ceiling and wall of windows. The kitchen hosts a morning area, an island with built-in seating, walk-in pantry, butler's pantry

    Perry Homes Builder
    1205 Emerald Lake Dr Unit 40009414, Katy, TX 77493
  • /45

    $689,900

    $40K PRICE DROP
    • 4 Beds
    • 3.5 Baths
    • 4,118 Sq Ft

    22610 Shallow Spring Ct, Katy, TX 77494

    Amazing home on a cul-de-sac with a sparkling pool and NO CARPET IN THE HOUSE! Don’t miss out on this 4 bedroom home with a stunning backyard retreat in Grand Lakes! Spacious kitchen with granite countertops, gas range, tons of cabinets and ample natural light! Inviting living room with gas log fireplace and great views of the backyard pool! Spacious master bedroom with a wall of windows and an

    Paul Holub Traditions Realty

    22610 Shallow Spring Ct, Katy, TX 77494
  • /3

    $771,900

    New Construction
    • 5 Beds
    • 4.5 Baths
    • 4,054 Sq Ft

    4054W Plan at Jordan Ranch - 65', Fulshear, TX 77494

    Grand two-story entry with a 20-foot ceiling framed by the home office with French doors. Formal dining room offers 14-foot coffered ceilings. Two-story family room with 19-foot ceilings, a fireplace and a grand wall of windows. Two-story morning area just off the kitchen. Island kitchen offers a built-in seating space, a walk-in pantry and butler's pantry that leads to the formal dining room.

    Perry Homes Builder
    29615 Apple Glen Ct Unit 36482379, Fulshear, TX 77494
  • /45

    $524,990

    • 4 Beds
    • 4 Baths
    • 2,680 Sq Ft

    7219 Sylvan Birch Trail, Katy, TX 77493

    Stunning one-story in Elyson built by Highland Homes featuring 4 bedrooms, 4 full baths, a home office, and a 3-car tandem garage. This upgraded home offers double-height ceilings, an open living space, and a brick-trimmed fireplace. Sliding glass doors lead to the covered patio, perfect for entertaining. The private primary suite includes bay windows, a spa-like bath, and a large closet.

    Yuri Torres AYRE Realty Inc

    7219 Sylvan Birch Trail, Katy, TX 77493
  • /35

    $506,990

    New Construction
    • 4 Beds
    • 2 - 3.5 Baths
    • 2,611 Sq Ft

    Plan Oxford at Jordan Ranch - 55ft. lots, Fulshear, TX 77494

    Located in Jordan Ranch on 55ft. lots, starting at $490,990. Includes features like free Generac Generator (conditions apply).

    Highland Homes Builder
    29619 Apple Glen Ct Unit 36556520, Fulshear, TX 77494
  • /54

    $693,990

    New Construction
    • 4 - 5 Beds
    • 3 - 6 Baths
    • 3,610 Sq Ft

    Plan 222 at Elyson - 65ft. lots, Katy, TX 77493

    Welcome to this spacious two-story home, the 222 Plan. This home features 4 bedrooms and 3 full baths. As you enter through the foyer, you are guided into the formal dining room, which seamlessly connects to both the family room and the modern kitchen. The first floor also includes a bedroom, a versatile entertainment room, a dedicated study, and the primary suite which is tucked in the back of

    Highland Homes Builder
    7315 Prairie Lakeshore Ln Unit 36556332, Katy, TX 77493
  • /54

    $688,990

    New Construction
    • 4 - 5 Beds
    • 3 - 6 Baths
    • 3,610 Sq Ft

    Plan 222 at Jordan Ranch - 65ft. lots, Fulshear, TX 77494

    Welcome to this spacious two-story home, the 222 Plan. This home features 4 bedrooms and 3 full baths. As you enter through the foyer, you are guided into the formal dining room, which seamlessly connects to both the family room and the modern kitchen. The first floor also includes a bedroom, a versatile entertainment room, a dedicated study, and the primary suite which is tucked in the back of

    Highland Homes Builder
    29623 Apple Glen Ct Unit 36556536, Fulshear, TX 77494
  • /3

    $644,900

    New Construction
    • 4 Beds
    • 3.5 Baths
    • 3,092 Sq Ft

    3092W Plan at Elyson - 65', Katy, TX 77493

    Step off the front porch and enter the extended entryway, adorned with 12-foot coffered ceilings. French doors off the entry open into the home office. Just past the home office, you'll discover the game room, also accessible through French doors. The large living room features inviting natural light from a wall of windows. The kitchen showcases a large island with built-in seating and an

    Perry Homes Builder
    7311 Prairie Lakeshore Ln Unit 36488535, Katy, TX 77493
  • /56

    $554,990

    New Construction
    • 4 - 5 Beds
    • 4 - 5 Baths
    • 2,761 Sq Ft

    Plan Fordham at Jordan Ranch - 55ft. lots, Fulshear, TX 77494

    The Fordham is a two-story floor plan designed with open living spaces, flexible rooms, and thoughtful everyday convenience. The main level features a spacious kitchen that connects easily to the dining area and living room, creating a welcoming space for gathering. A private study, first-floor secondary bedroom, and secluded primary suite add versatility and comfort, while the upstairs layout

    Highland Homes Builder
    29619 Apple Glen Ct Unit 36556524, Fulshear, TX 77494
  • /3

    $731,900

    New Construction
    • 4 Beds
    • 4.5 Baths
    • 3,822 Sq Ft

    3822W Plan at Lakes of Cane Island - 60', Katy, TX 77493

    As you step onto the inviting covered porch, you'll be welcomed by a grand entryway. French doors open into the home office offering a private space for work or study. A secondary bedroom which includes ample storage space as well as a full bathroom is off the main entrance. Continuing through the entryway, you'll be drawn into the heart of the home where the spacious and open living areas

    Perry Homes Builder
    1205 Emerald Lake Dr Unit 40009430, Katy, TX 77493
  • /3

    $556,900

    New Construction
    • 4 Beds
    • 3 Baths
    • 2,669 Sq Ft

    2669W Plan at Elyson - 55', Katy, TX 77493

    A welcoming front porch opens into an extended entryway boasting a 12-foot ceiling. French doors open into the private home office which features three large windows. Down the hallway you pass the secondary bedrooms which feature walk-in closets and a shared bathroom. As you step into the dining area you are greeted with ample natural light. The family room boasts a wall of windows and tall

    Perry Homes Builder
    7302 Prairie Lakeshore Ln Unit 36445582, Katy, TX 77493
  • /25

    $689,900

    New Construction
    • 4 Beds
    • 3 Baths
    • 3,257 Sq Ft

    3257W Plan at Jordan Ranch - 65', Fulshear, TX 77494

    Home office with French doors and formal dining room frames elongated entry. Open family room features wall of windows. Island kitchen features butler's pantry and large walk-in pantry. Game room with French doors off morning area. Primary suite includes primary bath with dual vanity, corner garden tub, separate glass-enclosed shower and two walk-in closets. Guest suite offers private bath. High

    Perry Homes Builder
    29615 Apple Glen Ct Unit 39877148, Fulshear, TX 77494
  • /49

    $675,000

    • 4 Beds
    • 5 Baths
    • 3,418 Sq Ft

    3117 E Elm Cir, Katy, TX 77493

    POOL, CUL DE SAC, Welcome to 3117 E Elm Cir in Timberwilde . This traditional two-story home offers 4/5 bedrooms, 3 full baths, and 2 half baths 3,418 SF, on an 11,251 SF lot with a private pool. A gracious entry opens to spacious interiors with high ceilings, hardwood and tile floors, recessed lighting, and a warm fireplace. The chef’s kitchen features a double oven, range, dishwasher, pantry,

    Thai Klam Compass RE Texas, LLC - Houston

    3117 E Elm Cir, Katy, TX 77493
  • /28

    $559,990

    New Construction
    • 4 - 5 Beds
    • 4.5 - 5.5 Baths
    • 3,080 Sq Ft

    Plan Grafton at Elyson - 55ft. lots, Katy, TX 77493

    The Grafton is an elegant two-story home that offers the perfect blend of space, style, and versatility. The first floor features an inviting open layout with a bright living room, dining area, and modern kitchen — ideal for entertaining or big gatherings. A private study and secondary bedroom provide added flexibility, while the primary suite offers a relaxing retreat with a luxurious bath.

    Highland Homes Builder
    7306 Prairie Lakeshore Ln Unit 36556319, Katy, TX 77493
  • /26

    $755,900

    New Construction
    • 5 Beds
    • 4.5 Baths
    • 4,098 Sq Ft

    4098W Plan at Jordan Ranch - 65', Fulshear, TX 77494

    Two-story entry highlights curved staircase. Home office and formal dining room frame entry. Kitchen and morning area open to two-story family room with corner fireplace and wall of windows. Kitchen features walk-in pantry, Butler's pantry and generous island with built-in seating space. First-floor primary suite includes bedroom with curved of wall of windows. Dual vanities, garden tub, separate

    Perry Homes Builder
    29615 Apple Glen Ct Unit 36470927, Fulshear, TX 77494
  • /11

    $777,900

    New Construction
    • 4 Beds
    • 4.5 Baths
    • 3,433 Sq Ft

    3433W Plan at Elyson - 70', Katy, TX 77493

    Welcoming entry features 14-ceilings and a home office with French doors set at entry. Extended entry flows past the game room with French door entry and three large windows. Formal dining room just off the extended entry. Grand family room with 16-foot ceiling, a fireplace and a wall of windows. Kitchen hosts an island, large walk-in pantry, generous counter space and a butler's pantry. Morning

    Perry Homes Builder
    7311 Prairie Lakeshore Ln Unit 36500355, Katy, TX 77493
  • /28

    $584,990

    New Construction
    • 4 - 5 Beds
    • 4.5 - 5.5 Baths
    • 3,080 Sq Ft

    Plan Grafton at Jordan Ranch - 55ft. lots, Fulshear, TX 77494

    The Grafton is an elegant two-story home that offers the perfect blend of space, style, and versatility. The first floor features an inviting open layout with a bright living room, dining area, and modern kitchen — ideal for entertaining or big gatherings. A private study and secondary bedroom provide added flexibility, while the primary suite offers a relaxing retreat with a luxurious bath.

    Highland Homes Builder
    29619 Apple Glen Ct Unit 36556526, Fulshear, TX 77494
  • /3

    $534,900

    New Construction
    • 4 Beds
    • 3 Baths
    • 2,476 Sq Ft

    2476W Plan at Jordan Ranch - 50', Fulshear, TX 77494

    Extended entry with 13-foot ceiling leads to open kitchen, dining area and family room. Kitchen offers generous counter space, corner walk-in pantry and island with built-in seating space. Dining area flows into family room with wall of windows. Game room with French doors. Primary suite includes double-door entry to primary bath with dual vanities, garden tub, separate glass-enclosed shower and

    Perry Homes Builder
    29611 Apple Glen Ct Unit 36475276, Fulshear, TX 77494
  • /53

    $636,990

    New Construction
    • 4 Beds
    • 3 - 4.5 Baths
    • 2,978 Sq Ft

    Plan 216 at Elyson - 65ft. lots, Katy, TX 77493

    The 216 Plan, one of our top-selling designs, that perfectly blends comfort and functionality. This spacious residence features 4 generously-sized bedrooms and 3 bathrooms, providng ample space for family and guests. Upon entry, you'll find a study and a bedroom, followed by an entertainment room. The heart of the plan is the open-concept living, keeping, dining, and kitchen areas, perfect for

    Highland Homes Builder
    7315 Prairie Lakeshore Ln Unit 36556327, Katy, TX 77493
  • /9

    $524,900

    New Construction
    • 4 Beds
    • 3.5 Baths
    • 2,662 Sq Ft

    2662W Plan at Lakes of Cane Island - 45', Katy, TX 77493

    An entry lined with windows leads past a home office with French doors to the main living areas. The family room with a 19-foot ceiling flows into the kitchen, which hosts a generous Island with built-in seating space and a corner walk-in pantry. The adjoining dining area with a corner of windows provides access to the covered patio. A hallway off the dining area leads past the utility room to

    Perry Homes Builder
    1205 Emerald Lake Dr Unit 39978234, Katy, TX 77493
  • /3

    $549,900

    New Construction
    • 4 Beds
    • 3 Baths
    • 2,726 Sq Ft

    2726W Plan at Elyson - 55', Katy, TX 77493

    Entry welcomes with 12-foot ceiling. Game room off extended entry with 13-foot coffered ceiling. Spacious family room with wall of windows opens to kitchen and dining area. Kitchen offers corner walk-in pantry and inviting island with built-in seating space. Primary suite includes bedroom with wall of windows. Double doors lead to primary bath with dual vanities, garden tub, separate

    Perry Homes Builder
    7302 Prairie Lakeshore Ln Unit 36475897, Katy, TX 77493
  • /54

    $727,990

    New Construction
    • 3 - 4 Beds
    • 3 - 6 Baths
    • 3,610 Sq Ft

    222 Plan at Grange - 60ft. lots, Katy, TX 77493

    Welcome to this spacious two-story home, the 222 Plan. This home features 4 bedrooms and 3 full baths. As you enter through the foyer, you are guided into the formal dining room, which seamlessly connects to both the family room and the modern kitchen. The first floor also includes a bedroom, a versatile entertainment room, a dedicated study, and the primary suite which is tucked in the back of

    Highland Homes Builder
    433 Dove Meadow Ln Unit 36556385, Katy, TX 77493

Showing Results 161 - 200, Page 5 of 18

How to Buy a Home How to Finance a Home How to Sell a Home

