1,191

Katy, TX Homes for Sale under $800,000

Section Image Section Image
  • /3

    $749,900

    New Construction
    • 5 Beds
    • 4.5 Baths
    • 3,896 Sq Ft

    3896W Plan at Katy Court - 70', Katy, TX 77493

    Grand two-story entryway greets you as you step off the front porch. Directly off the front of the home is a private guest suite with a linen closet and full bathroom. French doors open into the home office which is embraced by a wall of windows. A formal dining room sits adjacent to the home office and gives secondary access to the kitchen. The two-story family room boasts a fireplace and wall

    Perry Homes Builder
    3810 Hermitage Dr Unit 36486069, Katy, TX 77493
  • 7303 Prairie Lakeshore Ln Unit 36544027, Katy, TX 77493

    $708,995

    New Construction
    • 4 - 5 Beds
    • 3.5 - 5.5 Baths
    • 3,707 Sq Ft

    Karmann Plan at Elyson - Aspen Collection, Katy, TX 77493

    A grand entrance awaits in the Karmann's expansive two-story foyer hall that opens onto the soaring great room with cathedral ceiling. Overlooking the bright casual dining area and desirable large covered patio is the well-appointed kitchen featuring a large center island with breakfast bar, plenty of counter and cabinet space, and a sizable walk-in pantry. The gorgeous primary bedroom suite is

    Toll Brothers, Inc. Builder
    7303 Prairie Lakeshore Ln Unit 36544027, Katy, TX 77493
  • /4

    $504,900

    New Construction
    • 4 Beds
    • 2.5 Baths
    • 2,442 Sq Ft

    2442W Plan at Lakes of Cane Island - 45', Katy, TX 77493

    Home office with French doors set at two-story entry. Two-story family room opens to kitchen and morning area. Kitchen features large walk-in pantry and generous island with built-in seating space. Family room features wall of windows. First-floor primary suite includes bedroom with wall of windows. Dual sinks, garden tub, separate glass-enclosed shower and large walk-in closet in primary bath.

    Perry Homes Builder
    1205 Emerald Lake Dr Unit 39978255, Katy, TX 77493
  • /3

    $615,900

    New Construction
    • 5 Beds
    • 4 Baths
    • 3,397 Sq Ft

    3397W Plan at Elyson - 55', Katy, TX 77493

    Home office and media room both with French doors frame the two-story entryway. A private guest suite is off of the main hallway and features a full bathroom. The family room and dining area connect for an open concept living space. The kitchen features an island with built-in seating and a walk-in pantry. The primary bedroom boasts three large windows. The primary bathroom has dual vanities, a

    Perry Homes Builder
    7302 Prairie Lakeshore St Unit 39876586, Katy, TX 77493
  • /3

    $606,900

    New Construction
    • 4 Beds
    • 3 Baths
    • 3,095 Sq Ft

    3095W Plan at Elyson - 55', Katy, TX 77493

    Home office with French doors set at two-story entry. Formal dining room across from staircase. Two-story family room opens to kitchen and morning area. Family room features wall of windows. Kitchen features deep walk-in pantry, butler's pantry and large island with built-in seating space. First-floor primary suite includes bedroom with wall of windows. Double doors lead to primary bath with dual

    Perry Homes Builder
    7302 Prairie Lakeshore Ln Unit 36475294, Katy, TX 77493
  • /2

    $669,900

    New Construction
    • 4 Beds
    • 3.5 Baths
    • 3,550 Sq Ft

    3550W Plan at Katy Court - 65', Katy, TX 77493

    Two-story entry with 19-foot ceiling framed by home office with French doors. Two-story family room with a wall of windows. Island kitchen with built-in seating space and a walk-in pantry extended to the dining area with two walls of windows. Primary suite just of the family room with a wall of windows. Primary bathroom features a double door entry, dual vanities, garden tub, separate glass

    Perry Homes Builder
    3810 Hermitage Dr Unit 39891273, Katy, TX 77493
  • /26

    $743,900

    New Construction
    • 5 Beds
    • 4.5 Baths
    • 4,098 Sq Ft

    4098W Plan at Katy Court - 70', Katy, TX 77493

    Two-story entry highlights curved staircase. Home office and formal dining room frame entry. Kitchen and morning area open to two-story family room with corner fireplace and wall of windows. Kitchen features walk-in pantry, Butler's pantry and generous island with built-in seating space. First-floor primary suite includes bedroom with curved of wall of windows. Dual vanities, garden tub, separate

    Perry Homes Builder
    3810 Hermitage Dr Unit 36481348, Katy, TX 77493
  • /3

    $666,900

    New Construction
    • 5 Beds
    • 4 Baths
    • 3,394 Sq Ft

    3394W Plan at Katy Court - 65', Katy, TX 77493

    Home office with French doors and formal dining room set at two-story entry. Family room with a wall of windows. Kitchen features an island with built-in seating space, walk-in pantry and a Butler's pantry. Private primary suite. Primary bath features a garden tub, separate glass-enclosed shower, dual sinks, a linen closet and a walk-in closet. Downstairs guest bedroom. Game room, an adjacent

    Perry Homes Builder
    3810 Hermitage Dr Unit 39891174, Katy, TX 77493
  • /47

    $559,000

    • 4 Beds
    • 3.5 Baths
    • 3,484 Sq Ft

    4410 Cobalt Cross St, Katy, TX 77493

    Nestled in the highly sought-after VENTANA LAKES community, this meticulously maintained PERRY HOME offers 4 BEDROOMS, 3.5 BATHS, a PRIVATE STUDY WITH FRENCH DOORS, FORMAL DINING ROOM, and a 3-CAR GARAGE. Enjoy SOARING CEILINGS, RICH HARDWOOD FLOORING, and a WALL OF WINDOWS that fills the home with natural light. The OPEN-CONCEPT DESIGN flows into a spacious family room with a CAST STONE

    Jason Vo Danny Nguyen Commercial

    4410 Cobalt Cross St, Katy, TX 77493
  • /13

    $579,900

    New Construction
    • 4 Beds
    • 3 Baths
    • 2,722 Sq Ft

    2722H Plan at Jordan Ranch - 50', Fulshear, TX 77494

    Home office with French doors set at two-story entry. Open kitchen offers deep walk-in pantry and generous island with built-in seating space. Dining area opens to two-story family room with wall of windows. Primary suite with 10-foot ceiling. Dual vanities, garden tub, separate glass-enclosed shower and large walk-in closet in primary bath. A second bedroom is downstairs. A game room and

    Perry Homes Builder
    29611 Apple Glen Ct Unit 36469071, Fulshear, TX 77494
  • /4

    $559,900

    New Construction
    • 4 Beds
    • 3.5 Baths
    • 2,599 Sq Ft

    2599W Plan at Jordan Ranch - 50', Fulshear, TX 77494

    Step off the front porch into the two-story entryway. French doors open into the home office at the front of the house. Past the staircase you enter into the open living areas. The kitchen features an island with built-in seating, walk-in corner pantry, and an adjacent dining room with ample natural light. The family room boasts a wall of windows and 19-foot ceiling. The primary bedroom has

    Perry Homes Builder
    29611 Apple Glen Ct Unit 36457388, Fulshear, TX 77494
  • /27

    $663,990

    New Construction
    • 4 Beds
    • 3 - 6 Baths
    • 3,264 Sq Ft

    Plan 220 at Jordan Ranch - 65ft. lots, Fulshear, TX 77494

    The 220 Plan in Jordan Ranch is located on 65ft lots. It offers smart, eco-friendly living, starting at $650,990. Features include options for exterior styles, customizable interior, and modern amenities.

    Highland Homes Builder
    29623 Apple Glen Ct Unit 36556533, Fulshear, TX 77494
  • /28

    $767,900

    New Construction
    • 4 Beds
    • 4.5 Baths
    • 3,525 Sq Ft

    3525W Plan at Elyson - 70', Katy, TX 77493

    Home office with French doors set at entry. Formal dining room and game room with French doors frame extended entry. Family room with wall of windows and cast stone fireplace opens to morning area and kitchen. Kitchen hosts island with built-in seating space. Primary suite includes bedroom with wall of windows. Dual vanities, garden tub, separate glass-enclosed shower and large walk-in closet in

    Perry Homes Builder
    7311 Prairie Lakeshore Ln Unit 36465373, Katy, TX 77493
  • /3

    $680,900

    New Construction
    • 4 Beds
    • 3.5 Baths
    • 3,395 Sq Ft

    3395M Plan at Lakes of Cane Island - 55', Katy, TX 77493

    Home office with French doors set at entry with 20-foot ceiling. Formal dining room opens to curved staircase. Kitchen and morning area open to family room with 18-foot ceiling and wall of windows. Kitchen hosts generous island with built-in seating space. First-floor primary suite includes bedroom with curved wall of windows. Primary bath includes dual vanity, corner garden tub, separate glass

    Perry Homes Builder
    1205 Emerald Lake Dr Unit 39978230, Katy, TX 77493
  • /61

    $750,990

    New Construction
    • 4 - 6 Beds
    • 3 - 7 Baths
    • 3,979 Sq Ft

    Plan 224 at Grange - 60ft. lots, Katy, TX 77493

    Welcome to the 224 plan. This two-story floor plan combines functionality with style, featuring four bedrooms and three full bathrooms. The first floor is perfect for entertaining and daily living, with an entertainment room and two dining areas—one formal and one for everyday use. The modern kitchen seamlessly connects to the family room, creating a welcoming space for gatherings. The private

    Highland Homes Builder
    433 Dove Meadow Ln Unit 36556388, Katy, TX 77493
  • /3

    $670,900

    New Construction
    • 4 Beds
    • 3 Baths
    • 2,969 Sq Ft

    2969W Plan at Jordan Ranch - 65', Fulshear, TX 77494

    Welcoming entry extends past game room and utility room. Game room with French door entry. Spacious family room with a wall of windows. Island kitchen with built-in seating space and a walk-in pantry opens to the dining area with two walls of windows. Secluded primary suite features three large windows and 13-foot ceiling. French doors lead to primary bath with three windows, dual vanities,

    Perry Homes Builder
    29615 Apple Glen Ct Unit 39877149, Fulshear, TX 77494
  • /2

    $573,900

    New Construction
    • 4 Beds
    • 3 Baths
    • 2,934 Sq Ft

    2934W Plan at Elyson - 55', Katy, TX 77493

    Home office with French doors frame the two-story entry. Formal dining room. Two-story family room with a wall of windows and 19-foot ceiling. Island kitchen with built-in seating space offers a walk-in pantry and opens to morning area. Primary suite with 11-foot ceiling. Garden tub, separate glass-enclosed shower, dual sinks and two walk-in closets in the primary bath. Additional bedroom on

    Perry Homes Builder
    7302 Prairie Lakeshore Ln Unit 36482294, Katy, TX 77493
  • /4

    $758,900

    New Construction
    • 5 Beds
    • 4.5 Baths
    • 3,800 Sq Ft

    3800W Plan at Jordan Ranch - 65', Fulshear, TX 77494

    Front porch opens into a grand entryway embraced by a private home office with French doors, a formal dining room, and a spiral staircase. A guest suite is off the main entrance and features a full bathroom and walk-in closet. The two-story family room boasts a 19-foot ceiling and wall of windows. The kitchen hosts a morning area, an island with built-in seating, walk-in pantry, butler's pantry

    Perry Homes Builder
    29615 Apple Glen Ct Unit 39877150, Fulshear, TX 77494
  • /25

    $638,000

    New Construction $40K PRICE DROP
    • 4 Beds
    • 4.5 Baths
    • 2,938 Sq Ft

    445 Soaring Sparrow Trail, Katy, TX 77493

    Grange! A new community by Johnson Development. Welcome to this stunning one-story home, featuring 4 bedrooms, 4 bathrooms, and one-half bath. This home also has a three-car garage, a study, and entertainment room. The open concept family room and kitchen create a welcoming atmosphere, perfect for entertaining guests or spending quality time with family. The primary suite has a sitting area for

    Highland Homes Builder
    445 Soaring Sparrow Trail, Katy, TX 77493
  • /44

    $516,990

    New Construction
    • 4 Beds
    • 3 - 3.5 Baths
    • 2,573 Sq Ft

    Plan Brentwood at Elyson - 55ft. lots, Katy, TX 77493

    The Brentwood is a stunning single-story home offering 2,545 square feet of well-planned living space. At the front of the home, a hallway leads to two spacious secondary bedrooms, each with ample closet space and easy access to a shared full bathroom. Nestled between these bedrooms is a centrally located lifestyle room- a flexible space ideal for a playroom, media lounge, or family

    Highland Homes Builder
    7306 Prairie Lakeshore Ln Unit 36556308, Katy, TX 77493
  • /25

    $506,990

    New Construction
    • 4 Beds
    • 4 Baths
    • 2,376 Sq Ft

    Plan Hampton at Jordan Ranch - 55ft. lots, Fulshear, TX 77494

    The Hampton is a single-story design that offers a fresh take on open-concept living with generous gathering spaces and private retreats throughout. The kitchen anchors the heart of the home, opening to the dining area and living room for an easy, connected flow. A secluded primary suite sits at the rear of the home, while three secondary bedrooms and a dedicated study provide room for guests,

    Highland Homes Builder
    29619 Apple Glen Ct Unit 37473068, Fulshear, TX 77494
  • /12

    $589,900

    New Construction
    • 4 Beds
    • 3 Baths
    • 2,949 Sq Ft

    2949M Plan at Lakes of Cane Island - 55', Katy, TX 77493

    Home office with French doors set at entry with 12-foot ceiling. Game room with French doors and formal dining room adjoin the extended entry with coffered ceiling. Family room with wall of windows opens to kitchen and morning area. Kitchen features walk-in pantry and generous island with built-in seating space. Primary suite includes primary bath with dual vanity, garden tub, separate

    Perry Homes Builder
    1205 Emerald Lake Dr Unit 39978235, Katy, TX 77493
  • /9

    $573,900

    New Construction
    • 4 Beds
    • 3.5 Baths
    • 2,662 Sq Ft

    2662W Plan at Elyson - 45', Katy, TX 77493

    An entry lined with windows leads past a home office with French doors to the main living areas. The family room with a 19-foot ceiling flows into the kitchen, which hosts a generous Island with built-in seating space and a corner walk-in pantry. The adjoining dining area with a corner of windows provides access to the covered patio. A hallway off the dining area leads past the utility room to

    Perry Homes Builder
    7330 Prairie Lakeshore Ln Unit 40512831, Katy, TX 77493
  • /3

    $741,900

    New Construction
    • 4 Beds
    • 3.5 Baths
    • 3,656 Sq Ft

    3656W Plan at Jordan Ranch - 65', Fulshear, TX 77494

    Welcoming front porch opens to a grand two-story entry framed by the home office with French doors. Two-story family room with 19-foot ceilings and three large windows extends to the dining area. Island kitchen with built-in seating space and a walk-in pantry. Secluded primary suite offers a wall of windows. Primary bathroom offers a double door entry, dual vanities, garden tub, separate glass

    Perry Homes Builder
    29615 Apple Glen Ct Unit 36478568, Fulshear, TX 77494
  • /16

    $659,900

    New Construction
    • 4 Beds
    • 3.5 Baths
    • 3,112 Sq Ft

    3112W Plan at Lakes of Cane Island - 60', Katy, TX 77493

    Home office with French doors frame the welcoming entry. Large media room just off the extended entry. Open concept family room with a wall of windows extends to the kitchen and dining area. Island kitchen offers built-in seating space and a corner walk-in pantry. Morning area with wall of windows. Secluded primary suite with a wall of windows. Primary bath features a double door entry, dual

    Perry Homes Builder
    1205 Emerald Lake Dr Unit 40009439, Katy, TX 77493
  • /45

    $742,990

    New Construction
    • 4 - 5 Beds
    • 3.5 - 6 Baths
    • 3,745 Sq Ft

    223 Plan at Grange - 60ft. lots, Katy, TX 77493
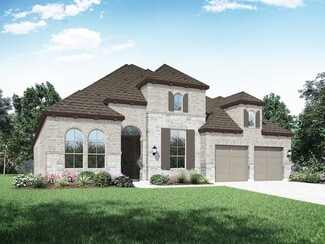
    Welcome to this well-designed single-story home that perfectly balances comfort and style. As you enter, you pass three secondary bedrooms that share a full bathroom, offering convenience and privacy. Moving forward, you find a spacious dining area leading into a large family room, which opens to a cozy patio, ideal for outdoor relaxation. The open-concept kitchen, complete with a breakfast area,

    Highland Homes Builder
    433 Dove Meadow Ln Unit 36556386, Katy, TX 77493
  • /3

    $769,900

    New Construction
    • 5 Beds
    • 4.5 Baths
    • 4,054 Sq Ft

    4054W Plan at Elyson - 65', Katy, TX 77493

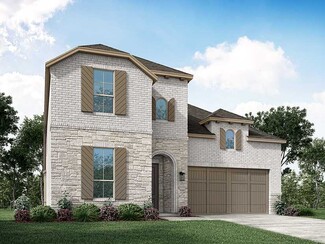
    Grand two-story entry with a 20-foot ceiling framed by the home office with French doors. Formal dining room offers 14-foot coffered ceilings. Two-story family room with 19-foot ceilings, a fireplace and a grand wall of windows. Two-story morning area just off the kitchen. Island kitchen offers a built-in seating space, a walk-in pantry and butler's pantry that leads to the formal dining room.

    Perry Homes Builder
    7311 Prairie Lakeshore Ln Unit 36464453, Katy, TX 77493
  • /59

    $719,900

    New Construction
    • 4 Beds
    • 3 Baths
    • 3,399 Sq Ft

    3399W Plan at Jordan Ranch - 65', Fulshear, TX 77494

    Home office with French doors set at two-story entry. Formal dining room opens to curved staircase. Kitchen and morning area open to two-story family room. Kitchen features generous island with built-in seating space. Family room features wall of windows. Primary bedroom features 12-foot ceiling. Primary bath includes dual vanity, garden tub, separate glass-enclosed shower and oversized walk-in

    Perry Homes Builder
    29615 Apple Glen Ct Unit 39877151, Fulshear, TX 77494
  • /22

    $609,990

    New Construction
    • 4 Beds
    • 4.5 Baths
    • 3,143 Sq Ft

    Plan Croydon at Jordan Ranch - 55ft. lots, Fulshear, TX 77494

    The Croydon is a beautifully designed two-story floor plan that offers an impressive blend of open living, private retreats, and flexible spaces throughout. The main level features a bright, expansive layout where the kitchen, dining area, and spacious living room come together to create a natural gathering space for everyday living and entertaining. The kitchen serves as the heart of the home

    Highland Homes Builder
    29619 Apple Glen Ct Unit 38791922, Fulshear, TX 77494
  • /21

    $693,900

    New Construction
    • 5 Beds
    • 4 Baths
    • 3,593 Sq Ft

    3593W Plan at Katy Court - 65', Katy, TX 77493

    Two-story entry features curved staircase. Formal dining room and home office with French doors frame entry. Two-story family room with wall of windows opens to kitchen and morning area. Kitchen features walk-in pantry, butler's pantry and island with built-in seating space. First-floor primary suite includes bedroom with 12-foot ceiling and wall of windows. Dual vanities, garden tub, separate

    Perry Homes Builder
    3810 Hermitage Dr Unit 39891324, Katy, TX 77493
  • /29

    $620,990

    New Construction
    • 4 Beds
    • 3 - 6 Baths
    • 2,792 Sq Ft

    Plan 213 at Grange - 60ft. lots, Katy, TX 77493

    The 213 plan is a versatile single story home offering a blend of spaciousness and functionality. A spacious foyer leads to the study, that can be used as a designated work space or an oasis to enjoy a good book. Off to the left of the foyer is a secondary bedroom with its own private bath and walk-in closet, making it perfect for guests or multigenerational living. The heart of the home features

    Highland Homes Builder
    433 Dove Meadow Ln Unit 36556376, Katy, TX 77493
  • /39

    $638,990

    New Construction
    • 4 Beds
    • 3 - 3.5 Baths
    • 2,932 Sq Ft

    Plan 215 at Jordan Ranch - 65ft. lots, Fulshear, TX 77494

    Welcome to the dynamic and inviting 215 floor plan, where modern living meets comfort and style! This thoughtfully designed home features four spacious bedrooms and three full bathrooms, perfect for families and guests alike. At the heart of the home, the open-concept kitchen seamlessly connects to the family room and breakfast area, creating a lively hub for daily gatherings. Enjoy delightful

    Highland Homes Builder
    29623 Apple Glen Ct Unit 36556532, Fulshear, TX 77494
  • /5

    $760,900

    New Construction
    • 5 Beds
    • 4.5 Baths
    • 4,016 Sq Ft

    4016W Plan at Jordan Ranch - 65', Fulshear, TX 77494

    Elegant two-story design featuring a 20-foot rotunda ceiling. Home office with French doors and formal dining room set at entry. Spacious family room with a 19-foot ceiling and a wall of windows. Kitchen features a large island with built-in seating space, walk-in pantry and a Butler's pantry. Private primary suite boasts a curved wall of windows. Primary bath includes a garden tub, separate

    Perry Homes Builder
    29615 Apple Glen Ct Unit 39877153, Fulshear, TX 77494
  • /59

    $676,900

    New Construction
    • 4 Beds
    • 3 Baths
    • 3,399 Sq Ft

    3399W Plan at Katy Court - 65', Katy, TX 77493

    Home office with French doors set at two-story entry. Formal dining room opens to curved staircase. Kitchen and morning area open to two-story family room. Kitchen features generous island with built-in seating space. Family room features wall of windows. Primary bedroom features 12-foot ceiling. Primary bath includes dual vanity, garden tub, separate glass-enclosed shower and oversized walk-in

    Perry Homes Builder
    3810 Hermitage Dr Unit 39891130, Katy, TX 77493
  • /62

    $547,990

    New Construction
    • 4 - 5 Beds
    • 4 - 7 Baths
    • 2,982 Sq Ft

    Plan Cambridge at Elyson - 55ft. lots, Katy, TX 77493

    Step inside the Cambridge. This stunning two-story 4-bedroom, 4-bathroom home with 2,960 square feet, provides ample room for comfortable luxury living. Inside, you find an inviting open-concept design that seamlessly connects the family, kitchen and dining areas, making it an entertainer's delight. Soaring ceilings in the family room connect with a game room loft that overlooks the space below.

    Highland Homes Builder
    7306 Prairie Lakeshore Ln Unit 36556314, Katy, TX 77493
  • /8

    $511,990

    New Construction
    • 4 Beds
    • 3.5 Baths
    • 3,497 Sq Ft

    Ashlyn Plan at Katy Lakes - 60FT, Katy, TX 77493

    The Ashlyn home plan offers a stunning two-story design perfect for those seeking both elegance and functionality. A grand staircase greets you upon entry, with the option for a dramatic curved staircase for added architectural flair. The gourmet kitchen provides plenty of prep space on a large island and includes a walk-in pantry for abundant storage. The primary suite, located on the first

    Ashton Woods Builder
    6214 Lake Chippewa Ct Unit 36483678, Katy, TX 77493
  • /13

    $639,000

    New Construction $2K PRICE DROP
    • 4 Beds
    • 3 Baths
    • 3,080 Sq Ft

    7315 Lilac Orchard Ln, Katy, TX 25006

    MLS# 43159524 - Built by Toll Brothers - Nov 2026 completion! ~ Beautifully styled luxe. The Belmore's inviting covered porch and impressive two-story foyer flow into the spacious great room and casual dining area, with views to the desirable patio beyond. The well-equipped gourmet kitchen is highlighted by a large center island with breakfast bar, plenty of counter and cabinet space, and roomy

    Ben Caballero HomesUSA.com

    7315 Lilac Orchard Ln, Katy, TX 25006
  • /68

    $569,990

    New Construction
    • 4 - 5 Beds
    • 4.5 - 5.5 Baths
    • 3,203 Sq Ft

    Plan Kent at Elyson - 55ft. lots, Katy, TX 77493

    At 3,207 square feet, the two-story Kent combines smart design with modern elegance. The main level features an open layout connecting the kitchen, dining area, and spacious living room — perfect for hosting gatherings or enjoying quiet time. A private study, entertainment room, and guest suite offer flexible spaces for work or relaxation. Upstairs, you’ll find two additional bedrooms, a game

    Highland Homes Builder
    7306 Prairie Lakeshore Ln Unit 36556316, Katy, TX 77493
  • /11

    $662,900

    New Construction
    • 4 Beds
    • 3 Baths
    • 3,118 Sq Ft

    3118W Plan at Lakes of Cane Island - 60', Katy, TX 77493

    Home office with French doors frames the entry. Guest suite with a walk-in closet and a full bath. Media room with French doors. Kitchen features a large pantry and a large island with built-in seating space. Family room with a wall of windows. Primary suite with 12-foot coffered ceilings. Double doors lead to primary bath with separate vanities, a garden tub, separate glass-enclosed shower, and

    Perry Homes Builder
    1205 Emerald Lake Dr Unit 40009409, Katy, TX 77493
  • /45

    $697,990

    New Construction
    • 4 - 5 Beds
    • 3.5 - 6 Baths
    • 3,745 Sq Ft

    Plan 223 at Jordan Ranch - 65ft. lots, Fulshear, TX 77494

    Welcome to this well-designed single-story home that perfectly balances comfort and style. As you enter, you pass three secondary bedrooms that share a full bathroom, offering convenience and privacy. Moving forward, you find a spacious dining area leading into a large family room, which opens to a cozy patio, ideal for outdoor relaxation. The open-concept kitchen, complete with a breakfast area,

    Highland Homes Builder
    29623 Apple Glen Ct Unit 36556537, Fulshear, TX 77494

Showing Results 201 - 240, Page 6 of 18

How to Buy a Home How to Finance a Home How to Sell a Home


