1,341

Kendall County TX Homes for Sale

Section Image Section Image
  • 109 Telling Wind Unit 38263359, Boerne, TX 78006

    $1,071,900

    New Construction
    • 4 Beds
    • 3.5 Baths
    • 3,274 Sq Ft

    3274A Plan at George's Ranch - Acre, Boerne, TX 78006

    Welcoming front porch opens into an extended entryway. French doors lead into the home office which includes closet space. The generous family room features a fireplace and wall of windows. The dining area has ample natural lighting and opens into the kitchen. Generous countertops, an island with built-in seating, and a walk-in pantry complete the kitchen area. The primary suite boasts a wall of

    Perry Homes Builder
    109 Telling Wind Unit 38263359, Boerne, TX 78006
  • /59

    $758,900

    New Construction
    • 4 Beds
    • 3 Baths
    • 3,399 Sq Ft

    3399W Plan at Esperanza 60', Boerne, TX 78006

    Home office with French doors set at two-story entry. Formal dining room opens to curved staircase. Kitchen and morning area open to two-story family room. Kitchen features generous island with built-in seating space. Family room features wall of windows. Primary bedroom features 12-foot ceiling. Primary bath includes dual vanity, garden tub, separate glass-enclosed shower and oversized walk-in

    Perry Homes Builder
    222 Navarro Unit 37765444, Boerne, TX 78006
  • /31

    $688,900

    New Construction
    • 4 Beds
    • 3 Baths
    • 2,776 Sq Ft

    2776W Plan at The Ranches at Creekside - 55', Boerne, TX 78006

    Welcoming entry framed by home office with French doors. Generous family room extends to kitchen and dining area. Island kitchen with built-in seating space and corner walk-in pantry. Primary suite offers a large wall of windows. Primary bathroom hosts a double door entry, dual vanities, a garden tub, separate enclosed shower, two walk-in closets and a private entry to the utility room. Guest

    Perry Homes Builder
    204 Paint Creek Unit 38236813, Boerne, TX 78006
  • /11

    $676,900

    New Construction
    • 4 Beds
    • 3 Baths
    • 2,493 Sq Ft

    2493W Plan at The Ranches at Creekside - 55', Boerne, TX 78006

    Entry welcomes with 12-foot ceiling. Game room with French doors and 12-foot ceiling off extended entry. Kitchen and dining area open to spacious family room with wall of windows. Kitchen hosts inviting island with built-in seating space. Primary suite includes bedroom with 12-foot ceiling. Double doors lead to primary bath with dual vanities, a garden tub, separate glass-enclosed shower and two

    Perry Homes Builder
    204 Paint Creek Unit 37861858, Boerne, TX 78006
  • /64

    $847,990

    New Construction
    • 4 Beds
    • 6 Baths
    • 3,346 Sq Ft

    Plan Verona at Esperanza, Boerne, TX 78006

    Discover the perfect blend of luxury and functionality in the stunning Verona floor plan. With 4 generously sized bedrooms, each featuring its own private bath, this residence ensures comfort and privacy for all. The open concept living area, complete with a modern kitchen and vibrant entertaining space, serves as the heart of the home, ideal for hosting family and friends. The secondary bedrooms

    Highland Homes Builder
    210 Navarro Unit 36555576, Boerne, TX 78006
  • /3

    $608,900

    New Construction
    • 4 Beds
    • 3 Baths
    • 2,474 Sq Ft

    2474W Plan at Esperanza 50', Boerne, TX 78006

    Entry with 13-foot ceilings framed by game room with French doors. Extended entry flows to the kitchen and dining area. Island kitchen with built-in seating space and a corner walk-in pantry. Family room with a wall of windows. Secluded primary suite. Primary bath offers dual vanities, garden tub, separate glass enclosed shower and two walk-in closets. Guest suite with a full bathroom and a

    Perry Homes Builder
    222 Navarro Unit 37764559, Boerne, TX 78006
  • /31

    $642,558

    New Construction $22K PRICE INCREASE
    • 4 Beds
    • 3 Baths
    • 2,677 Sq Ft

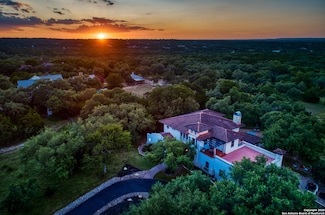
    237 Boulder Creek, Boerne, TX 78006

    This ONE level brick home backs to a greenbelt and features a home office, entertainment room, fireplace, double ovens, wood floors and spacious Kitchen. Home under construction with estimated August completion.

    Dina Verteramo Dina Verteramo, Broker

    237 Boulder Creek, Boerne, TX 78006
  • /3

    $497,000

    New Construction
    • 2 Beds
    • 2 Baths
    • 1,911 Sq Ft

    The Bremen Plan at The Ranches at Creekside - Garden Homes, Boerne, TX 78006

    Sitterle Homes Builder
    103 Cinnamon Creek Unit 36490608, Boerne, TX 78006
  • /28

    $894,900

    New Construction
    • 4 Beds
    • 4.5 Baths
    • 3,525 Sq Ft

    3525W Plan at Esperanza 80', Boerne, TX 78006

    Home office with French doors set at entry. Formal dining room and game room with French doors frame extended entry. Family room with wall of windows and cast stone fireplace opens to morning area and kitchen. Kitchen hosts island with built-in seating space. Primary suite includes bedroom with wall of windows. Dual vanities, garden tub, separate glass-enclosed shower and large walk-in closet in

    Perry Homes Builder
    108 Alonzo Unit 37766127, Boerne, TX 78006
  • /42

    $622,990

    New Construction
    • 4 Beds
    • 3 Baths
    • 2,623 Sq Ft

    Plan 540 at The Ranches at Creekside, Boerne, TX 78006

    Highland Homes Builder
    317 Rainwater Creek Unit 40427104, Boerne, TX 78006
  • /3

    $738,900

    New Construction
    • 4 Beds
    • 4.5 Baths
    • 3,413 Sq Ft

    3413E Plan at Esperanza 60', Boerne, TX 78006

    Front porch opens into the two-story entryway. French doors lead you into the private home office with three large windows. The family room boasts a wall of windows and a 19-foot ceiling. The kitchen has an island with built-in seating, walk-in pantry and opens into the corner dining area embraced with windows. The primary bedroom offers ample natural light with a wall of windows. French doors

    Perry Homes Builder
    222 Navarro Unit 37765512, Boerne, TX 78006
  • /44

    $609,990

    New Construction
    • 4 Beds
    • 3 - 3.5 Baths
    • 2,573 Sq Ft

    Plan Brentwood at The Ranches at Creekside, Boerne, TX 78006

    The Brentwood is a stunning single-story home offering 2,545 square feet of well-planned living space. At the front of the home, a hallway leads to two spacious secondary bedrooms, each with ample closet space and easy access to a shared full bathroom. Nestled between these bedrooms is a centrally located lifestyle room- a flexible space ideal for a playroom, media lounge, or family

    Highland Homes Builder
    317 Rainwater Creek Unit 36555552, Boerne, TX 78006
  • /3

    $666,900

    New Construction
    • 4 Beds
    • 3 Baths
    • 2,729 Sq Ft

    2729E Plan at Esperanza 60', Boerne, TX 78006

    Entry framed by home office with French doors. Kitchen features an island with built-in seating space, and a corner walk-in pantry. Spacious family room with wall of windows opens to dining area and kitchen. Secluded primary suite boasts a large wall of windows. French door entry to primary bath with dual vanities, garden tub, separate glass enclosed shower, two walk-in closets, a linen closet

    Perry Homes Builder
    222 Navarro Unit 37764772, Boerne, TX 78006
  • /17

    $871,900

    New Construction
    • 5 Beds
    • 4.5 Baths
    • 4,891 Sq Ft

    4891W Plan at The Ranches at Creekside - 65', Boerne, TX 78006

    Home office with French doors and dining room frame the two-story entry. Two-story family room with wall of windows opens to kitchen and morning area. Kitchen features island with built-in seating space and Butler's pantry. Upstairs media room, game room, secondary bedrooms with a Hollywood bath. Downstairs guest suite with full bath and walk-in closet. Garden tub, separate shower and two walk-in

    Perry Homes Builder
    204 Paint Creek Unit 38263513, Boerne, TX 78006
  • /4

    $1,070,900

    New Construction
    • 4 Beds
    • 3.5 Baths
    • 3,317 Sq Ft

    3317A Plan at George's Ranch - Acre, Boerne, TX 78006

    Home office with French door opens into the extended entryway with 11-foot ceilings. The spacious family room with a fireplace and wall of windows extends into the kitchen. Game room with French doors opens into the dining area. Island kitchen with built-in seating offers generous counter space and walk-in pantry. The primary bedroom features a wall of windows. Dual vanities, a garden tub,

    Perry Homes Builder
    109 Telling Wind Unit 38263363, Boerne, TX 78006
  • /32

    $864,900

    New Construction
    • 4 Beds
    • 3 Baths
    • 3,300 Sq Ft

    3300W Plan at Esperanza 80', Boerne, TX 78006

    Home office with French doors set at entry with 12-foot ceiling. Extended entry leads to open family room, dining area and kitchen with 16-foot ceilings throughout. Family room features fireplace and wall of windows. Kitchen features walk-in pantry, generous counter space and oversized island with built-in seating space. Game room with wall of windows just off dining area. Primary suite includes

    Perry Homes Builder
    108 Alonzo Unit 37765586, Boerne, TX 78006
  • /11

    $896,900

    New Construction
    • 4 Beds
    • 4.5 Baths
    • 3,433 Sq Ft

    3433W Plan at Esperanza 80', Boerne, TX 78006

    Welcoming entry features 14-ceilings and a home office with French doors set at entry. Extended entry flows past the game room with French door entry and three large windows. Formal dining room just off the extended entry. Grand family room with 16-foot ceiling, a fireplace and a wall of windows. Kitchen hosts an island, large walk-in pantry, generous counter space and a butler's pantry. Morning

    Perry Homes Builder
    108 Alonzo Unit 37765775, Boerne, TX 78006
  • 103 Miraval Unit 36357625, Boerne, TX 78006

    $466,995

    New Construction
    • 2 - 3 Beds
    • 2 - 3 Baths
    • 1,959 Sq Ft

    Auroria Plan at Regency at Esperanza - Flamenco Collection, Boerne, TX 78006

    Beautifully designed for everyday elegance, the Auroria offers the perfect spaces for every moment. The airy foyer reveals a bright flex room and desirable views into the expansive great room and large covered patio beyond. Enhancing the well-designed kitchen are a lovely casual dining area, a large center island with breakfast bar, plenty of counter and cabinet space, and an ample walk-in

    Toll Brothers, Inc. Builder
    103 Miraval Unit 36357625, Boerne, TX 78006
  • /17

    $560,900

    New Construction
    • 4 Beds
    • 2 Baths
    • 2,187 Sq Ft

    2187W Plan at Esperanza 50', Boerne, TX 78006

    Extended entry with 12-foot coffered ceiling leads past formal dining room to open family room, kitchen and morning area. Family room features wall of windows. Kitchen features generous island with built-in seating space. Primary suite includes double-entry to primary bath with dual vanities, garden tub, separate glass-enclosed shower and large walk-in closet. All secondary bedrooms feature

    Perry Homes Builder
    222 Navarro Unit 39876693, Boerne, TX 78006
  • /22

    $547,990

    New Construction
    • 4 Beds
    • 3 Baths
    • 3,106+ Sq Ft

    Mccamey Plan at Windsong - Legacy Series, Boerne, TX 78006

    The McCamey floor plan by David Weekley Homes in Windsong blends timeless luxury with top-quality craftsmanship to create a uniquely welcoming single-family home. Vibrant space and limitless potential make the open family and dining areas a decorator’s dream. Gather around the kitchen island to enjoy delectable treats and celebrate special achievements. An upstairs retreat, front study and

    David Weekley Homes Builder
    9968 Aurora Hill St Unit 37961180, Boerne, TX 78006
  • /133

    $593,900

    New Construction
    • 4 Beds
    • 3 Baths
    • 2,504 Sq Ft

    2504W Plan at Esperanza 50', Boerne, TX 78006

    Home office with French doors set at entry with 12-foot ceiling. Extended entry leads to open kitchen, dining area and family room. Kitchen features corner walk-in pantry, generous counter space and island with built-in seating space. Dining area flows into family room with wall of windows. Primary suite includes double-door entry to primary bath with dual vanities, garden tub, separate

    Perry Homes Builder
    222 Navarro Unit 39876686, Boerne, TX 78006
  • /21

    $519,990

    New Construction
    • 4 Beds
    • 3.5 Baths
    • 2,778 Sq Ft

    Cuney Plan at Corley Farms - Estate, Boerne, TX 78006

    The Cuney is perfect for entertaining, with open living and dining areas that create a seamless flow for hosting. The covered back patio offers additional space for enjoying time with friends and family. The island kitchen is designed with plenty of cabinet and counter space for all your cooking needs.

    Pulte Homes Builder
    314 White Barn Cove Unit 41302154, Boerne, TX 78006
  • /21

    $768,900

    New Construction
    • 5 Beds
    • 4 Baths
    • 3,593 Sq Ft

    3593W Plan at Esperanza 60', Boerne, TX 78006

    Two-story entry features curved staircase. Formal dining room and home office with French doors frame entry. Two-story family room with wall of windows opens to kitchen and morning area. Kitchen features walk-in pantry, butler's pantry and island with built-in seating space. First-floor primary suite includes bedroom with 12-foot ceiling and wall of windows. Dual vanities, garden tub, separate

    Perry Homes Builder
    222 Navarro Unit 37765523, Boerne, TX 78006
  • /25

    $769,900

    New Construction
    • 4 Beds
    • 3 Baths
    • 3,257 Sq Ft

    3257W Plan at The Ranches at Creekside - 65', Boerne, TX 78006

    Home office with French doors and formal dining room frames elongated entry. Open family room features wall of windows. Island kitchen features butler's pantry and large walk-in pantry. Game room with French doors off morning area. Primary suite includes primary bath with dual vanity, corner garden tub, separate glass-enclosed shower and two walk-in closets. Guest suite offers private bath. High

    Perry Homes Builder
    204 Paint Creek Unit 38263466, Boerne, TX 78006
  • /25

    $798,990

    New Construction
    • 4 Beds
    • 3 Baths
    • 3,264 Sq Ft

    Plan 220 at Esperanza, Boerne, TX 78006

    Highland Homes Builder
    210 Navarro Unit 36555575, Boerne, TX 78006
  • /31

    $1,375,000

    $50K PRICE DROP
    • 4 Beds
    • 3 Baths
    • 3,488 Sq Ft

    317 Park Ridge, Boerne, TX 78006

    Nestled on 3.25 scenic acres in the prestigious Cordillera Ranch community, this exquisitely renovated 4-bedroom, 3-bathroom custom home blends definitive Hill Country architecture with classic Spanish mission accents. Originally built in 2002 with exceptional craftsmanship, the home has been thoughtfully updated with high-end finishes. Step inside to soaring beamed ceilings, Cantera stone

    Vance Waller CR Realty, LLC

    317 Park Ridge, Boerne, TX 78006
  • /56

    $615,990

    New Construction
    • 4 Beds
    • 4 - 4.5 Baths
    • 2,573 Sq Ft

    Plan Surrey at The Ranches at Creekside, Boerne, TX 78006

    The Surrey offers a bright, open layout designed for the way you live today. The modern kitchen flows effortlessly into the dining area and spacious living room, creating a warm and welcoming atmosphere perfect for entertaining or relaxing. With 4 bedrooms, 3 baths, entertainment and a private study, there’s space for everyone to live, work, and unwind. The elegant primary suite features a

    Highland Homes Builder
    317 Rainwater Creek Unit 36555553, Boerne, TX 78006
  • /38

    $761,990

    New Construction
    • 4 Beds
    • 3 Baths
    • 2,932 Sq Ft

    Plan 215 at Esperanza, Boerne, TX 78006

    Welcome to the dynamic and inviting 215 floor plan, where modern living meets comfort and style! This thoughtfully designed home features four spacious bedrooms and three full bathrooms, perfect for families and guests alike. At the heart of the home, the open-concept kitchen seamlessly connects to the family room and breakfast area, creating a lively hub for daily gatherings. Enjoy delightful

    Highland Homes Builder
    210 Navarro Unit 36555571, Boerne, TX 78006
  • /19

    $485,990

    New Construction
    • 4 Beds
    • 2.5 Baths
    • 2,501 Sq Ft

    Puma Plan at Corley Farms - Heritage, Boerne, TX 78006

    The Puma is sure to impress with its first floor owner’s suite, complete with his and hers walk-in closets that provide plenty of storage space. The open island kitchen overlooks the dining area and the gathering room, making it perfect for entertaining. Send the kids upstairs to play, with spacious bedrooms and a large game room.

    Pulte Homes Builder
    314 White Barn Cove Unit 39892324, Boerne, TX 78006
  • /4

    $1,107,900

    New Construction
    • 4 Beds
    • 3 Baths
    • 3,494 Sq Ft

    3494S Plan at George's Ranch - Acre, Boerne, TX 78006

    Double door entry with a 13-foot ceiling. Home office with French doors. Elegant formal dining room with a tray ceiling set at entry. Spacious family room features a wall of windows, cast stone fireplace and opens to the morning area. Kitchen features island with built-in seating space, walk-in pantry and a Butler's pantry. Game room just off the family room. Private primary suite with a 12-foot

    Perry Homes Builder
    109 Telling Wind Unit 38263373, Boerne, TX 78006
  • /22

    $588,990

    New Construction
    • 4 Beds
    • 3.5 Baths
    • 3,333 Sq Ft

    Gillett Plan at Corley Farms - Estate, Boerne, TX 78006

    The Gillett showcases modern living highlighted by a downstairs owner’s suite featuring a luxurious bathroom and a spacious walk-in closet. The open-concept design features a generous great room flowing into a modern kitchen and a dining area. An optional fifth bed or study provides flexibility for guests, while the upstairs game room creates an inviting space for entertainment and relaxation.

    Pulte Homes Builder
    314 White Barn Cove Unit 41302150, Boerne, TX 78006
  • /18

    $616,900

    New Construction
    • 4 Beds
    • 3 Baths
    • 2,574 Sq Ft

    2574W Plan at Esperanza 50', Boerne, TX 78006

    Home office with French doors set at entry with 12-foot ceiling. Coffered extended entry leads to open family room, kitchen and dining area. Family room features wall of windows. Kitchen features corner walk-in pantry and generous island with built-in seating space. Primary bedroom highlights 12-foot ceiling and wall of windows. Double doors lead to primary bath with dual vanities, a garden tub

    Perry Homes Builder
    222 Navarro Unit 37764588, Boerne, TX 78006
  • /3

    $748,900

    New Construction
    • 4 Beds
    • 3.5 Baths
    • 3,092 Sq Ft

    3092W Plan at The Ranches at Creekside - 65', Boerne, TX 78006

    Step off the front porch and enter the extended entryway, adorned with 12-foot coffered ceilings. French doors off the entry open into the home office. Just past the home office, you'll discover the game room, also accessible through French doors. The large living room features inviting natural light from a wall of windows. The kitchen showcases a large island with built-in seating and an

    Perry Homes Builder
    204 Paint Creek Unit 39877725, Boerne, TX 78006
  • /26

    $825,900

    New Construction
    • 5 Beds
    • 4.5 Baths
    • 4,098 Sq Ft

    4098W Plan at The Ranches at Creekside - 65', Boerne, TX 78006

    Two-story entry highlights curved staircase. Home office and formal dining room frame entry. Kitchen and morning area open to two-story family room with corner fireplace and wall of windows. Kitchen features walk-in pantry, Butler's pantry and generous island with built-in seating space. First-floor primary suite includes bedroom with curved of wall of windows. Dual vanities, garden tub, separate

    Perry Homes Builder
    204 Paint Creek Unit 38263507, Boerne, TX 78006
  • /3

    $688,900

    New Construction
    • 4 Beds
    • 3 Baths
    • 2,669 Sq Ft

    2669W Plan at The Ranches at Creekside - 55', Boerne, TX 78006

    A welcoming front porch opens into an extended entryway boasting a 12-foot ceiling. French doors open into the private home office which features three large windows. Down the hallway you pass the secondary bedrooms which feature walk-in closets and a shared bathroom. As you step into the dining area you are greeted with ample natural light. The family room boasts a wall of windows and tall

    Perry Homes Builder
    204 Paint Creek Unit 38236798, Boerne, TX 78006
  • /9

    $603,900

    New Construction
    • 4 Beds
    • 3 Baths
    • 2,293 Sq Ft

    2293H Plan at Esperanza 50', Boerne, TX 78006

    Home office with French doors off extended entry with 12-foot ceiling. Spacious family room with wall of windows opens to kitchen and dining area. Kitchen offers walk-in pantry and generous island with built-in seating space. Private primary suite includes bedroom with wall of windows. Double doors lead to primary bath with dual vanities, corner garden tub, separate glass-enclosed shower and

    Perry Homes Builder
    222 Navarro Unit 39876685, Boerne, TX 78006
  • /23

    $309,500

    New Construction
    • 3 Beds
    • 2 Baths
    • 1,156 Sq Ft

    The Atlanta Plan at High Garden, Comfort, TX 78013

    The Atlanta is a charming one-story home featured at High Garden in Comfort, TX. Featuring 2 classic front exteriors, this 3 bedroom, 2 bathroom home also offers 1156 square feet of living space and a 2-car garage. A front porch (per plan) welcomes you into the home and opens to the gourmet kitchen which includes quartz counter tops, quality cabinets, stainless steel appliances and an open

    D.R. Horton Builder
    0 Model Coming Soon! St Unit 40149011, Comfort, TX 78013
  • /7

    $1,176,900

    New Construction
    • 4 Beds
    • 4.5 Baths
    • 3,992 Sq Ft

    3992A Plan at George's Ranch - Acre, Boerne, TX 78006

    Featured on a one acre homesite. The welcoming front porch opens into the entryway of the home. French doors lead into the home office. Secondary bedrooms with walk-in closets and full bathrooms embrace the main hallway. The game room boasts French doors and three large windows. Adjacent to the game room is the formal dining room. As you enter the family room you are greeted by a fireplace and

    Perry Homes Builder
    109 Telling Wind Unit 38263413, Boerne, TX 78006
  • /3

    $750,900

    New Construction
    • 5 Beds
    • 4 Baths
    • 3,397 Sq Ft

    3397W Plan at The Ranches at Creekside - 55', Boerne, TX 78006

    Home office and media room both with French doors frame the two-story entryway. A private guest suite is off of the main hallway and features a full bathroom. The family room and dining area connect for an open concept living space. The kitchen features an island with built-in seating and a walk-in pantry. The primary bedroom boasts three large windows. The primary bathroom has dual vanities, a

    Perry Homes Builder
    204 Paint Creek Unit 38236857, Boerne, TX 78006
  • /59

    $790,900

    New Construction
    • 4 Beds
    • 3 Baths
    • 3,399 Sq Ft

    3399W Plan at The Ranches at Creekside - 65', Boerne, TX 78006

    Home office with French doors set at two-story entry. Formal dining room opens to curved staircase. Kitchen and morning area open to two-story family room. Kitchen features generous island with built-in seating space. Family room features wall of windows. Primary bedroom features 12-foot ceiling. Primary bath includes dual vanity, garden tub, separate glass-enclosed shower and oversized walk-in

    Perry Homes Builder
    204 Paint Creek Unit 38263473, Boerne, TX 78006

Showing Results 121 - 160, Page 4 of 18

How to Buy a Home How to Finance a Home How to Sell a Home

