513

Kent County DE Homes for Sale with Garage

Section Image Section Image Section Image
  • /16

    $475,900

    New Construction Open Sun 12PM - 4PM
    • 4 Beds
    • 2.5 Baths
    • 2,415 Sq Ft

    74 Julianna Dr, Greenwood, DE 19950

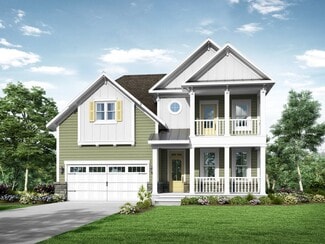

    BRAND NEW QUICK DELIVERY. Why wait 12 months to build when you can move into this custom-upgraded estate home before the holidays? Located in the peaceful Abbotts Pond community on a massive 0.51-acre lot, this home offers the land and privacy that other new construction communities lack. This is not standard builder-grade. The heart of the home is a true Gourmet Kitchen . Featuring a large

    Agent Photo

    Marcus Rush

    Compass

    (302) 216-8316

    74 Julianna Dr, Greenwood, DE 19950
  • /20

    $430,000

    New Construction Open Sun 12PM - 4PM $55K PRICE INCREASE
    • 3 Beds
    • 2.5 Baths
    • 1,955 Sq Ft

    20 Amanda Ave Unit BUR, Greenwood, DE 19950

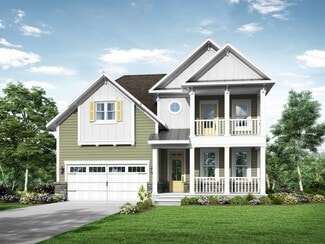
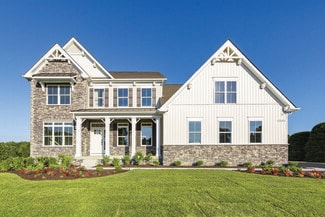
    PROPOSED CONSTRUCTION! The Burlington is a sight to see. The beautifully crafted home was designed with growth in mind. This spacious home features a 2 story living room, 3 ample size bedrooms, with an optional 4th, and 2 and a half baths. With a large eat-in kitchen complete with an optional island, you will definitely appreciate the details, upgrades, and craftsmanship. The Burlington model

    Agent Photo

    Marcus Rush

    Compass

    (302) 262-5997

    20 Amanda Ave Unit BUR, Greenwood, DE 19950
  • /78

    $749,900

    New Construction $100K PRICE DROP
    • 4 Beds
    • 3 Baths
    • 3,271 Sq Ft

    54 Levee Ct, Frederica, DE 19946

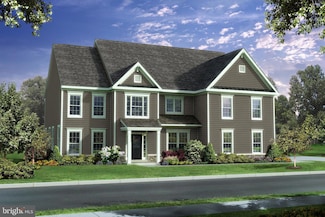
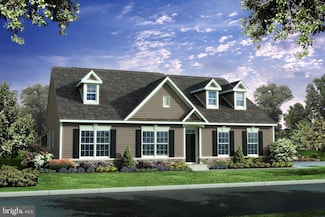
    Quick move-in new construction! Step into elevated coastal living in the sought-after Cattail Creek community in Frederica, Delaware—a beautiful neighborhood set in a peaceful country setting just a short 10-minute drive to Bowers Beach. This brand new Insight Home blends thoughtful design with high-end finishes and modern efficiency, including owned solar panels for long-term energy savings. Set

    Agent Photo

    Dustin Oldfather

    Compass

    (302) 592-2610

    54 Levee Ct, Frederica, DE 19946
  • /9

    $420,000

    New Construction Open Sun 12PM - 4PM
    • 3 Beds
    • 2 Baths
    • 1,854 Sq Ft

    25 Belfry Dr Unit LIV, Felton, DE 19943

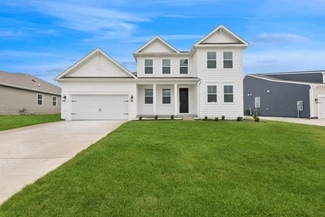
    This brand new construction 3 bedroom ranch home offers a spacious and open floor plan, perfect for modern living. The interior features a bright and airy atmosphere with large windows, high ceilings, and elegant finishes. The kitchen boasts top-of-the-line appliances, ample cabinetry, and a large island that opens to the living room, creating the perfect space for entertaining. Enjoy the comfort

    Agent Photo

    Marcus Rush

    Compass

    (302) 279-7190

    25 Belfry Dr Unit LIV, Felton, DE 19943
  • /5

    $458,000

    New Construction Open Sun 12PM - 4PM
    • 4 Beds
    • 2.5 Baths
    • 2,680 Sq Ft

    25 Belfry Dr Unit CMG, Felton, DE 19943

    Step into the Camden Grand, a breathtaking 2,680 sq. ft. home designed to impress at every turn. The soaring two-story family room floods the main level with natural light, creating an unforgettable space to gather and entertain. A chef-inspired kitchen with stainless steel appliances, a spacious island, and pantry flows seamlessly into the breakfast area and living space, while a formal dining

    Agent Photo

    Marcus Rush

    Compass

    (302) 303-7778

    25 Belfry Dr Unit CMG, Felton, DE 19943
  • /2

    $475,000

    New Construction
    • 3 Beds
    • 2 Baths
    • 2,096 Sq Ft

    3371 Sudlersville Rd, Clayton, DE 19938

    Welcome to effortless single-level living in this beautifully crafted new construction ranch, perfectly situated on a spacious half-acre homesite. Thoughtfully designed with both comfort and functionality in mind, this home offers 3 bedrooms, 2 full baths, and a dedicated office/flex space—ideal for today’s flexible lifestyle.Step inside to an inviting open-concept layout where the kitchen,

    Agent Photo

    Terra King

    RE/MAX Advantage Realty

    (302) 924-4026

    3371 Sudlersville Rd, Clayton, DE 19938
  • /6

    $500,000

    New Construction
    • 4 Beds
    • 2.5 Baths
    • 2,680 Sq Ft

    128 Lacantera Ln, Felton, DE 19943

    **QUICK DELIVERY** Step into the Camden Grand, a breathtaking 2,680 sq. ft. home designed to impress at every turn. The soaring two-story family room floods the main level with natural light, creating an unforgettable space to gather and entertain. A chef-inspired kitchen with stainless steel appliances, a spacious island, and pantry flows seamlessly into the breakfast area and living space,

    Agent Photo

    Marcus Rush

    Compass

    (302) 248-8577

    128 Lacantera Ln, Felton, DE 19943
  • /42

    $725,000

    • 4 Beds
    • 3 Baths
    • 4,213 Sq Ft

    181 Wavyleaf Dr, Smyrna, DE 19977

    Why wait for new construction when this pristine, like-new 4-bedroom, 3-bath home, built in 2024, can be yours? A fresh neutral color palette, 8-inch wide plank wood-inspired luxury vinyl plank flooring, and upgraded 6-inch baseboards set the tone for the sophisticated yet comfortable design found throughout.Step into the dramatic two-story foyer, where a dual staircase overlooks both the

    Julie Spagnolo Northrop Realty

    181 Wavyleaf Dr, Smyrna, DE 19977
  • /80

    $429,900

    Open Sat 1PM - 3PM
    • 3 Beds
    • 2 Baths
    • 1,972 Sq Ft

    45 Crown Forest Ln, Felton, DE 19943

    Welcome to the desirable Weatherstone Crossing community in Felton, DE. This charming ranch-style home offers the ease of single-story living with a bright, open-concept layout. Featuring 3 bedrooms and 2 full baths, the home includes updated luxury vinyl plank flooring, a spacious kitchen with island, and a convenient laundry room. The primary suite boasts a private en suite bath, while two

    Loretta Garcia Keller Williams Realty Central-Delaware

    45 Crown Forest Ln, Felton, DE 19943
  • /32

    $572,990

    New Construction
    • 4 Beds
    • 2.5 Baths
    • 4,200 Sq Ft

    Grier w/ Basement & Sun Room Plan at Chaselynd Hills, Magnolia, DE 19962

    Presenting the largest floorplan in the community. A useful flex space greets residents off the foyer. The kitchen is a chef’s dream and flows into the dining area, spacious Great Room and sun room, perfect for casual living and entertaining. A large loft upstairs provides a versatile living space easily accessible from three secondary bedrooms. The owner’s suite is a true retreat with a spacious

    Lennar Builder
    0 Clapham Rd Unit 36041456, Magnolia, DE 19962
  • /17

    $520,900

    New Construction
    • 4 Beds
    • 2.5 Baths
    • 3,416 Sq Ft

    498 E Constitution Dr Unit MERION PLAN, Smyrna, DE 19977

    Introducing a brand new home in Heritage Trace—the Merion. This versatile floor plan offers flexibility to tailor your living spaces to your lifestyle. As you enter through the foyer, you'll be greeted with a view of the inviting family room, which can be customized with a cozy fireplace, extended with a sunroom, or enhanced with a deck for outdoor enjoyment. The warm and welcoming kitchen,

    Mark Handler Mark L Handler Real Estate

    498 E Constitution Dr Unit MERION PLAN, Smyrna, DE 19977
  • /29

    $535,990

    New Construction
    • 4 Beds
    • 2.5 Baths
    • 3,000 Sq Ft

    1153 Charleston Cir Unit HANCOCK, Dover, DE 19904

    With 3,000 square feet of living space, the Hancock is one of our best sellers—a sizeable open foyer with a unique turned staircase. The first-floor den can be used for multiple purposes. The bedrooms on the second floor are all large. The owner's beautiful bedroom has two large walk-in closets and a dressing area. The owner's bathroom has a garden tub, shower, and double vanity. The 2nd-floor

    Elizabeth Page-Kramer EXP Realty, LLC

    1153 Charleston Cir Unit HANCOCK, Dover, DE 19904
  • /20

    $541,990

    New Construction
    • 4 - 6 Beds
    • 2.5 - 5.5 Baths
    • 2,405 Sq Ft

    Garrett Plan at Brookfield, Dover, DE 19901

    The Garrett offers a comfortable and spacious design with numerous customizable options. The main level features versatile spaces, including the option for a main-level bedroom, a private study off the mud room, and a standard covered outdoor area perfect for entertaining. Extend your living areas with bump-outs, or add a rear morning room for even more space. Upstairs, enjoy four bedrooms, a

    Timberlake Homes Builder
    1007 Brookfield Drive St Unit 37270820, Dover, DE 19901
  • /34

    $499,900

    $25K PRICE DROP
    • 3 Beds
    • 3 Baths
    • 3,303 Sq Ft

    31 Wavyleaf Dr, Smyrna, DE 19977

    Built in 2024, this newer construction ranch offers modern comfort and effortless one-level living with the bonus of a finished basement. The main floor features three bedrooms and two full baths, including a spacious Primary Suite with a private ensuite bath and conveniently located laundry right next to the Primary Bedroom. Two secondary bedrooms and a full bath are thoughtfully positioned on

    William Sladek Redfin Corporation

    31 Wavyleaf Dr, Smyrna, DE 19977
  • /43

    $536,900

    New Construction
    • 4 - 5 Beds
    • 3 Baths
    • 2,572+ Sq Ft

    Frank Plan at Cattail Creek, Frederica, DE 19946

    The Frank model is a two-story 40-foot wide home that is designed to fit on narrower lots. The home features 4-5 bedrooms, 3 full baths, living room, kitchen, breakfast nook, laundry room, 2 car garage.

    Insight Homes Builder
    37 Galena Rd Unit 36484414, Frederica, DE 19946
  • /31

    $591,990

    New Construction
    • 4 Beds
    • 2.5 Baths
    • 3,700 Sq Ft

    1153 Charleston Cir Unit BRANDYWINE, Dover, DE 19904

    This stunning luxury home brings flexibility and grandeur to family living. The Brandywine features a two-story foyer and family room, a spacious kitchen and breakfast area, formal living and dining rooms, and a first-floor study. A rear staircase leads to the dramatic owner's suite with dual walk-in closets, a spacious sitting room, a luxury bath with a corner soaking tub, and separate linen and

    Elizabeth Page-Kramer EXP Realty, LLC

    1153 Charleston Cir Unit BRANDYWINE, Dover, DE 19904
  • /24

    $450,990

    New Construction
    • 3 Beds
    • 2 Baths
    • 1,951 Sq Ft

    Aberdeen Plan at Four Seasons at Hatteras Hills, Magnolia, DE 19962

    Extended foyer perfect for greeting guests. Beautiful kitchen with large island overlooking dining area. Stunning Looks options available in kitchen. Spacious great room, perfect for entertaining. Luxurious primary suite with triple windows. Relaxing primary bath with dual sinks and walk-in closet.

    K. Hovnanian Homes Builder
    30 Buxton Cir Unit 36482256, Magnolia, DE 19962
  • /27

    $535,990

    New Construction
    • 4 Beds
    • 2.5 Baths
    • 3,000 Sq Ft

    211 Laks Ct Unit CHARLESTON GRAND, Smyrna, DE 19977

    The Charleston Grand has been tweaked to perfection. The large two-story foyer splits the living room and dining room. You'll find the study tucked away in the rear of the house. The centrally located two-story family room is adjacent to the large, open kitchen, which features a walk-in pantry. You'll find three nicely sized secondary bedrooms and a laundry room on the second floor. Double doors

    Elizabeth Page-Kramer EXP Realty, LLC

    211 Laks Ct Unit CHARLESTON GRAND, Smyrna, DE 19977
  • /28

    $550,990

    New Construction
    • 4 Beds
    • 3.5 Baths
    • 2,700 Sq Ft

    211 Laks Ct Unit LEGEND, Smyrna, DE 19977

    The Legend features a 1st-floor owner suite with a grand two-story entrance and an open family room with a vaulted ceiling. A laundry room/mudroom is conveniently located on the main level, just off the entrance from the 2-car garage. The second floor offers three spacious bedrooms with their own bath facilities. The pictures shown are not of the actual house. This is a to-be-built home. Photos

    Elizabeth Page-Kramer EXP Realty, LLC

    211 Laks Ct Unit LEGEND, Smyrna, DE 19977
  • /43

    $461,560

    New Construction
    • 4 Beds
    • 3 Baths
    • 2,572+ Sq Ft

    Frank Plan at Coursey's Point, Felton, DE 19943

    The Frank model is a two-story 40-foot wide home that is designed to fit on narrower lots. The home features 4-5 bedrooms, 3 full baths, living room, kitchen, breakfast nook, laundry room, 2 car garage.

    Insight Homes Builder
    54 River Run Blvd Unit 36491742, Felton, DE 19943
  • /94

    $650,000

    New Construction $29K PRICE INCREASE
    • 4 Beds
    • 2.5 Baths
    • 3,268 Sq Ft

    33 Seldon Dr Unit 5 COCHRAN, Smyrna, DE 19977

    THE COCHRAN - TO BE BUILT. This home is perfect for a growing family. The Cochran offers 4 large bedrooms with 2 1/2 baths standard. Need another bedroom and bath? No problem as there is an option for a 5th bedroom and a full bath on the 2nd floor. There are separate front and rear staircases making getting to the 2nd floor a breeze. The main bedroom features 2 walk in closets, sitting room,

    Lindsay Shaffer RE/MAX Elite

    33 Seldon Dr Unit 5 COCHRAN, Smyrna, DE 19977
  • /3

    $652,990

    New Construction
    • 3 Beds
    • 2 Baths
    • 2,660 Sq Ft

    5 Summit Dr Unit JEFFERSON GRAND, Smyrna, DE 19977

    The Jefferson Grand features single-level living with three bedrooms and two baths. This ranch home has 11-foot ceilings in the dining room, kitchen, family room, and sunroom. You'll fall in love with this open floor plan. A laundry/mudroom is conveniently located off the two-car garage entrance and included features: Gourmet kitchen package-stainless steel appliances- double wall ovens,

    Elizabeth Page-Kramer EXP Realty, LLC

    5 Summit Dr Unit JEFFERSON GRAND, Smyrna, DE 19977
  • /36

    $665,000

    • 4 Beds
    • 3.5 Baths
    • 2,986 Sq Ft

    64 Carmean Dr, Greenwood, DE 19950

    Welcome to this unique, custom four-bedroom home in the highly sought after Abbotts Pond Acres development with easy access to route 1, 13, and 113. Thoughtfully designed with today’s lifestyle in mind, discover an inviting foyer flanked by a formal living room and dedicated home office, offering both elegance and functionality. The heart of the home is the impressive family room featuring

    Elmar Ashman Redfin Corporation

    64 Carmean Dr, Greenwood, DE 19950
  • /13

    $500,990

    New Construction
    • 4 Beds
    • 3.5 Baths
    • 2,737 Sq Ft

    Cordoba Plan at Four Seasons at Hatteras Hills, Magnolia, DE 19962

    Extra Suite with private bath for overnight guests. Private home office off foyer for working from home. Striking kitchen with large island overlooking great room. Beautiful Looks options available in kitchen. Luxurious primary suite with walk-in closet. Relaxing primary bath with dual sinks.

    K. Hovnanian Homes Builder
    30 Buxton Cir Unit 36445839, Magnolia, DE 19962
  • /19

    $474,990

    New Construction
    • 4 Beds
    • 2.5 Baths
    • 2,200 Sq Ft

    1153 Charleston Cir Unit BERKSHIRE, Dover, DE 19904

    Charm abounds in our most intimate home. The classic two-story home features a front porch, a two-car garage, and nine-foot first-floor ceilings. The first floor includes an open family room, a large eat-in kitchen, and a formal living or dining room. The Berkshire also includes three secondary bedrooms, two-and-a-half bathrooms, and a large owner's suite with dual walk-in closets. Customize this

    Elizabeth Page-Kramer EXP Realty, LLC

    1153 Charleston Cir Unit BERKSHIRE, Dover, DE 19904
  • /74

    $721,990

    New Construction
    • 4 Beds
    • 3.5 Baths
    • 4,200 Sq Ft

    7 Summit Dr Unit GATSBY, Smyrna, DE 19977

    The Gatsby is one of our finest floor plans. This model includes a stunning entrance to the formal living and dining rooms, a first-floor study, and a large, centrally located kitchen with an island. The two-story family room leads to a rear staircase. The second floor includes a guest suite with a private bath and a unique "Jack and Jill" bath. The owner's suite features a sitting room, a large

    Elizabeth Page-Kramer EXP Realty, LLC

    7 Summit Dr Unit GATSBY, Smyrna, DE 19977
  • /30

    $493,990

    New Construction
    • 4 Beds
    • 2.5 Baths
    • 3,196 Sq Ft

    Providence w/ Basement Plan at Chaselynd Hills, Magnolia, DE 19962

    This new two-story home is host to an inviting open-concept floorplan, with a secluded study off the foyer ideal as a studio or home office. All four bedrooms are located on the second floor surrounding a versatile loft, including the lavish owner’s suite with a full bathroom and walk-in closet. A finished basement is perfect for entertaining or enjoying personal hobbies.

    Lennar Builder
    0 Clapham Rd Unit 36041459, Magnolia, DE 19962
  • /71

    $389,900

    Open Sat 1PM - 3PM $5K PRICE INCREASE
    • 3 Beds
    • 3 Baths
    • 1,820 Sq Ft

    169 Winding Carriage Ln, Dover, DE 19904

    Welcome to 169 Winding Carriage Lane, nestled within a lively and welcoming active adult community. This thoughtfully designed home offers the ease of main-level living, with all essential spaces conveniently located on the first floor.The interior features a well-equipped kitchen with a center island and casual dining area—perfect for everyday living or entertaining. A bright and flexible

    Loretta Garcia Keller Williams Realty Central-Delaware

    169 Winding Carriage Ln, Dover, DE 19904
  • /22

    $605,990

    New Construction
    • 3 Beds
    • 2.5 Baths
    • 2,400 Sq Ft

    6 Summit Dr Unit JEFFERSON, Smyrna, DE 19977

    The Jefferson, an impressive ranch home, features single-level living with three bedrooms and two full baths. This home features nine-foot ceilings and a fantastic gourmet kitchen, which includes a double wall oven and a nicely sized island. This floor plan consists of a spacious family room with a gas fireplace. The owner's suite includes TWO walk-in closets, a luxury bath with dual vanities,

    Elizabeth Page-Kramer EXP Realty, LLC

    6 Summit Dr Unit JEFFERSON, Smyrna, DE 19977
  • /20

    $622,990

    New Construction
    • 4 - 6 Beds
    • 3.5 Baths
    • 3,345 Sq Ft

    Red Maple Plan at Brookfield, Dover, DE 19901

    Discover elevated living with the brand-new Red Maple floorplan—where luxury and style converge in every detail. Designed for both elegance and comfort, this home features a main-level owner’s suite offering refined privacy, while three spacious secondary bedrooms await upstairs. At the heart of the home, a dramatic two-story great room opens to a chef’s kitchen with an oversized island and

    Timberlake Homes Builder
    1007 Brookfield Drive St Unit 36675529, Dover, DE 19901
  • /58

    $405,000

    Open Sat 12PM - 2PM
    • 3 Beds
    • 2.5 Baths
    • 2,064 Sq Ft

    63 Stonebridge Dr, Felton, DE 19943

    Welcome to this charming home in Pinehurst Village in Felton! As you enter, you’re greeted by brand-new flooring throughout the entire first floor, a cozy living room to the right, and an open dining area to the left. Toward the back of the home, the eat-in kitchen features newer stainless steel appliances and opens to the inviting family room with beautiful views of the lush backyard. Just off

    Loretta Garcia Keller Williams Realty Central-Delaware

    63 Stonebridge Dr, Felton, DE 19943
  • /27

    $535,990

    • 4 Beds
    • 2.5 Baths
    • 3,000 Sq Ft

    1153 Charleston Cir Unit CHARLESTON GRAND, Dover, DE 19904

    The Charleston Grand has been tweaked to perfection. The large two-story foyer splits the living room and dining room. You'll find the study tucked away in the rear of the house. The centrally located two-story family room is close to the large, open kitchen with a walk-in pantry. You'll find three nicely sized secondary bedrooms and a laundry room on the second floor. Double doors welcome you

    Elizabeth Page-Kramer EXP Realty, LLC

    1153 Charleston Cir Unit CHARLESTON GRAND, Dover, DE 19904
  • /44

    $432,000

    • 4 Beds
    • 2.5 Baths
    • 2,359 Sq Ft

    174 Quartz Dr, Dover, DE 19904

    Welcome to 174 Quartz Drive in the desirable Stonington community. This well-maintained two-story home offers 4 bedrooms, and 2.5 bathrooms. The main level features an open-concept layout with a spacious kitchen, dining area, and living room. The kitchen includes dark cabinetry, stainless steel appliances, a center island, modern countertops, recessed lighting, and a stylish backsplash. Upstairs,

    Henry Lewicki Keller Williams Realty Central-Delaware

    174 Quartz Dr, Dover, DE 19904
  • /19

    $438,990

    New Construction
    • 3 Beds
    • 2 Baths
    • 1,778 Sq Ft

    Asheville Plan at Four Seasons at Hatteras Hills, Magnolia, DE 19962

    Beautiful kitchen with large island and spacious pantry. Stunning Looks options available in kitchen. Spacious great room with vaulted ceiling, perfect for entertaining. Luxurious primary suite with triple windows and tray ceiling. Relaxing primary bath with dual sinks and walk-in closet.

    K. Hovnanian Homes Builder
    30 Buxton Cir Unit 36489764, Magnolia, DE 19962
  • /52

    $646,990

    New Construction
    • 4 Beds
    • 2.5 Baths
    • 3,700 Sq Ft

    8 Summit Dr Unit BRANDYWINE, Smyrna, DE 19977

    This stunning luxury home brings flexibility and grandeur to family living. The Brandywine features a two-story foyer and family room, a spacious kitchen and breakfast area, formal living and dining rooms, and a first-floor study. A rear staircase leads to the dramatic owner's suite with dual walk-in closets, a spacious sitting room, a luxury bath with a corner soaking tub, and separate linen and

    Elizabeth Page-Kramer EXP Realty, LLC

    8 Summit Dr Unit BRANDYWINE, Smyrna, DE 19977
  • /29

    $535,990

    New Construction
    • 4 Beds
    • 2.5 Baths
    • 3,000 Sq Ft

    211 Laks Ct Unit HANCOCK, Smyrna, DE 19977

    Only FOUR building lots are available in this established community, and compare the lot sizes when looking at the competition! Two of the lots are 1/2 acre, and one is 3/4 acre! With 3,000 square feet of living space, the Hancock is one of our best-selling models—a spacious open foyer featuring a unique, turned staircase. The first-floor den can be used for multiple purposes. The bedrooms on the

    Elizabeth Page-Kramer EXP Realty, LLC

    211 Laks Ct Unit HANCOCK, Smyrna, DE 19977
  • /33

    $559,000

    New Construction Open Sat 11AM - 5PM $32K PRICE INCREASE
    • 3 Beds
    • 2 Baths
    • 3,268 Sq Ft

    33 Seldon Dr Unit 4 SASSAFRAS II, Smyrna, DE 19977

    SASSAFRAS II FLOORPLAN - TO BE BUILT. Welcome to the Sassafras II, an exceptional ranch-style home to be built in the picturesque Green Hill Farm Estates community of Smyrna, DE. Designed for comfort and ease of living, this 3-bedroom, 2-bath home offers 2,226 sq. ft. of thoughtfully designed space all on one level. The open floor plan features a vaulted ceiling in the great room, a spacious

    Lindsay Shaffer RE/MAX Elite

    33 Seldon Dr Unit 4 SASSAFRAS II, Smyrna, DE 19977
  • /24

    $591,693

    New Construction Open Wed 10AM - 5PM
    • 4 Beds
    • 2.5 Baths
    • 2,887 Sq Ft

    208 Farleigh Dr, Smyrna, DE 19977

    Quick Delivery Home – The Wakefield BThis beautifully appointed Wakefield B offers a perfect blend of style and comfort. The home features upgraded flooring throughout the main floor, enhanced cabinetry, and upgraded countertops that elevate the kitchen’s design, complemented by a larger center island ideal for cooking, gathering, and entertaining. A bright and inviting sunroom fills the home

    Mark Handler Mark L Handler Real Estate

    208 Farleigh Dr, Smyrna, DE 19977
  • /56

    $595,990

    • 4 Beds
    • 2.5 Baths
    • 3,000 Sq Ft

    3 Summit Dr Unit HANCOCK, Smyrna, DE 19977

    With 3,000 square feet of living space, the Hancock is one of our best sellers. This impressive home features four bedrooms and two and one-half bathrooms, built around a centrally located kitchen and a charming breakfast nook. The GOURMET kitchen is a cook's dream, complete with all stainless steel appliances- a double wall oven, cooktop, and dishwasher—42" cabinets with crown molding and

    Elizabeth Page-Kramer EXP Realty, LLC

    3 Summit Dr Unit HANCOCK, Smyrna, DE 19977
  • /20

    $541,990

    New Construction
    • 4 - 6 Beds
    • 2.5 Baths
    • 2,405 Sq Ft

    Garrett Plan at Carpenters Bridge Crossing, Felton, DE 19943

    The Garrett offers a comfortable and spacious design with numerous customizable options. The main level features versatile spaces, including the option for a main-level bedroom, a private study off the mud room, and a standard covered outdoor area perfect for entertaining. Extend your living areas with bump-outs, or add a rear morning room for even more space. Upstairs, enjoy four bedrooms, a

    Timberlake Homes Builder
    5929 Carpenter Bridge Rd Unit 40262666, Felton, DE 19943

Showing Results 41 - 80, Page 2 of 13

How to Buy a Home How to Finance a Home How to Sell a Home