775

Kent County DE Homes for Sale

Section Image Section Image
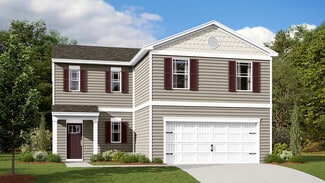
  • 29 Avery Blvd Unit 36203280, Magnolia, DE 19962

    $395,990

    New Construction
    • 4 Beds
    • 2.5 Baths
    • 1,649 Sq Ft

    GLENDALE Plan at Magnolia Estates, Magnolia, DE 19962

    The Glendale is a 1,649 square foot, open concept two-story home that offers four bedrooms, two and a half bathrooms and a two-car garage. You will immediately feel at home as you enter the foyer and make your way into the spacious family room. This living space flows nicely into the eat-in kitchen with plenty of cabinets and a peninsula island overlooking the family room, so you’ll never miss a

    D.R. Horton Builder
    29 Avery Blvd Unit 36203280, Magnolia, DE 19962
  • /23

    $395,990

    New Construction
    • 2 Beds
    • 2 Baths
    • 1,778 Sq Ft

    Tuscany Plan at Noble's Pond - Single Homes, Dover, DE 19904

    This single-story home features an open kitchen, dining, family room and conveniently located office. The sprawling owner's suite with a spa-inspired bathroom and walk-in closet is situated comfortably off the main living areas. Rounding out the home is a secondary bedroom for versatile needs and a two-car garage for storage space.

    Lennar Builder
    233 Cosmos Ln Unit 36041435, Dover, DE 19904
  • /21

    $366,990

    New Construction
    • 2 Beds
    • 2 Baths
    • 1,728 Sq Ft

    Solano Plan at Auburn Meadows | Active Adult 55+, Smyrna, DE 19977

    In this single-story home, a nearby flex space is ready to be transformed while an open-concept layout in the kitchen, breakfast nook and family room promotes seamless everyday living. In addition to the owner’s suite with a spa-inspired bathroom is a versatile secondary bedroom for overnight guests. A two-car garage completes the home.

    Lennar Builder
    29 Crestwyck Blvd Unit 36041403, Smyrna, DE 19977
  • /28

    $461,990

    New Construction
    • 4 Beds
    • 2.5 Baths
    • 2,578 Sq Ft

    Charleston w/ Basement Plan at Chaselynd Hills, Magnolia, DE 19962

    Upon entry into this charming single-family home is a flexible study to easily adapt to needs. The main living area is open and inviting, making it perfect for everyday living and entertaining. The Great Room flows seamlessly into the dining area and a fully equipped kitchen. Upstairs features a loft, large owner's suite and three secondary bedrooms sharing a centrally located bathroom. To top it

    Lennar Builder
    0 Clapham Rd Unit 36041462, Magnolia, DE 19962
  • /23

    $376,990

    New Construction
    • 2 Beds
    • 2 Baths
    • 1,778 Sq Ft

    Tuscany Plan at Auburn Meadows | Active Adult 55+, Smyrna, DE 19977

    This single-story home features an open kitchen, dining, family room and conveniently located office. The sprawling owner's suite with a spa-inspired bathroom and walk-in closet is situated comfortably off the main living areas. Rounding out the home is a secondary bedroom for versatile needs and a two-car garage for storage space.

    Lennar Builder
    29 Crestwyck Blvd Unit 36041407, Smyrna, DE 19977
  • /25

    $449,990

    New Construction
    • 2 Beds
    • 2 Baths
    • 2,386 Sq Ft

    Mendocino Luxe Plan at Auburn Meadows | Active Adult 55+, Smyrna, DE 19977

    This spacious two-story home is the largest plan in this collection and is designed to offer comfort and luxury at the same time. Ideally situated on the first floor is a convenient flex space and formal dining room, followed by an open main living area to promote effortless transitions between spaces. In addition to the expansive owner’s suite with a private full-sized bathroom, there is a

    Lennar Builder
    29 Crestwyck Blvd Unit 36041406, Smyrna, DE 19977
  • /20

    $375,990

    New Construction
    • 3 Beds
    • 2 Baths
    • 1,453 Sq Ft

    Dover Plan at Noble's Pond - Single Homes, Dover, DE 19904

    This new home features a convenient, single-story plan to deliver comfort and ease-of-living. The foyer leads down to an open-concept kitchen with a versatile center island, which overlooks the welcoming Great Room and an airy dining room with backyard access. On the opposite side of home are two secondary bedrooms and a tranquil owner’s suite with an en-suite bathroom. Completing the layout is a

    Lennar Builder
    233 Cosmos Ln Unit 36041437, Dover, DE 19904
  • /32

    $572,990

    New Construction
    • 4 Beds
    • 2.5 Baths
    • 4,200 Sq Ft

    Grier w/ Basement & Sun Room Plan at Chaselynd Hills, Magnolia, DE 19962

    Presenting the largest floorplan in the community. A useful flex space greets residents off the foyer. The kitchen is a chef’s dream and flows into the dining area, spacious Great Room and sun room, perfect for casual living and entertaining. A large loft upstairs provides a versatile living space easily accessible from three secondary bedrooms. The owner’s suite is a true retreat with a spacious

    Lennar Builder
    0 Clapham Rd Unit 36041456, Magnolia, DE 19962
  • /20

    $430,990

    New Construction
    • 3 Beds
    • 2 Baths
    • 2,505 Sq Ft

    Dublin w/ Basement Plan at Chaselynd Hills, Magnolia, DE 19962

    Designed for both comfort and convenience, this single-level home features two bedrooms sharing a convenient hall bathroom. A welcoming foyer leads into the heart of the home. It features a well-appointed kitchen with a center island that looks out to a cozy dining area and inviting Great Room, making it perfect for gatherings. The owner’s suite is positioned for privacy, complete with a walk-in

    Lennar Builder
    0 Clapham Rd Unit 36041461, Magnolia, DE 19962
  • /25

    $389,990

    New Construction
    • 2 Beds
    • 2 Baths
    • 1,728 Sq Ft

    Solano Plan at Noble's Pond - Single Homes, Dover, DE 19904

    In this single-story home, a nearby flex space is ready to be transformed while an open-concept layout in the kitchen, breakfast nook and family room promotes seamless everyday living. In addition to the owner’s suite with a spa-inspired bathroom is a versatile secondary bedroom for overnight guests. A two-car garage completes the home.

    Lennar Builder
    233 Cosmos Ln Unit 36041434, Dover, DE 19904
  • /21

    $380,990

    New Construction
    • 3 Beds
    • 2 Baths
    • 1,878 Sq Ft

    Sonoma Plan at Auburn Meadows | Active Adult 55+, Smyrna, DE 19977

    This cozy single-story home features a low-maintenance layout with an open-concept kitchen, dining area and family room that leads out to the backyard. Near the foyer are two comfortable bedrooms that can be used for a home office or hobby room, while the spacious owner’s suite is tucked away in the back for added privacy. A two-car garage for versatile storage room completes the home.

    Lennar Builder
    29 Crestwyck Blvd Unit 36041404, Smyrna, DE 19977
  • /33

    $550,490

    New Construction
    • 4 Beds
    • 2.5 Baths
    • 3,782 Sq Ft

    Danbury w/ Basement & Sun Room Plan at Chaselynd Hills, Magnolia, DE 19962

    Introducing our popular Danbury plan. The heart of this home features an open and seamless layout between the spacious kitchen and Great Room, ideal for both everyday living and entertaining. On the same level are a flex space, sun room and home office to suit a variety of needs. Upstairs, three secondary bedrooms are ready to be personalized. The owner’s suite is a true retreat, featuring a

    Lennar Builder
    0 Clapham Rd Unit 36041455, Magnolia, DE 19962
  • /30

    $544,990

    New Construction
    • 4 Beds
    • 2.5 Baths
    • 3,816 Sq Ft

    Grier w/ Basement Plan at Chaselynd Hills, Magnolia, DE 19962

    Presenting the largest floorplan in the community. A wide foyer greets residents, leading into a useful flex space. The kitchen is a chef’s dream and flows into the dining area and spacious Great Room, perfect for casual living and entertaining. A large loft upstairs provides a versatile living space easily accessible from three secondary bedrooms. The owner’s suite is a true retreat with a

    Lennar Builder
    0 Clapham Rd Unit 36041457, Magnolia, DE 19962
  • /22

    $385,990

    New Construction
    • 2 Beds
    • 2 Baths
    • 1,936 Sq Ft

    Mendocino Plan at Auburn Meadows | Active Adult 55+, Smyrna, DE 19977

    This single-story home is designed to offer comfort and luxury at the same time. Off the foyer is a flex space for versatile uses and a formal dining room, followed by an open concept main living area with backyard access. In addition to the expansive owner’s suite with a private full-sized bathroom, there is a secondary bedroom that can be used for overnight guests or personal needs. A two-car

    Lennar Builder
    29 Crestwyck Blvd Unit 36041405, Smyrna, DE 19977
  • /31

    $527,990

    New Construction
    • 4 Beds
    • 2.5 Baths
    • 3,398 Sq Ft

    Danbury w/ Basement Plan at Chaselynd Hills, Magnolia, DE 19962

    Introducing our popular Danbury plan. The heart of this home features an open and seamless layout between the spacious kitchen and Great Room, ideal for both everyday living and entertaining. On the same level are a flex space and home office to suit a variety of needs. Upstairs, three secondary bedrooms are ready to be personalized. The owner’s suite is a true retreat, featuring a luxurious

    Lennar Builder
    0 Clapham Rd Unit 36041458, Magnolia, DE 19962
  • /30

    $481,990

    New Construction
    • 4 Beds
    • 2.5 Baths
    • 3,046 Sq Ft

    Richmond w/ Basement Plan at Chaselynd Hills, Magnolia, DE 19962

    Welcome to this beautiful single-family home, where thoughtful design and functionality meet. Upon entry is a study for a multitude of uses. The heart of the home is its spacious, open living area, seamlessly connecting the Great Room, dining area and kitchen. Upstairs, a large loft provides entertainment space. All four bedrooms are equipped with walk-in closets, including the owner's suite

    Lennar Builder
    0 Clapham Rd Unit 36041460, Magnolia, DE 19962
  • /30

    $493,990

    New Construction
    • 4 Beds
    • 2.5 Baths
    • 3,196 Sq Ft

    Providence w/ Basement Plan at Chaselynd Hills, Magnolia, DE 19962

    This new two-story home is host to an inviting open-concept floorplan, with a secluded study off the foyer ideal as a studio or home office. All four bedrooms are located on the second floor surrounding a versatile loft, including the lavish owner’s suite with a full bathroom and walk-in closet. A finished basement is perfect for entertaining or enjoying personal hobbies.

    Lennar Builder
    0 Clapham Rd Unit 36041459, Magnolia, DE 19962
  • /25

    $432,990

    New Construction
    • 2 Beds
    • 2 Baths
    • 2,151 Sq Ft

    Tuscany Luxe Plan at Auburn Meadows | Active Adult 55+, Smyrna, DE 19977

    This spacious two-story home is designed to offer comfort and luxury at the same time. The foyer effortlessly flows into an open-concept main living area that promotes seamless transitions between activities. French doors lead to a private office ideal for at-home. Throughout the home is the lavish owner’s suite complete with a private bathroom, two secondary bedrooms for versatile needs and an

    Lennar Builder
    29 Crestwyck Blvd Unit 36041408, Smyrna, DE 19977
  • /25

    $435,990

    New Construction
    • 2 Beds
    • 2 Baths
    • 2,151 Sq Ft

    Tuscany Luxe Plan at Noble's Pond - Single Homes, Dover, DE 19904

    This spacious two-story home is designed to offer comfort and luxury at the same time. Ideally situated on the first floor is a convenient office, an open-concept main living area and the lavish owner’s suite complete with a private bathroom. There are two secondary bedrooms for versatile needs and an upstairs loft.

    Lennar Builder
    233 Cosmos Ln Unit 36041436, Dover, DE 19904
  • /25

    $508,900

    New Construction
    • 4 Beds
    • 2.5 Baths
    • 3,127 Sq Ft

    496 E Constitution Dr Unit WAKEFIELD PLAN, Smyrna, DE 19977

    Presenting the Wakefield – an innovative home design where style, functionality, and affordability blend seamlessly to create the perfect place to call home. With eye-catching curb appeal and a surprisingly spacious interior, the Wakefield offers everything you need – without the hefty price tag. Step into the welcoming foyer with turned stairs, flanked by elegant formal rooms, and enjoy the view

    Mark Handler Mark L Handler Real Estate

    496 E Constitution Dr Unit WAKEFIELD PLAN, Smyrna, DE 19977

Showing Results 681 - 720, Page 18 of 18

How to Buy a Home How to Finance a Home How to Sell a Home