205

Homes for Sale in 98042

Section Image Section Image
  • /34

    $1,124,950

    New Construction Open Sat 1PM - 4PM $50K PRICE DROP
    • 4 Beds
    • 3 Baths
    • 3,070 Sq Ft

    25012 181st Ave SE Unit 5, Covington, WA 98042

    Welcome to Shadow Creek by RM Homes- Premier lot with peaceful views & surrounded by open space! The 3070 plan offers a flexible & functional layout. Main floor bedroom/office and 3/4 bath is perfect for a separate workspace or guests. An entertainer's kitchen with quartz counters, large island, KitchenAid appliances, soft close cabinets with roll-out shelves, tile backsplash, farmhouse style

    Kim Martinez Matrix Real Estate, LLC

    25012 181st Ave SE Unit 5, Covington, WA 98042
  • /19

    $1,054,995

    New Construction
    • 4 Beds
    • 3.5 Baths
    • 3,200 Sq Ft

    25502 Lot 13 204th Place SE, Covington, WA 98042

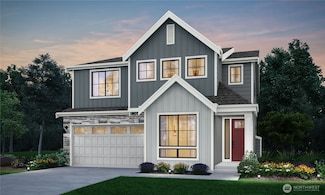
    Discover the perfect balance of modern design and natural serenity. This Youngs Craftsman plan offers 4–5 bedrooms and 3–4 bathrooms across 3,200 thoughtfully designed square feet. Set along a lush protected greenbelt, this home offers privacy and tranquility. Large windows allow natural light to pour in throughout the day. The Mist Grey exterior adds sleek curb appeal, while the open-concept

    Jen Green Toll Brothers Real Estate, Inc

    25502 Lot 13 204th Place SE, Covington, WA 98042
  • /33

    $1,124,950

    New Construction $50K PRICE DROP
    • 4 Beds
    • 3 Baths
    • 3,070 Sq Ft

    25012 181st Ave SE, Covington, WA 98042

    Don't miss seeing the 180 degree pastoral and territorial views from this 3070 sq.ft. home. Beautiful outlook over adjacent pastures. Peaceful, sunny views from the great room, kitchen, covered outdoor living and primary bedroom suite. Rare 3-car garage for all your vehicles and storage needs. Main level bedroom with 3/4 bath - perfect for overnight guests or multi-generational living. Four

    RM Homes Builder
    25012 181st Ave SE, Covington, WA 98042
  • /25

    $709,950

    New Construction Open Thu 1PM - 5PM $20K PRICE DROP
    • 4 Beds
    • 3.5 Baths
    • 2,220 Sq Ft

    18511 SE 271st Ct, Covington, WA 98042

    Come Tour The Models For The 18 New Construction Homes In Covington! This Home Features 2220 sq ft with 4 Bedrooms and 3 Baths. Kitchen with Eating Area, Walk-In Pantry, and Quartz Counters opens into Family Room. Covered Deck off Family Room. There are 3 bedrooms upstairs with a cozy Loft Area. Primary Bedroom has Bath and Walk-In Closet. Downstairs is a Guest Ensuite/Bonus Room with a 3/4 Bath,

    Ray Koltermann Windermere RE/Lake Tapps, Inc

    18511 SE 271st Ct, Covington, WA 98042
  • /38

    $838,000

    $22K PRICE DROP
    • 4 Beds
    • 3 Baths
    • 2,870 Sq Ft

    20527 132nd Ave SE, Kent, WA 98042

    Beautifully remodeled 2,870 sq ft single-family home in Kent! This spacious, move-in-ready residence features a brand-new kitchen with modern cabinetry and sleek quartz countertops, perfect for everyday living and entertaining. Bathrooms have been tastefully upgraded with contemporary finishes and fixtures. Thoughtful updates throughout create bright, comfortable living spaces with a functional

    sam lin John L. Scott, Inc

    20527 132nd Ave SE, Kent, WA 98042
  • /32

    $395,000

    $30K PRICE DROP
    • Land
    • 12,649 Sq Ft
    • $1,360,193 per Acre

    13410 SE 256th St, Covington, WA 98042

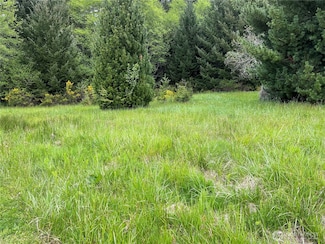
    Rare opportunity in a convenient Kent location! This versatile .29-acre property features an impressive oversized 35' x 39' heated shop w/ room for 6 vehicles- perfect for car enthusiasts, storage needs, or future workshop dreams. Property comes w/ drafted plans for those who want to expand the shop & build a home on-site, offering incredible potential for a custom live-work setup. Utilities are

    Brandi Nelson Windermere Real Estate/PSR Inc

    13410 SE 256th St, Covington, WA 98042
  • /39

    $759,950

    New Construction $20K PRICE DROP
    • 4 Beds
    • 2.5 Baths
    • 2,200 Sq Ft

    14307 SE 284th Place, Kent, WA 98042

    $20,000 buyer bonus w/use of the preferred lender! The welcoming covered porch and foyer of this 2,200 sq. ft. home draw you into the open-concept great room, kitchen and dining area of the main floor. The dining room leads to a covered deck to enjoy outdoor living year-round. The kitchen boasts a corner pantry and a center island, while the great room's focal point is the fireplace surrounded by

    Doug McCollum John L. Scott, Inc.

    14307 SE 284th Place, Kent, WA 98042
  • /26

    $759,950

    New Construction Open Thu 1PM - 5PM $20K PRICE DROP
    • 5 Beds
    • 4 Baths
    • 2,634 Sq Ft

    18517 SE 271st Ct, Covington, WA 98042

    Move In Ready! Come Tour The Models for the 18 New Construction Homes In Covington! This Home Features 2634 sq ft 5 Bedrooms 3.25 Baths. Kitchen with Eating Area, Walk-In Pantry, and Quartz Counters opens into Family Room. Covered Deck off the Family Room. Bedroom and 3/4 Bath on main living area. Three bedrooms upstairs with a cozy Loft Area. Primary Bedroom has Bath and Walk-In Closet.

    Ray Koltermann Windermere RE/Lake Tapps, Inc

    18517 SE 271st Ct, Covington, WA 98042
  • /16

    $949,995

    New Construction $50K PRICE DROP
    • 5 Beds
    • 3 Baths
    • 2,680 Sq Ft

    25416 Lot 12 204th Place SE, Covington, WA 98042

    Discover luxury living at its finest with the Tapps home design. This elegant residence features an alluring open-concept main living space, highlighted by a spacious great room that offers a cozy fireplace and access to an outdoor covered patio. Adjacent to an intimate casual dining area is the expertly crafted kitchen, enhanced by a center island with breakfast bar, modern appliances, and ample

    Jen Green Toll Brothers Real Estate, Inc

    25416 Lot 12 204th Place SE, Covington, WA 98042
  • /22

    $749,950

    New Construction Open Thu 1PM - 5PM $20K PRICE DROP
    • 5 Beds
    • 4 Baths
    • 2,634 Sq Ft

    18523 SE 271st Ct, Covington, WA 98042

    MOVE IN READY! Come tour The Models for the 18 New Construction Homes In Covington! This Home Features 2634 sq ft 5 Bedrooms 3.25 Baths. Kitchen with Eating Area, Walk-In Pantry, and Quartz Counters opens into Family Room. Covered Deck off the Family Room. Bedroom and 3/4 Bath on main living area. Three bedrooms upstairs with a cozy Loft Area. Primary Bedroom has Bath and Walk-In Closet.

    Ray Koltermann Windermere RE/Lake Tapps, Inc

    18523 SE 271st Ct, Covington, WA 98042
  • /35

    $899,950

    New Construction
    • 4 Beds
    • 3 Baths
    • 2,697 Sq Ft

    18007 SE 250th Place, Covington, WA 98042

    Featured Home! Buyer bonus: get a move-in ready package including refrigerator, washer/dryer and window blinds - over a $10,000 value! 4 BR model home with 3 BA, bonus room and 3-car garage. Only 1 available like this. Fenced & landscaped yard with irrigation. Come tour this week!

    RM Homes Builder
    18007 SE 250th Place, Covington, WA 98042
  • /27

    $219,000

    • 3 Beds
    • 2 Baths
    • 1,176 Sq Ft

    28454 168th Ave SE Unit 39, Kent, WA 98042

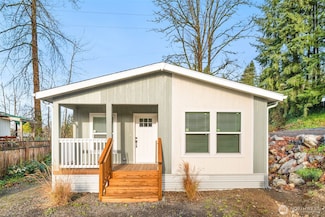
    Welcome to this brand-new 3-bed/ 2-bath manufactured home in the desirable all-ages Pleasant Valley Manor MHP. The primary suite features a private en-suite bath with double sinks, while the gorgeous kitchen with island flows seamlessly into the open-concept living area. The generous dining room is conveniently located just off the kitchen, perfect for meals or entertaining. Additional features

    Sarah North Windermere Real Estate/Summit

    28454 168th Ave SE Unit 39, Kent, WA 98042
  • /23

    $759,950

    New Construction Open Thu 1PM - 5PM $6K PRICE DROP
    • 4 Beds
    • 3.5 Baths
    • 2,417 Sq Ft

    18531 SE 271st Ct, Covington, WA 98042

    Come visit The New Model Homes In Covington. This Home Features 2417 sq ft with 4 Bedrooms and 3 Baths. Kitchen with Eating Area, Walk-In Pantry, and Quartz Counters opens into Family Room. Covered Deck off Family Room. Den/Office on the 2nd floor as well. There are 3 bedrooms upstairs with a cozy Loft Area. Primary Bedroom has Bath and Walk-In Closet. Downstairs is a Guest Ensuite/Bonus Room

    Ray Koltermann Windermere RE/Lake Tapps, Inc

    18531 SE 271st Ct, Covington, WA 98042
  • /20

    $1,239,000

    New Construction Open Sat 12PM - 4AM
    • 6 Beds
    • 4 Baths
    • 3,367 Sq Ft

    25517 Lot 3 204th Place SE, Covington, WA 98042

    MOVE IN READY HOME!! **INCREDIBLE INCENTIVE** Discover luxury living at its finest - the Tapps Daylight Basement home design. Step into this sophisticated residence where modern design meets everyday comfort. The flowing, open-concept main floor centers around a magnificent great room fireplace. Slide open the glass doors to extend your living space onto a covered outdoor patio, complete with

    Jen Green Toll Brothers Real Estate, Inc

    25517 Lot 3 204th Place SE, Covington, WA 98042
  • /21

    $699,950

    New Construction Open Thu 1PM - 5PM $26K PRICE DROP
    • 4 Beds
    • 3.5 Baths
    • 2,220 Sq Ft

    18527 SE 271st Ct, Covington, WA 98042

    Move In Ready! Come tour The Models For The 18 New Construction Homes In Covington! This Home Features 2220 sq ft with 4 Bedrooms and 3 Baths. Kitchen with Eating Area, Walk-In Pantry, and Quartz Counters opens into Family Room. Covered Deck off Family Room. There are 3 bedrooms upstairs with a cozy Loft Area. Primary Bedroom has Bath and Walk-In Closet. Downstairs is a Guest Ensuite/Bonus Room

    Ray Koltermann Windermere RE/Lake Tapps, Inc

    18527 SE 271st Ct, Covington, WA 98042
  • /24

    $749,950

    New Construction Open Thu 1PM - 5PM $10K PRICE DROP
    • 4 Beds
    • 3.5 Baths
    • 2,417 Sq Ft

    18521 SE 271st Place, Covington, WA 98042

    Move In Ready! Come tour The Models For The New Construction Homes In Covington! Home Features 2417 sq ft with 4 Bedrooms and 3 Baths. Kitchen with Eating Area, Walk-In Pantry, and Quartz Counters opens into Family Room. Covered Deck off Family Room. Den/Office on the 2nd floor as well. There are 3 bedrooms upstairs with a cozy Loft Area. Primary Bedroom has Bath and Walk-In Closet. Downstairs is

    Ray Koltermann Windermere RE/Lake Tapps, Inc

    18521 SE 271st Place, Covington, WA 98042
  • /40

    $964,950

    New Construction Open Sat 1PM - 4PM $50K PRICE DROP
    • 4 Beds
    • 3 Baths
    • 2,884 Sq Ft

    18011 SE 250th Place Unit 2, Covington, WA 98042

    *MOVE-IN READY PACKAGE- REFRIGERATOR, WASHER/DRYER, AND BLINDS INCLUDED*Welcome to Shadow Creek by RM Homes! A quiet and completed enclave of just 8 homes. Our popular 2884 plan has a spacious and open layout. The main floor offers a light-filled great room with fully tiled gas FP, BR/office & 3/4 bath. Entertainer's kitchen boasts quartz counters, KitchenAid appliances, soft-close cabinets with

    Kim Martinez Matrix Real Estate, LLC

    18011 SE 250th Place Unit 2, Covington, WA 98042
  • /43

    $1,074,950

    New Construction
    • 4 Beds
    • 3 Baths
    • 3,070 Sq Ft

    18019 SE 250th Place, Covington, WA 98042

    Beautiful, green outlook from this 3,070 sq.ft. home with 3-car garage at Shadow Creek. 4 Bedrooms, 3 baths & bonus room. Main-level guest bedroom and 3/4 bath. Move-in ready with refrigerator, washer/dryer & blinds included! (Over $10,000 value.)

    RM Homes Builder
    18019 SE 250th Place, Covington, WA 98042
  • /40

    $1,074,950

    New Construction Open Sat 1PM - 4PM $50K PRICE DROP
    • 4 Beds
    • 3 Baths
    • 3,070 Sq Ft

    18019 SE 250th Place Unit 3, Covington, WA 98042

    *MOVE IN PACKAGE- REFRIGERATOR, WASHER/DRYER, AND BLINDS* Welcome to Shadow Creek by RM Homes! A quiet enclave of just 8 homes. The 3070 plan offers a flexible and functional layout. Main floor offers a BR/office and 3/4 bath. Spacious kitchen with quartz counters, KitchenAid appliances, soft close cabinets w roll-out shelves, farmhouse sink, & butler's pantry. Comfortable great room with

    Kim Martinez Matrix Real Estate, LLC

    18019 SE 250th Place Unit 3, Covington, WA 98042
  • /20

    $599,000

    $51K PRICE DROP
    • 3 Beds
    • 2 Baths
    • 1,520 Sq Ft

    25304 146th Ave SE, Kent, WA 98042

    NEW PRICE! Beautifully updated home with modern finishes! Cheery kitchen with new appliances, quartz countertops and open layout to dining room with deck access. Features three spacious bedrooms including the primary suite with private bath and a second full guest bath. Fully finished lower level offers a large family room with second fireplace and insert, laundry area and half bath. Step out

    Maray Borrego RE/MAX Eastside Brokers, Inc.

    25304 146th Ave SE, Kent, WA 98042
  • /32

    $1,164,000

    $36K PRICE DROP
    • 3 Beds
    • 2 Baths
    • 2,300 Sq Ft

    31430 W Lake Morton Dr SE, Kent, WA 98042

    Come experience elevated lake living on sought-after Lake Morton in this beautifully maintained mid-century modern split-entry home. Designed for versatility, the home offers exceptional views from every floor, with two-kitchen, two-dining configuration for entertaining with a private, no-stair lower-level entrance—well-suited for guests, multi-generational living, or income-producing short-term

    Brittne Gonzales KW Lake Washington So

    31430 W Lake Morton Dr SE, Kent, WA 98042
  • /3

    $889,900

    New Construction
    • 5 Beds
    • 2.5 Baths
    • 2,710 Sq Ft

    13325 SE 238th Place, Kent, WA 98042

    With 2,710 sq. ft., the Whidbey plan has 5 bedrooms, 2.75 bathrooms, and is thoughtfully designed for comfort and functionality. The main floor welcomes you with a covered porch and a foyer that includes a large coat closet for added convenience. You’ll appreciate the den/guest bedroom with a 3/4 bathroom, perfect for guests or a home office. The great room flows seamlessly into the kitchen (with

    Conner Homes Builder
    13325 SE 238th Place, Kent, WA 98042
  • /33

    $889,990

    New Construction $2K PRICE DROP
    • 5 Beds
    • 3 Baths
    • 2,710 Sq Ft

    13325 SE 238th Place Unit 15, Kent, WA 98042

    FINAL CHANCE! Amazing $50K INCENTIVE on this last home at Elan by Conner Homes—beautifully tucked away for added privacy while remaining conveniently close to everyday amenities. This move-in ready Whidbey plan greets you with a bright, open-concept design where abundant natural light fills the space, complemented by a cozy fireplace that anchors the main living area. The spacious kitchen offers

    Libby Thacker Conner Real Estate Group, LLC

    13325 SE 238th Place Unit 15, Kent, WA 98042
  • /37

    $625,000

    $35K PRICE DROP
    • 3 Beds
    • 2.5 Baths
    • 2,110 Sq Ft

    23874 140th Ln SE, Kent, WA 98042

    Price improvement! Step inside and be surprised by how much this home offers! Hardwood floors throughout, main floor primary with upgraded bath, walk-in shower and new carpet. Beautiful kitchen with stainless appliances, granite, upgraded sink, new microwave, pull-out cabinets and eat-in space True large dining room perfect for entertaining. Custom staircase is a showpiece. Covered front porch

    Christi Dahl John L. Scott, Inc

    23874 140th Ln SE, Kent, WA 98042
  • /26

    $399,950

    $40K PRICE DROP
    • 2 Beds
    • 1.5 Baths
    • 1,230 Sq Ft

    25051 144th Place SE, Kent, WA 98042

    Welcome to this newly-remodeled, spacious and stylish townhome, offering 1,230 sq ft of comfortable living in a prime location. New hardwood flooring, new interior and exterior paint, new roof, new bathrooms, & fully fence. Fully finished, attached 1-car garage with driveway space for a second vehicle & plenty of guest parking. Main level entry, kitchen with stainless steel appliances & a

    Henry Do 360 Pacific

    25051 144th Place SE, Kent, WA 98042
  • /31

    $179,000

    Open Sun 11AM - 1PM
    • 3 Beds
    • 2 Baths
    • 1,352 Sq Ft

    15410 SE 272nd St Unit 16, Kent, WA 98042

    Soos Creek Mobile Estate! Don’t miss out on this opportunity to live in this ALL ages park. Home is situated on a desirable corner lot, this 1989 built, tastefully updated 3 bed 1.75 bath home of the Kent-Kangley Rd will bring you happiness. Home include newer interior paint, bamboo flooring, bathroom fixtures complimented with tile flooring. Brand NEW water heater. Brand NEW porch and a fence

    Zdenka Kalezic KW Lake Washington So

    15410 SE 272nd St Unit 16, Kent, WA 98042
  • /36

    $834,950

    New Construction $10K PRICE DROP
    • 5 Beds
    • 3 Baths
    • 2,665 Sq Ft

    14228 SE 284th Place, Kent, WA 98042

    $20,000 buyer bonus w/use of the preferred lender! The flexibility of the 2665 plan ensures this home will grow with you. The entry is offset by a bedroom and a 3⁄4 bath perfect for guests or a home office. The impressive main floor features a spacious great room adjoined by the dining room and gourmet kitchen, with an eye-catching 7ft long center island and massive covered deck. Upstairs the

    Doug McCollum John L. Scott, Inc.

    14228 SE 284th Place, Kent, WA 98042
  • /45

    $1,049,950

    New Construction
    • 4 Beds
    • 3 Baths
    • 3,070 Sq Ft

    3070-3-Car Plan at Shadow Creek, Kent, WA 98042

    This 3070 sq.ft. home with 3-car garage, available only at Shadow Creek. Our most popular plan! Spacious living on two levels. The front porch welcomes you home. The generous great room has a fireplace with full-height tile, and sliders to a covered outdoor living space. You’ll love cooking in this kitchen, with a big slab-quartz topped work island, walk-in pantry and a butler’s pantry off the

    RM Homes Builder
    25020 180th Ave SE Unit 36871997, Kent, WA 98042
  • /38

    $964,950

    New Construction
    • 4 Beds
    • 3 Baths
    • 2,884 Sq Ft

    Plan 2884 at Shadow Creek, Kent, WA 98042

    Welcome home to the 2884 sq.ft. plan at Shadow Creek. The front porch entry welcomes you home through the front door, and a mud room with cubby leads from the 2-car garage into the kitchen. On the main level, an open great room is anchored at one end by the contemporary gas fireplace with ceiling-height tile surround. On the other end, the kitchen has a big work island and walk-in pantry. Sliding

    RM Homes Builder
    25020 180th Ave SE Unit 36871983, Kent, WA 98042
  • /32

    $899,950

    New Construction
    • 4 Beds
    • 3 Baths
    • 2,697 Sq Ft

    2697 3-Car Plan at Shadow Creek, Kent, WA 98042

    Welcome home to the 2697 plan at Shadow Creek. This appealing home has all the space and functionality you need, plus a 3-car garage. Special spaces include a main-level den/bedroom with 3/4 bath, sliders to a deck and backyard, and an upstairs bonus room. The main level steps into a two-story entry with open stairs, with the den/bedroom on the left and adjacent bathroom. An owner's entry offers

    RM Homes Builder
    25020 180th Ave SE Unit 36871956, Kent, WA 98042
  • /8

    $949,950

    New Construction
    • 4 Beds
    • 3 Baths
    • 2,697 Sq Ft

    2697 2-Car Plan at Shadow Creek, Kent, WA 98042

    Welcome home to the 2697 plan at Shadow Creek. This appealing home has all the space and functionality you need, including a main-level den/bedroom with 3/4 bath, sliders to a deck and backyard, and an upstairs bonus room. The main level steps into a two-story entry with open stairs, with the den/bedroom on the left and adjacent bathroom. An owner's entry offers a drop-zone from the 2-car garage.

    RM Homes Builder
    25020 180th Ave SE Unit 36871859, Kent, WA 98042
  • /32

    $600,000

    $90K PRICE DROP
    • 5 Beds
    • 2.5 Baths
    • 2,400 Sq Ft

    16127 SE 256th Place, Covington, WA 98042

    HUGE PRICE DROP! This spacious two-story home features 5 bedrooms, 2.5 baths, and over 2,400 sq ft of living space. The island kitchen includes an eating bar that overlooks the generous family room with a cozy gas fireplace. A formal dining room provides the perfect space for gatherings, while the large upstairs bonus room offers flexibility, ideal for a home office, media room, or play area. The

    Kelly Russell Coldwell Banker Bain

    16127 SE 256th Place, Covington, WA 98042
  • 13329 SE 238th Place Unit 36646331, Kent, WA 98042

    $959,900

    New Construction
    • 5 Beds
    • 2.5 Baths
    • 3,078 Sq Ft

    Chinook Plan at Elan, Kent, WA 98042

    The Chinook is a 3,078 sq. ft., two-story home featuring 5 bedrooms and 2.75 bathrooms, and designed for spacious, flexible living. The main floor welcomes you with a covered porch and stunning foyer that leads past a light-filled pocket office and den/guest room (with a 3/4 bathroom!) that offers convenience for guests or is the perfect home office. If you enter the home from the garage, add an

    Conner Homes Builder
    13329 SE 238th Place Unit 36646331, Kent, WA 98042
  • 13329 SE 238th Place Unit 36646322, Kent, WA 98042

    $969,900

    New Construction
    • 5 Beds
    • 2.5 Baths
    • 2,726 Sq Ft

    Finch Plan at Elan, Kent, WA 98042

    The Finch plan is a 2,726 sq.f.t, two-story home offering 5 bedrooms and 2.75 bathrooms, designed for versatile living. Enter this spacious home by a covered porch and welcoming entry to find a den/guest room with a 3/4 bathroom, making it perfect for guests or a home office. The open-concept design includes a great room with an option of adding a contemporary fireplace, a kitchen with a pantry,

    Conner Homes Builder
    13329 SE 238th Place Unit 36646322, Kent, WA 98042
  • /8

    Price To Be Determined

    New Construction
    • 5 Beds
    • 2.5 Baths
    • 2,710 Sq Ft

    Whidbey Plan at Elan, Kent, WA 98042

    With 2,710 sq. ft., the Whidbey plan has 5 bedrooms, 2.75 bathrooms, and is thoughtfully designed for comfort and functionality. The main floor welcomes you with a covered porch and a foyer that includes a large coat closet for added convenience. You’ll appreciate the den/guest bedroom with a 3/4 bathroom, perfect for guests or a home office. The great room flows seamlessly into the kitchen (with

    Conner Homes Builder
    13329 SE 238th Place Unit 36646307, Kent, WA 98042
  • 25520 204th Place Unit 36357752, Covington, WA 98042

    $999,995

    New Construction
    • 4 Beds
    • 3.5 Baths
    • 3,196 Sq Ft

    Youngs Plan at Toll Brothers at Maple Hills, Covington, WA 98042

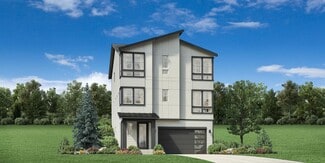
    Experience an ideal blend of style and comfort in the luxurious Youngs home design. A three-story foyer welcomes guests up the stairs to the great room accentuated by a cozy fireplace and a covered patio beyond. A casual dining area is adjacent to the well-appointed kitchen featuring an island with breakfast bar, ample counter space, and a walk-in pantry. A flex room and a two-story workspace on

    Toll Brothers, Inc. Builder

    25520 204th Place Unit 36357752, Covington, WA 98042
  • 25520 204th Place Unit 36357749, Covington, WA 98042

    $1,024,995

    New Construction
    • 5 Beds
    • 3 Baths
    • 2,678 Sq Ft

    Tapps Plan at Toll Brothers at Maple Hills, Covington, WA 98042

    The Tapps home design is a gorgeous two-story floor plan that offers plenty of space for entertaining and relaxing. The first floor is highlighted by a beautiful great room that overlooks a spacious outdoor covered patio. Adjacent to a casual dining area is the expertly designed kitchen, complete with a center island and a sizable pantry. The primary bedroom suite is secluded on the second floor,

    Toll Brothers, Inc. Builder

    25520 204th Place Unit 36357749, Covington, WA 98042
  • /7

    $1,124,995

    New Construction
    • 6 Beds
    • 4 Baths
    • 3,367 Sq Ft

    Tapps with Basement Plan at Toll Brothers at Maple Hills, Covington, WA 98042

    Discover luxury living at its finest with the Tapps with Basement home design. This elegant residence features an alluring open-concept main living space, highlighted by a spacious great room that offers a cozy fireplace and access to an outdoor covered deck. Adjacent to an intimate casual dining area is the expertly crafted kitchen, enhanced by a center island with breakfast bar, modern

    Toll Brothers, Inc. Builder

    25520 204th Place Unit 36357750, Covington, WA 98042
  • /19

    $1,034,995

    New Construction
    • 6 Beds
    • 4 Baths
    • 3,202 Sq Ft

    Bonney Plan at Toll Brothers at Maple Hills, Covington, WA 98042

    The Bonney home design exudes luxury as well as sophistication. This stunning home boasts a grand two-story foyer that leads up into the main living space, highlighted by the open-concept great room complete with an elegant fireplace. Central to a cozy casual dining area and outdoor covered patio, the expertly designed kitchen is enhanced by a walk-in pantry, plenty of counter and cabinet space,

    Toll Brothers, Inc. Builder
    25520 204th Place Unit 36357753, Covington, WA 98042
  • 25520 204th Place Unit 36357751, Covington, WA 98042

    $1,094,995

    New Construction
    • 5 Beds
    • 3.5 Baths
    • 3,255 Sq Ft

    Webster with Basement Plan at Toll Brothers at Maple Hills, Covington, WA 98042

    The Webster with Basement is expertly designed, offering a desirable blend of elegance and comfort. A stylish open-concept great room with a fireplace, presents alluring views of the outdoor covered deck and casual dining area. The kitchen is a chef's dream, equipped with ample counter and cabinet space, as well as a large island with breakfast bar perfect for entertaining. The primary bedroom

    Toll Brothers, Inc. Builder
    25520 204th Place Unit 36357751, Covington, WA 98042

Showing Results 161 - 200, Page 5 of 6

How to Buy a Home How to Finance a Home How to Sell a Home