4,914

Kentucky Homes for Sale with a Yard

Section Image Section Image
  • /70

    $335,000

    $1K PRICE DROP Pending
    • 3 Beds
    • 2.5 Baths
    • 1,879 Sq Ft

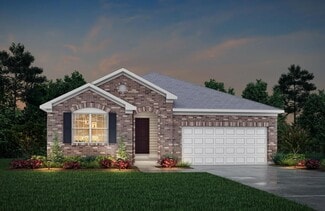
    110 Brookhaven Dr, Vine Grove, KY 40175

    Like new and loaded with style, this beautiful 2023 raised ranch offers 3 bedrooms, 2.5 bathrooms, and modern finishes throughout. The open-concept floor plan showcases soaring vaulted ceilings, abundant natural light, gorgeous hardwood flooring, and a spacious living area perfect for gathering. The stunning kitchen features custom cabinetry, quartz countertops, stainless steel appliances, a

    Shellie Hansen Pennington Properties

    110 Brookhaven Dr, Vine Grove, KY 40175
  • /33

    $639,990

    New Construction
    • 4 - 5 Beds
    • 2 - 5 Baths
    • 2,711 Sq Ft

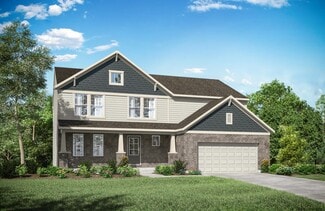
    Mitchell Plan at The Estates and Meadows at Floyds Fork - Masterpiece Collection, Louisville, KY 40245
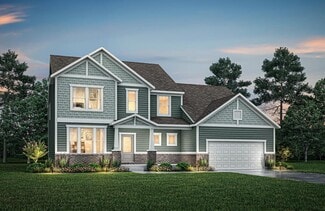
    The Mitchell home design by Fischer Homes delivers an impressive and versatile layout that highlights both architectural interest and everyday function. With 4 to 5 bedrooms and 2 to 5 baths, this two-story home offers ample space for families of all sizes, featuring a square footage ranging from 2,711 to 3,211 square feet. A dramatic two-story family room with soaring ceilings and a rear window

    Fischer Homes Builder
    15701 Shadowalk Dr Unit 37810325, Louisville, KY 40245
  • /3

    $550,500

    New Construction
    • 4 - 6 Beds
    • 2.5 - 6 Baths
    • 2,974+ Sq Ft

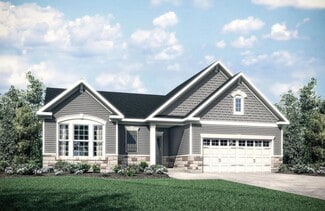
    STRATTON Plan at Aberdeen - Highlands, Union, KY 41091
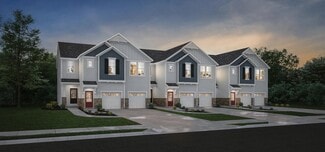
    The Stratton offers lots of flexibility in a two-story plan. Upon entering the main foyer with its optional detailed ceiling treatment, you'll view a quiet home office or dining room space. The central living area of the home showcases a well-equipped kitchen/breakfast room, along with a two-story family room with optional fireplace. Tucked away in the rear of the first floor you'll discover an

    Drees Homes Builder
    8792 Marais Dr Unit 37242285, Union, KY 41091
  • /19

    $297,400

    New Construction
    • 3 Beds
    • 2 Baths
    • 1,759 Sq Ft

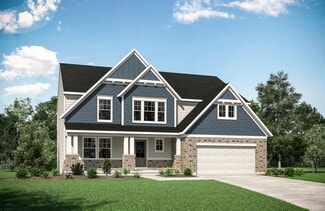
    GRAMERCY II Plan at Woodlands - Terrace, Hebron, KY 41048

    The Gramercy II presents easy second floor, single-level living. Coming up your private staircase from the first level foyer brings you into the central living space of the home. The kitchen comes with a stylish island/breakfast bar with your choice of an ample walk-in pantry or planning center. The family room looks out onto a covered deck which offers extended outdoor living. And, if you like,

    Drees Homes Builder
    2204 Ridgeline Dr Unit 37903899, Hebron, KY 41048
  • /34

    $403,990

    New Construction
    • 4 - 5 Beds
    • 2.5 - 3.5 Baths
    • 3,135 Sq Ft

    Breckenridge Plan at Villages of Decoursey - Maple Street Collection, Covington, KY 41015

    The Breckenridge home design by Fischer Homes offers a distinctive layout that blends open communal areas with adaptable spaces designed to support everyday living and personal routines. This plan strategically places key living areas so that shared spaces feel welcoming and accessible, while private rooms offer opportunities for rest or focused activity. With 4 to 5 bedrooms and 2.5 to 3.5 baths

    Fischer Homes Builder
    3198 Belleglade Dr Unit 36483177, Covington, KY 41015
  • /19

    $431,000

    New Construction
    • 3 Beds
    • 2 Baths
    • 1,332 Sq Ft

    ALEXANDER Plan at Southwick - The Villas, Erlanger, KY 41018

    You'll be thrilled with the Alexander's one-level living layout. It is designed to be right-sized to your family's lifestyle with many options for personalization, including expanding beyond the basic footprint itself! You can select a vaulted ceiling for a dramatic effect, and a sunny morning room would be a nice complement, along with an optional cozy fireplace in the family room. For more

    Drees Homes Builder
    1215 Lynn Haven Way Unit 37232573, Erlanger, KY 41018
  • /22

    $503,700

    New Construction
    • 4 - 6 Beds
    • 2.5 - 5.5 Baths
    • 2,631+ Sq Ft

    ALWICK Plan at Timber Creek - Woods, Alexandria, KY 41001

    The Alwick is a charming 2-story plan with an abundance of open and spacious living. Upon entering the main foyer of the home, you'll view an open kitchen/dining area and 2-story family room. You can choose to expand the first floor space to include a relaxing sunroom off the dining area. Step down to the large gameroom, which is situated just off the family room. This space can be converted to a

    Drees Homes Builder
    7711 W Timber Creek Dr Unit 37217348, Alexandria, KY 41001
  • /34

    $243,900

    • 3 Beds
    • 2 Baths
    • 1,206 Sq Ft

    60 Shirley St, Berea, KY 40403

    Welcome to 60 Shirley Street in the heart of Berea! This well-maintained 3-bedroom, 2-bath brick ranch offers comfortable one-level living on a quiet, established street. Inside, you'll find a functional floor plan with spacious living areas, durable luxury vinyl plank (LVP) flooring, generously sized bedrooms, and two full bathrooms. Enjoy your morning coffee or unwind in the evening on the

    Janie Johnson CENTURY 21 Advantage Realty

    60 Shirley St, Berea, KY 40403
  • /61

    $225,000

    Pending
    • 2 Beds
    • 2 Baths
    • 953 Sq Ft

    949 Ahab Rd, Hardin, KY 42048

    Lake life is calling from 949 Ahab Road, a nearly-new 2021 home tucked into the sought-after Pirates Cove community just minutes from Kentucky Lake. With soaring vaulted ceilings, an open, light-filled layout, and 953 well-designed square feet, this two-bedroom, two-bath home lives comfortably — including a relaxing whirlpool tub to unwind in after a day on the water. Built in 2021 with a durable

    Kimberly Myers Keller Williams Experience - Murray

    949 Ahab Rd, Hardin, KY 42048
  • /53

    $490,000

    $10K PRICE DROP Under Contract
    • 4 Beds
    • 2.5 Baths
    • 3,244 Sq Ft

    2611 Kennersley Dr, Louisville, KY 40242

    Open House Sunday August 9 from 1-3pm! Welcome to a home where pride of ownership shines in every detail. Lovingly cared for by the same family since 1986 and only its second owners, this beautifully maintained home offers the perfect blend of timeless character, thoughtful updates, and inviting spaces designed for making memories. From the moment you arrive, you'll appreciate the beautiful

    Anne Hayden simpler.realestate

    2611 Kennersley Dr, Louisville, KY 40242
  • /38

    $459,900

    Open Sat 12PM - 2PM $24K PRICE DROP
    • 4 Beds
    • 2.5 Baths
    • 2,452 Sq Ft

    17826 Bridle Run Dr, Louisville, KY 40245

    HOMECOMING SALE NOW LIVE - BIGGEST SAVINGS OF THE YEAR AUGUST 22 - AUGUST 24 ONLY! New Construction by Fischer Homes in the beautiful community of Bridle Run, featuring the Cumberland plan. This floorplan offers an island kitchen with pantry, lots of cabinet space and quartz countertops. Family room expands to light-filled morning room, which has walk out access to the back yard. Private study

    Alexander Hencheck HMS Real Estate

    17826 Bridle Run Dr, Louisville, KY 40245
  • /59

    $452,900

    New Construction
    • 2 - 3 Beds
    • 2 - 3.5 Baths
    • 1,987+ Sq Ft

    HIALEAH Plan at Stonewater - Stonewater Reserve, Independence, KY 41051

    If you're looking for convenient living on one level, discover the Hialeah today. This home showcases an open arrangement of the large family room with optional fireplace, spectacular kitchen with generous island, and a spacious dining area. Expand your living with a covered outdoor area with optional fireplace. Relaxing is easy in your secluded primary suite which includes a luxurious bath and

    Drees Homes Builder
    11011 Woodmont St Unit 37240771, Independence, KY 41051
  • /19

    $360,700

    New Construction
    • 3 Beds
    • 2 Baths
    • 1,332 Sq Ft

    ALEXANDER Plan at Timber Creek - Views, Alexandria, KY 41001

    You'll be thrilled with the Alexander's one-level living layout. It is designed to be right-sized to your family's lifestyle with many options for personalization, including expanding beyond the basic footprint itself! You can select a vaulted ceiling for a dramatic effect, and a sunny morning room would be a nice complement, along with an optional cozy fireplace in the family room. For more

    Drees Homes Builder
    7711 W Timber Creek Dr Unit 37215074, Alexandria, KY 41001
  • /50

    $639,900

    $20K PRICE DROP
    • 4 Beds
    • 3 Baths
    • 2,614 Sq Ft

    168 Gallant Rd, Eddyville, KY 42038

    Work from home at this stunning waterfront retreat on beautiful Lake Barkley! Nestled on 1.66 secluded acres w/gentle slope to the water, this 4 bdrm, 3 bath offers the perfect blend of comfort & recreation. Private, covered 2-slip boat dock just across fm Prizer Point Marina & Resort. Home features vaulted ceilings, gas log fireplace, custom built-in shelving/cabinetry w/walls of windows

    Amy Brock Keller Williams Experience - Paducah

    168 Gallant Rd, Eddyville, KY 42038
  • /51

    $475,000

    Pending
    • 4 Beds
    • 2.5 Baths
    • 2,257 Sq Ft

    4140 Bridgemont Ln, Lexington, KY 40515

    Thoughtfully curated with an eye for sophisticated entertaining, this exceptional Waterford residence offers timeless elegance, inviting gathering spaces, and designer-inspired details throughout. From the dramatic two-story foyer to the beautifully appointed interiors, every space has been crafted to feel both refined and welcoming. A sophisticated front lounge creates an unforgettable first

    Stacey Jones Redfin

    4140 Bridgemont Ln, Lexington, KY 40515
  • /34

    $422,990

    New Construction
    • 4 - 5 Beds
    • 2.5 - 3.5 Baths
    • 3,135+ Sq Ft

    Breckenridge Plan at Sawgrass - Maple Street Collection, Hebron, KY 41048

    The Breckenridge home design by Fischer Homes offers a distinctive layout that blends open communal areas with adaptable spaces designed to support everyday living and personal routines. This plan strategically places key living areas so that shared spaces feel welcoming and accessible, while private rooms offer opportunities for rest or focused activity. With 4 to 5 bedrooms and 2.5 to 3.5 baths

    Fischer Homes Builder
    3101 Bentgrass Way Unit 36459240, Hebron, KY 41048
  • /24

    $356,300

    New Construction
    • 3 - 4 Beds
    • 2 - 3.5 Baths
    • 1,724+ Sq Ft

    EATON Plan at Villages of Decoursey - Pure Style Collection, Covington, KY 41015

    Discover the Eaton, a stunning new ranch-style home designed for modern living and comfort, part of Drees Homes' Pure Style Collection. This thoughtfully laid-out floor plan features an open central living space, where the kitchen, dining, and living areas flow seamlessly together. Perfect for both everyday living and entertaining, the space is bathed in natural light. The spacious primary suite,

    Drees Homes Builder
    3194 Belleglade Dr Unit 37221438, Covington, KY 41015
  • /39

    $368,990

    New Construction
    • 2 - 3 Beds
    • 2 - 3 Baths
    • 1,621 Sq Ft

    Preston Plan at Sawgrass - Maple Street Collection, Hebron, KY 41048

    The Preston home design by Fischer Homes offers a thoughtfully arranged layout that balances open gathering spaces with adaptable rooms throughout the home. With 2 to 3 bedrooms and 2 to 3 baths, this model provides ample space for families or guests. Spanning 1,621 square feet and featuring a single-story design, the layout promotes comfortable daily living and versatile function in a cohesive

    Fischer Homes Builder
    3101 Bentgrass Way Unit 36482965, Hebron, KY 41048
  • /62

    $468,900

    New Construction
    • 4 - 6 Beds
    • 2.5 - 7 Baths
    • 3,055+ Sq Ft

    ALDEN Plan at Stillwater, Burlington, KY 41005

    The Alden presents open, spacious living in a comfortable 2-story plan that's designed with your needs in mind. From the open foyer, you'll view a flex room that can be used as a private library or formal dining room. An open arrangement of the family room with optional corner fireplace, kitchen with generous serving island, and dining area is a great space for relaxing or entertaining. You'll

    Drees Homes Builder
    5824 Stillwater Ln Unit 37221108, Burlington, KY 41005
  • /45

    $649,990

    New Construction
    • 4 Beds
    • 2.5 Baths
    • 3,180 Sq Ft

    Huxley Plan at Cityview Station - Masterpiece Collection, Ludlow, KY 41016

    The Huxley home design by Fischer Homes presents a versatile and thoughtfully laid-out plan that highlights an expansive two-story morning room as a focal point of the home. With 9-foot ceilings on the main level, the interior feels open and inviting from the moment you step inside. The arrangement of spaces prioritizes both everyday comfort and opportunities for personalization, creating a

    Fischer Homes Builder
    205 Highway Avenue St Unit 36459338, Ludlow, KY 41016
  • /59

    $550,300

    New Construction
    • 2 - 3 Beds
    • 2 - 3.5 Baths
    • 1,987+ Sq Ft

    HIALEAH Plan at Wildrose Estates, Edgewood, KY 41017

    If you're looking for convenient living on one level, discover the Hialeah today. This home showcases an open arrangement of the large family room with optional fireplace, spectacular kitchen with generous island, and a spacious dining area. Expand your living with a covered outdoor area with optional fireplace. Relaxing is easy in your secluded primary suite which includes a luxurious bath and

    Drees Homes Builder
    0 Wildrose St Unit 37231990, Edgewood, KY 41017
  • /43

    $255,000

    Pending
    • 3 Beds
    • 2 Baths
    • 1,429 Sq Ft

    1639 Olive St, Murray, KY 42071

    Welcome home to 1639 Olive Street — a beautifully maintained 3-bedroom, 2-bathroom home tucked into a Murray neighborhood, just minutes from Murray State University. Built in 2020, this home offers approximately 1,429 square feet of thoughtfully designed living space with an open-concept main living area filled with natural light — perfect for everyday living and easy entertaining. The kitchen

    Kimberly Myers Keller Williams Experience - Murray

    1639 Olive St, Murray, KY 42071
  • /26

    $409,500

    New Construction
    • 3 Beds
    • 2 - 2.5 Baths
    • 1,863+ Sq Ft

    BEACHWOOD Plan at Timber Creek - Views, Alexandria, KY 41001

    The Beachwood presents comfortable one-level living with an open arrangement of the family room with optional fireplace, kitchen with serving island and dining area. A secluded first floor primary suite includes a private bath with options for a garden bath or deluxe shower bath. Entertaining will be easy in the optional large lower level rec room with optional wet bar. Additional upgrades

    Drees Homes Builder
    7711 W Timber Creek Dr Unit 37215133, Alexandria, KY 41001
  • /94

    $466,890

    New Construction
    • 4 - 5 Beds
    • 2 - 5 Baths
    • 2,711+ Sq Ft

    Grandin Plan at Sawgrass - Designer Collection, Hebron, KY 41048

    The Grandin home design by Fischer Homes features a multi-level layout that thoughtfully blends architectural distinction with everyday livability. This model offers 4 to 5 bedrooms and 2 to 5 bathrooms, accommodating a range of family needs. With a square footage of 2,711 to 3,831 square feet and a two-story design, a prominent two-story family room anchors the interior, creating a sense of

    Fischer Homes Builder
    3101 Bentgrass Way Unit 36479575, Hebron, KY 41048
  • /60

    $418,890

    New Construction
    • 3 - 4 Beds
    • 2 - 3 Baths
    • 2,069 Sq Ft

    Calvin Plan at Sawgrass - Designer Collection, Hebron, KY 41048

    The Calvin home design by Fischer Homes offers a carefully arranged layout that blends inviting shared spaces with adaptable rooms that can accommodate a range of needs. Featuring 3 to 4 bedrooms and 2 to 3 bathrooms, this one-story design spans 2,069 square feet and is crafted to feel both welcoming and practical. This plan supports everyday living with a natural flow between key areas while

    Fischer Homes Builder
    3101 Bentgrass Way Unit 36445918, Hebron, KY 41048
  • /22

    $385,000

    Open House 8/30 $25K PRICE DROP
    • 3 Beds
    • 2.5 Baths
    • 2,329 Sq Ft

    1716 Glen Echo Ct, Bowling Green, KY 42104

    Welcome to 1716 Glen Echo Court in the desirable Ashmoor Parke Subdivision of Bowling Green, Kentucky! This 3 bedroom, 2.5 bathroom home offers a functional layout with a spacious bonus room perfect for a home office, playroom, media space or guest area. The primary suite features a large walk-in closet , providing plenty of storage and convenience. Enjoy outdoor living in the fenced backyard,

    Hunter Conner Coldwell Banker Legacy Group

    1716 Glen Echo Ct, Bowling Green, KY 42104
  • /23

    $690,700

    New Construction
    • 2 - 3 Beds
    • 2 - 3 Baths
    • 2,269+ Sq Ft

    Naples Plan at Rivers Pointe Estates, Hebron, KY 41048

    The Naples offers easy one-story living in an open spacious design. An inviting main foyer opens to a gallery and private study/bedroom. Upon entering the home from the garage, you'll find a family foyer, which is the perfect drop zone for your family's personal items. The open arrangement of the family room, kitchen and dining room is an entertainer's dream and a covered outdoor area expands

    Drees Homes Builder
    1726 Ledgestone Way Unit 37231566, Hebron, KY 41048
  • /39

    $349,990

    New Construction
    • 2 - 3 Beds
    • 2 - 3 Baths
    • 1,621 Sq Ft

    Preston Plan at Villages of Decoursey - Maple Street Collection, Covington, KY 41015

    The Preston home design by Fischer Homes offers a thoughtfully arranged layout that balances open gathering spaces with adaptable rooms throughout the home. With 2 to 3 bedrooms and 2 to 3 baths, this model provides ample space for families or guests. Spanning 1,621 square feet and featuring a single-story design, the layout promotes comfortable daily living and versatile function in a cohesive

    Fischer Homes Builder
    3198 Belleglade Dr Unit 36445518, Covington, KY 41015
  • /46

    $723,200

    New Construction
    • 4 - 5 Beds
    • 2.5 - 6 Baths
    • 2,716+ Sq Ft

    Buchanan Plan at Rivers Pointe Estates, Hebron, KY 41048

    Is it the sensible layout that speaks volumes to how families live today? Or could it be the variety of options to make it even more your own? The Buchanan offers a light-filled study with optional French doors as well as an elegant dining room with a dramatic tray ceiling option ? which also connects to the open kitchen through an optional butler's pantry. The expansive great room can have an

    Drees Homes Builder
    1726 Ledgestone Way Unit 37231622, Hebron, KY 41048
  • /83

    $443,890

    New Construction
    • 4 Beds
    • 2 - 4 Baths
    • 2,535 Sq Ft

    Avery Plan at Sawgrass - Designer Collection, Hebron, KY 41048

    The Avery home design by Fischer Homes offers a welcoming layout that thoughtfully combines shared and private spaces. With 4 bedrooms and 2 to 4 baths, this two-story home encompasses a generous 2,535 square feet, designed for comfort and adaptability. This plan creates a cohesive atmosphere where daily routines flow naturally from room to room. The interior's thoughtful sightlines and

    Fischer Homes Builder
    3101 Bentgrass Way Unit 36491587, Hebron, KY 41048
  • /33

    $309,900

    Pending
    • 3 Beds
    • 1.5 Baths
    • 2,250 Sq Ft

    5713 Wax Rd, Clarkson, KY 42726

    Beautifully renovated all brick ranch situated on over 4 acres with two ponds and a brand new 40x50 barn! Extensively renovated approximately five years ago and exceptionally well maintained, this home still offers a fresh, modern, like new feel. The updated kitchen features beautiful cabinetry, countertops, sink, flooring, lighting, fixtures, and stainless steel appliances. Throughout the home

    Joel Moretta The K Group Real Estate, LLC

    5713 Wax Rd, Clarkson, KY 42726
  • /19

    $359,700

    New Construction
    • 3 Beds
    • 2 - 3 Baths
    • 1,332+ Sq Ft

    ALEXANDER Plan at Aberdeen - Patio Homes, Union, KY 41091

    You'll be thrilled with the Alexander's one-level living layout. It is designed to be right-sized to your family's lifestyle with many options for personalization, including expanding beyond the basic footprint itself! You can select a vaulted ceiling for a dramatic effect, and a sunny morning room would be a nice complement, along with an optional cozy fireplace in the family room. For more

    Drees Homes Builder
    8792 Marais Dr Unit 37241895, Union, KY 41091
  • /22

    $476,200

    New Construction
    • 4 - 6 Beds
    • 2.5 - 5.5 Baths
    • 2,631+ Sq Ft

    ALWICK Plan at Stonewater - Stonewater Reserve, Independence, KY 41051

    The Alwick is a charming 2-story plan with an abundance of open and spacious living. Upon entering the main foyer of the home, you'll view an open kitchen/dining area and 2-story family room. You can choose to expand the first floor space to include a relaxing sunroom off the dining area. Step down to the large gameroom, which is situated just off the family room. This space can be converted to a

    Drees Homes Builder
    11011 Woodmont St Unit 37241098, Independence, KY 41051
  • /76

    $610,000

    Pending
    • 4 Beds
    • 3 Baths
    • 4,558 Sq Ft

    6007 Canonero Way, Versailles, KY 40383

    All offers to be submitted to the listing agent by Saturday, August 8 at 5:00pm. Sellers reserve the right to accept an offer before this date. Nestled in the desirable Derby Hills neighborhood, this beautiful Colonial-style home offers the perfect blend of timeless charm, generous living space, and modern comfort. Featuring 4 spacious bedrooms and 3 full bathrooms, this home is designed to

    Emily Hacker-Todd CENTURY 21 Advantage Realty

    6007 Canonero Way, Versailles, KY 40383
  • /57

    $640,000

    $35K PRICE DROP
    • 4 Beds
    • 5 Baths
    • 4,065 Sq Ft

    4041 Alameda Crescent, Paducah, KY 42001

    Stunning, updated west end home in Fairfield Subdivision. This pristine 2-story, 4 bedroom, 3 full baths plus 2 half bath home with finished walkout basement offers over 4,000 sq ft of beautifully updated & spacious living spaces. Step outside to a beautiful, in-ground, saltwater pool for all your summer water fun & backyard barbecues. It truly is an oasis to relax & enjoy the many recent

    Amy Brock Keller Williams Experience - Paducah

    4041 Alameda Crescent, Paducah, KY 42001
  • /20

    $394,700

    New Construction
    • 3 Beds
    • 2.5 Baths
    • 1,320+ Sq Ft

    ALEXANDER Plan at Woodlands - Villas, Hebron, KY 41048

    You'll be thrilled with the Alexander's one-level living layout. It is designed to be right-sized to your family's lifestyle with many options for personalization, including expanding beyond the basic footprint itself! You can select a vaulted ceiling for a dramatic effect, and a sunny morning room would be a nice complement, along with an optional cozy fireplace in the family room. For more

    Drees Homes Builder
    2204 Ridgeline Dr Unit 37233652, Hebron, KY 41048
  • /26

    $481,200

    New Construction
    • 3 Beds
    • 2 - 2.5 Baths
    • 1,863+ Sq Ft

    BEACHWOOD Plan at Southwick - The Villas, Erlanger, KY 41018

    The Beachwood presents comfortable one-level living with an open arrangement of the family room with optional fireplace, kitchen with serving island and dining area. A secluded first floor primary suite includes a private bath with options for a garden bath or deluxe shower bath. Entertaining will be easy in the optional large lower level rec room with optional wet bar. Additional upgrades

    Drees Homes Builder
    1215 Lynn Haven Way Unit 37232839, Erlanger, KY 41018
  • /34

    $310,000

    New Construction
    • 2 Beds
    • 2.5 Baths
    • 1,883 Sq Ft

    TRIBECA II Plan at Avalon - Avalon Condos, Florence, KY 41042

    The Tribeca II is first-floor condo living at its finest. The covered porch entry welcomes guests right into the heart of your home. The kitchen and dining area flow seamlessly around the kitchen island into the open family room. A covered deck lets you relax and enjoy the outdoors. The spacious primary suite is tucked off of the family room in the rear of the home. It includes a luxury bath with

    Drees Homes Builder
    709 Somerset Blvd Unit 37220604, Florence, KY 41042
  • /72

    $490,500

    New Construction
    • 4 Beds
    • 2.5 - 3.5 Baths
    • 2,801+ Sq Ft

    QUENTIN Plan at Timber Creek - Woods, Alexandria, KY 41001

    Open space and clean, modern lines characterize the Quentin floor plan, giving you that refreshed, rejuvenated feeling that home is supposed to. The study just off the main foyer is perfect for working from home. Step up the elegance in the dining room with the tray ceiling option, if you like. The spacious family room offers a comfy optional corner fireplace. The breakfast room and kitchen flow

    Drees Homes Builder
    7711 W Timber Creek Dr Unit 37217273, Alexandria, KY 41001
  • /33

    $399,900

    Open Sat 12PM - 2PM $45K PRICE DROP
    • 4 Beds
    • 2 Baths
    • 2,073 Sq Ft

    180 Meadow Rose Ln, Mount Washington, KY 40047

    HOMECOMING SALE NOW LIVE - BIGGEST SAVINGS OF THE YEAR AUGUST 22 - AUGUST 24 ONLY! Gorgeous new Calvin by Fischer Homes in beautiful Bluegrass Meadows featuring one floor living at it's finest. Open concept design with an island kitchen with stainless steel appliances, upgraded multi-height maple cabinetry with soft close hinges, granite counters, walk-in pantry and walk-out breakfast room all

    Alexander Hencheck HMS Real Estate

    180 Meadow Rose Ln, Mount Washington, KY 40047

Showing Results 601 - 640, Page 16 of 18

How to Buy a Home How to Finance a Home How to Sell a Home