293

Newest Homes for Sale in Kernersville, NC

Section Image Section Image Section Image
  • /65

    $410,900

    New Construction
    • 4 - 5 Beds
    • 2.5 - 3.5 Baths
    • 2,591 Sq Ft

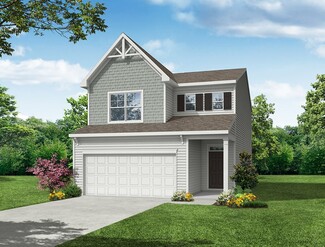
    Drexel Plan at Pisgah Park, Kernersville, NC 27284

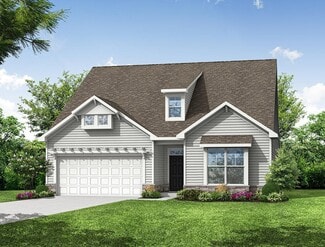
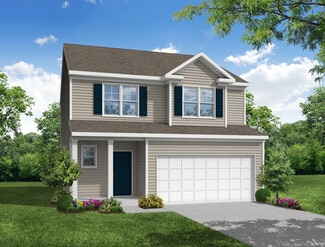
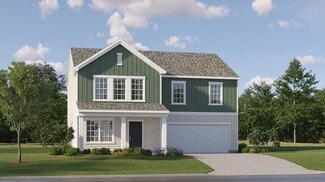
    The Drexel is a two-story, four-bedroom, two-and-a-half-bath home with a formal living room, formal dining room, kitchen with island and a pantry, and a spacious great room. The second floor features four bedrooms, including the primary bedroom with a large closet, an upstairs laundry, an additional full bath, and a loft area. Options to personalize this home include a home office, bay window in

    Eastwood Homes Builder
    0 Pisgah Church Rd Unit 36472932, Kernersville, NC 27284
  • /41

    $424,900

    New Construction
    • 5 - 6 Beds
    • 3 - 4 Baths
    • 3,047 Sq Ft

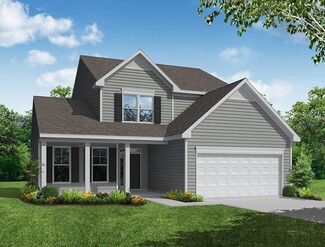
    Davidson Plan at Pisgah Park, Kernersville, NC 27284

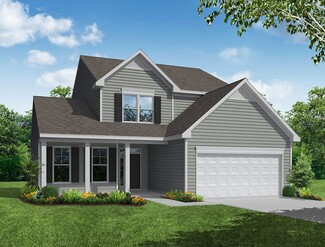
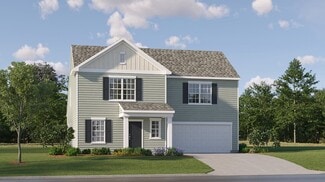
    The Davidson is a two-story, five-bedroom, three-bath home with a formal living room, formal dining room, spacious family room, kitchen with island and pantry, separate breakfast area, and first-floor guest suite with a full bath. The second floor features four bedrooms, including the primary bedroom with an attached, private primary bath, an additional full bath, a large laundry room, and a loft

    Eastwood Homes Builder

    0 Pisgah Church Rd Unit 36495535, Kernersville, NC 27284
  • /48

    $404,900

    New Construction
    • 4 - 5 Beds
    • 3 - 4 Baths
    • 2,430 Sq Ft

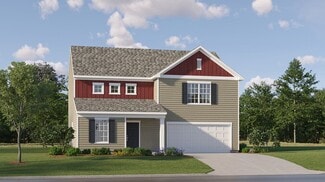
    Cypress Plan at Pisgah Park, Kernersville, NC 27284

    The Cypress is a two-story, four-bedroom, three-bath home with a formal dining room, a first-floor guest suite with a full bath, and a kitchen with an island and pantry. The second floor features the primary bedroom, two additional bedrooms, a hall bath, a convenient upstairs laundry room, and an oversized loft area. Options available to personalize your home include a sunroom, screened porch, or

    Eastwood Homes Builder

    0 Pisgah Church Rd Unit 36487444, Kernersville, NC 27284
  • /42

    $384,900

    New Construction
    • 3 - 5 Beds
    • 2 - 3 Baths
    • 1,738 Sq Ft

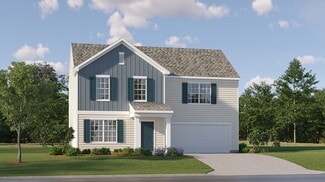
    Fenwick Plan at Pisgah Park, Kernersville, NC 27284

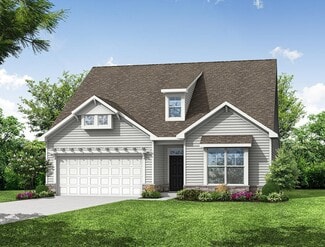
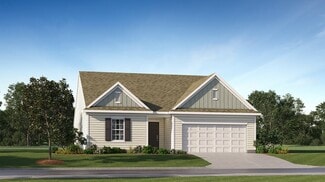
    The Fenwick is a three-bedroom, two-bath ranch-style home with a split bedroom design, a spacious and open family room, a breakfast area, and a kitchen with an island and pantry. This home also features a separate laundry room, a first-floor primary bedroom, and a covered rear porch.Options available to personalize this home include an office instead of one of the secondary bedrooms, the primary

    Eastwood Homes Builder

    0 Pisgah Church Rd Unit 36499435, Kernersville, NC 27284
  • /66

    $380,900

    New Construction
    • 3 - 5 Beds
    • 2 - 3 Baths
    • 1,829 Sq Ft

    Avery Plan at Pisgah Park, Kernersville, NC 27284

    The Avery is a ranch-style plan with three bedrooms, two full baths, a spacious family room, a kitchen with an island and pantry, a covered rear porch, an oversized laundry room, and a first-floor primary bedroom. Options available to personalize this home include an extended covered porch, screened porch, or sunroom, office with French doors, or dining room instead of bedroom three, powder room,

    Eastwood Homes Builder
    0 Pisgah Church Rd Unit 36500640, Kernersville, NC 27284
  • 1569 Amberview Ln Unit 36205055, Kernersville, NC 27284

    $272,990

    New Construction
    • 3 Beds
    • 2.5 Baths
    • 1,674 Sq Ft

    DENVER Plan at The Grove at Glennview, Kernersville, NC 27284

    The Denver is one of our newest two-story townhome floorplans showcased in The Grove at Glennview, located in Kernersville, North Carolina. The Denver features 3 bedrooms, 2.5 bathrooms, 1,678 sq. ft. of living space, and a 1-car front-load garage. As you enter through the front door you’re greeted by an inviting foyer with a staircase that leads you into an inviting living and dining room. The

    D.R. Horton Builder
    1569 Amberview Ln Unit 36205055, Kernersville, NC 27284
  • /9

    $288,990

    New Construction
    • 3 Beds
    • 2.5 Baths
    • 1,774 Sq Ft

    CARSON Plan at The Grove at Glennview, Kernersville, NC 27284

    The Carson is one of our newest two-story townhome floorplans showcased in The Grove at Glennview, located in Kernersville, North Carolina. The Carson features 3 bedrooms, 2.5 bathrooms, 1,763 sq. ft. of living space, and a 1-car front-load garage. As you enter through the front door you’re greeted by an open floorplan that leads you into an inviting living and dining room with the staircase on

    D.R. Horton Builder
    1569 Amberview Ln Unit 36205057, Kernersville, NC 27284
  • 1569 Amberview Ln Unit 36205056, Kernersville, NC 27284

    $283,990

    New Construction
    • 3 Beds
    • 2.5 Baths
    • 1,699 Sq Ft

    LANSING Plan at The Grove at Glennview, Kernersville, NC 27284

    Welcome to The Grove at Glennview, a new home community located in the charming town of Kernersville, NC. This new community offers 3 townhome floorplans that range from 2-stories with 1,674-1,774 sq. ft. of living space, 3 bedrooms, 2.5 bathrooms, and 1 car garages. The Grove at Glennview will offer a variety of future amenities, including a pool, bath house, and a dog park. The streetscape

    D.R. Horton Builder
    1569 Amberview Ln Unit 36205056, Kernersville, NC 27284
  • /2

    $72,000

    $3K PRICE DROP
    • Land
    • 20,734 Sq Ft
    • $151,261 per Acre

    101 Stanley Farm Rd, Kernersville, NC 27284

    Improvement permit and soil map attached to MLS. Seller will require deed restrictions that any home built on the subject property be a minimum of 1,800 sq. ft. and be all brick construction.

    Agent Photo

    Dwanna Adams

    Adams Carolinas Realty, LLC

    101 Stanley Farm Rd, Kernersville, NC 27284
  • /14

    $951,000

    $89K PRICE DROP
    • Land
    • 2.57 Acres
    • $370,039 per Acre

    0 Hampton Plaza Dr, Kernersville, NC 27284

    Prime commercial land in Kernersville, NC! 2.5+ acres with recent hotel approval. Located off I-40 exit 203 and accessible from Highway 421. Boasting nearby new hotels and restaurants, this lot is perfect for various uses – hotel, restaurant, and more. Public water and sewer available, making development seamless. Limited land in this vibrant area close to a major hospital. Seize the opportunity

    Anthony Stewart Express Home Realty

    0 Hampton Plaza Dr, Kernersville, NC 27284
  • /2

    $65,000

    • Land
    • 29,620 Sq Ft
    • $95,588 per Acre

    1541 Pecan Ln, Kernersville, NC 27284

    Located in Kernersville, NC with paved public road frontage, this 0.68acre building lot is cleared and flat. Lot is connected to public water, see Agent Remarks. Electricity and cable/internet available on Pecan Lane. Lot does sit behind 1539 Pecan Lane. *** Please do not disturb homeowners around property. Lot has been marked with flags ***

    LeAnn Tinnin Coldwell Banker Advantage

    1541 Pecan Ln, Kernersville, NC 27284
  • /2

    $35,000

    $20K PRICE DROP
    • Land
    • 1.45 Acres
    • $24,138 per Acre

    8630 Hickory Hill Ln, Kernersville, NC 27284

    Looking for a great building spot in Kernersville? Check out this 1.45 acre lot in Cedar Creek Subdivision! This property is priced to sell, and seller has a 3 bedroom perc in hand. See this awesome property today!

    Steve Turner eXp Realty

    8630 Hickory Hill Ln, Kernersville, NC 27284
  • /7

    $249,000

    $41K PRICE DROP
    • Land
    • 5.18 Acres
    • $48,051 per Acre

    9417 Pumpkin Ridge Rd, Kernersville, NC 27284

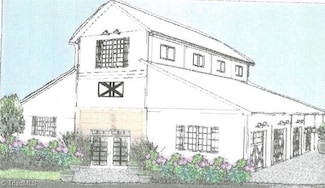
    Have you dreamed of owning a Wedding or Event Space? Here's your opportunity to make your dream a reality. The seller has obtained a Special Use Permit allowing for a venue for 150-200 guests to be constructed. It has also been approved for a bona fide farm if that is your preference. Pictures represent an example of a Rustic & Elegant Wedding Venue. The location is secluded but still within 15

    Emily Phipps Keller Williams Realty Elite

    9417 Pumpkin Ridge Rd, Kernersville, NC 27284

Showing Results 281 - 293, Page 8 of 8

How to Buy a Home How to Finance a Home How to Sell a Home