149

Killeen, TX Homes for Sale with Pool

Section Image Section Image
  • /47

    $690,000

    $55K PRICE DROP
    • 5 Beds
    • 3.5 Baths
    • 3,314 Sq Ft

    421 Sunset Ridge Dr, Killeen, TX 76549

    Experience elevated living, set on expansive acreage within the gated community of River Ridge Ranch. Ideally located just 15 minutes to Fort Hood, 20 minutes to Georgetown, and 45 minutes from North Austin. Residents enjoy direct access to the Lampasas River, along with four private parks, and an extensive network of hiking, walking, and riding trails; perfectly designed for those who value

    Renee Cordero Ctx Premier Realty

    421 Sunset Ridge Dr, Killeen, TX 76549
  • /32

    $295,000

    • 4 Beds
    • 2 Baths
    • 2,250 Sq Ft

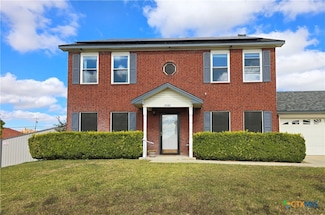
    3306 Sherwood Forest Dr, Killeen, TX 76549

    Welcome to this beautifully cared-for, one-owner four-bedroom, two-bath home, where comfort and thoughtful updates come together perfectly. The freshly painted brick exterior adds timeless curb appeal and sets the tone for what awaits inside. Even better, the solar panels will be paid off at closing—offering energy efficiency and long-term savings for the next owner. Step inside to a warm,

    Ram Pando Keller Williams Realty, Waco

    3306 Sherwood Forest Dr, Killeen, TX 76549
  • /33

    $278,990

    New Construction
    • 3 Beds
    • 2.5 Baths
    • 1,858 Sq Ft

    Florence Plan at Turnbo Ranch, Killeen, TX 76542

    The Florence plan is one of our two-story homes featured in Turnbo Ranch in Killeen, TX. This new home layout offers 3 bedrooms, 2.5 baths, 2 car-garage and approximately 1,858 square feet of comfortable living. Step inside The Florence to find an elongated foyer opening to an open concept kitchen, dining area, and living room. The gourmet kitchen faces the living area so you don't miss a thing

    D.R. Horton Builder
    173 Ione Loop Unit 36199997, Killeen, TX 76542
  • /32

    $245,000

    • 4 Beds
    • 2 Baths
    • 1,642 Sq Ft

    9106 Bellgrove Ct, Killeen, TX 76542

    From the moment you arrive, this home invites you to slow down and stay awhile. A welcoming front porch and timeless white stone façade accented with rich red brick create beautiful curb appeal, while fresh interior paint completed in April 2026 gives the entire home a bright, move-in-ready feel. Step inside to a thoughtfully designed floor plan where everyday living flows with ease. The spacious

    Jean Shine Coldwell Banker Apex, Realtors

    9106 Bellgrove Ct, Killeen, TX 76542
  • /13

    $317,900

    New Construction
    • 4 Beds
    • 3 Baths
    • 2,035 Sq Ft

    162 Louisa Dr, Killeen, TX 76542

    Some images shown may be from a previously built Stylecraft home of similar design. Actual options, colors, and selections may vary. Contact us for details! This 4 bedroom, 3 bath home is exactly what you’ve been looking for. Featuring a secondary bedroom suite, it’s the perfect home for a multi-generational family, those looking for a private space for guests, or added privacy for one of your

    Stylecraft Builder
    162 Louisa Dr, Killeen, TX 76542
  • /48

    $1,475,000

    $25K PRICE DROP
    • 4 Beds
    • 2.5 Baths
    • 4,049 Sq Ft

    16900 Texas 195, Killeen, TX 76542

    On more than 24 acres of wide-open Texas land, this estate is where luxury and peace come together. The views stretch for miles, and the only sounds you’ll hear are the ones you choose—laughter by the pool, the crackle of the firepit, or the soft trickle of the backyard water feature. Life here moves at your pace, surrounded by space and privacy that most only dream of.The enormous covered

    Jean Shine Coldwell Banker Apex, Realtors

    16900 Texas 195, Killeen, TX 76542
  • /31

    $382,625

    New Construction
    • 4 Beds
    • 2.5 Baths
    • 2,572 Sq Ft

    237 Dora Dr, Killeen, TX 76542

    Introducing the Sonoma plan, a unique two-story floor plan in our Turnbo Ranch Traditions community in Killeen, Texas. This 4-5 bedroom, 2.5- bath plan has the perfect amount of space at approximately 2,572 sq. ft. and a 2-car garage. Enjoy the first floor with the open concept living space, with the great room, dining area, and kitchen all blending seamlessly. From the great room you can access

    D.R. Horton Builder
    237 Dora Dr, Killeen, TX 76542
  • /34

    $272,945

    New Construction
    • 3 Beds
    • 2 Baths
    • 1,501 Sq Ft

    426 Isham Dr, Killeen, TX 76542

    Discover the Camden floorplan at Turnbo Ranch, this beautiful single story 2-car garage home in Killeen, Texas is just what you have been looking for. Inside this 3-bedroom, 2-bathroom floorplan, you’ll find approximately 1,501 square foot home that makes the most of its space. The living area Is an open concept, where your kitchen, living, and dining areas blend seamlessly into a space perfect

    D.R. Horton Builder
    426 Isham Dr, Killeen, TX 76542
  • /30

    $363,635

    New Construction
    • 3 Beds
    • 2.5 Baths
    • 2,206 Sq Ft

    245 Dora Dr, Killeen, TX 76542

    The Magnolia floorplan is a two-story option in our Killeen, Texas Turnbo Ranch Traditons community. Make yourself at home in this 3-4 bedroom, 2.5-bath layout. All 2,206 approximate sq. ft. is packed with modern comfort and functionality. You’ll enjoy the first floor, which features a beautiful open-concept design. Whether you stay home in the great room, in the dining room that extends to the

    D.R. Horton Builder
    245 Dora Dr, Killeen, TX 76542
  • /19

    $279,990

    New Construction
    • 4 Beds
    • 2 Baths
    • 1,612 Sq Ft

    Elgin Plan at Turnbo Ranch, Killeen, TX 76542

    Come see our spacious Elgin floorplan at Turnbo Ranch in Killeen, Texas. With 4-bedroom, 2-bathroom home featuring approximately 1,612 square feet of living space. The floorplan has an appealing open concept designed to fit your needs. From the welcoming foyer that leads to the open concept kitchen and living room to the primary bedroom with an attractive attached bathroom that has a spacious

    D.R. Horton Builder
    173 Ione Loop Unit 36199992, Killeen, TX 76542
  • /24

    $250,000

    $9K PRICE DROP
    • 4 Beds
    • 2 Baths
    • 1,608 Sq Ft

    3904 Stallion Dr, Killeen, TX 76549

    This lovely home offers 4 bedrooms, 2 baths and 2 car garage, also a refreshing above ground pool you can cool off in! Hang out near the firepit and relax, plenty of space in this Texas size backyard! No back neighbors. Storage shed for lawn equipment. Tile in the living room, only carpet is in the bedrooms. Lots of space to enjoy and also entertain! The primary bedroom is great size, Double

    Kelly Dorsey Homestead Real Estate

    3904 Stallion Dr, Killeen, TX 76549
  • /23

    $255,840

    New Construction
    • 3 Beds
    • 2 Baths
    • 1,409 Sq Ft

    382 Presley Dr, Killeen, TX 76542

    Welcome to the Baxtor floorplan at Turnbo Ranch in Killeen, Texas, where every square foot is sophisticated and comfortable. You’ll be calling the approximately 1,409 square foot, single-story, 2-car garage, and covered patio your new home. The 3-bedroom, 2-bathroom floorplan is perfect for you with the open concept living area. The kitchen, dining area, and living area blends seamlessly. You

    D.R. Horton Builder
    382 Presley Dr, Killeen, TX 76542
  • /17

    $283,000

    $16K PRICE DROP
    • 4 Beds
    • 2 Baths
    • 2,040 Sq Ft

    4003 Arafel Ln, Killeen, TX 76542

    Whether you're searching for your next home or looking to expand your real estate investment portfolio, this exceptional opportunity in the highly desirable Yowell Ranch community is one you won't want to miss! This well-maintained home features 4 spacious bedrooms, 2 full bathrooms, and approximately 2,040 square feet of thoughtfully designed living space. The open-concept floor plan creates a

    LaShondra Thompson Realty Texas LLC

    4003 Arafel Ln, Killeen, TX 76542
  • /26

    $359,260

    New Construction
    • 3 Beds
    • 2 Baths
    • 2,150 Sq Ft

    241 Dora Dr, Killeen, TX 76542

    Find your home in Turnbo Ranch Traditions in Killeen, Texas with the Everett floorplan. With approximately 2,150 sq. ft., you’ll have the perfect space in this 3-4 bedroom, 2 bath layout. Park your car or store your belongings in the attached 2-car garage. When you enter the home, you’ll be greeted with the beautiful open-concept design living area, that blends the kitchen and great room. The

    D.R. Horton Builder
    241 Dora Dr, Killeen, TX 76542
  • /13

    $335,900

    New Construction
    • 4 Beds
    • 3 Baths
    • 2,035 Sq Ft

    141 Nettie Dr, Killeen, TX 76542

    Some images shown may be from a previously built Stylecraft home of similar design. Actual options, colors, and selections may vary. Contact us for details! This 4 bedroom, 3 bath home is exactly what you’ve been looking for. Featuring a secondary bedroom suite, it’s the perfect home for a multi-generational family, those looking for a private space for guests, or added privacy for one of your

    Stylecraft Builder
    141 Nettie Dr, Killeen, TX 76542
  • /31

    $274,900

    • 4 Beds
    • 2 Baths
    • 1,952 Sq Ft

    9801 Kensley Rose Dr, Killeen, TX 76542

    Welcome to this beautifully maintained home offering a rare combination of comfort, space, and privacy. One of its standout features is the unique lot positioning; enjoy no neighboring home on the right side, providing a sense of openness that’s hard to find. The property borders a dedicated right-of-way, ensuring no future construction on that side, so you can enjoy this extra breathing room for

    Joel Henderson All City Real Estate Ltd. Co

    9801 Kensley Rose Dr, Killeen, TX 76542
  • /21

    $233,000

    • 3 Beds
    • 2 Baths
    • 1,415 Sq Ft

    9619 Murandy Dr, Killeen, TX 76542

    Welcome to your new home in Yowell Ranch! Built in 2021 and gently lived in, this well-maintained 3-bedroom, 2-bath home offers a functional open-concept layout connecting the living, kitchen, and dining areas—perfect for everyday living and entertaining. Enjoy additional outdoor living under the covered patio. With approximately 1,415 square feet, the home is designed for comfort and efficiency.

    Bernaddette Schepperly All City Real Estate Ltd. Co

    9619 Murandy Dr, Killeen, TX 76542
  • /21

    $280,000

    • 4 Beds
    • 2.5 Baths
    • 1,997 Sq Ft

    9702 Adeel Dr, Killeen, TX 76542

    Welcome to Yowell Ranch, where comfort, convenience, and community come together. This two story home offers 4 bedrooms, 2.5 bathrooms, and nearly 2,000 square feet of thoughtfully designed living space.The open main level features granite countertops, a center island, pantry, and a layout that keeps the kitchen connected to both the dining and living areas, making everyday living and

    Reganne Queen Real Broker, LLC

    9702 Adeel Dr, Killeen, TX 76542
  • /32

    $195,000

    • 3 Beds
    • 2.5 Baths
    • 1,837 Sq Ft

    3300 Lake Inks Ave, Killeen, TX 76543

    Welcome to this well-maintained home located in an established neighborhood of Killeen! This property offers a functional layout with comfortable living spaces, perfect for everyday living and entertaining. Enjoy a spacious living area, a practical kitchen with ample storage, and generously sized bedrooms. The backyard provides plenty of room for outdoor activities, relaxing, or future

    Freddy Arauz Compass RE Texas, LLC

    3300 Lake Inks Ave, Killeen, TX 76543
  • /13

    $254,900

    New Construction
    • 3 Beds
    • 2 Baths
    • 1,349 Sq Ft

    The 1363 Plan at The Reserve at Turnbo Ranch, Killeen, TX 76542

    Some images shown may be from a previously built Stylecraft home of similar design. Actual options, colors, and selections may vary. Contact us for details! This charming 3 bedroom, 2 bath home is spacious with a versatile design! Featuring a foyer and galley way entrance, this home feels elegant and special immediately upon your entrance. Some of our favorite things about this floor plan are its

    Stylecraft Builder
    3650 Chaparral Rd Unit 39853306, Killeen, TX 76542
  • /2

    $294,950

    New Construction
    • 4 Beds
    • 3 Baths
    • 1,599 Sq Ft

    9803 Maradon Cove, Killeen, TX 76542

    Saratoga Homes Builder
    9803 Maradon Cove, Killeen, TX 76542
  • /28

    $274,990

    New Construction
    • 4 Beds
    • 2.5 Baths
    • 1,823 Sq Ft

    Harris Plan at Turnbo Ranch, Killeen, TX 76542

    Come see our spacious Harris floorplan in Killeen, Texas at the Turnbo Ranch community, with 4 bedrooms and 2.5 bathrooms. This thoughtfully designed floorplan spans at an approximate 1,823 sq. ft. and has a 2-car garage. This home is full of modern amenities. The beautiful fixtures throughout create a welcoming ambiance and warm environment. The open-concept living space is perfect for

    D.R. Horton Builder
    173 Ione Loop Unit 36200002, Killeen, TX 76542
  • /17

    $250,000

    $10K PRICE DROP
    • 4 Beds
    • 2 Baths
    • 1,483 Sq Ft

    9808 Tarabon Cove, Killeen, TX 76542

    From the moment you arrive, this home stands out with eye-catching appeal and a location that keeps daily life convenient and connected. Step inside and the space opens up in all the right ways—a wide-open gathering area with a soaring ceiling that immediately draws you in. The great room flows seamlessly into a bright white island kitchen and dining area, creating a natural hub for everyday

    Jean Shine Coldwell Banker Apex, Realtors

    9808 Tarabon Cove, Killeen, TX 76542
  • /7

    $304,990

    New Construction
    • 4 Beds
    • 2.5 Baths
    • 2,076 Sq Ft

    Madison Plan at Turnbo Ranch, Killeen, TX 76542

    Welcome to the Madison floorplan at Turnbo Ranch in Killeen, Texas is a 4-bedroom, 2.5-bathroom two-story home covering approximately 2,076 sq. ft. The 2-car garage ensures plenty of space for vehicles and storage. As you step inside, you'll immediately notice the attention to detail and high-quality finishes throughout. The kitchen boasts beautiful flat panel birch cabinets, quartz countertops,

    D.R. Horton Builder
    173 Ione Loop Unit 40757655, Killeen, TX 76542
  • /13

    $257,900

    New Construction
    • 3 Beds
    • 2 Baths
    • 1,349 Sq Ft

    429 Presley Dr, Killeen, TX 76542

    Some images shown may be from a previously built Stylecraft home of similar design. Actual options, colors, and selections may vary. Contact us for details! This charming 3 bedroom, 2 bath home is spacious with a versatile design! Featuring a foyer and galley way entrance, this home feels elegant and special immediately upon your entrance. Some of our favorite things about this floor plan are its

    Stylecraft Builder
    429 Presley Dr, Killeen, TX 76542
  • /13

    $257,900

    New Construction $10K PRICE DROP
    • 3 Beds
    • 2 Baths
    • 1,412 Sq Ft

    The 1419 Plan at The Reserve at Turnbo Ranch, Killeen, TX 76542

    Some images shown may be from a previously built Stylecraft home of similar design. Actual options, colors, and selections may vary. Contact us for details! Upon entering this stunning modern farmhouse and craftsman inspired home, you’re greeted with a foyer with built-in bench to take off your boots or hang a school backpack! The 1419, one of Stylecraft’s Heartland Series floorplans, offers a

    Stylecraft Builder
    3650 Chaparral Rd Unit 40440688, Killeen, TX 76542
  • /38

    $1,555,000

    • 3 Beds
    • 2 Baths
    • 2,335 Sq Ft

    14733 S Fort Hood St, Killeen, TX 76542

    Positioned along the rapidly expanding Hwy 195 corridor, 14733 S Hwy 195 offers approximately 5.93 acres of high-exposure land in a strategic Killeen location. Currently zoned residential with strong potential for commercial development, this property is ideal for investors, developers, and businesses seeking visibility, access, and long-term growth.The tract features excellent accessibility

    Denize Zehr Armadillo Properties

    14733 S Fort Hood St, Killeen, TX 76542
  • /2

    $281,950

    New Construction
    • 4 Beds
    • 2 Baths
    • 1,487 Sq Ft

    9807 Maradon Cove, Killeen, TX 76542

    Saratoga Homes Builder
    9807 Maradon Cove, Killeen, TX 76542
  • /11

    $295,900

    New Construction
    • 3 Beds
    • 2 Baths
    • 1,613 Sq Ft

    114 Dewey Dr, Killeen, TX 76542

    Some images shown may be from a previously built Stylecraft home of similar design. Actual options, colors, and selections may vary. Contact us for details! Our most popular floor plan! This charming 3 bedroom, 2 bath home is known for its intelligent use of space and now features an even more open living area. The large kitchen granite-topped island opens up to your living room to provide a cozy

    Stylecraft Builder
    114 Dewey Dr, Killeen, TX 76542
  • /31

    $375,065

    New Construction
    • 4 Beds
    • 2.5 Baths
    • 2,572 Sq Ft

    213 Dora Dr, Killeen, TX 76542

    Introducing the Sonoma plan, a unique two-story floor plan in our Turnbo Ranch Traditions community in Killeen, Texas. This 4-5 bedroom, 2.5- bath plan has the perfect amount of space at approximately 2,572 sq. ft. and a 2-car garage. Enjoy the first floor with the open concept living space, with the great room, dining area, and kitchen all blending seamlessly. From the great room you can access

    D.R. Horton Builder
    213 Dora Dr, Killeen, TX 76542
  • /35

    $324,720

    New Construction
    • 4 Beds
    • 2 Baths
    • 2,032 Sq Ft

    442 Isham Dr, Killeen, TX 76542

    The Kingston floorplan at Turnbo Ranch in Killeen, Texas is a 4-bedroom, 2-bathroom single-story home covering approximately 2,032 sq. ft. The 2-car garage ensures plenty of space for vehicles and storage. In this floorplan, you’ll find a home that makes the most of its space. The kitchen features beautiful flat panel birch cabinetry with granite countertops as it flows into the dining area and

    D.R. Horton Builder
    442 Isham Dr, Killeen, TX 76542
  • /30

    $327,935

    New Construction
    • 4 Beds
    • 2 Baths
    • 1,783 Sq Ft

    249 Dora Dr, Killeen, TX 76542

    Step into the incredible Richmond floorplan at Turnbo Ranch Traditions in Killeen, Texas. The 4 bedroom, 2-bathroom has a spacious 1,783 approximate square footage that is perfect as your new home. Entertain in the large, open space living room or gather in the beautifully designed kitchen. The kitchen features flat panel birch cabinetry, granite countertops, and stainless-steel appliances.

    D.R. Horton Builder
    249 Dora Dr, Killeen, TX 76542
  • /43

    $284,990

    New Construction
    • 4 Beds
    • 2.5 Baths
    • 1,952 Sq Ft

    Grace Plan at Turnbo Ranch, Killeen, TX 76542

    Discover The Grace floor plan in Turnbo Ranch, Killeen, TX—a beautiful balance of timeless charm and modern design. Offering approximately 1,952 sq. ft., this thoughtfully crafted two-story home with 3 bedrooms, 2.5 bath, and a spacious two-car garage. Step through the inviting arched patio into a grand foyer that opens to an expansive living room. The open-concept layout flows seamlessly into

    D.R. Horton Builder
    173 Ione Loop Unit 38862881, Killeen, TX 76542
  • /13

    $264,900

    New Construction
    • 3 Beds
    • 2 Baths
    • 1,509 Sq Ft

    The 1475 Plan at The Reserve at Turnbo Ranch, Killeen, TX 76542

    Some images shown may be from a previously built Stylecraft home of similar design. Actual options, colors, and selections may vary. Contact us for details! If you’re wanting options and flexibility, this floor plan is exactly what you’re looking for! This beautiful 3 bedroom, 2 bath home is thoughtfully designed to have three different options for the front room: a formal dining room, study, or

    Stylecraft Builder
    3650 Chaparral Rd Unit 38816911, Killeen, TX 76542
  • /2

    $294,950

    New Construction
    • 4 Beds
    • 3 Baths
    • 1,599 Sq Ft

    9809 Maradon Cove, Killeen, TX 76542

    Saratoga Homes Builder
    9809 Maradon Cove, Killeen, TX 76542
  • /36

    $304,990

    New Construction
    • 4 Beds
    • 2 Baths
    • 2,032 Sq Ft

    Kingston Plan at Turnbo Ranch, Killeen, TX 76542

    The Kingston floorplan at Turnbo Ranch in Killeen, Texas is a 4-bedroom, 2-bathroom single-story home covering approximately 2,032 sq. ft. The 2-car garage ensures plenty of space for vehicles and storage. In this floorplan, you’ll find a home that makes the most of its space. The kitchen features beautiful flat panel birch cabinetry with granite countertops as it flows into the dining area and

    D.R. Horton Builder
    173 Ione Loop Unit 40757686, Killeen, TX 76542
  • /35

    $335,000

    $30K PRICE DROP
    • 4 Beds
    • 2.5 Baths
    • 3,470 Sq Ft

    3713 Castleton Dr, Killeen, TX 76542

    Welcome Home! Beautifully well maintained 4-bedroom, 3 bath home offering tons of upgrades and an expansive layout with enormous room sizes, abundant storage space throughout with multiple(2) dining and (2) living areas and a spacious downstairs primary suite. It also has an office downstairs and loft upstairs, and surround sound large theater room for movie night. The kitchen offers granite

    Makita Wingard Keller Williams Realty Lone St

    3713 Castleton Dr, Killeen, TX 76542
  • /26

    $257,990

    New Construction
    • 3 Beds
    • 2 Baths
    • 1,595 Sq Ft

    Caden Plan at Turnbo Ranch, Killeen, TX 76542

    Talk to us about the Caden, a floorplan at our Turnbo Ranch community in Killeen, Texas. With 3 bedrooms, 2 bathrooms, and approximate 1,595 sq. ft., this single-story home is designed to fit your needs. The 2-car garage gives you space for storage or your vehicles. When you first walk into the home, the entryway leads to two secondary bedrooms and the secondary bathroom. Continuing down the hall

    D.R. Horton Builder
    173 Ione Loop Unit 36199999, Killeen, TX 76542
  • /24

    $253,990

    New Construction
    • 3 Beds
    • 2 Baths
    • 1,409 Sq Ft

    Baxtor Plan at Turnbo Ranch, Killeen, TX 76542

    Welcome to the Baxtor floorplan at Turnbo Ranch in Killeen, Texas, where every square foot is sophisticated and comfortable. You’ll be calling the approximately 1,409 square foot, single-story, 2-car garage, and covered patio your new home. The 3-bedroom, 2-bathroom floorplan is perfect for you with the open concept living area. The kitchen, dining area, and living area blends seamlessly. You

    D.R. Horton Builder
    173 Ione St Unit 40973192, Killeen, TX 76542
  • /31

    $323,990

    New Construction
    • 3 Beds
    • 2.5 Baths
    • 2,206 Sq Ft

    Magnolia Plan at Turnbo Ranch - Traditions, Killeen, TX 76542

    The Magnolia floorplan is a two-story option in our Killeen, Texas Turnbo Ranch Traditons community. Make yourself at home in this 3-4 bedroom, 2.5-bath layout. All 2,206 approximate sq. ft. is packed with modern comfort and functionality. You’ll enjoy the first floor, which features a beautiful open-concept design. Whether you stay home in the great room, in the dining room that extends to the

    D.R. Horton Builder
    173 Ione Loop Unit 37704200, Killeen, TX 76542

Showing Results 81 - 120, Page 3 of 4

How to Buy a Home How to Finance a Home How to Sell a Home