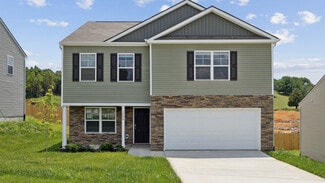
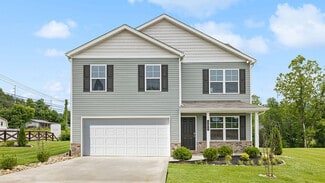
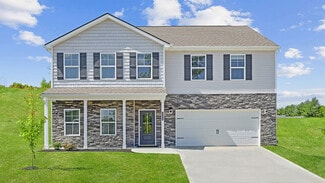
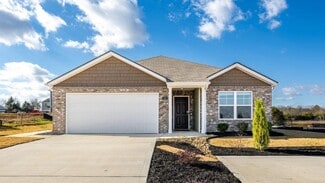
2,640

Knox County TN Homes for Sale

Section Image Section Image
  • /43

    $379,900

    $5K PRICE DROP
    • 4 Beds
    • 2.5 Baths
    • 2,018 Sq Ft

    2317 Roundtree Rd, Knoxville, TN 37923

    Lots of living space with living room, sunroom, and rec room with a fireplace. New kitchen cabinets & counter tops remodel in July 2026. Other updates include new fancy Walk-in Shower with bench & ring/hand dual head, New central heat & air with cleaned ductwork. Also, newer thermopane windows. ''Drop-pane'' Anderson safety door, and stainless-steel appliances. This flexible floor plan offers

    Patrick Michael Weichert REALTORS Advantage Plus

    2317 Roundtree Rd, Knoxville, TN 37923
  • /30

    $362,500

    Open Sat 12PM - 2PM $10K PRICE DROP
    • 3 Beds
    • 2 Baths
    • 1,300 Sq Ft

    9107 Happy Ln, Oak Ridge, TN 37830

    Welcome home to this beautifully remodeled 3-bedroom, 2-bathroom ranch in the desirable Burchfield Heights lake community! Offering approximately 1,300 square feet of thoughtfully updated living space, this move-in ready home combines modern finishes with a peaceful setting in the sought-after Karns/Hardin Valley area. Step inside to an inviting open-concept floor plan where the spacious living

    Amber Vittetoe MG Rise Real Estate Group

    9107 Happy Ln, Oak Ridge, TN 37830
  • /13

    $330,000

    $5K PRICE DROP
    • 3 Beds
    • 2 Baths
    • 1,200 Sq Ft

    524 Midlake Dr, Knoxville, TN 37918

    Turnkey Cash-Flow Investment Property - Lease in Place Until Early Jan 1, 2027. This modern 3-bedroom, 2-bathroom home (built 2021) offers approximately 1,200 sq ft of comfortable living space. Excellent rental history with professional managementOpen floor plan with bright living area and updated kitchenMaster suite with private bathBackyard with patio and ample driveway parking in

    Priscilla Wilmoth United Real Estate Solutions

    524 Midlake Dr, Knoxville, TN 37918
  • /38

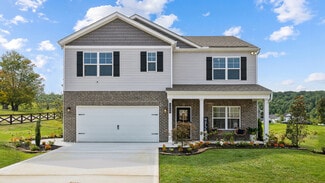
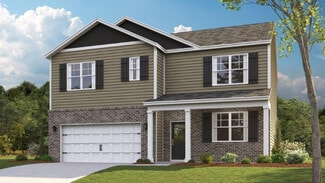
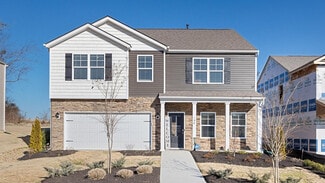
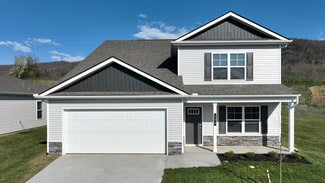
    $379,990

    New Construction
    • 5 Beds
    • 3.5 Baths
    • 2,618 Sq Ft

    Salem Plan at Price's Point, Knoxville, TN 37920

    Welcome to the Salem, one of our more popular floorplans. The main floor features a formal dining, laundry, and powder room. The kitchen and living areas are open concept. The kitchen also features a breakfast nook, pantry, and an island with countertop seating. The breakfast nook overlooks a patio. This space is perfect for entertaining. Additionally, the primary bedroom is on the main floor. It

    D.R. Horton Builder
    2099-2013 Governor John Sevier Hwy Unit 37506409, Knoxville, TN 37920
  • /31

    $530,990

    New Construction
    • 5 Beds
    • 3.5 Baths
    • 3,481 Sq Ft

    Mansfield Plan at Catlett Cove, Knoxville, TN 37932

    Discover the comfort of the Mansfield floorplan at Catlett Cove located in the West Knoxville area of Tennessee. This impressive two-story home offers 3,481 square feet of spacious living with 5 bedrooms and 3.5 bathrooms perfect for those who value flexibility, comfort, and style. The main level features an open-concept layout where the kitchen seamlessly connects to the living area, creating an

    D.R. Horton Builder
    1141 Catlett Rd Unit 39577206, Knoxville, TN 37932
  • /47

    $360,000

    $10K PRICE DROP
    • 3 Beds
    • 2 Baths
    • 1,770 Sq Ft

    4721 Sunset Rd W, Knoxville, TN 37914

    *** Buyers Financing Fell Thru so this gem is back on the market*******One Level Rancher with an oversized two car garage in a beautiful neighborhood. First you realize it's a spacious corner lot with a front and back yard! Minutes from the Holston Hills Country Club and very convenient to I40, Downtown Knoxville, UT, Fort Sanders, shopping, and restaurants. The owner loves all the natural light

    Tobias Kight Weichert REALTORS Advantage Plus

    4721 Sunset Rd W, Knoxville, TN 37914
  • /50

    $1,550,000

    • 5 Beds
    • 3.5 Baths
    • 4,596 Sq Ft

    5520 Heathrow Dr, Knoxville, TN 37919

    This beautifully maintained home is situated on a private 1-acre lot in Sheafields, a highly desirable neighborhood within the Riverbend community. Surrounded by mature landscaping, this home offers exceptional privacy, timeless craftsmanship, and quality updates throughout. The main level features soaring 12-foot ceilings, custom millwork, refinished hardwoods, and a fully renovated kitchen with

    Annabeth Payne Realty Executives Associates

    5520 Heathrow Dr, Knoxville, TN 37919
  • /32

    $343,990

    New Construction
    • 4 Beds
    • 2 Baths
    • 1,774 Sq Ft

    Cali Plan at Price's Point, Knoxville, TN 37920

    The Cali floorplan is a single-story layout that optimizes living space with an open concept kitchen overlooking the living area, dining room, and covered patio. Entertaining is a breeze, as this popular home features a spacious kitchen island and kitchen pantry for extra storage. The primary bedroom is located off the living space in the back of the home for privacy. The primary bedroom also

    D.R. Horton Builder
    2099-2013 Governor John Sevier Hwy Unit 37506359, Knoxville, TN 37920
  • /28

    $364,990

    New Construction
    • 5 Beds
    • 3 Baths
    • 2,511 Sq Ft

    Hayden Plan at Isabel Estates, Knoxville, TN 37938

    The Hayden floor plan is available at Isabel Estates located in Knoxville. This magnificent home boasts 5 spacious bedrooms and 3 modern bathrooms, optimizing living space with its open-concept design. The eat-in kitchen perfectly overlooks the living area, offering a breathtaking view of the outdoor patio. The kitchen features an island with ample bar seating, plentiful cabinets, and counter

    D.R. Horton Builder
    6701 Tall Shadow Ln Unit 36207795, Knoxville, TN 37938
  • /32

    $369,990

    New Construction
    • 5 Beds
    • 3 Baths
    • 2,516 Sq Ft

    Hayden Plan at Price's Point, Knoxville, TN 37920

    Welcome to the Hayden floor plan. This amazing home features 5 bedrooms and 3 bathrooms optimizing living space with an open concept design. The eat-in kitchen overlooks the living area, while having a view to the outdoor patio. The kitchen features an island with bar seating and plentiful cabinets and counter space. The first floor also features a flex room that could be used as a formal dining

    D.R. Horton Builder
    2099-2013 Governor John Sevier Hwy Unit 37506363, Knoxville, TN 37920
  • /28

    $379,990

    New Construction
    • 4 Beds
    • 2.5 Baths
    • 2,818 Sq Ft

    Hanover Plan at The Ridge at Neals Landing, Knoxville, TN 37924

    The Hanover floorplan, which is available at The Ridge at Neals Landing in Knoxville, is one of D.R. Horton's most popular floor plans. The foyer opens into an open-concept main level, which features a spacious kitchen with a pantry and an island with countertop seating that overlooks a dining and living area. Additionally, the downstairs features a half bathroom and a flex room, which could be

    D.R. Horton Builder
    203 Eclipse Ln Unit 36207867, Knoxville, TN 37924
  • /17

    $192,900

    $2K PRICE DROP
    • 2 Beds
    • 1 Bath
    • 1,140 Sq Ft

    3131 Galbraith St, Knoxville, TN 37921

    Charming One-Level Home with Vintage Character - 3131 Galbraith Street, Knoxville, TN 37921 - Knox County Tennessee Welcome to 3131 Galbraith Street, a character-filled one-level home located just off I-275 near High School Avenue in Knoxville, Tennessee. Tucked on a quiet lot, this property offers approximately 1,140 square feet and presents an exciting opportunity for buyers looking to add

    Missy Sanders Stephenson Realty & Auction

    3131 Galbraith St, Knoxville, TN 37921
  • /34

    $399,900

    • 3 Beds
    • 2 Baths
    • 2,098 Sq Ft

    6513 Summerfield Dr, Knoxville, TN 37921

    Beautifully situated on an oversized lot in the desirable Karns community, this spacious Knoxville home offers the perfect combination of comfort, functionality, and convenience. Nestled on just shy of an acre, the property provides plenty of room to enjoy both indoor and outdoor living. Inside, you'll find over 2,000 square feet featuring 3 bedrooms and 2.5 bathrooms with an inviting open floor

    Marc Maley Redfin

    6513 Summerfield Dr, Knoxville, TN 37921
  • /30

    $310,000

    • 3 Beds
    • 2 Baths
    • 1,408 Sq Ft

    7441 Burnheim Way, Knoxville, TN 37920

    Welcome to 7441 Burnheim Way in South Knoxville.This 3 bedroom, 2 bath home offers a functional layout with comfortable living space, a two car garage, and a setup that works for everyday life. Whether you are buying your first home, downsizing, or looking for something low maintenance, this one checks the right boxes. Tucked into South Knoxville, you're right where people want to be, with

    Bill Robbins eXp Realty, LLC

    7441 Burnheim Way, Knoxville, TN 37920
  • /25

    $330,990

    New Construction
    • 3 Beds
    • 2 Baths
    • 1,618 Sq Ft

    Aria Plan at Price's Point, Knoxville, TN 37920

    Introducing the Aria floorplan at Price's Point in Knoxville, TN. This single-level home features 1,618 square feet of thoughtfully designed living space with 3 bedrooms and 2 bathrooms, offering comfort and convenience in a modern layout. Inside, an open-concept kitchen, dining, and living area create a welcoming atmosphere ideal for everyday living and entertaining. The kitchen showcases a

    D.R. Horton Builder
    2099-2013 Governor John Sevier Hwy Unit 37506362, Knoxville, TN 37920
  • /33

    $875,000

    • 5 Beds
    • 4.5 Baths
    • 3,477 Sq Ft

    7913 Yellow Jasmine Ln, Knoxville, TN 37919

    Tucked inside Penrose Forest, a small all-brick West Knoxville neighborhood just off Nubbin Ridge, 7913 Yellow Jasmine Lane offers the rare combination of newer construction, timeless finishes, and one of Knoxville's most convenient locations. From here, you are minutes from Rocky Hill, Bearden, West Town, Northshore, Kingston Pike, restaurants, shopping, schools, and everyday West Knoxville

    Jeff Grebe Weichert REALTORS Advantage Plus

    7913 Yellow Jasmine Ln, Knoxville, TN 37919
  • /47

    $320,000

    $30K PRICE DROP
    • 4 Beds
    • 2 Baths
    • 1,620 Sq Ft

    1314 E Walnut Grove Dr, Knoxville, TN 37918

    House hackers, take note! This fully renovated 4 bed, 2 bath home in desirable Fountain City offers the perfect setup for living and earning. The home features a separate Airbnb studio suite complete with its own entrance, full bath, and lock-off access tucked just off the kitchen. Already cash flowing at $2,200/month with potential for more, this setup could cover a significant chunk (if not

    Natalie Saunders Weichert REALTORS Advantage Plus

    1314 E Walnut Grove Dr, Knoxville, TN 37918
  • /42

    $399,900

    • 3 Beds
    • 2.5 Baths
    • 2,219 Sq Ft

    8333 Tumbled Stone Way, Knoxville, TN 37931

    Luxury End-Unit Villa in Cascade Villas - 8333 Tumbled Stone Way, Knoxville, TN 37931 - Knox County Tennessee-NEW HVAC Welcome to 8333 Tumbled Stone Way, an exceptional all-brick end-unit villa located in the highly desirable Cascade Villas community off Ball Camp Pike in Knoxville, Tennessee. Offering approximately 2,219 square feet of thoughtfully designed living space, this 3-bedroom, 2.5-bath

    Missy Sanders Stephenson Realty & Auction

    8333 Tumbled Stone Way, Knoxville, TN 37931
  • /41

    $365,000

    $35K PRICE DROP
    • 3 Beds
    • 2 Baths
    • 1,482 Sq Ft

    421 Watauga Dr, Knoxville, TN 37918

    Welcome to the heart of Fountain City! This beautiful 3 bedroom, 2 bath ranch-style home offers easy one-level-living with a desirable split bedroom layout for added privacy. Step inside to find luxury vinyl plank flooring, solid surface countertops, and a spacious kitchen island perfect for everyday living and entertaining. Recently renovated and updates include , Flooring, interior paint,

    Christie Sox Weichert REALTORS Advantage Plus

    421 Watauga Dr, Knoxville, TN 37918
  • /36

    $368,990

    New Construction
    • 5 Beds
    • 2.5 Baths
    • 2,618 Sq Ft

    Salem Plan at Isabel Estates, Knoxville, TN 37938

    Welcome to the Salem floor plan, available at Isabel Estates in North Knoxville. This is one of our most popular floorplans. On the main floor, you will find a formal dining room, laundry room, and powder room. The open-concept kitchen and living areas are perfect for entertaining. The kitchen boasts a breakfast nook, a pantry, and an island with countertop seating. From the breakfast nook, you

    D.R. Horton Builder
    6701 Tall Shadow Ln Unit 36207796, Knoxville, TN 37938
  • /26

    $343,990

    New Construction
    • 3 Beds
    • 2.5 Baths
    • 2,164 Sq Ft

    Penwell Plan at Isabel Estates, Knoxville, TN 37938

    Welcome to the Penwell floor plan located in the Isabel Estates community in North Knoxville. This beautiful two-story home boasts an open-concept design that is perfect for all stages of life. As soon as you enter the foyer, you'll be greeted by the eat-in kitchen and living area. The kitchen is equipped with a large pantry, ample cabinet space, and an island with countertop seating. On the

    D.R. Horton Builder
    6701 Tall Shadow Ln Unit 36207794, Knoxville, TN 37938
  • /59

    $4,600,000

    $200K PRICE DROP
    • 5 Beds
    • 6.5 Baths
    • 9,784 Sq Ft

    12423 Mallard Bay Dr, Knoxville, TN 37922

    If you want every day to feel like you're on vacation - this custom-built estate in West Knoxville is the home for you. This 5 Bedroom, 6.5 Bath estate offers breathtaking views of Fort Loudoun Lake from almost every room, offering nearly 10,000 square feet of exquisite design and craftsmanship. Perfectly situated on the water with a covered private dock, this is a property of extraordinary

    Ryan Coleman Hometown Realty, LLC

    12423 Mallard Bay Dr, Knoxville, TN 37922
  • /49

    $449,900

    • 3 Beds
    • 2.5 Baths
    • 1,720 Sq Ft

    1968 Cherokee Bluff Dr Unit 108B, Knoxville, TN 37920

    Welcome to this highly desirable 100 acre condominium community located at Cherokee Bluff. Here, you will feel like a guest at a 5 star resort. Pulling into this gated community, you are greeted by the beautiful club house where you will find tennis courts, swimming pool, fitness center, pickleball, basketball and gardening plots. Enjoy the best views that Knoxville has to offer, including The

    Michael Jenkinson Tennessee Valley Realty Assoc

    1968 Cherokee Bluff Dr Unit 108B, Knoxville, TN 37920
  • /25

    $341,990

    New Construction
    • 4 Beds
    • 2.5 Baths
    • 1,991 Sq Ft

    Belhaven Plan at The Ridge at Neals Landing, Knoxville, TN 37924

    Experience the Belhaven floorplan at The Ridge at Neals Landing in Knoxville, TN. Thoughtfully designed for modern living, this two-story home offers 1,991 square feet with 4 bedrooms and 2.5 bathrooms, combining style, flexibility, and everyday comfort. The open-concept main level features an expansive great room that flows into a modern kitchen, perfect for entertaining and gatherings. A large

    D.R. Horton Builder
    203 Eclipse Ln Unit 36207863, Knoxville, TN 37924
  • /45

    $870,000

    New Construction
    • 5 Beds
    • 5 Baths
    • 3,345 Sq Ft

    8117 Carolina Cherry Ln, Knoxville, TN 37919

    Limited-Time Builder Incentive!Builder is offering a $10,000 credit to qualified buyers when using the builder's preferred lender with an 80% or greater loan-to-value loan. Credit may be used toward upgrades, allowable buyer closing costs, rate buy-down, or other lender-approved expenses. Buyer must qualify for financing. Incentive subject to lender guidelines and final loan approval. Welcome

    Jeff Grebe Weichert REALTORS Advantage Plus

    8117 Carolina Cherry Ln, Knoxville, TN 37919
  • /60

    $1,850,000

    • 8 Beds
    • 6 Baths
    • 7,154 Sq Ft

    505 E Scott Ave, Knoxville, TN 37917

    The Lou-Mar House - Where Architectural Craft Meets Artistic Soul. Built in 1889 and designed by celebrated French-born architect David Getaz--whose legacy includes the Knox County Courthouse and Eureka Hall in Asheville--The Lou-Mar House is a crown jewel of East Tennessee architecture. A commanding Queen Anne Victorian set on a double corner lot in the heart of Knoxville's thriving Happy Holler

    Kara Edenfield Keller Williams Signature

    505 E Scott Ave, Knoxville, TN 37917
  • /35

    $450,000

    • 4 Beds
    • 2.5 Baths
    • 2,353 Sq Ft

    8144 River House Rd, Knoxville, TN 37931

    Why wait on new construction when you can move right into this beautifully maintained home in the highly sought-after Creek Bend community? Built in 2022, 8144 River House Road offers the perfect blend of modern style, functional living space, and everyday convenience. Featuring approximately 2,400 square feet with 4 bedrooms and 2.5 bathrooms, this thoughtfully designed floor plan provides the

    Joshua Oxendine Capstone Realty Group

    8144 River House Rd, Knoxville, TN 37931
  • /10

    $327,000

    $5K PRICE DROP
    • 3 Beds
    • 2 Baths
    • 1,044 Sq Ft

    2013 Paris Rd, Knoxville, TN 37912

    Turnkey Cash-Flow Rental with Long-Term Lease in Place - North Knoxville This well-maintained 3-bedroom, 2-bathroom single-family home offers approximately 1,100+ sq ft of living space and is currently occupied by quality tenants with an active lease in place through May 31, 2027. Spacious layout with fenced backyardConvenient location near Victor Ashe Park, shopping, dining, and major roads

    Priscilla Wilmoth United Real Estate Solutions

    2013 Paris Rd, Knoxville, TN 37912
  • /26

    $391,990

    New Construction
    • 4 Beds
    • 3.5 Baths
    • 3,110 Sq Ft

    Richland Plan at The Ridge at Neals Landing, Knoxville, TN 37924

    The Richland model is an exquisite and spacious floor plan available at The Ridge at Neals Landing in Knoxville. The main level features an expansive open plan living, dining, and kitchen area. The kitchen has an eat-in design, equipped with a pantry and a countertop seating island. The space overlooks a patio, making it an ideal home for hosting guests. Additionally, the main level has a powder

    D.R. Horton Builder
    203 Eclipse Ln Unit 36207868, Knoxville, TN 37924
  • /48

    $2,395,000

    • 5 Beds
    • 4.5 Baths
    • 5,856 Sq Ft

    2304 Lakemoor Dr Unit 15, Knoxville, TN 37920

    Private, quiet lakefront living just 5 minutes from downtown Knoxville and the University of Tennessee. Situated on nearly 2 acres in highly desirable Lakemoor Hills, this custom brick and stone home offers exceptional main-channel water views and overlooks a protected nature sanctuary. Designed for comfortable everyday living, the main level includes everything needed for single-level living,

    Johnnie Creel Keller Williams Realty

    2304 Lakemoor Dr Unit 15, Knoxville, TN 37920
  • /29

    $400,000

    $15K PRICE DROP
    • 3 Beds
    • 2 Baths
    • 2,169 Sq Ft

    5519 Parkdale Rd, Knoxville, TN 37912

    Welcome to 5519 Parkdale Road, a beautifully maintained Knoxville home that has been thoughtfully updated and competitively priced. The current owners have invested significant time and care into improving the property, including remodeling the bedrooms and making numerous updates throughout the home, creating a move-in-ready opportunity for the next owner. This charming ranch offers 3 bedrooms,

    Michael Keith Realty Executives Associates

    5519 Parkdale Rd, Knoxville, TN 37912
  • /25

    $349,000

    • 3 Beds
    • 2 Baths
    • 1,284 Sq Ft

    2015 Paris Rd, Knoxville, TN 37912

    2024 Construction - Rental Investment or Move-In Ready Owner-Occupant opportunity with Additional .3 acre adjacent vacant lot included! This modern 3-bedroom, 2-bathroom ranch-style home delivers 1,284 sq ft of contemporary living space on a level 0.17-acre lot. Bright open-concept layout with generous living and dining spaceSleek kitchen featuring an island, modern cabinetry, and stainless

    Priscilla Wilmoth United Real Estate Solutions

    2015 Paris Rd, Knoxville, TN 37912
  • /38

    $342,990

    New Construction
    • 4 Beds
    • 2.5 Baths
    • 1,927 Sq Ft

    Aisle Plan at Price's Point, Knoxville, TN 37920

    Welcome to the Aisle floorplan at Price's Point in Knoxville, TN. This thoughtfully designed two-story home offers 1,927 square feet of modern living space with 4 bedrooms and 3 full bathrooms, perfect for anyone seeking both comfort and functionality. A welcoming entryway leads into a spacious great room. The dining area seamlessly connects to a contemporary kitchen which features a large island

    D.R. Horton Builder
    2099-2013 Governor John Sevier Hwy Unit 37506367, Knoxville, TN 37920
  • /26

    $331,990

    New Construction
    • 4 Beds
    • 2 Baths
    • 1,774 Sq Ft

    Cali Plan at Isabel Estates, Knoxville, TN 37938

    The Cali floor plan is available in the Isabel Estates community located in Knoxville. This single-story layout is designed to maximize living space with an open-concept kitchen that overlooks the living area, dining room, and covered patio. Entertaining guests is a breeze, as this popular home features a spacious kitchen island and pantry for extra storage. The primary bedroom is located at the

    D.R. Horton Builder
    6701 Tall Shadow Ln Unit 36207792, Knoxville, TN 37938
  • /36

    $322,990

    New Construction
    • 3 Beds
    • 2 Baths
    • 1,618 Sq Ft

    Aria Plan at The Ridge at Neals Landing, Knoxville, TN 37924

    The Aria floor plan is available in East Knoxville at The RIdge at Neals Landing. This single-level split floorplan features 3 bedrooms and 2 bathrooms, with a spacious area of 1,618 square feet. The primary bedroom includes a large walk-in closet and a comfortable bathroom. The open-concept design of the kitchen, living, and dining areas gives the home an even more spacious and welcoming feel.

    D.R. Horton Builder
    203 Eclipse Ln Unit 36207860, Knoxville, TN 37924
  • /25

    $374,990

    New Construction
    • 5 Beds
    • 3.5 Baths
    • 2,618 Sq Ft

    Salem Plan at The Ridge at Neals Landing, Knoxville, TN 37924

    Welcome home to the Salem floorplan, part of The Ridge at Neal's Landing in Knoxville, TN. This spacious two-story home offers 2,618 square feet of beautifully designed living space with 5 bedrooms and 3.5 bathrooms, perfect for those seeking comfort, style, and flexibility. The main level features an inviting open-concept layout that seamlessly connects the kitchen, breakfast nook, and living

    D.R. Horton Builder
    203 Eclipse Ln Unit 36207866, Knoxville, TN 37924
  • /27

    $364,990

    New Construction
    • 5 Beds
    • 3 Baths
    • 2,516 Sq Ft

    Hayden Plan at The Ridge at Neals Landing, Knoxville, TN 37924

    Step inside the Hayden floorplan at The Ridge at Neal's Landing located in Knoxville, TN. This impressive two-story home offers 2,511 square feet of thoughtfully designed living space with 5 bedrooms and 3 bathrooms. The main level features an open-concept design where the spacious eat-in kitchen overlooks the living area and extends to the outdoor patio, creating an ideal flow for gatherings and

    D.R. Horton Builder
    203 Eclipse Ln Unit 36207865, Knoxville, TN 37924
  • /45

    $450,000

    $25K PRICE DROP
    • 3 Beds
    • 3 Baths
    • 2,300 Sq Ft

    1313 S Chilhowee Dr, Knoxville, TN 37914

    Classy One Owner Contemporary Style Property in Holston Hills. You can see the golf course from the front yard. Headed to the house driving on Chilhowee you notice properties with large yards and beautiful landscaping. Then you arrive to 1313 Chilhowee with plenty of parking compliments to the 2 car garage parking pad and the circle driveway. Also being a block away from the Holston Hills Country

    Tobias Kight Weichert REALTORS Advantage Plus

    1313 S Chilhowee Dr, Knoxville, TN 37914
  • /59

    $895,000

    • 4 Beds
    • 4.5 Baths
    • 4,205 Sq Ft

    6536 Autumn Kayla Ln, Knoxville, TN 37918

    Luxury, privacy, space, and timeless style define this exceptional home, tucked away on one of the quietest and most private cul-de-sacs in the Mont Rich'er neighborhood. Situated on a rare 0.72-acre lot--including an additional half lot of flat, usable land--you'll have endless opportunities to add a pool, build a treehouse, play sports, entertain, or simply enjoy the beautifully landscaped

    Natalie Saunders Weichert REALTORS Advantage Plus

    6536 Autumn Kayla Ln, Knoxville, TN 37918
  • /37

    $325,990

    New Construction
    • 3 Beds
    • 2 Baths
    • 1,618 Sq Ft

    Aria Plan at Isabel Estates, Knoxville, TN 37938

    The Aria floor plan is now available in North Knoxville at Isabel Estates. This single-level split floorplan features 3 bedrooms and 2 bathrooms, with a spacious area of 1,618 square feet. The primary bedroom includes a large walk-in closet and a comfortable bathroom. The open-concept design of the kitchen, living, and dining areas gives the home an even more spacious and welcoming feel. The

    D.R. Horton Builder
    6701 Tall Shadow Ln Unit 36207791, Knoxville, TN 37938

Showing Results 241 - 280, Page 7 of 18

How to Buy a Home How to Finance a Home How to Sell a Home