


Verified badge confirms data from builder
Estimated payment starting at $2,450/month
Total Views
101,756
4
Beds
2.5
Baths
2,818
Sq Ft
$135
Price per Sq Ft
Highlights
- New Construction
- Modern Architecture
- Granite Countertops
- Primary Bedroom Suite
- Loft
- Shaker Cabinets
About This Floor Plan
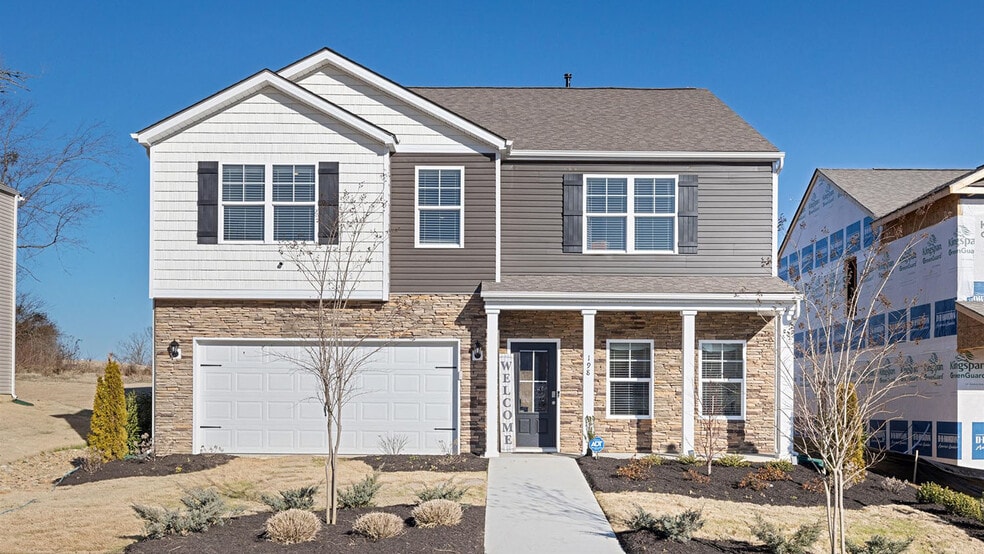
The Hanover floorplan, which is available at The Ridge at Neals Landing in Knoxville, is one of D.R. Horton's most popular floor plans. The foyer opens into an open-concept main level, which features a spacious kitchen with a pantry and an island with countertop seating that overlooks a dining and living area. Additionally, the downstairs features a half bathroom and a flex room, which could be used as a formal dining space or an office. Upstairs, there is a loft that provides extra space for work and play. The primary bedroom boasts a private bathroom and walk-in closet, while three additional bedrooms share a comfortable bathroom. For convenience, there is also a laundry room upstairs. This floorplan is designed to suit any stage of life. D.R. Horton is an Equal Housing Opportunity Builder. Home and community information, including pricing, included features, terms, availability and amenities, are subject to change and prior sale at any time without notice or obligation. Pictures, photographs, colors, features, and sizes are for illustration purposes only and will vary from the homes as built. Images may contain virtual staging. Square footage dimensions are approximate. Buyer should conduct his or her own investigation of the present and future availability of school districts and school assignments. D.R. Horton has no control or responsibility for any changes to school districts or school assignments should they occur in the future.
Sales Office
All tours are by appointment only. Please contact sales office to schedule.
Sales Team
The Ridge at Neal's Landing Sales Center
Office Address
Eclipse Lane
Knoxville, TN 37924
Home Details
Home Type
- Single Family
Parking
- 2 Car Attached Garage
- Front Facing Garage
Home Design
- New Construction
- Modern Architecture
Interior Spaces
- 2,818 Sq Ft Home
- 2-Story Property
- Family Room
- Dining Area
- Loft
- Flex Room
- Laundry Room
Kitchen
- Stainless Steel Appliances
- Kitchen Island
- Granite Countertops
- Shaker Cabinets
Bedrooms and Bathrooms
- 4 Bedrooms
- Primary Bedroom Suite
- Walk-In Closet
- Double Vanity
Home Security
- Home Security System
- Smart Lights or Controls
- Smart Thermostat
Outdoor Features
- Patio
Map
Other Plans in The Ridge at Neals Landing
About the Builder
D.R. Horton is a publicly traded residential homebuilding company engaged in the development, construction, and sale of single-family homes, townhomes, and related residential products across the United States. The company was founded in 1978 and has grown into one of the largest homebuilders in the country, operating through a network of regional and divisional offices that support localized land acquisition, construction, and sales activities. D.R. Horton’s operations span multiple housing segments, including entry-level, move-up, luxury, and active adult communities, allowing the company to address a broad range of buyer profiles.
The company conducts its business through wholly owned subsidiaries and regional divisions that manage land development, vertical construction, and home sales within defined geographic markets. D.R. Horton also operates affiliated mortgage, title, and insurance services that support its residential transactions. Since 2002, D.R. Horton has consistently ranked as the largest homebuilder in the United States by homes closed. The company is publicly listed on the New York Stock Exchange under the ticker symbol DHI and continues to expand its presence in high-growth housing markets nationwide through controlled land positions and phased community development.
Frequently Asked Questions
How many homes are planned at The Ridge at Neals Landing
How many floor plans are available at The Ridge at Neals Landing?
How many move-in ready homes are available at The Ridge at Neals Landing?
Nearby Homes
- 732 N Wooddale Rd
- 1020 Wooddale Church Rd
- 0 McCubbins Rd
- 0 Rutledge Pike
- 7120 Terry Dr
- 7012 Terry Dr
- 918 McCubbins Rd
- 2733 Shipe Rd
- 8914 Queensdale Ln
- 10055 Old Rutledge Pike
- 0 Holston Dr Unit 1336899
- 5208 E Sunset Rd
- 2111 Woods Creek Rd
- 4907 Parva Dr
- 4300 Asheville Hwy
- 9710 Thorn Grove Pike
- 1004 Leconte Rd
- 9721 Thorn Grove Pike
- 9712 Thorn Grove Pike
- 4305 Ivy Ave
- The Ridge at Neals Landing
- Strawberry Hills
- Strawberry Hills - The Village at Strawberry Hills
- Harvest Meadow - Freedom Collection
- Price's Point
- Whisper Ridge - Trend
- Irwin Oaks
- Belhaven
- Isabel Estates
- Cherokee Crossing
- Chapman Trace
- Macon Townhomes
- Smoky Hollow
- Cardinal Landing
- Creekside Ridge
- Andes Hill
- Emory Green - Trend Collection
- Mary's Pointe
- Bennett Village
- Terra Vista
Builder
Your Personal Tour Guide
Ask me questions while you tour the home.