211

Knoxville, TN 2-Story Homes for Sale

Section Image Section Image
  • /28

    $344,900

    New Construction
    • 3 Beds
    • 2.5 Baths
    • 1,645 Sq Ft

    3119 Caroline Grace St, Knoxville, TN 37920

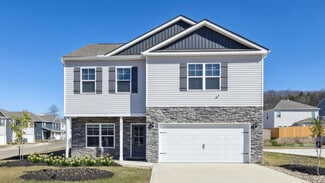
    Make yourself at home at 3119 Caroline Grace Street, part of our Price's Point community in South Knoxville, TN. The exterior of the home features a beige color palette with soft brown tonal brick accents. Inside, shaker cabinetry, granite countertops, and stainless steel appliances provide a polished, modern finish. This two-story home offers 1,645 square feet of well-designed living space with

    D.R. Horton Builder
    3119 Caroline Grace St, Knoxville, TN 37920
  • 1815 Lateglow Way Unit 36498726, Knoxville, TN 37931

    Price To Be Determined

    New Construction
    • 3 Beds
    • 2.5 Baths
    • 1,937 Sq Ft

    The Cosmo Plan at Andes Hill, Knoxville, TN 37931

    Elevate your lifestyle in The Cosmo, a stunning 3-bedroom, 2.5-bath townhome offering 1,937 square feet of expertly designed living space. The impressive main floor welcomes you with a bright, open layout featuring a spacious living room that flows effortlessly into a dedicated dining area. The well-appointed kitchen includes a convenient pantry and connects seamlessly to your entertaining

    Turner Homes Builder
    1815 Lateglow Way Unit 36498726, Knoxville, TN 37931
  • /45

    $439,900

    $20K PRICE DROP
    • 5 Beds
    • 2.5 Baths
    • 2,700 Sq Ft

    2833 Ithaca Dr, Knoxville, TN 37918

    A RARE FIND! A BASEMENT RANCHER ON A CORNER LOT!!! This Home offers 5 Bedrooms, 2.5 Bathrooms ,,mother-in-law suite, Split Bedroom Plan, Master Suite with walk in closet, Beautiful, Updated Kitchen w/Granite Counter Tops, Formal Dining Room/Sunroom, Bonus Room w/wood burning stove, Extensive Hardwood and Tile Flooring, Basement Recreation Room, Workshop Area, Deck, and a Huge 47 X 24 Garage

    Andy Mason Elite Realty

    2833 Ithaca Dr, Knoxville, TN 37918
  • /2

    $640,000

    New Construction
    • 5 Beds
    • 3 Baths
    • 2,491 Sq Ft

    11988 Signal View Rd, Knoxville, TN 37932

    Life calls for flexibility, and you’ll find that and more in the beautiful Elm. The contemporary open concept allows for an easy line of sight throughout the main living space—ensuring you’re always in the loop. There’s plenty of room for everyone to gather and relax on the main level, which features a kitchen with a gorgeous granite island, a full bathroom, and a flex space perfect for formal

    Turner Homes Builder
    11988 Signal View Rd, Knoxville, TN 37932
  • 3547 Stewart Hill Ln Unit 36496851, Knoxville, TN 37931

    $387,050

    New Construction
    • 3 Beds
    • 2.5 Baths
    • 1,997 Sq Ft

    Laurel Square Plan at Emory Green - Trend Collection, Knoxville, TN 37931

    The Laurel Square, part of the Trend Collection by Ball Homes, is two story plan with a very open first floor layout. The island kitchen offers both a breakfast area and countertop dining, and a large pantry. The kitchen opens to the family room at the rear of the home. Upstairs are the primary bedroom suite, two bedrooms and a hall bath, plus a spacious loft. A fourth bedroom option is available

    Ball Homes Builder
    3547 Stewart Hill Ln Unit 36496851, Knoxville, TN 37931
  • /19

    $344,900

    New Construction $8K PRICE INCREASE
    • 3 Beds
    • 2.5 Baths
    • 1,645 Sq Ft

    5728 Painted Shoals Ln, Knoxville, TN 37920

    Make yourself at home at 5728 Painted Shoals Lane, part of our Price's Point community in South Knoxville, TN. The exterior of the home features a tan color palette with deep brown tonal brick accents. This two-story home offers 1,645 square feet of well-designed living space with 3 bedrooms and 2.5 bathrooms, blending open-concept comfort with modern functionality. On the main level, the

    D.R. Horton Builder
    5728 Painted Shoals Ln, Knoxville, TN 37920
  • /26

    $345,990

    New Construction
    • 3 Beds
    • 2.5 Baths
    • 2,164 Sq Ft

    Penwell Plan at The Ridge at Neals Landing, Knoxville, TN 37924

    Explore the Penwell floorplan at The Ridge at Neal's Landing in Knoxville, TN. This beautifully designed two-story home offers 2,164 square feet of modern living space with 3 bedrooms and 2.5 bathrooms crafted to suit every stage of life with comfort and style. The open-concept main level welcomes you with a spacious foyer that leads into the bright eat-in kitchen and living area. The kitchen

    D.R. Horton Builder
    203 Eclipse Ln Unit 36207864, Knoxville, TN 37924
  • /53

    $1,799,900

    $150K PRICE DROP
    • 5 Beds
    • 3 Baths
    • 4,054 Sq Ft

    11104 Poplar Ridge Rd, Knoxville, TN 37932

    Experience the rare combination of complete privacy and unmatched convenience at this exceptional luxury estate, just 10 minutes from Turkey Creek. This property includes two houses on one property, totaling over 6,000 sqft, 7 bedrooms, and 6 bathrooms. While being situated on five private acres, this beautifully remodeled property offers a tranquil retreat without sacrificing proximity to

    Cooper Denton United Real Estate Solutions

    11104 Poplar Ridge Rd, Knoxville, TN 37932
  • 12135 Grand Forks Dr Unit 38435937, Knoxville, TN 37932

    $417,050

    New Construction
    • 3 - 4 Beds
    • 2.5 Baths
    • 1,997 Sq Ft

    Laurel Square Plan at Hickory View - Trend, Knoxville, TN 37932

    The Laurel Square, part of the Trend Collection by Ball Homes, is two story plan with a very open first floor layout. The island kitchen offers both a breakfast area and countertop dining, and a large pantry. The kitchen opens to the family room at the rear of the home. Upstairs are the primary bedroom suite, two bedrooms and a hall bath, plus a spacious loft. A fourth bedroom option is available

    Ball Homes Builder
    12135 Grand Forks Dr Unit 38435937, Knoxville, TN 37932
  • /32

    $359,900

    $40K PRICE DROP
    • 3 Beds
    • 2 Baths
    • 1,457 Sq Ft

    919 Turner St, Knoxville, TN 37917

    Welcome to this stunning brand-new construction home in the heart of Knoxville! Featuring 3 bedrooms and 2.5 bathrooms, this modern beauty combines comfort, function, and style in one perfect package. Step inside to an open-concept floor plan designed for easy living and entertaining. The bright kitchen flows seamlessly into the dining and living areas, creating the perfect space for gatherings

    919 Turner St, Knoxville, TN 37917
  • /7

    $429,900

    New Construction
    • 3 Beds
    • 2.5 Baths
    • 1,751 Sq Ft

    The Peerless Plan at Strawberry Hills, Knoxville, TN 37924

    This contemporary residence in Strawberry Hills Knoxville offers 1530 sq. ft. of thoughtfully designed living space across two floors. The home boasts three bedrooms, including a generous 220 sq. ft. primary suite, and two full bathrooms. The ground floor spans 670 sq. ft., while the upper level provides 860 sq. ft. of space. The heart of the home is an open-concept living area, featuring a

    RP Communities Builder
    0 Sun Blossom Way Unit 37770686, Knoxville, TN 37924
  • /41

    $415,000

    $20K PRICE DROP
    • 4 Beds
    • 2 Baths
    • 2,440 Sq Ft

    6324 Gateway Ln, Knoxville, TN 37920

    Step into your ideal living space! This charming split-level residence offers a perfect blend of comfort, style, and functionality. With four bedrooms and two baths, this home is designed to accommodate your family's needs while providing ample space for relaxation and entertainment. Step into the inviting living area adorned with beautiful hardwood flooring, creating a warm and welcoming

    6324 Gateway Ln, Knoxville, TN 37920
  • /59

    $569,900

    • 4 Beds
    • 3.5 Baths
    • 2,600 Sq Ft

    12516 Dalton View Ln, Knoxville, TN 37932

    Welcome to refined living in the highly sought-after Everett Woods community! This stunning new construction home offers 4 bedrooms, 3.5 bathrooms, and approximately 2,600 square feet of thoughtfully designed space, blending luxury, comfort, and craftsmanship throughout. The main level features a spacious open-concept layout anchored by a gourmet kitchen complete with premium KitchenAid

    Tausha Price Elite Realty

    12516 Dalton View Ln, Knoxville, TN 37932
  • /57

    $1,049,900

    $50K PRICE DROP
    • 4 Beds
    • 3 Baths
    • 3,220 Sq Ft

    1000 Perch Dr, Knoxville, TN 37922

    Looking for a newly updated 4-bedroom home on 3/4 of an in West Knox with lake access? Welcome to 1000 Perch! This move-in-ready home offers an open main level, where the living room flows seamlessly into the kitchen. Step outside to enjoy your own private deck, ideal for morning coffee or relaxing evenings surrounded by nature. The spacious primary suite features elegant tray ceilings and a

    Wil Glafenhein Honors Real Estate Services LLC

    1000 Perch Dr, Knoxville, TN 37922
  • /24

    $547,900

    $25K PRICE DROP
    • 3 Beds
    • 2.5 Baths
    • 3,110 Sq Ft

    1524 Cutters Run Ln, Knoxville, TN 37932

    Convenient location with easy highway access! Just minutes to Turkey Creek, I-40 and Pellissippi pkwy. Spacious 3BR/2.5BA home with a versatile bonus room and a loft office. Enjoy an open floor plan and two-car garage and plenty of flexible space for work or play. The main level features a dramatic two-story living room with gas fireplace, beautiful kitchen with island and tile flooring, a

    Tricia Hall RE/MAX Preferred Properties Pigeon Forge

    1524 Cutters Run Ln, Knoxville, TN 37932
  • /53

    $649,900

    $10K PRICE DROP
    • 4 Beds
    • 3 Baths
    • 3,700 Sq Ft

    3748 Whitworth Dr, Knoxville, TN 37938

    ALL BRICK, BASEMENT RANCHER WITH GUEST/IN-LAW SUITE LOCATED IN THE HALLS COMMUNITY!!! This Home Features 4 Bedrooms, 3 Full Bathrooms, Split Bedroom Plan, Spacious Master Suite W/Spa-Like Bathroom, Custom Tile Shower and Walk-in Closet, Large Eat-In Kitchen w/Moveable Bar including Granite Top, Pantry with sink, Genuine Hardwood Floors, Finished Basement including a 2nd Kitchen, 2nd Laundry Room,

    Andy Mason Elite Realty

    3748 Whitworth Dr, Knoxville, TN 37938
  • 12101 Signal View Rd Unit 36496625, Knoxville, TN 37932

    $549,250

    New Construction
    • 4 Beds
    • 3 Baths
    • 2,798 Sq Ft

    The Alder Plan at The Haven at Hardin Valley, Knoxville, TN 37932

    The Alder features a contemporary, open floor plan with plenty of space for entertaining or bringing the family together. A large family room, dining room, and breakfast nook flow seamlessly together, centered around a dreamy granite kitchen and 10-foot island. On the main level is the first large bedroom with its own full bathroom, just off of the living area. Two additional bedrooms await

    Turner Homes Builder
    12101 Signal View Rd Unit 36496625, Knoxville, TN 37932
  • /18

    $429,900

    New Construction
    • 3 Beds
    • 2.5 Baths
    • 1,733 Sq Ft

    3268 Indian Summer Ln, Knoxville, TN 37920

    BRAND-NEW BUILD of an OAKLAND I available Spring – Summer 2026! Perfect for single family residence OR a LONG-TERM INVESTMENT PROPERTY! Perfect for single family residence OR a LONG-TERM INVESTMENT PROPERTY. Welcome to a spacious and inviting open concept 3-bedroom, 2.5-bath home that effortlessly blends modern living with warmth and comfort. As you step into the foyer, you'll immediately

    Laura Wolfenbarger Smithsonian Real Estate

    3268 Indian Summer Ln, Knoxville, TN 37920
  • /10

    $359,900

    New Construction
    • 4 Beds
    • 2.5 Baths
    • 1,882 Sq Ft

    The Eaton Plan at Strawberry Hills - The Village at Strawberry Hills, Knoxville, TN 37924

    The Villages at Strawberry Hills — Where Modern Elegance Meets Effortless Living Discover the perfect blend of luxury and convenience in this stunning 4-bedroom, 2.5-bath Eaton townhome, offering 1,977 sq. ft. of spacious living just minutes from downtown Knoxville. Step inside the main level and be welcomed by soaring 9-foot ceilings that create an open, airy atmosphere. The living room flows

    RP Communities Builder
    7389 Sun Blossom Unit 36871394, Knoxville, TN 37924
  • /24

    $355,900

    New Construction
    • 3 Beds
    • 2.5 Baths
    • 1,845 Sq Ft

    The Bentley Plan at Strawberry Hills - The Village at Strawberry Hills, Knoxville, TN 37924

    This 3-bedroom, 2.5-bath Bentley townhome is designed for those who value both luxury and practicality, offering 1,977 sq. ft. of spacious living. On the main level, soaring 9-foot ceilings create an open, airy atmosphere. The living room flows seamlessly into the gourmet kitchen and dining area, making it ideal for hosting family and friends. The primary suite, conveniently located on the main

    RP Communities Builder
    7389 Sun Blossom Unit 36871578, Knoxville, TN 37924
  • /30

    $398,435

    New Construction
    • 5 Beds
    • 3 Baths
    • 2,511 Sq Ft

    4356 Juliette Elise St, Knoxville, TN 37920

    Step inside 4356 Juliette Elise Street at Price’s Point, located in Knoxville, TN. The exterior of the home features a deep blue color palette with deep brown tonal brick accents. This impressive two-story home offers 2,511 square feet of thoughtfully designed living space with 5 bedrooms and 3 bathrooms. The main level features an open-concept design where the spacious eat-in kitchen overlooks

    D.R. Horton Builder
    4356 Juliette Elise St, Knoxville, TN 37920
  • 1612 Harvey Rd Unit 40266261, Knoxville, TN 37922

    $501,950

    New Construction
    • 4 Beds
    • 3.5 Baths
    • 2,901 Sq Ft

    The Bridgeport Plan at Oaks Pointe - Traditional Collection, Knoxville, TN 37922

    The Bridgeport offers a luxurious first floor primary bedroom suite, open living areas, and three bedrooms and two baths plus loft on the second floor. Main floor living areas include a flex room open to the entry, and a large two story family room opening to the kitchen and breakfast area. The kitchen features an island design, a large walk-in pantry, and easy access to the mudroom with optional

    Ball Homes Builder
    1612 Harvey Rd Unit 40266261, Knoxville, TN 37922
  • /41

    $550,000

    $20K PRICE DROP
    • 4 Beds
    • 4 Baths
    • 2,790 Sq Ft

    2311 Fair Dr, Knoxville, TN 37918

    Location, space, inground pool, large fenced yard, garage space, storage, large basement, office, and more. This beautifully updated vintage home offers so many great features and all right in the city limits! Large eat in kitchen with lots of natural light, charming dining room with built in china cabinet, inviting living room with gas fireplace, and covered front porch are all wonderful

    Rebecca Bleidorn Wallace

    2311 Fair Dr, Knoxville, TN 37918
  • 12101 Signal View Rd Unit 36475571, Knoxville, TN 37932

    $575,000

    New Construction
    • 4 Beds
    • 3.5 Baths
    • 2,784 Sq Ft

    The Juniper Plan at The Haven at Hardin Valley, Knoxville, TN 37932

    The Juniper is the ultimate family home, with an open concept living and dining space set around a large granite kitchen island. The stunning Primary Suite is on the main level, featuring a spa-like bathroom with freestanding soaking tub, large tile shower, and walk-in closet. In addition to the Primary Suite and open living space, the main level features a half bath and a convenient laundry

    Turner Homes Builder
    12101 Signal View Rd Unit 36475571, Knoxville, TN 37932
  • 12101 Signal View Rd Unit 36498955, Knoxville, TN 37932

    $599,000

    New Construction
    • 3 - 5 Beds
    • 2 - 3 Baths
    • 2,773+ Sq Ft

    The Cedar Plan at The Haven at Hardin Valley, Knoxville, TN 37932

    Welcome to the Cedar! This gorgeous plan really does have it all! A large vaulted family room, dining room, and breakfast nook flow together, centered around a gorgeous kitchen and island that help to create a dramatic and open living room. All three bedrooms sit comfortably on the main level. A large Primary Suite features a luxurious bathroom and walk-in closet, where the stress of your day

    Turner Homes Builder
    12101 Signal View Rd Unit 36498955, Knoxville, TN 37932
  • /24

    $349,990

    New Construction
    • 4 Beds
    • 2.5 Baths
    • 2,174 Sq Ft

    Elston Plan at Belhaven, Knoxville, TN 37918

    We have move-in ready homes in this floorplan available for immediate sale and quick close! The Elston floor plan at Belhaven in Corryton is a stunning two-story home designed for modern living. Upon entering, you'll be greeted by a spacious kitchen that flows seamlessly into the open-concept living and dining areas, perfect for entertaining. The kitchen is a chef's dream, featuring a large

    D.R. Horton Builder
    7612 Belhaven Ln Unit 36207737, Knoxville, TN 37918
  • /25

    $326,990

    New Construction
    • 3 Beds
    • 2.5 Baths
    • 1,645 Sq Ft

    Craig Plan at The Ridge at Neals Landing, Knoxville, TN 37924

    Make yourself at home at the Craig floorplan, part of our The Ridge at Neal's Landing community in Knoxville, TN. This two-story home offers 1,645 square feet of well-designed living space with 3 bedrooms and 2.5 bathrooms, blending open-concept comfort with modern functionality. On the main level, the spacious kitchen opens to the living and dining areas, creating a welcoming setting for

    D.R. Horton Builder
    203 Eclipse Ln Unit 36207861, Knoxville, TN 37924
  • /39

    $349,990

    New Construction
    • 4 Beds
    • 2.5 Baths
    • 2,267 Sq Ft

    Belfort Plan at Belhaven, Knoxville, TN 37918

    The Belfort is a spacious two-story home offers 2,267 square feet of modern living space with 4 bedrooms and 2.5 bathrooms, thoughtfully designed to fit your lifestyle. The open-concept main level features a generous kitchen that flows effortlessly into the great room, perfect for entertaining or spending time with family. A first-floor primary suite provides comfort and convenience, complete

    D.R. Horton Builder
    7612 Belhaven Ln Unit 36207738, Knoxville, TN 37918
  • /29

    $514,900

    New Construction
    • 4 Beds
    • 4 Baths
    • 2,175 Sq Ft

    7138 Gentle Rain Rd, Knoxville, TN 37920

    The two-story floor plan for this modern home offers a spacious and inviting layout, perfect for comfortable living and entertaining. As you enter the main floor, you'll be greeted by a stunning Great Room and Kitchen combination. The Great Room boasts ample space for relaxation and socializing, with large windows that fill the room with natural light and provide a view of the outdoors. The

    Laura Wolfenbarger Smithsonian Real Estate

    7138 Gentle Rain Rd, Knoxville, TN 37920
  • 1612 Harvey Rd Unit 40266279, Knoxville, TN 37922

    $527,950

    New Construction
    • 4 Beds
    • 2.5 Baths
    • 3,322 Sq Ft

    The Hartford II Plan at Oaks Pointe - Traditional Collection, Knoxville, TN 37922

    The Hartford II has two handsome exterior options, both with porches, feature entry windows, transoms and sidelights around the front door, and a detailed garage exterior with dual doors. One of our largest first-floor bedroom homes, the Hartford II has formal living and dining, plus a large two story family room with abundant windows and optional built-in bookcases and fireplace with a two-story

    Ball Homes Builder
    1612 Harvey Rd Unit 40266279, Knoxville, TN 37922
  • /21

    $360,275

    New Construction $2K PRICE INCREASE
    • 3 Beds
    • 2.5 Baths
    • 2,164 Sq Ft

    7834 Moonbeam Ln, Knoxville, TN 37938

    Explore 7834 Moonbeam Lane at Isabel Estates in Knoxville, TN. The exterior of the home features a gray color palette. This beautifully designed two-story home offers 2,164 square feet of modern living space with 3 bedrooms and 2.5 bathrooms crafted to suit every stage of life with comfort and style. The open-concept main level welcomes you with a spacious foyer that leads into the bright eat-in

    D.R. Horton Builder
    7834 Moonbeam Ln, Knoxville, TN 37938

Showing Results 121 - 160, Page 4 of 6

How to Buy a Home How to Finance a Home How to Sell a Home