211

Knoxville, TN 2-Story Homes for Sale

Section Image Section Image Section Image
  • /35

    $375,000

    Open Sat 2PM - 4PM
    • 3 Beds
    • 1.5 Baths
    • 1,869 Sq Ft

    3114 Hazelwood Rd, Knoxville, TN 37921

    Welcome to 3114 Hazewood - a dollhouse that is absolutely perfect for a first-time buyer or anyone looking for a move-in ready home with charm and modern updates! This light and bright basement rancher features beautiful hardwood floors and an abundance of windows that fill the home with natural light. The main level offers 3 bedrooms and 1.5 baths, all thoughtfully updated with a brand-new

    Agent Photo

    Jennifer Scates

    Wallace-Jennifer Scates Group

    (865) 459-8720

    3114 Hazelwood Rd, Knoxville, TN 37921
  • /35

    $595,000

    • 3 Beds
    • 2.5 Baths
    • 3,000 Sq Ft

    235 S Ridge Rd, Knoxville, TN 37920

    This beautifully updated split-foyer home offers the perfect combination of space, style, and convenience -- all tucked away on a quiet cul-de-sac just minutes from Downtown Knoxville and the University of Tennessee! Situated on approximately .75 acres with a fenced backyard, this move-in ready property features 3 bedrooms, 2.5 bathrooms, over 3,000 square feet of living space, and an incredible

    Agent Photo

    Jennifer Scates

    Wallace-Jennifer Scates Group

    (865) 459-3835

    235 S Ridge Rd, Knoxville, TN 37920
  • /42

    $390,000

    $5K PRICE DROP
    • 3 Beds
    • 1 Bath
    • 1,729 Sq Ft

    2445 Kennington Rd, Knoxville, TN 37917

    Step into a storybook in the heart of Historic North Hills. This meticulously maintained 3-bedroom cottage blends timeless character with everyday comfort, featuring original hardwood floors, an updated kitchen, and cozy spaces filled with warmth and personality. The flexible upstairs retreat offers endless possibilities--perfect as a bonus living area, guest space, office, studio, or reading

    Agent Photo

    Jennifer Jackson

    Wallace

    (865) 420-5008

    2445 Kennington Rd, Knoxville, TN 37917
  • /28

    $416,500

    Open Sat 2PM - 4PM
    • 3 Beds
    • 2.5 Baths
    • 1,836 Sq Ft

    5726 Lagerfield Ln, Knoxville, TN 37918

    Welcome to this move-in ready home in the highly sought-after Wyngate subdivision, perfectly situated on a quiet cul-de-sac! This beautifully maintained property offers 3 bedrooms, 2.5 baths, and a spacious bonus room--ideal for a home office, playroom, or additional living space. Step inside to find hardwood floors throughout both the main and upper levels, creating a warm and inviting

    Agent Photo

    Jennifer Scates

    Wallace-Jennifer Scates Group

    (865) 420-7284

    5726 Lagerfield Ln, Knoxville, TN 37918
  • /53

    $985,000

    $15K PRICE DROP
    • 5 Beds
    • 4 Baths
    • 3,555 Sq Ft

    12027 Deer Crossing Dr, Knoxville, TN 37932

    JUST LIKE NEW, includes 1 year Home Warranty! Stunning 5-Bedrooms, 4 Full bathrooms, and Living/Bonus on upper level with HUGE walkable storage room. This custom Farmhouse is in Sought-After Hardin Valley, near Hardin Valley Schools. Designed with timeless elegance and built with top-tier craftsmanship, this home showcases high-end finishes and thoughtful upgrades throughout.The heart of the

    Agent Photo

    Shelly Renfro

    Century 21 Legacy

    (865) 412-7970

    12027 Deer Crossing Dr, Knoxville, TN 37932
  • /35

    $445,000

    • 4 Beds
    • 2.5 Baths
    • 1,905 Sq Ft

    4608 Sand Hill Ln, Knoxville, TN 37918

    Welcome to this beautifully updated and truly move-in ready home in the highly sought-after Wyngate Subdivision, conveniently located off Washington Pike in desirable Fountain City! This charming two-story home has been thoughtfully renovated and meticulously maintained, offering the perfect blend of style, comfort, and peace of mind. A major renovation in 2018 transformed the home with a

    Agent Photo

    Jennifer Scates

    Wallace-Jennifer Scates Group

    (865) 346-6959

    4608 Sand Hill Ln, Knoxville, TN 37918
  • /34

    $700,000

    $15K PRICE DROP
    • 1 Bed
    • 1.5 Baths
    • 1,094 Sq Ft

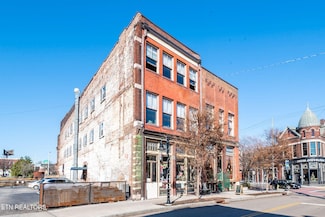
    105 W Jackson Ave Unit 1, Knoxville, TN 37902

    **Urban Loft Living in the Heart of Downtown's Historic Old City** Step into the perfect blend of historic charm and modern convenience with this stunning 2-level loft in the iconic Hewgley Park building. Nestled in the heart of Downtown's vibrant Old City, this stylish space features exposed brick walls, beautiful hardwood floors, and soaring ceilings that amplify its open, airy feel. The

    Agent Photo

    Jennifer Scates

    Wallace-Jennifer Scates Group

    (865) 276-7992

    105 W Jackson Ave Unit 1, Knoxville, TN 37902
  • /45

    $440,000

    • 3 Beds
    • 2.5 Baths
    • 1,854 Sq Ft

    665 Farragut Commons Dr, Knoxville, TN 37934

    Welcome to 665 Farragut Commons Dr - Turnkey Luxury in the Heart of Farragut! Updated pictures are scheduled for next week. This stunning 3-bedroom, 2.5-bath condo has been meticulously renovated from top to bottom, offering the ultimate in move-in-ready, low-maintenance living. Inside, you'll find a fully remodeled kitchen featuring top-of-the-line appliances, complemented by brand-new Karastan

    Agent Photo

    Cindy Kraus

    Engel & Völkers Knoxville

    (865) 395-6058

    665 Farragut Commons Dr, Knoxville, TN 37934
  • /39

    $499,900

    • 3 Beds
    • 2.5 Baths
    • 2,274 Sq Ft

    1546 Yarnell Station Blvd, Knoxville, TN 37932

    Welcome to 1546 Yarnell Station Blvd -- a beautifully maintained 3 bedroom, 2.5 bath home offering 2,274 square feet of thoughtfully designed living space in the heart of Knoxville. From the moment you arrive, the attractive stone accents, inviting covered front porch, manicured landscaping, and timeless curb appeal create a warm and welcoming first impression. Step inside to discover an open and

    Agent Photo

    Tonya Bledsoe

    Smoky Mountain Realty LLC

    (865) 420-9503

    1546 Yarnell Station Blvd, Knoxville, TN 37932
  • /39

    $329,900

    • 3 Beds
    • 2 Baths
    • 1,862 Sq Ft

    8709 Olde Colony Trail Unit 18, Knoxville, TN 37923

    Welcome to 8709 Olde Colony Trail, Unit 18 in Knoxville--a spacious and well-designed home offering comfort, flexibility, and great community amenities. The upper level features an updated kitchen and the living and dining area, complete with a cozy fireplace and access to the deck--perfect for relaxing or entertaining. You'll also enjoy the convenience of a 1-car garage. The primary bedroom

    Agent Photo

    Amy Evans

    Realty One Group Anthem

    (865) 800-0312

    8709 Olde Colony Trail Unit 18, Knoxville, TN 37923
  • /37

    $575,000

    • 4 Beds
    • 3.5 Baths
    • 3,328 Sq Ft

    8901 Straw Flower Dr, Knoxville, TN 37922

    Rare opportunity in the highly sought-after Benington subdivision in the heart of West Knoxville! This spacious all-brick 2-story home offers approximately 3,328 square feet with 4 bedrooms, 3.5 bathrooms, and an oversized 2-car garage -- all perfectly positioned in one of Knoxville's most desirable and centrally located areas.Inside, you'll find a functional and inviting floor plan with

    Agent Photo

    Xavier Garcia

    Realty Executives Associates

    (865) 419-4927

    8901 Straw Flower Dr, Knoxville, TN 37922
  • /42

    $545,000

    $5K PRICE DROP
    • 3 Beds
    • 2.5 Baths
    • 2,605 Sq Ft

    8309 Shoregate Ln Unit 5, Knoxville, TN 37938

    Looking to live in a beautiful, friendly neighborhood that is close to everything? Don't want to mow.. no need in this subdivision.. HOA takes care of that for you! Take a look at this beautiful 3 bedroom 2 and half bath standalone villa located in the Villas at Timberlake Subdivision. The floors are stunning, as well as the thoughtfully laid-out plan. This home is an open concept home. With

    Agent Photo

    Crystal Jacobs

    Crystal Jacobs Realty

    (865) 421-7481

    8309 Shoregate Ln Unit 5, Knoxville, TN 37938
  • /32

    $367,990

    New Construction
    • 5 Beds
    • 3 Baths
    • 2,511 Sq Ft

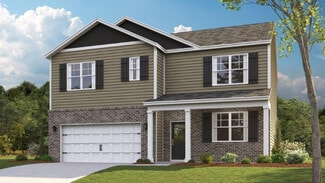
    Hayden Plan at Price's Point, Knoxville, TN 37920

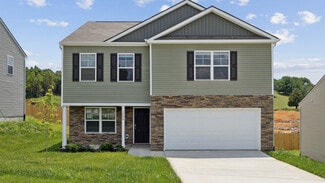
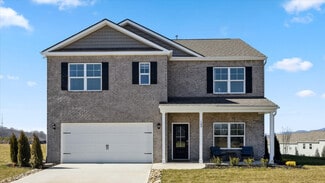
    Welcome to the Hayden floor plan. This amazing home features 5 bedrooms and 3 bathrooms optimizing living space with an open concept design. The eat-in kitchen overlooks the living area, while having a view to the outdoor patio. The kitchen features an island with bar seating and plentiful cabinets and counter space. The first floor also features a flex room that could be used as a formal dining

    D.R. Horton Builder
    2099-2013 Governor John Sevier Hwy Unit 37506363, Knoxville, TN 37920
  • /28

    $379,990

    New Construction
    • 4 Beds
    • 2.5 Baths
    • 2,804 Sq Ft

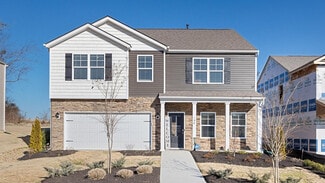
    Hanover Plan at The Ridge at Neals Landing, Knoxville, TN 37924

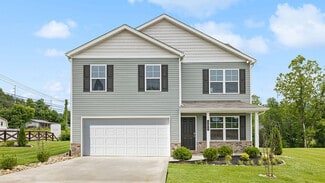
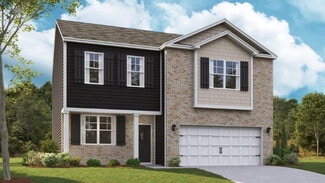
    The Hanover floorplan, which is available at The Ridge at Neals Landing in Knoxville, is one of D.R. Horton's most popular floor plans. The foyer opens into an open-concept main level, which features a spacious kitchen with a pantry and an island with countertop seating that overlooks a dining and living area. Additionally, the downstairs features a half bathroom and a flex room, which could be

    D.R. Horton Builder
    203 Eclipse Ln Unit 36207867, Knoxville, TN 37924
  • /36

    $368,990

    New Construction
    • 5 Beds
    • 2.5 Baths
    • 2,618 Sq Ft

    Salem Plan at Isabel Estates, Knoxville, TN 37938

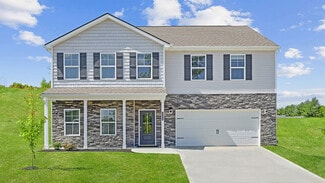
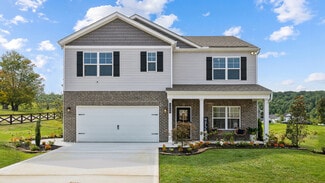
    Welcome to the Salem floor plan, available at Isabel Estates in North Knoxville. This is one of our most popular floorplans. On the main floor, you will find a formal dining room, laundry room, and powder room. The open-concept kitchen and living areas are perfect for entertaining. The kitchen boasts a breakfast nook, a pantry, and an island with countertop seating. From the breakfast nook, you

    D.R. Horton Builder
    6701 Tall Shadow Ln Unit 36207796, Knoxville, TN 37938
  • /26

    $343,990

    New Construction
    • 3 Beds
    • 2.5 Baths
    • 2,164 Sq Ft

    Penwell Plan at Isabel Estates, Knoxville, TN 37938

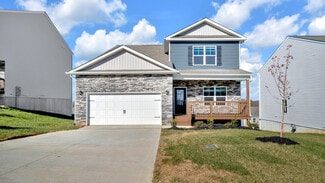
    Welcome to the Penwell floor plan located in the Isabel Estates community in North Knoxville. This beautiful two-story home boasts an open-concept design that is perfect for all stages of life. As soon as you enter the foyer, you'll be greeted by the eat-in kitchen and living area. The kitchen is equipped with a large pantry, ample cabinet space, and an island with countertop seating. On the

    D.R. Horton Builder
    6701 Tall Shadow Ln Unit 36207794, Knoxville, TN 37938
  • /25

    $341,990

    New Construction
    • 4 Beds
    • 2.5 Baths
    • 1,991 Sq Ft

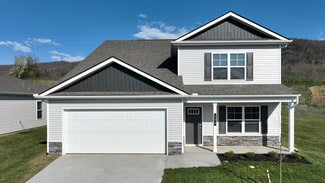
    Belhaven Plan at The Ridge at Neals Landing, Knoxville, TN 37924

    Experience the Belhaven floorplan at The Ridge at Neals Landing in Knoxville, TN. Thoughtfully designed for modern living, this two-story home offers 1,991 square feet with 4 bedrooms and 2.5 bathrooms, combining style, flexibility, and everyday comfort. The open-concept main level features an expansive great room that flows into a modern kitchen, perfect for entertaining and gatherings. A large

    D.R. Horton Builder
    203 Eclipse Ln Unit 36207863, Knoxville, TN 37924
  • /41

    $870,000

    New Construction
    • 5 Beds
    • 5 Baths
    • 3,345 Sq Ft

    8117 Carolina Cherry Ln, Knoxville, TN 37919

    Limited-Time Builder Incentive!Builder is offering a $10,000 credit to qualified buyers when using the builder's preferred lender with an 80% or greater loan-to-value loan. Credit may be used toward upgrades, allowable buyer closing costs, rate buy-down, or other lender-approved expenses. Buyer must qualify for financing. Incentive subject to lender guidelines and final loan approval. Welcome

    Jeff Grebe Weichert Realtors Advantage Plus

    8117 Carolina Cherry Ln, Knoxville, TN 37919
  • /26

    $391,990

    New Construction
    • 4 Beds
    • 3.5 Baths
    • 3,110 Sq Ft

    Richland Plan at The Ridge at Neals Landing, Knoxville, TN 37924

    The Richland model is an exquisite and spacious floor plan available at The Ridge at Neals Landing in Knoxville. The main level features an expansive open plan living, dining, and kitchen area. The kitchen has an eat-in design, equipped with a pantry and a countertop seating island. The space overlooks a patio, making it an ideal home for hosting guests. Additionally, the main level has a powder

    D.R. Horton Builder
    203 Eclipse Ln Unit 36207868, Knoxville, TN 37924
  • /38

    $338,990

    New Construction
    • 4 Beds
    • 2.5 Baths
    • 1,927 Sq Ft

    Aisle Plan at Price's Point, Knoxville, TN 37920

    Welcome to the Aisle floorplan at Price's Point in Knoxville, TN. This thoughtfully designed two-story home offers 1,927 square feet of modern living space with 4 bedrooms and 3 full bathrooms, perfect for anyone seeking both comfort and functionality. A welcoming entryway leads into a spacious great room. The dining area seamlessly connects to a contemporary kitchen which features a large island

    D.R. Horton Builder
    2099-2013 Governor John Sevier Hwy Unit 37506367, Knoxville, TN 37920
  • /25

    $374,990

    New Construction
    • 5 Beds
    • 3.5 Baths
    • 2,618 Sq Ft

    Salem Plan at The Ridge at Neals Landing, Knoxville, TN 37924

    Welcome home to the Salem floorplan, part of The Ridge at Neal's Landing in Knoxville, TN. This spacious two-story home offers 2,618 square feet of beautifully designed living space with 5 bedrooms and 3.5 bathrooms, perfect for those seeking comfort, style, and flexibility. The main level features an inviting open-concept layout that seamlessly connects the kitchen, breakfast nook, and living

    D.R. Horton Builder
    203 Eclipse Ln Unit 36207866, Knoxville, TN 37924
  • /27

    $364,990

    New Construction
    • 5 Beds
    • 3 Baths
    • 2,511 Sq Ft

    Hayden Plan at The Ridge at Neals Landing, Knoxville, TN 37924

    Step inside the Hayden floorplan at The Ridge at Neal's Landing located in Knoxville, TN. This impressive two-story home offers 2,511 square feet of thoughtfully designed living space with 5 bedrooms and 3 bathrooms. The main level features an open-concept design where the spacious eat-in kitchen overlooks the living area and extends to the outdoor patio, creating an ideal flow for gatherings and

    D.R. Horton Builder
    203 Eclipse Ln Unit 36207865, Knoxville, TN 37924
  • /43

    $551,990

    New Construction $4K PRICE INCREASE
    • 5 Beds
    • 3.5 Baths
    • 4,109 Sq Ft

    Pamlico Plan at Catlett Cove, Knoxville, TN 37932

    Welcome to the Pamlico, a spacious floor plan available at Catlett Cove in the West Knoxville area of Tennessee. This stunning two-story home turns 4,109 sq ft of living space into your own private retreat. This gorgeous home has a flex room and designated dining space as you enter through the foyer. On the main level, you'll also find a half bathroom and laundry area, as well as a large primary

    D.R. Horton Builder
    1141 Catlett Rd Unit 39577202, Knoxville, TN 37932
  • /25

    $348,990

    New Construction
    • 3 Beds
    • 2.5 Baths
    • 2,164 Sq Ft

    Penwell Plan at Price's Point, Knoxville, TN 37920

    Welcome to the Penwell floorplan. This stunning open concept two-story home features a design that is sure to fit all stages of life. The foyer opens into an eat-in kitchen and living area. The kitchen offers a large pantry, plenty of cabinet space, and an island with countertop seating. The first floor also includes a powder room for convenience, and a flex room that could serve as an office or

    D.R. Horton Builder
    2099-2013 Governor John Sevier Hwy Unit 37506368, Knoxville, TN 37920
  • /38

    $377,990

    New Construction
    • 5 Beds
    • 3.5 Baths
    • 2,618 Sq Ft

    Salem Plan at Price's Point, Knoxville, TN 37920

    Welcome to the Salem, one of our more popular floorplans. The main floor features a formal dining, laundry, and powder room. The kitchen and living areas are open concept. The kitchen also features a breakfast nook, pantry, and an island with countertop seating. The breakfast nook overlooks a patio. This space is perfect for entertaining. Additionally, the primary bedroom is on the main floor. It

    D.R. Horton Builder
    2099-2013 Governor John Sevier Hwy Unit 37506409, Knoxville, TN 37920
  • /31

    $528,990

    New Construction $4K PRICE INCREASE
    • 5 Beds
    • 3.5 Baths
    • 3,481 Sq Ft

    Mansfield Plan at Catlett Cove, Knoxville, TN 37932

    Discover the comfort of the Mansfield floorplan at Catlett Cove located in the West Knoxville area of Tennessee. This impressive two-story home offers 3,481 square feet of spacious living with 5 bedrooms and 3.5 bathrooms perfect for those who value flexibility, comfort, and style. The main level features an open-concept layout where the kitchen seamlessly connects to the living area, creating an

    D.R. Horton Builder
    1141 Catlett Rd Unit 39577206, Knoxville, TN 37932
  • /28

    $364,990

    New Construction
    • 5 Beds
    • 3 Baths
    • 2,511 Sq Ft

    Hayden Plan at Isabel Estates, Knoxville, TN 37938

    The Hayden floor plan is available at Isabel Estates located in Knoxville. This magnificent home boasts 5 spacious bedrooms and 3 modern bathrooms, optimizing living space with its open-concept design. The eat-in kitchen perfectly overlooks the living area, offering a breathtaking view of the outdoor patio. The kitchen features an island with ample bar seating, plentiful cabinets, and counter

    D.R. Horton Builder
    6701 Tall Shadow Ln Unit 36207795, Knoxville, TN 37938
  • /33

    $450,000

    • 3 Beds
    • 2.5 Baths
    • 4,603 Sq Ft

    601 N Chilhowee Dr, Knoxville, TN 37924

    Calling all visionary investors and developers! This 4,603-square-foot powerhouse is the ultimate ''blank canvas'' opportunity, offering an incredible footprint on a sprawling 12.47-acre lot. The property features a vast living space anchored by original hardwood floors, providing a high-value foundation for a premium renovation. With three bedrooms, 2.5 bathrooms, and a fully finished basement,

    Carl Young Young Marketing Group, Realty Executives

    601 N Chilhowee Dr, Knoxville, TN 37924
  • 12135 Grand Forks Dr Unit 38436997, Knoxville, TN 37932

    $463,450

    New Construction
    • 4 Beds
    • 2.5 Baths
    • 2,429 Sq Ft

    Oak Bluff Plan at Hickory View - Trend, Knoxville, TN 37932

    The Oak Bluff, part of the Trend Collection by Ball Homes, offers a first floor primary bedroom suite. The stairs are just off the entry hall. The island kitchen offers countertop dining, an eating area, and a large corner pantry. The kitchen opens to the family room at the rear of the home. An optional covered patio is available on this plan, and direct vent fireplace option in the family room.

    Ball Homes Builder
    12135 Grand Forks Dr Unit 38436997, Knoxville, TN 37932
  • 12135 Grand Forks Dr Unit 36456133, Knoxville, TN 37932

    $487,950

    New Construction
    • 4 Beds
    • 2.5 Baths
    • 2,459 Sq Ft

    Oakmont Plan at The Reserve at Hickory Creek - Traditional Collection, Knoxville, TN 37932

    The Oakmont is a spacious two story plan with up to five bedrooms possible. The large family room with optional fireplace is open to the kitchen which makes this plan ideal for entertaining. Kitchen features include an island design, sunny breakfast area, lots of cabinet space, and a walk-in corner pantry. The study and half bath or optional guest suite is located right off the breakfast area and

    Ball Homes Builder
    12135 Grand Forks Dr Unit 36456133, Knoxville, TN 37932
  • 12101 Signal View Rd Unit 36452199, Knoxville, TN 37932

    $575,000

    New Construction
    • 3 Beds
    • 3.5 Baths
    • 2,677+ Sq Ft

    The Acacia Plan at The Haven at Hardin Valley, Knoxville, TN 37932

    Welcome home to the Acacia! This thoughtfully designed 3-bed, 3.5-bath home combines modern living with timeless comfort across two beautiful floors. The heart of this home is its open-concept main level, where a stunning kitchen with center island seamlessly flows into an expansive living room and dining space – perfect for both everyday life and entertaining. Step out onto the covered patio to

    Turner Homes Builder
    12101 Signal View Rd Unit 36452199, Knoxville, TN 37932
  • 1612 Harvey Rd Unit 40266265, Knoxville, TN 37922

    $503,950

    New Construction
    • 4 Beds
    • 3.5 Baths
    • 3,066 Sq Ft

    The Albany Plan at Oaks Pointe - Traditional Collection, Knoxville, TN 37922

    The Albany is a spacious two story plan that makes great use of available square footage, including a luxurious primary bedroom suite, and includes a two story covered patio/deck. It also foregoes the formal living room in favor of a spacious flex area, open family room, study or fifth bedroom, and a covered patio. A two story foyer creates an open entry, and the very open layout of the family

    Ball Homes Builder
    1612 Harvey Rd Unit 40266265, Knoxville, TN 37922
  • 12101 Signal View Rd Unit 36458721, Knoxville, TN 37932

    $550,000

    New Construction
    • 5 Beds
    • 3.5 Baths
    • 2,600 Sq Ft

    The Laurel Plan at The Haven at Hardin Valley, Knoxville, TN 37932

    The more, the merrier in the gorgeous Laurel! This 5-bedroom, 3-bathroom home features a suite of elegant, upscale finishes. You’ll love the trendy arched doorways, large kitchen island, breakfast nook and separate dining room. Its elegant two-story foyer makes a dramatic statement — or, you can enter though the garage and convenient mudroom. Upstairs, there are plenty of bedrooms and

    Turner Homes Builder
    12101 Signal View Rd Unit 36458721, Knoxville, TN 37932
  • 12135 Grand Forks Dr Unit 36469585, Knoxville, TN 37932

    $489,950

    New Construction
    • 4 Beds
    • 2.5 Baths
    • 2,507 Sq Ft

    Griffith Plan at The Reserve at Hickory Creek - Traditional Collection, Knoxville, TN 37932

    The Griffith is a traditional two-story home with a versatile flex area off the entry and four upstairs bedrooms. The living areas on the first floor follow an open concept design, with an island kitchen and spacious breakfast area adjoining a large family room with optional fireplace. A mudroom with optional drop zone conveniently connects the garage to the kitchen. Upstairs you will find the

    Ball Homes Builder
    12135 Grand Forks Dr Unit 36469585, Knoxville, TN 37932
  • /36

    $500,990

    New Construction $4K PRICE INCREASE
    • 4 Beds
    • 3.5 Baths
    • 3,122 Sq Ft

    Richland Plan at Catlett Cove, Knoxville, TN 37932

    Welcome to the Richland floorplan at Catlett Cove, located in the West Knoxville area of Tennessee. This stunning two-story home offers 3,122 square feet of thoughtfully designed living space with 4 bedrooms and 3.5 bathrooms crafted to provide the perfect blend of style, comfort, and functionality. The main level features an open-concept design where the spacious living, dining, and kitchen

    D.R. Horton Builder
    1141 Catlett Rd Unit 39577210, Knoxville, TN 37932
  • /31

    $489,000

    • 3 Beds
    • 2.5 Baths
    • 2,261 Sq Ft

    7019 Cherry Grove Rd, Knoxville, TN 37931

    Beautiful 2-story home situated on a level lot in a well-established neighborhood -- the perfect place for a wonderful family to create lasting memories. This inviting property offers 3 bedrooms, 2.5 bathrooms, and a bonus room above the garage, providing plenty of space for work, play, or guests. The spacious 2-car attached garage includes extra storage space for added convenience. Inside,

    Johnathan Wilson Hurd Realty, LLC

    7019 Cherry Grove Rd, Knoxville, TN 37931
  • /24

    $469,000

    • 3 Beds
    • 3 Baths
    • 2,432 Sq Ft

    7114 Hannah Brook Rd, Knoxville, TN 37918

    Hidden Brook Subdivision - 3 bed, 3 bath with large bonus room that can function as a 4th bedroom. Updated kitchen with refreshed countertops, newer appliances, subway tile backsplash, eat-in island, peninsula seating, TWO pantries, and refrigerator that remains. Kitchen opens to the living room with gas fireplace and screened-in porch overlooking a private backyard with storage shed. Main level

    Kevin Keck Realty Executives Associates

    7114 Hannah Brook Rd, Knoxville, TN 37918

Showing Results 1 - 40, Page 1 of 6

Home Trends in Knoxville, TN

Housing Trends

Median Sale Price
$390,000
Median Single Family Sale Price
$401,000
Median Townhouse Sale Price
$349,975
Median 2 Bedroom Sale Price
$297,000
Median 1 Bedroom Sale Price
$300,000
Average Price Per Sq Ft
$235
Number of Homes for Sale
1,632
Last 12 months Home Sales
10,208
Months of Supply
1.90
Median List Price
$409,900
Median Change From 1st List Price
2%
Median Home Sale Price YoY Change
-3%
How to Buy a Home How to Finance a Home How to Sell a Home