549

Homes for Sale in 83634

Section Image Section Image
  • /8

    $545,000

    New Construction
    • 4 Beds
    • 2 Baths
    • 2,082 Sq Ft

    1054 W Troy Place, Kuna, ID 83634

    NBH blends this Craftsman floorplan with open living with quality finishes on a corner lot. This space is large enough to host parking a Recreational vehicle on the side behind the gate. This is a versatile floorplan 3bed/2ba + Upstairs bonus room with closet ( could be 4th bedroom). Oversize garages and tailored master closets, upgraded cabinetry to the ceiling, soft close drawers and cabinets,

    Tera Chase Homes of Idaho

    1054 W Troy Place, Kuna, ID 83634
  • /2

    $559,000

    New Construction
    • 5 Beds
    • 3 Baths
    • 2,305 Sq Ft

    657 S Cassandra Ave, Kuna, ID 83634

    The Prairie Floor plan is to be built on this corner lot. Tastefully designed with NBH quality construction.

    Tera Chase Homes of Idaho

    657 S Cassandra Ave, Kuna, ID 83634
  • /4

    $595,000

    New Construction
    • 4 Beds
    • 3 Baths
    • 2,455 Sq Ft

    1129 W Recess Way, Kuna, ID 83634

    Tera Chase Homes of Idaho

    1129 W Recess Way, Kuna, ID 83634
  • /13

    $399,990

    New Construction
    • 3 Beds
    • 2 Baths
    • 1,574 Sq Ft

    The Hudson Plan at Ashton Estates, Kuna, ID 83634

    The 1574 square foot Hudson is an efficiently-designed, mid-sized single level home offering both space and comfort. The open kitchen is a chefs dream, with counter space galore, plenty of cupboard storage and a breakfast bar. The expansive living room and adjoining dining area complete this eating and entertainment space. The spacious and private main suite boasts a dual vanity bathroom,

    Hayden Homes Builder
    2176 E Tugela Falls St Unit 38694255, Kuna, ID 83634
  • /27

    $537,990

    New Construction
    • 4 - 5 Beds
    • 2.5 - 3.5 Baths
    • 3,195 Sq Ft

    The Waterbrook Plan at Bellaro Springs, Kuna, ID 83634

    The Waterbrook is an innovative two-story home. At 3195 square feet, the home provides a wealth of space to both relax and entertain. On the main floor, the living and dining rooms are more than generous. The spacious open kitchen, which features a breakfast bar, adjoining nook, sizeable pantry and mudroom (with an optional bench), looks out to the expansive family room. Upstairs, a massive main

    Hayden Homes Builder
    2176 E Tugela Falls St Unit 38555136, Kuna, ID 83634
  • /15

    $504,990

    New Construction
    • 4 Beds
    • 2.5 Baths
    • 2,578 Sq Ft

    The Umpqua Plan at Bellaro Springs, Kuna, ID 83634

    The Umpqua provides a dramatic space coupled with function and style in this impressive two-story home. The first floor is home to a large den, an open kitchen with ample counter space and cupboards storage, and breakfast bar. The dining room and expansive living room are made even more dramatic by the high, open ceilings. Located on the main floor, the spacious and private main suite features an

    Hayden Homes Builder
    2176 E Tugela Falls St Unit 38555129, Kuna, ID 83634
  • /24

    $479,990

    New Construction
    • 3 - 4 Beds
    • 2 - 3 Baths
    • 2,258 Sq Ft

    The Orchard Encore Plan at Bellaro Springs, Kuna, ID 83634

    Flexible space is the greatest asset of this Encore floor plan based upon the best-selling Orchard model. At 2,258 square feet, this larger home is a favorite of frequent entertainers for its expansive kitchen, large pantry, and adjoining, open living and dining areas. For an added bonus, choose between an optional desk or beverage center along one wall to complete this beautiful layout. The

    Hayden Homes Builder
    2176 E Tugela Falls St Unit 38555118, Kuna, ID 83634
  • /23

    $452,990

    New Construction
    • 3 - 4 Beds
    • 2 Baths
    • 1,800+ Sq Ft

    The Orchard Plan at Bellaro Springs, Kuna, ID 83634

    At 1800 square feet, the Orchard is an efficiently-designed, mid-sized single level home offering both space and comfort. The open kitchen is a chefs dream, with counter space galore and plenty of cupboard storage. The expansive living room and adjoining dining area complete this eating and entertainment space, with the added appeal of an optional desk or beverage center. The spacious and private

    Hayden Homes Builder
    2176 E Tugela Falls St Unit 38555108, Kuna, ID 83634
  • /18

    $424,990

    New Construction
    • 3 Beds
    • 2 Baths
    • 1,574 Sq Ft

    The Hudson Plan at Bellaro Springs, Kuna, ID 83634

    The 1574 square foot Hudson is an efficiently-designed, mid-sized single level home offering both space and comfort. The open kitchen is a chefs dream, with counter space galore, plenty of cupboard storage and a breakfast bar. The expansive living room and adjoining dining area complete this eating and entertainment space. The spacious and private main suite boasts a dual vanity bathroom,

    Hayden Homes Builder
    2176 E Tugela Falls St Unit 38555094, Kuna, ID 83634
  • /25

    $409,990

    New Construction
    • 3 Beds
    • 2 Baths
    • 1,408 Sq Ft

    The Edgewood Plan at Bellaro Springs, Kuna, ID 83634

    The 1408 square foot Edgewood is a mid-sized home catering to those who value both comfort and efficiency in a single level home. An award-winning designed kitchen, featuring a breakfast bar and ample counter space, overlooks both the spacious living and dining rooms. The separate main suite affords you privacy and features two large closets in addition to a dual vanity ensuite. The two sizable

    Hayden Homes Builder
    2176 E Tugela Falls St Unit 38555086, Kuna, ID 83634
  • /6

    $579,900

    New Construction
    • 3 Beds
    • 3 Baths
    • 2,090 Sq Ft

    1153 W Recess Way, Kuna, ID 83634

    Single Level Living with a generous upstairs full bathroom and bonus room. The Craftsman Floorplan is a crowd favorite. Find charm and comfort with upgraded finishes and all the extra storage. Large covered patio with bbq gas-line available. Fully landscaped and fencing included.

    Tera Chase Homes of Idaho

    1153 W Recess Way, Kuna, ID 83634
  • /16

    $1,195,000

    $55K PRICE DROP
    • Land
    • 4.88 Acres
    • $244,777 per Acre

    1800 W Hubbard Rd, Kuna, ID 83634

    Surrounded by new development. This 4.882+/- acre rectangular parcel provides an excellent canvas for your creative development. Fenced and mostly level. Includes a 1305 sf home and some out buildings. The property includes a cell phone tower lease generating $1,148 per month in income. Located in north Kuna west of highway 69 (Meridian Rd). Surrounded by new development. Monarch Landing, a

    Gregg Davis KW Commercial

    1800 W Hubbard Rd, Kuna, ID 83634
  • /17

    $754,000

    New Construction
    • 4 Beds
    • 3 Baths
    • 2,200 Sq Ft

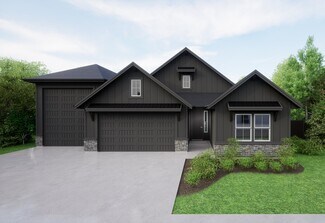
    Aberdeen RV Plan at Lugarno Terra, Kuna, ID 83634

    Welcome to this beautiful 2,200 square foot home that effortlessly combines comfort, style, and functionality. Boasting 4 bedrooms and 3 bathrooms, and a stunning spa-inspired primary bathroom including a luxurious fully tiled walk-in shower, this residence provides ample space for family and guests alike. The open-concept kitchen is a chef's dream, featuring high-end stainless steel appliances

    Tresidio Homes Builder
    2278 E Timber Trail Dr Unit 38505943, Kuna, ID 83634
  • /3

    $726,000

    New Construction
    • 4 Beds
    • 3 Baths
    • 2,211 Sq Ft

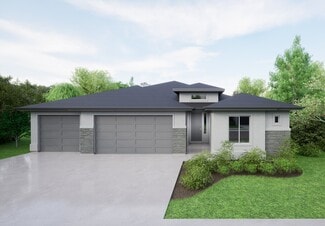
    Aberdeen Plan at Lugarno Terra, Kuna, ID 83634

    Welcome home to the stunning Aberdeen! This gorgeous 2,211 square foot home features 4 bedrooms, 3 bathrooms and a 4-car garage to meet all your needs. With its inviting, open-floor plan, this home makes perfect for entertaining guests or cozying up with family. The kitchen is every chef's dream come true! Featuring stainless steel appliances, gleaming quartz countertops and an abundance of

    Tresidio Homes Builder
    2278 E Timber Trail Dr Unit 38505944, Kuna, ID 83634
  • /29

    $400,990

    New Construction
    • 3 Beds
    • 2 Baths
    • 1,446 Sq Ft

    Alturas Plan at Riverton, Kuna, ID

    The Alturas is a charmer! With 3 large bedrooms, 2 bathrooms, and a gorgeous open-concept living room and kitchen make the Alturas feel so much bigger. You’ll love the exciting split bedroom floorplan, which creates a spacious and private primary bedroom suite on one side of the home, while the secondary bedrooms are located on the other side. Take our 3D Tour now and virtually walk through the

    Hubble Homes Builder
    0 Riverton St Unit 38267869, Kuna, ID
  • /16

    $474,990

    New Construction
    • 3 - 5 Beds
    • 2.5 - 3.5 Baths
    • 2,412 Sq Ft

    Cypress Plan at Riverton, Kuna, ID

    The Cypress is a functional 2-Story home with lots of room to spread out. The main level features an open living space including a generously sized great room, a spacious kitchen with an island and a large dining space. The flex room can be a dedicated home office or an additional bedroom. The upper level features a large primary suite with a dual sink vanity, a soaking tub, a separate shower,

    Hubble Homes Builder
    0 Riverton St Unit 38267871, Kuna, ID
  • /38

    $410,990

    New Construction
    • 3 Beds
    • 2 Baths
    • 1,620 Sq Ft

    Birch Plan at Riverton, Kuna, ID

    The Birch is sure to please! Relaxed and spacious, this true split-bedroom one-story has an open concept kitchen and living room, while having a truly private and secluded primary suite. Having an open layout and tons of natural light, creates a modern feel of casual living, making this home the perfect choice. Take our 3D Tour now and virtually walk through the home. Every Hubble Home includes a

    Hubble Homes Builder
    0 Riverton St Unit 38267866, Kuna, ID
  • /38

    $440,990

    New Construction
    • 3 - 4 Beds
    • 2 Baths
    • 2,009 Sq Ft

    Crestwood Plan at Riverton, Kuna, ID

    The Crestwood is a favorite! This open floor plan is truly made for entertaining, featuring a welcoming family room, a kitchen integrated with the main living space and open to the dining area so the family can stay connected. The Crestwood includes a tandem 3-car garage that is great for storage, a shop or maybe a sweet ride! Wow your guests with your never-ending kitchen island, enjoy quality

    Hubble Homes Builder
    0 Riverton St Unit 38267878, Kuna, ID
  • /36

    $461,990

    New Construction
    • 3 - 5 Beds
    • 2 - 3 Baths
    • 2,286 Sq Ft

    Brooke Plan at Riverton, Kuna, ID

    The Brooke fits your needs perfectly. It combines the finest elements of a one-story home with wide open living spaces and private bedroom areas. The versatile space just off the kitchen is ready to be an office, bedroom, or the coveted man-cave. The open kitchen and living room are warm and inviting, and you’ll love relaxing in your private primary suite. The bonus room on the upper level is

    Hubble Homes Builder
    0 Riverton St Unit 38267874, Kuna, ID
  • /3

    $802,000

    New Construction
    • 4 Beds
    • 3.5 Baths
    • 2,596 Sq Ft

    Sawgrass Rv Plan at Lugarno Terra, Kuna, ID 83634

    None

    Tresidio Homes Builder
    2278 E Timber Trail Dr Unit 38198059, Kuna, ID 83634
  • /22

    $404,990

    New Construction $5K PRICE INCREASE
    • 3 Beds
    • 2 Baths
    • 1,646 Sq Ft

    978 E Exploration Dr, Kuna, ID 83634

    This stunning, single-story home showcases an open floor plan and luxury vinyl plank flooring throughout the kitchen and wet areas. The kitchen has soft close doors and stainless steel appliances. Relax in the primary suite, which features a connecting bath that offers a dual-sink vanity, full shower and walk-in closet. Additional highlights include dedicated laundry room and smart thermostat.

    Dustin McGaughy Homes of Idaho

    978 E Exploration Dr, Kuna, ID 83634

Showing Results 401 - 440, Page 11 of 14

How to Buy a Home How to Finance a Home How to Sell a Home