551

Homes for Sale in 83634

Section Image Section Image
  • /22

    $685,000

    New Construction
    • 3 Beds
    • 2.5 Baths
    • 2,203 Sq Ft

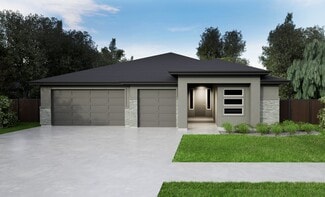
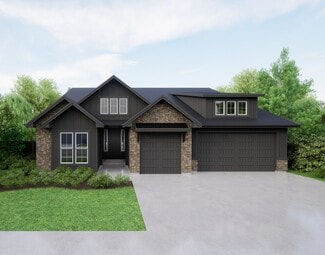
    Davenport Plan at Valor - Medallion, Kuna, ID 83634

    Sunlight pours into the large windows of the Davenport living area, making the open kitchen, dining and great room even more welcoming. With a stone fireplace and stunning ceiling tray, the elegance of the common areas carries through to the three bedrooms and two and a half bathrooms. The Davenport home office and four car garage makes for a short commute from work to toys at the end of a long

    Tresidio Homes Builder
    11321 S Corballis Ln Unit 36905802, Kuna, ID 83634
  • /33

    $588,000

    New Construction
    • 4 Beds
    • 2 Baths
    • 2,152 Sq Ft

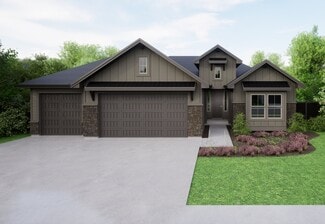
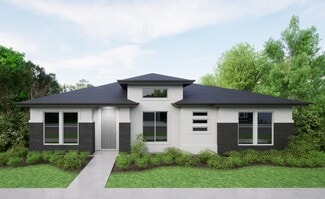
    Birkdale Plan at Valor - Medallion, Kuna, ID 83634

    The Birkdale by Tresidio Homes is designed for the rhythm of real life, blending open gathering spaces with the comfort and function today’s homeowners want most. At the heart of the home, the kitchen overlooks the great room, creating an easy, connected flow that makes everyday living and entertaining feel effortless. A welcoming entry and convenient mudroom help keep busy days organized while

    Tresidio Homes Builder
    11321 S Corballis Ln Unit 36905694, Kuna, ID 83634
  • /8

    $765,000

    New Construction
    • 4 Beds
    • 3.5 Baths
    • 3,104 Sq Ft

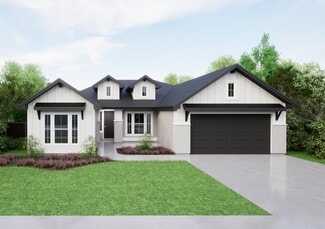
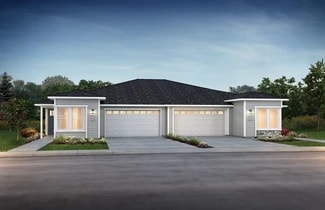
    Bandon Plan at Valor - Medallion, Kuna, ID 83634

    Welcome to the spacious and sophisticated Bandon! This beautifully designed 3,104 square foot home that blends elegance with everyday functionality. This home provides room to live, grow, and thrive with 4 bedrooms, 3.5 bathrooms, and a generous 3-car garage. The Bandon’s thoughtful layout features expansive living areas, perfect for hosting gatherings or enjoying peaceful evenings at home. The

    Tresidio Homes Builder
    11321 S Corballis Ln Unit 36905635, Kuna, ID 83634
  • /3

    $538,000

    New Construction
    • 3 Beds
    • 2 Baths
    • 1,603 Sq Ft

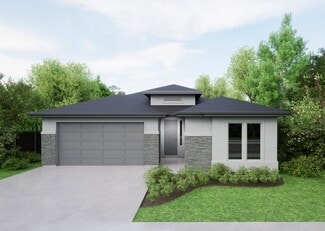
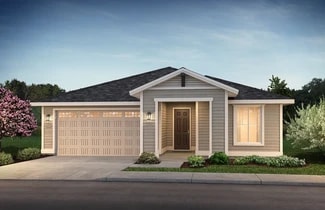
    Augusta Plan at Valor - Medallion, Kuna, ID 83634

    The Augusta is a beautifully designed single-level home that combines comfort, style, and everyday functionality. With 3 bedrooms, 2 bathrooms, and a spacious 2-car garage, this floorplan offers the perfect balance of practicality and elegance. Its open-concept layout creates a seamless flow between the great room, kitchen, and dining area, making it ideal for both entertaining and daily living.

    Tresidio Homes Builder
    11321 S Corballis Ln Unit 36905597, Kuna, ID 83634
  • /3

    $732,000

    New Construction
    • 4 Beds
    • 3 Baths
    • 2,438 Sq Ft

    Tamarack Plan at Valor - Reveille, Kuna, ID 83634

    This beautifully designed floor plan combines comfort, style, and scenic surroundings. With 4 bedrooms, 3 bathrooms, and a 3-car garage, it offers plenty of space for everyday living and entertaining. The open-concept layout features a bright great room, elegant finishes, and a seamless flow between the kitchen, dining, and living areas. Large windows bring in natural light and highlight the

    Tresidio Homes Builder
    11484 S Saylis Place Unit 36904944, Kuna, ID 83634
  • /42

    $529,880

    New Construction
    • 3 Beds
    • 2 Baths
    • 1,688 Sq Ft

    Birch Plan at Valor - Medallion Greens, Kuna, ID 83634

    The Birch by Tresidio Homes offers a beautifully designed single-level layout that perfectly balances comfort, style, and everyday functionality. With three spacious bedrooms and two bathrooms across approximately 1,688 square feet, this home provides just the right amount of space for relaxed living. The open-concept main living area seamlessly connects the kitchen, dining, and great room,

    Tresidio Homes Builder
    11329 S Corballis Ln Unit 36907226, Kuna, ID 83634
  • /21

    $513,990

    New Construction
    • 4 - 7 Beds
    • 2.5 - 4.5 Baths
    • 3,065 Sq Ft

    Spruce Plan at Sabinos Rocky Ridge, Kuna, ID 83634

    The Spruce provides plenty of options to choose from, it allows you to experience flexibility without the price tag. Offering the versatility to be a 4,5, 6 or even a 7-bedroom home, or choose from a loft, office, study or formal dining room – you can choose what best fits your family needs. The open kitchen and living layout are perfect for entertaining friends and family. Take our 3D Tour now

    Hubble Homes Builder
    3250 W Hubbard Rd Unit 36595334, Kuna, ID 83634
  • /39

    $497,990

    New Construction
    • 4 - 6 Beds
    • 2.5 - 4.5 Baths
    • 2,807+ Sq Ft

    Garnet Plan at Sabinos Rocky Ridge, Kuna, ID 83634

    The Garnet has room for everyone; with a spacious main-level den or office, a large loft, and 4 great bedrooms, you can entertain your family and guests and still escape into the incredible upper level primary suite. The Garnet's wide-open kitchen and living space, allows for the kitchen island to overlook the light-filled family room. The Garnet has the desirable Tandem 3-car garage to store all

    Hubble Homes Builder
    3250 W Hubbard Rd Unit 36595286, Kuna, ID 83634
  • /16

    $465,990

    New Construction
    • 3 - 5 Beds
    • 2.5 - 3.5 Baths
    • 2,412 Sq Ft

    Cypress Plan at Sabinos Rocky Ridge, Kuna, ID 83634

    The Cypress is a functional 2-Story home with lots of room to spread out. The main level features an open living space including a generously sized great room, a spacious kitchen with an island and a large dining space. The flex room can be a dedicated home office or an additional bedroom. The upper level features a large primary suite with a dual sink vanity, a soaking tub, a separate shower,

    Hubble Homes Builder
    3250 W Hubbard Rd Unit 36595270, Kuna, ID 83634
  • /36

    $453,990

    New Construction
    • 3 - 5 Beds
    • 2 - 3 Baths
    • 2,286 Sq Ft

    Brooke Plan at Sabinos Rocky Ridge, Kuna, ID 83634

    The Brooke fits your needs perfectly. It combines the finest elements of a one-story home with wide open living spaces and private bedroom areas. The versatile space just off the kitchen is ready to be an office, bedroom, or the coveted man-cave. The open kitchen and living room are warm and inviting, and you’ll love relaxing in your private primary suite. The bonus room on the upper level is

    Hubble Homes Builder
    3250 W Hubbard Rd Unit 36595206, Kuna, ID 83634
  • /38

    $432,990

    New Construction
    • 3 - 4 Beds
    • 2 Baths
    • 2,009 Sq Ft

    Crestwood Plan at Sabinos Rocky Ridge, Kuna, ID 83634

    The Crestwood is a favorite! This open floor plan is truly made for entertaining, featuring a welcoming family room, a kitchen integrated with the main living space and open to the dining area so the family can stay connected. The Crestwood includes a tandem 3-car garage that is great for storage, a shop or maybe a sweet ride! Wow your guests with your never-ending kitchen island, enjoy quality

    Hubble Homes Builder
    3250 W Hubbard Rd Unit 36595191, Kuna, ID 83634
  • /38

    $402,990

    New Construction
    • 3 Beds
    • 2 Baths
    • 1,620 Sq Ft

    Birch Plan at Sabinos Rocky Ridge, Kuna, ID 83634

    The Birch is sure to please! Relaxed and spacious, this true split-bedroom one-story has an open concept kitchen and living room, while having a truly private and secluded primary suite. Having an open layout and tons of natural light, creates a modern feel of casual living, making this home the perfect choice. Take our 3D Tour now and virtually walk through the home. Every Hubble Home includes a

    Hubble Homes Builder
    3250 W Hubbard Rd Unit 36595182, Kuna, ID 83634
  • /29

    $392,990

    New Construction
    • 3 Beds
    • 2 Baths
    • 1,446 Sq Ft

    Alturas Plan at Sabinos Rocky Ridge, Kuna, ID 83634

    The Alturas is a charmer! With 3 large bedrooms, 2 bathrooms, and a gorgeous open-concept living room and kitchen make the Alturas feel so much bigger. You’ll love the exciting split bedroom floorplan, which creates a spacious and private primary bedroom suite on one side of the home, while the secondary bedrooms are located on the other side. Take our 3D Tour now and virtually walk through the

    Hubble Homes Builder
    3250 W Hubbard Rd Unit 36595175, Kuna, ID 83634
  • /11

    $403,990

    New Construction
    • 3 - 4 Beds
    • 2.5 Baths
    • 1,762 Sq Ft

    Everest Plan at Sabinos Rocky Ridge, Kuna, ID 83634

    The Everest is a stunning two-story home that was designed with quality time in mind. The first floor boasts a flowing sweeping layout, where you have views of the great room from your kitchen, allowing you to still be engaged with your family and friends. Upstairs you will find the laundry room right off the stairs making laundry day extremely easy. The spacious primary bedroom has a private

    Hubble Homes Builder
    3250 W Hubbard Rd Unit 36595168, Kuna, ID 83634
  • /23

    $387,990

    New Construction
    • 3 Beds
    • 2.5 Baths
    • 1,466 Sq Ft

    Ashton Plan at Sabinos Rocky Ridge, Kuna, ID 83634

    The Ashton is an appealing home with an immense impact featuring 3 bedrooms and 2 bathrooms. The open layout is designed to maximize the living space, allowing everyone to gather together while the private primary bedroom provides a retreat away from the rest of the home. Take our 3D Tour now and virtually walk through the home. Every Hubble Home includes a Builder Warranty and is HERS and Energy

    Hubble Homes Builder
    3250 W Hubbard Rd Unit 36595157, Kuna, ID 83634
  • /57

    $527,990

    New Construction
    • 4 - 7 Beds
    • 3.5 - 4.5 Baths
    • 3,308 Sq Ft

    Yosemite Plan at Sabinos Rocky Ridge, Kuna, ID 83634

    In the Yosemite, you'll appreciate the possibilities - with a generous well-designed area, it has something for everyone. Create the best memories in the formal dining room, gather everyone together in the open kitchen and great room, or spend game night in the super loft. The open kitchen is the heart of the home, featuring a center island, spacious counters and a walk-in pantry. Options in this

    Hubble Homes Builder
    3250 W Hubbard Rd Unit 36595346, Kuna, ID 83634
  • /26

    $576,900

    New Construction
    • 2 Beds
    • 2.5 Baths
    • 2,283 Sq Ft

    Sojourn Plan at Trilogy Valor Freedom 50 Collection, Kuna, ID 83634

    55+ Home, Single Story Design, 12' Door, 13' Interior Height. 18' Across XL Adventure Garage, Large Kitchen with Expansive Island, Spacious Great Room, Spacious Primary Bedroom with Walk-In Closet, Den, Covered Patio with Optional Extended Outdoor Living , Optional Smart SpaceTM, Optional Multi-slide Door at Dining Area, Optional Service Door at Garage, Optional Fireplace, DesignJoy - Our Curated

    Shea Homes Builder
    11770 W Kind Ln Unit 36495895, Kuna, ID 83634
  • /17

    $576,400

    New Construction
    • 3 Beds
    • 3 Baths
    • 2,366 Sq Ft

    Liberty Plan at Trilogy Valor Freedom 50 Collection, Kuna, ID 83634

    55+ Home, Single Story Design, Large Kitchen with Expansive Island, Spacious Great Room, Covered Patio, Spacious Primary Bedroom with Walk-In Closet, Den/Office, Golf Cart Garage, Optional Guest Suite, Optional Powder Room, Optional Extended Covered Patio, Optional Multi-slide Door at Great Room, Optional Fireplace, This Plan is Modeled here and: Polo Club, Sunstone, DesignJoy - Our Curated

    Shea Homes Builder
    11770 W Kind Ln Unit 36466282, Kuna, ID 83634
  • /18

    $429,400

    New Construction
    • 3 Beds
    • 2 Baths
    • 1,850 Sq Ft

    Connect Plan at Trilogy Valor Freedom 40 Collection, Kuna, ID 83634

    55+ Home, Single Story Design, Covered Patio, Large Kitchen with Large Island, Spacious Primary Bedroom with Walk-In Closet, Dual Sinks in Primary Bath, Spacious Laundry w/Optional Laundry Sink, Den/Office, Covered Front Porch, Optional Fireplace, Optional Expanded Laundry Room, Optional Multi-slide Door at Great Room, This Plan is Modeled at: Ocala Preserve, Polo Club, Sunstone, DesignJoy - Our

    Shea Homes Builder
    11770 W Kind Ln Unit 36483284, Kuna, ID 83634
  • /35

    $445,400

    New Construction
    • 3 Beds
    • 2.5 Baths
    • 2,064 Sq Ft

    Synergy Plan at Trilogy Valor Freedom 40 Collection, Kuna, ID 83634

    55+ Home, Single Story Design, Large Kitchen with Large Island, Spacious Primary Bedroom with Walk-In Closet, Den/Office, Dual Sinks in Primary Bath, Expansive Covered Patio, Optional Doors at Den, Laundry Room w/Optional Laundry Sink, Optional Multi-slide Door at Great Room, Optional Built-in Kitchen, Optional Fireplace , This Plan is Modeled at: Sunstone, DesignJoy - Our Curated Package

    Shea Homes Builder
    11770 W Kind Ln Unit 36486854, Kuna, ID 83634
  • /8

    $599,400

    New Construction
    • 3 Beds
    • 2 - 3 Baths
    • 2,584 Sq Ft

    Latitude Plan at Trilogy Valor Freedom 50 Collection, Kuna, ID 83634

    55+ Home, Single Story Design, Large Kitchen with Expansive Island, Spacious Great Room, Covered Patio, Spacious Primary Bedroom with Walk-In Closet, Den/Office, Optional Guest Suite, Optional Study, Optional Powder Room, Optional Multi-slide Door at Great Room, Optional Sink at Garage, Optional Service Door at Garage, Optional Fireplace, This Plan is Modeled at: Sunstone, DesignJoy - Our Curated

    Shea Homes Builder
    11770 W Kind Ln Unit 36447207, Kuna, ID 83634
  • /15

    $527,900

    New Construction
    • 3 Beds
    • 2.5 Baths
    • 2,207 Sq Ft

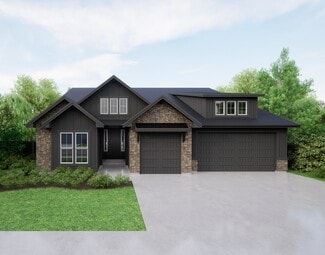
    Discover Plan at Trilogy Valor Freedom 45 Collection, Kuna, ID 83634

    55+ Community, Single Story, Large Great Room, Large Kitchen with Expansive Island, Den/ Office, Powder Room, Optional Guest Suite, Optional Fireplace, Optional Extended Patio, Optional Multi-Slide Door at Dining & Great Room, DesignJoy - Our Curated Package Program;/

    Shea Homes Builder
    11770 W Kind Ln Unit 36470029, Kuna, ID 83634
  • /10

    $382,400

    New Construction
    • 2 - 3 Beds
    • 2.5 Baths
    • 1,678 Sq Ft

    Valletta Plan at Trilogy Valor Resort Collection, Kuna, ID 83634

    55+ Home, Large Kitchen Island, Covered Patio, Large Primary Suite with Walk-In Closet, Single Story Attached Design, Lounge, Den/Office, Powder Room, Optional Bed 3, Optional Smart SpaceTM, Optional Multi-slide Door at Dining , Optional Built-In Kitchen, This Plan is Modeled here and: Verde River, Wickenburg, Sunstone, DesignJoy - Our Curated Package Program;/

    Shea Homes Builder
    11770 W Kind Ln Unit 36478925, Kuna, ID 83634
  • /9

    $352,400

    New Construction
    • 2 Beds
    • 2 Baths
    • 1,342 Sq Ft

    Muros Plan at Trilogy Valor Resort Collection, Kuna, ID 83634

    55+ Home, Single Story Attached Design , Covered Patio, Den/Office, Large Primary Suite with Walk-In Closet, Split Bedroom Floorplan, Optional Enclosed Office, Optional Multi-Slide Door at Great Room, This Plan is Modeled at: Polo Club, DesignJoy - Our Curated Package Program;/, *Virtual Tour is from Trilogy at The Polo Club

    Shea Homes Builder
    11770 W Kind Ln Unit 36481419, Kuna, ID 83634
  • /18

    $551,400

    New Construction
    • 3 Beds
    • 2.5 - 3.5 Baths
    • 2,141 Sq Ft

    Proclaim Plan at Trilogy Valor Freedom 50 Collection, Kuna, ID 83634

    55+ Home, Single Story Design, Spacious Great Room with Expansive Island, Covered Patio, Spacious Primary Bedroom with Walk-In Closet, Golf Cart Garage, Den/Office, Optional Fireplace, Optional Built-In Kitchen, Optional Guest Suite, Multiple Optional Multi-Slide Doors, DesignJoy - Our Curated Package Program;/, This Plan is Modeled here and: Polo Club, Lake Norman

    Shea Homes Builder
    11770 W Kind Ln Unit 36499532, Kuna, ID 83634
  • /16

    $407,400

    New Construction
    • 2 - 3 Beds
    • 2 Baths
    • 1,624 Sq Ft

    Affirm Plan at Trilogy Valor Freedom 40 Collection, Kuna, ID 83634

    55+ Home , Single Story Design, Large Great Room, Large Kitchen with Kitchen Island , Spacious Primary Bedroom with Walk-in Closet, Dual Sinks in Primary Bath, Den/Office, Covered Patio, Extended Garage Space, Optional Fireplace, Optional Mutli-slide Door at Great Room, Optional 3rd Bedroom, Optional Expanded Laundry Room, This Plan is Modeled here and: Polo Club, DesignJoy - Our Curated Package

    Shea Homes Builder
    11770 W Kind Ln Unit 36496904, Kuna, ID 83634
  • /18

    $513,900

    New Construction
    • 3 Beds
    • 2 Baths
    • 2,048 Sq Ft

    Venture Plan at Trilogy Valor Freedom 45 Collection, Kuna, ID 83634

    55+ Home, Single Story Rambler Design, Large Great Room, Large Kitchen with Expansive Island, Den/Office, Covered Patio, Optional Guest Suite, Optional Expanded Laundry , Optional Multi-Slide Door at Dining, Optional Fireplace, Optional Powder Room, Virtual Home Tour is from Verterra, DesignJoy - Our Curated Package Program;/

    Shea Homes Builder
    11770 W Kind Ln Unit 36475837, Kuna, ID 83634
  • /11

    $372,400

    New Construction
    • 2 Beds
    • 2 Baths
    • 1,542 Sq Ft

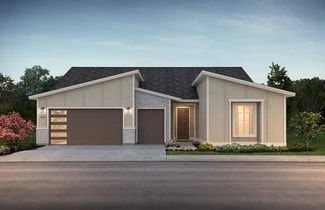
    Evia Plan at Trilogy Valor Resort Collection, Kuna, ID 83634

    55+ Home, Single Story Attached Design, Large Kitchen Island , Spacious, Open Floor Plan, Large Primary Suite with Walk-In Closet, Split Bedroom Floor Plan , Office, Optional Built-In Kitchen, Optional Multi-Slide Door at Great Room, This Plan Is Modeled here and: Wickenburg, Sunstone, Verde River, DesignJoy - Our Curated Package Program;/

    Shea Homes Builder
    11770 W Kind Ln Unit 36485183, Kuna, ID 83634
  • /17

    $442,400

    New Construction
    • 2 - 3 Beds
    • 2 Baths
    • 1,928 Sq Ft

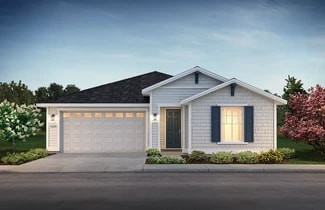
    Reunion Plan at Trilogy Valor Freedom 40 Collection, Kuna, ID 83634

    55+ Home, Award-Winning Home!, Single Story Design, Large Great Room, Large Kitchen with Expansive Island, Covered Patio, Den/Office, Dual Sinks in Primary Bath, Spacious Primary Bedroom with Walk-In Closet, Optional 3rd Bedroom, Optional Fireplace, Optional Multi-Slide Doors at Great Room, This Plan is Modeled here, DesignJoy - Our Curated Package Program;/

    Shea Homes Builder
    11770 W Kind Ln Unit 36501936, Kuna, ID 83634
  • /42

    $1,099,000

    $101K PRICE DROP
    • 4 Beds
    • 3 Baths
    • 3,678 Sq Ft

    1300 N Big Tree Ln, Kuna, ID 83634

    Spacious and versatile, this 4-bed, 3-bath home offers dual primary suites, a formal dining room, two living spaces, and a flexible bedroom perfect for an office. The kitchen features granite counters, knotty wood cabinets, stainless steel appliances, and an electric range. The main suite includes a bay window, large tiled walk-in shower, and a jetted soaker tub. Laminate flooring runs

    Spencer Southey exp Realty, LLC

    1300 N Big Tree Ln, Kuna, ID 83634
  • /48

    $425,000

    Open Fri 4PM - 6PM
    • 3 Beds
    • 2 Baths
    • 1,620 Sq Ft

    850 W Sandbox St, Kuna, ID 83634
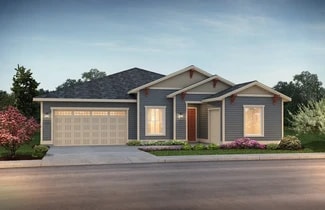
    Welcome to this beautifully updated 3BD/2BA home in the desirable Schoolhouse subdivision! Move-in ready and freshly painted in 2025, this home has been thoughtfully remodeled with quality finishes throughout. The stunning kitchen features custom cabinetry, quartz countertops, upgraded ZLINE appliances, and abundant workspace for cooking and entertaining. Both bathrooms have been tastefully

    Fallon Eisenbarth Idaho Life Real Estate

    850 W Sandbox St, Kuna, ID 83634

Showing Results 521 - 551, Page 14 of 14

How to Buy a Home How to Finance a Home How to Sell a Home