967

Kyle, TX Homes for Sale with Pool

Section Image Section Image
  • /21

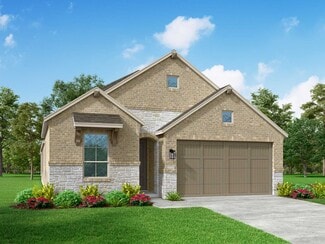
    $556,990

    New Construction
    • 4 Beds
    • 3 Baths
    • 2,271 Sq Ft

    Plan Brent at 6 Creeks - Waterridge: 55ft. lots, Kyle, TX 78640

    The Brent is a single-story home that offers the perfect balance of comfort and functionality with 4 bedrooms, 3 baths, and a versatile office space. The open-concept kitchen, dining, and living room create a bright, welcoming atmosphere ideal for entertaining. The private primary suite features a luxurious bath and large walk-in closet, while secondary bedrooms provide plenty of space for

    Highland Homes Builder
    121 Mineral River Loop Unit 36556180, Kyle, TX 78640
  • /16

    $574,990

    New Construction
    • 5 Beds
    • 4.5 Baths
    • 2,793 Sq Ft

    Plan 5002 at Anthem - Estates Collection, Kyle, TX 78610

    Plan 5002 is a well-designed single-story home that blends open-concept living with private, flexible spaces for a variety of lifestyles. The heart of the home features a connected kitchen, dining, and great room that opens to a covered patio, creating a seamless indoor-outdoor experience. The primary suite is tucked away for privacy, while two additional bedrooms each have access to their own

    Risewell Homes Builder
    242 Sycamore Pines St Unit 40353374, Kyle, TX 78610
  • /22

    $363,999

    New Construction
    • 3 - 4 Beds
    • 2.5 - 3.5 Baths
    • 1,883+ Sq Ft

    Guadalupe Plan at Porter Country - Prosper Series, Buda, TX 78610

    This 3-bedroom, 2.5-bathroom floor plan is a buyer favorite—and with soaring ceilings in the living and dining rooms, a second-floor landing opening to below, and stacked windows to fill the space with natural light—it's easy to see why. The first-floor Owner's Suite, perfect for multi-generational families, features an expansive bathroom with dual vanity and a roomy, attached walk-in closet. You

    MileStone Community Builders Builder
    6570 Marsh Ln Unit 39872208, Buda, TX 78610
  • /20

    $199,990

    New Construction
    • 2 Beds
    • 2 Baths
    • 1,014 Sq Ft

    The Darcy Plan at Marigold, Kyle, TX 78640

    The Darcy is a thoughtfully designed 1,014 square foot home that offers two spacious bedrooms and two bathrooms. The open-concept layout features a stunning kitchen with a large island and a walk-in pantry. The main bedroom, bedroom 1, includes a generous ensuite with a walk-in shower and a sizable walk-in closet. Enjoy outdoor living with a covered patio and a professionally landscaped with

    D.R. Horton Builder
    1122 Celosia Loop Unit 36199673, Kyle, TX 78640
  • /56

    $574,019

    New Construction
    • 4 Beds
    • 3 Baths
    • 2,530 Sq Ft

    394 Jackson River Loop, Kyle, TX 78640

    The Kingston is a beautifully designed floor plan, perfect for modern living. This home features four bedrooms and three bathrooms, offering ample space and privacy. The open-concept kitchen connects seamlessly to the dining area and spacious family room, which leads to an upgraded, oversized, cozy patio, ideal for outdoor relaxation. The primary suite provides a luxurious retreat, including an

    Highland Homes Builder
    394 Jackson River Loop, Kyle, TX 78640
  • /19

    $184,999

    New Construction $7K PRICE DROP
    • 3 Beds
    • 2 Baths
    • 1,200 Sq Ft

    144 Ketch Way, Kyle, TX 78640

    This single-level home opens into a shared living space between the kitchen, dining area and family room for easy entertaining. An owner’s suite enjoys a private location in a rear corner of the home, complemented by an en-suite bathroom and walk-in closet. There are two secondary bedrooms at the front of the home, which are comfortable spaces for household members and overnight guests.

    Lennar Builder
    144 Ketch Way, Kyle, TX 78640
  • /37

    $320,999

    New Construction $27K PRICE DROP
    • 4 Beds
    • 3 Baths
    • 2,207 Sq Ft

    143 Skip Rock Dr, Kyle, TX 78640

    The Hendrix - This single-level home features a modern, low-maintenance layout, with an open-concept floorplan and inviting covered patio perfect for entertaining. Three secondary bedrooms are located off the foyer, with a convenient flex space near the main living area ready to be used as a studio or home office. The luxe owner’s suite is tucked into a private corner at the back of the home.

    Christopher Marti Keller Williams City-View

    143 Skip Rock Dr, Kyle, TX 78640
  • /32

    $289,990

    New Construction $19K PRICE DROP
    • 3 Beds
    • 2.5 Baths
    • 1,776 Sq Ft

    117 Maverick Ave, Kyle, TX 78640

    The Jacob plan combines practicality and style in a spacious two-story layout with three bedrooms and two and one-half bathrooms. The open-concept design effortlessly connects the living and dining areas, creating a dynamic space for daily living and entertaining. The primary suite includes a generous walk-in closet, while the loft offers extra room for a home office or relaxation.

    Kathryn Stredwick First Texas Brokerage Company

    117 Maverick Ave, Kyle, TX 78640
  • /29

    $334,990

    New Construction
    • 4 Beds
    • 2 Baths
    • 2,010+ Sq Ft

    Paramount Plan at Infinity Square, Kyle, TX 78640

    The Paramount in the Landmark Series offers a spacious single-story layout designed for comfortable living and everyday versatility. With four bedrooms, a dedicated game room, and an open-concept main living area, this home provides room to gather, relax, and create spaces that fit your lifestyle. Home Features4 Bedrooms2 Full Bathrooms2,010–2,080 Sq. Ft. of Living

    DRB Homes Builder
    204 Verdin Ave Unit 37771062, Kyle, TX 78640
  • /40

    $332,500

    Open Sat 12PM - 2PM
    • 4 Beds
    • 2.5 Baths
    • 2,023 Sq Ft

    223 Rieber Rd, Kyle, TX 78640

    Welcome to this pristine 4-bedroom, 2.5-bath home tucked away in Sage Hollow, one of Kyle’s charming smaller communities. Thoughtfully designed with the primary suite downstairs, this two-story home offers an open, light-filled floor plan with beautiful light oak-toned LVP flooring throughout the main living areas. The kitchen feels fresh and inviting with crisp white cabinetry, a serene sage

    Amanda Rickman Realty One Group Prosper

    223 Rieber Rd, Kyle, TX 78640
  • /11

    $625,990

    New Construction
    • 5 Beds
    • 4.5 Baths
    • 2,985 Sq Ft

    Courtney Plan at 6 Creeks, Kyle, TX 78640

    The Courtney is an impressive two-story home that blends luxury and functionality with 5 spacious bedrooms and 4.5 bathrooms. Designed for modern living, the heart of the home is a chef-inspired kitchen featuring double islands that provide abundant workspace, seating, and storage, making it ideal for entertaining and everyday living. The expansive layout also includes a bright family room,

    Chesmar Builder
    470 Falling River Rd Unit 36488625, Kyle, TX 78640
  • /20

    $326,999

    New Construction
    • 3 Beds
    • 2 Baths
    • 1,278 Sq Ft

    Chauncy Plan at Plum Creek North - Claremont Collection, Kyle, TX 78640

    Two bedrooms situated off the foyer are ideal for younger family members, overnight guests or a home office, while the private owner’s suite can be found at the back of this single-level home. A generous open floorplan promotes seamless flow between the family room and kitchen. For outdoor entertaining, a covered patio is accessed through the dining room.

    Lennar Builder
    165 Dreyer Unit 36033120, Kyle, TX 78640
  • /27

    $334,990

    New Construction
    • 4 Beds
    • 2.5 Baths
    • 2,144 Sq Ft

    Diamond Plan at Infinity Square, Kyle, TX 78640

    The Diamond by CastleRock is a two-story, open-concept, four-bedroom, two-and-a-half-bath home with the primary suite on the main floor and the secondary bedrooms upstairs. A covered front porch opens into a combined family room and formal dining area, with the kitchen and breakfast nook flowing off the same space. The kitchen centers on a granite island with additional granite counters, a

    CastleRock Communities Builder
    173 Verdin Ave Unit 39095225, Kyle, TX 78640
  • /22

    $495,900

    New Construction
    • 3 Beds
    • 2 Baths
    • 1,950 Sq Ft

    1950W Plan at 6 Creeks - 45', Kyle, TX 78640

    Entry leads past a home office with French doors to the main living areas. Island kitchen features a corner walk-in pantry. The dining area flows between the kitchen and family room with a wall of windows. Primary bedroom with a wall of windows overlooks the backyard. Double doors lead to the primary bath with dual vanities, a corner garden tub, a separate glass-enclosed shower, and a large

    Perry Homes Builder
    415 Coyote Creek Way Unit 37648851, Kyle, TX 78640
  • /36

    $392,990

    New Construction
    • 4 Beds
    • 2.5 Baths
    • 2,513 Sq Ft

    Trinity Plan at Infinity Square, Kyle, TX 78640

    Our grandest home in the Cobalt Series, the Trinity floor plan boasts an impressive two-story floor plan that is sure to suit most any lifestyle. Upon entry, you are first greeted by the private study room that also has the option of transforming into a fifth bedroom if you would rather have the space for more guests to visit. Next, you will find the access to your convenient downstairs powder

    CastleRock Communities Builder
    173 Verdin Ave Unit 39095878, Kyle, TX 78640
  • /19

    $232,900

    $1K PRICE DROP
    • 3 Beds
    • 2 Baths
    • 1,262 Sq Ft

    1616 Treeta Trail, Kyle, TX 78640

    Back On Market & Not Because of Property or Sell Side. A Must See affordable & turn-key Home. This attractive, clean, well maintained home features updated flooring, granite counter tops & stainless-steel appliances in the kitchen. The living room is spacious as is the primary bathroom. Plenty of windows throughout for natural light. Backyard is efficient sized, easy to care for, yet private as

    Dean Blackmor Realty One Group Prosper

    1616 Treeta Trail, Kyle, TX 78640
  • /21

    $704,990

    New Construction
    • 4 Beds
    • 3.5 Baths
    • 3,235 Sq Ft

    Newport Plan at 6 Creeks 70', Kyle, TX 78640

    The Newport floor plan offers the perfect blend of spaciousness and elegance in a thoughtfully crafted one-story design. Featuring four well-sized bedrooms and three and a half bathrooms, this layout is ideal for families or those who love to entertain. The open-concept design effortlessly connects the kitchen, dining, and living areas, creating a welcoming space for gatherings or relaxing

    Coventry Homes Builder
    143 Mineral River Loop Unit 36497331, Kyle, TX 78640
  • /34

    $315,000

    $3K PRICE DROP
    • 5 Beds
    • 2.5 Baths
    • 2,442 Sq Ft

    232 Evening Dusk Dr, Kyle, TX 78640

    Welcome to this stunning two-story home in the highly sought-after Woodlands Park community, perfectly situated on a desirable corner lot shaded by beautiful mature trees in the front. Fabulous floor plan offering a 5-bedroom flex plan, 2.5 bathrooms, two living areas, and two dining spaces, this home provides the perfect blend of comfort, functionality, and style. Step inside to a welcoming

    Lori Huey Coldwell Banker Realty

    232 Evening Dusk Dr, Kyle, TX 78640
  • /20

    $531,990

    New Construction
    • 4 Beds
    • 3 Baths
    • 2,649 Sq Ft

    Goodrich Plan at 6 Creeks 55', Kyle, TX 78640

    The Goodrich floor plan provides a thoughtful layout that combines functionality and modern living. This two-story home includes four spacious bedrooms and three bathrooms, making it ideal for families or those who enjoy entertaining. The main level welcomes you with an open-concept design that seamlessly integrates the living, dining, and kitchen areas, creating a warm and inviting atmosphere.

    Coventry Homes Builder
    143 Mineral River Loop Unit 39915187, Kyle, TX 78640
  • /2

    $370,990

    New Construction
    • 4 Beds
    • 2.5 Baths
    • 2,334 Sq Ft

    161 Limestone Creek Way, Kyle, TX 78640

    Unwind in the private main floor primary suite, complete with a sizeable walk-in closet and bath. Enjoy working from home in the Matador's private study. Upstairs, the kids will love the spacious game room.

    Meritage Homes Builder
    161 Limestone Creek Way, Kyle, TX 78640
  • /26

    $499,990

    New Construction
    • 4 Beds
    • 3 Baths
    • 2,292 Sq Ft

    Plan Continental at 6 Creeks - Waterridge: 45ft. lots, Kyle, TX 78640

    Highland Homes Builder
    112 High Rock Pass Unit 36556166, Kyle, TX 78640
  • /40

    $282,400

    $51K PRICE DROP
    • 5 Beds
    • 3 Baths
    • 2,915 Sq Ft

    140 Pecanwood S, Kyle, TX 78640

    Discover comfort and convenience in this gorgeous 5-bedroom, 3-bath home located in the highly desirable Amberwood community of Kyle. Perfectly positioned near everything you need, this spacious home offers room for a growing family and a layout designed for modern living. The main level features a large kitchen with an island, breakfast bar, stainless steel appliances, and granite countertops,

    Andy Gallegos Century 21 Randall Morris & As

    140 Pecanwood S, Kyle, TX 78640
  • /28

    $620,990

    New Construction
    • 4 - 5 Beds
    • 3.5 - 6 Baths
    • 3,255 Sq Ft

    Plan Millbeck at 6 Creeks - Waterridge: 60ft. lots, Kyle, TX 78640

    Welcome to the Millbeck. This expansive two-story home offers 3,251 square feet of versatile living space, featuring four bedrooms and three baths, along with one to two half baths, ideal for a growing family. The main floor includes a three-car tandem garage that leads into a welcoming foyer with a study and bedroom. The open-concept kitchen, complete with a large island, seamlessly connects to

    Highland Homes Builder
    142 Tumbling Creek Run Unit 36556206, Kyle, TX 78640
  • /25

    $267,760

    New Construction $22K PRICE DROP
    • 3 Beds
    • 2 Baths
    • 1,512 Sq Ft

    281 Bridge Deck Loop, Kyle, TX 78640

    NEW CONSTRUCTION BY PULTE HOMES! Available September 2026! The single-story Taft boasts an open-concept layout that seamlessly connects the great room to the kitchen and dining area.

    Matt Menard ERA Experts

    281 Bridge Deck Loop, Kyle, TX 78640
  • /16

    $355,999

    New Construction
    • 4 Beds
    • 2.5 Baths
    • 2,017 Sq Ft

    Lyric Plan at Porter Country - Legacy Series, Buda, TX 78610

    The Lyric is a two-story single-family home offering approximately 2,017 square feet of living space, with 4 bedrooms, 21⁄2 bathrooms, and a 2-car attached garage. You step into the home via the front entry, which opens into a modest foyer or entry hall. From here, you'll see direct access toward the heart of the home. To one side (likely off the foyer or just beyond) is the garage entry,

    MileStone Community Builders Builder
    6570 Marsh Ln Unit 36499746, Buda, TX 78610
  • /10

    $1,009,995

    New Construction
    • 4 Beds
    • 4.5 Baths
    • 4,671 Sq Ft

    Parkfield Plan at Clara Vista at Waterridge - Spring, Kyle, TX 8233

    The Parkfield s impressive courtyard and outdoor living room create an elegant first impression. The soaring two-story foyer sweeps into the elegant main living area, complete with a spacious casual dining area and a stunning great room with access to the expansive covered patio. Steps away, the kitchen is a chef s dream with plentiful cabinet and counter space, a large center island with

    Toll Brothers, Inc. Builder
    134 Shiner Ave Unit 40026393, Kyle, TX 8233
  • /2

    $571,160

    New Construction
    • 4 Beds
    • 3 Baths
    • 2,376 Sq Ft

    175 Tinctoria Creek Dr, Kyle, TX 78640

    The Denison floorplan is a thoughtfully crafted one-story home that perfectly balances comfort and functionality. With four bedrooms and three bathrooms, this design is ideal for families seeking spacious living areas while enjoying the convenience of single-level living. The open-concept layout seamlessly connects the kitchen, dining, and family room, creating a warm and inviting space for both

    Coventry Homes Builder
    175 Tinctoria Creek Dr, Kyle, TX 78640
  • /20

    $594,900

    New Construction $131K PRICE DROP
    • 4 Beds
    • 3.5 Baths
    • 3,393 Sq Ft

    434 Bay Breeze Dr, Kyle, TX 78640

    Home office with French doors set at two-story entry. Kitchen and dining area open to two-story family room with wall of windows and a fireplace. Kitchen features generous island with built-in seating space and a 5-burner gas cooktop. First-floor primary suite includes primary bath with dual vanities, a freestanding tub, separate glass-enclosed shower and two walk-in closets. Second floor

    Perry Homes Builder
    434 Bay Breeze Dr, Kyle, TX 78640
  • 309 Limestone Creek Way Unit 37075060, Kyle, TX 78640

    $246,990

    New Construction
    • 3 Beds
    • 2 Baths
    • 1,172 Sq Ft

    The Gage (801) Plan at Waterstone Crossing, Kyle, TX 78640

    Enjoy the open-concept kitchen and great room in the cozy Gage floorplan. Retreat to the private primary suite after a long day.

    Meritage Homes Builder
    309 Limestone Creek Way Unit 37075060, Kyle, TX 78640
  • /17

    $684,990

    New Construction
    • 4 Beds
    • 4 Baths
    • 2,879 Sq Ft

    Hideaway Plan at 6 Creeks 70', Kyle, TX 78640

    The Hideaway floorplan offers an exceptional one-story design that combines style, comfort, and functionality. Featuring 4 spacious bedrooms and 4 bathrooms, this home is perfect for families or those who enjoy entertaining. The open-concept layout creates a welcoming atmosphere, with a spacious living area that seamlessly connects to the gourmet kitchen and dining space. Each bedroom offers

    Coventry Homes Builder
    143 Mineral River Loop Unit 36483281, Kyle, TX 78640
  • /25

    $358,999

    New Construction $25K PRICE DROP
    • 5 Beds
    • 3 Baths
    • 2,843 Sq Ft

    Canon Plan at Waterstone - Coastline Collection, Kyle, TX 78640

    This new two-story home boasts a spacious and modern layout. At the back of the home on the first floor is a luxurious owner’s suite showcasing a full bathroom and walk-in closet, with a secondary bedroom located off the foyer. A convenient flex space is tucked away off the main living area, which features direct access to a covered patio for seamless indoor-outdoor transitions and entertaining.

    Lennar Builder
    314 Avre Loop Unit 40025333, Kyle, TX 78640
  • /5

    $307,990

    New Construction
    • 3 Beds
    • 2 Baths
    • 1,355 Sq Ft

    Emerald Plan at Infinity Square, Kyle, TX 78640

    The charming Emerald plan has everything you need. Indulge in the little things in life, like enjoying your coffee out on the spacious front porch. Inside, you are greeted with your large, open-concept family room with a combined dining room. This space is perfect for entertaining gatherings of any size with friends and family. At the front of the home, you are also welcomed by the two bedrooms,

    CastleRock Communities Builder
    173 Verdin Ave Unit 39094527, Kyle, TX 78640
  • /17

    $393,999

    New Construction
    • 5 Beds
    • 2.5 Baths
    • 2,499 Sq Ft

    167 Annette, Kyle, TX 78640

    The Brock - This two-story home features a versatile layout with the owner’s suite on the first floor along with a kitchen, nook and family room. Plus, a study off the kitchen and a partially covered patio off the living room. Upstairs are, three additional bedrooms, a full bathroom and a game room, making it great for kids. Photos are for illustrative purposes only. Estimated Completion November

    Christopher Marti Keller Williams City-View

    167 Annette, Kyle, TX 78640
  • /21

    $329,900

    New Construction $6K PRICE DROP
    • 3 Beds
    • 2 Baths
    • 1,487 Sq Ft

    Austin Plan at Crosswinds, Kyle, TX 78640

    Austin

    Pacesetter Homes Texas Builder
    283 Tailwind Dr Unit 38761456, Kyle, TX 78640
  • 470 Falling River Rd Unit 36477916, Kyle, TX 78640

    $623,990

    New Construction
    • 4 Beds
    • 3.5 Baths
    • 2,982 Sq Ft

    Silas Plan at 6 Creeks, Kyle, TX 78640

    Welcome to this stunning single-story home offering 2,982 square feet of thoughtfully designed living space. With 4 spacious bedrooms and 3.5 baths, this layout delivers comfort, flexibility, and style for modern family living. Every bedroom features a walk-in closet, ensuring ample storage and personal space for everyone. The home’s inviting study is located at the front—perfect for working from

    Chesmar Builder
    470 Falling River Rd Unit 36477916, Kyle, TX 78640
  • /23

    $300,999

    New Construction $20K PRICE DROP
    • 4 Beds
    • 3 Baths
    • 2,024 Sq Ft

    393 Sormonne Loop, Kyle, TX 78640

    This new single-level home is host to an inviting open-concept floorplan with convenient access to a covered patio, ready for seamless entertaining and multitasking. Three secondary bedrooms are located off the foyer, with the luxe owner’s suite tucked into a private rear corner, complete with a spa-inspired bathroom and walk-in closet.

    Lennar Builder
    393 Sormonne Loop, Kyle, TX 78640
  • /34

    $449,990

    New Construction
    • 4 Beds
    • 2.5 Baths
    • 3,400 Sq Ft

    Elm Plan at Infinity Square, Kyle, TX 78640

    As the largest home in the Premier Series, the Elm showcases an impressive two-story design with expansive living spaces, striking architectural details, and opportunities to personalize throughout. Thoughtfully designed for both everyday living and special occasions, this home offers the perfect balance of comfort, functionality, and flexibility. Home Features4–5 Bedrooms2.5–4

    DRB Homes Builder
    0 Verdin Ave Unit 39606027, Kyle, TX 78640
  • /2

    $399,900

    New Construction $91K PRICE DROP
    • 4 Beds
    • 3.5 Baths
    • 2,379 Sq Ft

    266 Reef Band Dr, Kyle, TX 78640

    Welcoming entry extends past the half bathroom to a spacious family room. Dining area with a large window. Island kitchen offers built-in seating space and a corner walk-in pantry. Rear home office with French doors just off the kitchen area. Second floor Primary suite with a large window that overlooks the front view. Primary bath with French door entry, dual vanities, a glass enclosed shower

    Perry Homes Builder
    266 Reef Band Dr, Kyle, TX 78640
  • /11

    $493,490

    New Construction
    • 4 Beds
    • 3.5 Baths
    • 2,691 Sq Ft

    Madeline Plan at 6 Creeks - 50' Lots, Kyle, TX 78640

    Welcome to this thoughtfully designed floorplan, where functionality meets style. As you enter through the foyer, you’ll find a versatile study, perfect for work or relaxation, and convenient storage space for belongings. The heart of the home, the great room, seamlessly connects the living, dining, and kitchen areas, creating an inviting atmosphere. Retreat to the downstairs primary bedroom with

    Risewell Homes Builder
    546 Prickly Poppy Loop Unit 36460243, Kyle, TX 78640
  • /3

    $572,900

    New Construction
    • 4 Beds
    • 3 Baths
    • 2,754 Sq Ft

    2754H Plan at 6 Creeks - 45', Kyle, TX 78640

    Two-story entry framed by home office with French doors. Two-story family room with 19-foot ceiling flows into the kitchen and dining area. Island kitchen with built-in seating space and corner walk-in pantry. Secluded primary suite features a grand wall of windows. Primary bath offers a French door entry, dual vanities, garden tub, separate glass enclosed shower and two walk-in closets.

    Perry Homes Builder
    415 Coyote Creek Way Unit 37649023, Kyle, TX 78640

Showing Results 521 - 560, Page 14 of 18

How to Buy a Home How to Finance a Home How to Sell a Home